FARM RETREAT / ARQUITETARIA

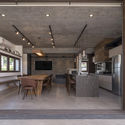
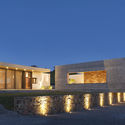
FARM RETREAT / ARQUITETARIA - Exterior Photography, FacadeFARM RETREAT / ARQUITETARIA - Interior Photography, Dining roomFARM RETREAT / ARQUITETARIA - Interior Photography, KitchenFARM RETREAT / ARQUITETARIA - Exterior Photography, FacadeFARM RETREAT / ARQUITETARIA - More Images+ 32

  • Architects: ARQUITETARIA
  • Area Area of this architecture project Area:  463
  • Year Completion year of this architecture project Year:  2017
  • Photographs
    Photographs:Guilherme Jordani
  • Manufacturers Brands with products used in this architecture project
    Manufacturers:  AutoDesk, Casa Serra Acabamentos, Jardins e Afins, Portobello Shop, VilaFranca Iluminação
  • Lead Architect: Max Leonardo Manoel, Daniela Endres Copetti
More SpecsLess Specs
FARM RETREAT / ARQUITETARIA - Exterior Photography, Facade
© Guilherme Jordani

Text description provided by the architects. This farm retreat was constructed in large rural lot. This gave the architects the liberty to deconstruct the program and create a handful of separated blocks, instead of just one. All of them have a pure geometry that rests in the ground creating a vast number of visuals. Designed as a weekend and holyday refuge, the project as a whole has a wide social area.

Content Loader

Project gallery

See allShow less
About this office
Cite: "FARM RETREAT / ARQUITETARIA" [Casa da Fazenda / ARQUITETARIA] 06 Jul 2026. ArchDaily. Accessed . <https://www.archdaily.com/951636/farm-retreat-arquitetaria> ISSN 0719-8884
© Guilherme Jordani

庄园住宅 / ARQUITETARIA

You've started following your first account!

Did you know?

You'll now receive updates based on what you follow! Personalize your stream and start following your favorite authors, offices and users.