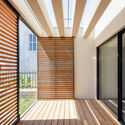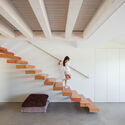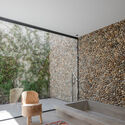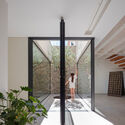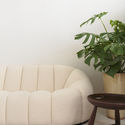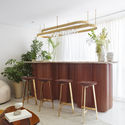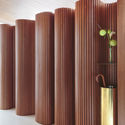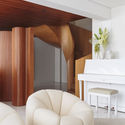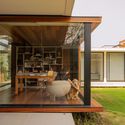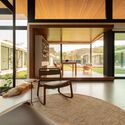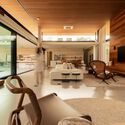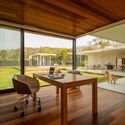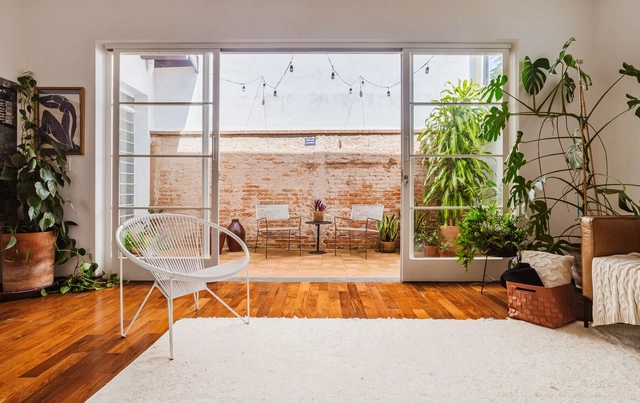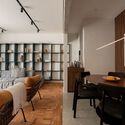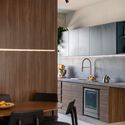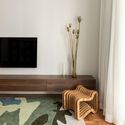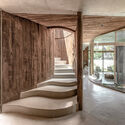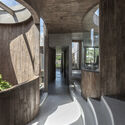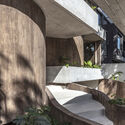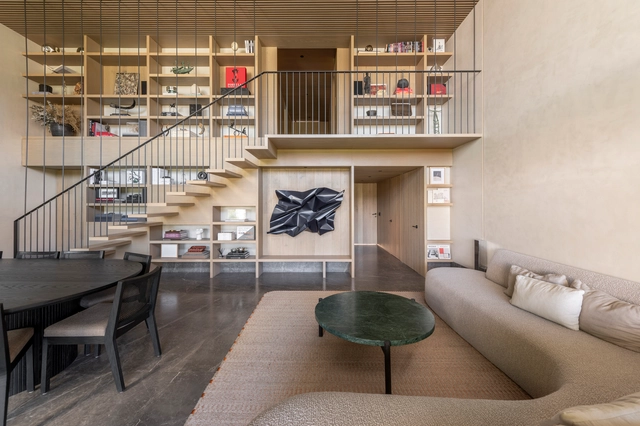
Olmos House / Taller MRD

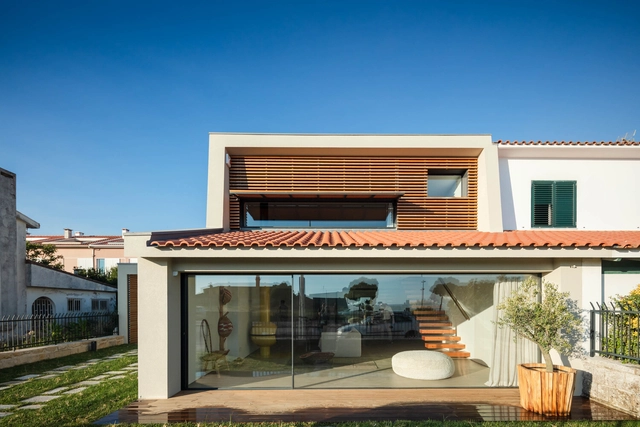
Olmos House / Taller MRD - Exterior Photography, Houses, Balcony, ChairOlmos House / Taller MRD - Interior Photography, Houses, Beam, Stairs, ChairOlmos House / Taller MRD - Interior Photography, Houses, ChairOlmos House / Taller MRD - Exterior Photography, Houses, GardenOlmos House / Taller MRD - More Images+ 21

  • Architects: Taller MRD
  • Area Area of this architecture project Area:  580
  • Year Completion year of this architecture project Year:  2024

Harmonia Apartment / Peninsula Arquitetura

Harmonia Apartment / Peninsula Arquitetura - Apartment InteriorsHarmonia Apartment / Peninsula Arquitetura - Interior Photography, Apartment Interiors, LightingHarmonia Apartment / Peninsula Arquitetura - Interior Photography, Apartment Interiors, Chair, Table, LightingHarmonia Apartment / Peninsula Arquitetura - Interior Photography, Apartment Interiors, Bathroom, Lighting, Countertop, SinkHarmonia Apartment / Peninsula Arquitetura - More Images+ 25

  • Area Area of this architecture project Area:  3660 ft²
  • Year Completion year of this architecture project Year:  2023
  • Manufacturers Brands with products used in this architecture project
    Manufacturers:  Mekal, Trimble

Artificial Intelligence and Architecture: How Technology Is Changing the Way We Design and Experience Space

Subscriber Access | 

In Jacques Tati's classic film *Mon Oncle* (1958), the house—as the scenographic embodiment of the "machine for living"—is the protagonist. Its technological devices, occasionally untameable, dictate the rules. The homeowner, Madame Arpel, is a typical technocentrist, marveling at the technology surrounding her and believing it to be the solution to all her daily problems. In contrast to Madame Arpel is her brother, Mr. Hulot, who arrives for a visit and struggles to cope with all this innovation. Throughout his stay, we are introduced to a house that proves to be highly complex, while simultaneously denying the user any control.
Artificial Intelligence and Architecture: How Technology Is Changing the Way We Design and Experience Space - Image 1 of 4Artificial Intelligence and Architecture: How Technology Is Changing the Way We Design and Experience Space - Image 2 of 4Artificial Intelligence and Architecture: How Technology Is Changing the Way We Design and Experience Space - Image 3 of 4Artificial Intelligence and Architecture: How Technology Is Changing the Way We Design and Experience Space - Image 4 of 4Artificial Intelligence and Architecture: How Technology Is Changing the Way We Design and Experience Space - More Images+ 2

The Casas da Baixa Houses Project / PF Architecture Studio

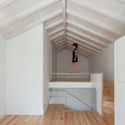
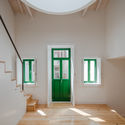
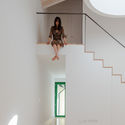
The Casas da Baixa Houses Project / PF Architecture Studio - Interior Photography, RenovationThe Casas da Baixa Houses Project / PF Architecture Studio - Interior Photography, Renovation, Stairs, DoorThe Casas da Baixa Houses Project / PF Architecture Studio - Interior Photography, Renovation, StairsThe Casas da Baixa Houses Project / PF Architecture Studio - Interior Photography, Renovation, StairsThe Casas da Baixa Houses Project / PF Architecture Studio - More Images+ 13

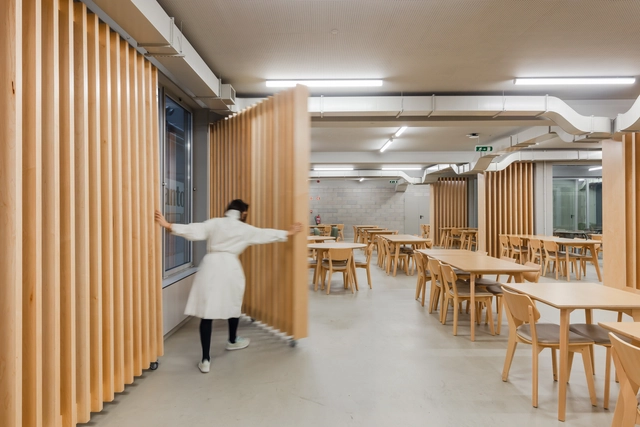
Monteiro Ribas Canteen / PF Architecture Studio

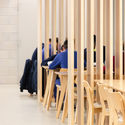
Monteiro Ribas Canteen / PF Architecture Studio - Interior Photography, Restaurant & Bar Interiors, ChairMonteiro Ribas Canteen / PF Architecture Studio - Interior Photography, Restaurant & Bar Interiors, DoorMonteiro Ribas Canteen / PF Architecture Studio - Interior Photography, Restaurant & Bar Interiors, DoorMonteiro Ribas Canteen / PF Architecture Studio - Interior Photography, Restaurant & Bar Interiors, DoorMonteiro Ribas Canteen / PF Architecture Studio - More Images+ 20

Casa da Marginal / PF Architecture Studio

Casa da Marginal / PF Architecture Studio - Interior Photography, ExtensionCasa da Marginal / PF Architecture Studio - Interior Photography, Extension, Stairs, HandrailCasa da Marginal / PF Architecture Studio - Interior Photography, Extension, Bathroom, ChairCasa da Marginal / PF Architecture Studio - Interior Photography, ExtensionCasa da Marginal / PF Architecture Studio - More Images+ 33

Esposende, Portugal

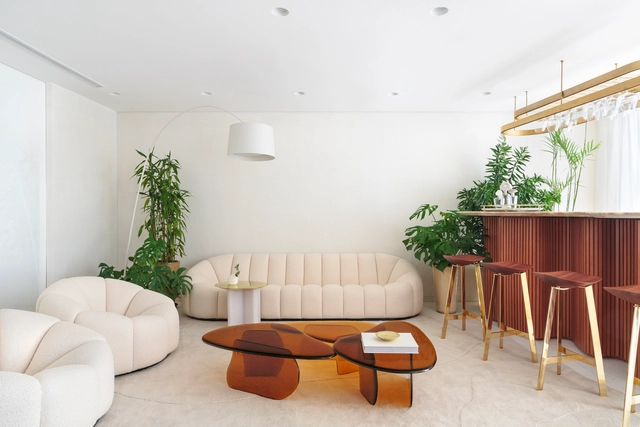
Itaim Apartment / TRIPTYQUE

Itaim Apartment / TRIPTYQUE - Interior Photography, Apartment InteriorsItaim Apartment / TRIPTYQUE - Interior Photography, Apartment InteriorsItaim Apartment / TRIPTYQUE - Interior Photography, Apartment Interiors, ChairItaim Apartment / TRIPTYQUE - Interior Photography, Apartment InteriorsItaim Apartment / TRIPTYQUE - More Images+ 17

  • Architects: TRIPTYQUE
  • Area Area of this architecture project Area:  90
  • Year Completion year of this architecture project Year:  2020
  • Manufacturers Brands with products used in this architecture project
    Manufacturers:  Amorphophallus, Belcolore, Cativa Iluminação, Dantones Móveis e Decorações, Dpot, +7

Architecture and Health Study Group

The Architecture and Health Study Group is a monthly event dedicated to discussing topics such as neuroscience applied to architecture, as well as the 9 Foundations of healthy buildings.
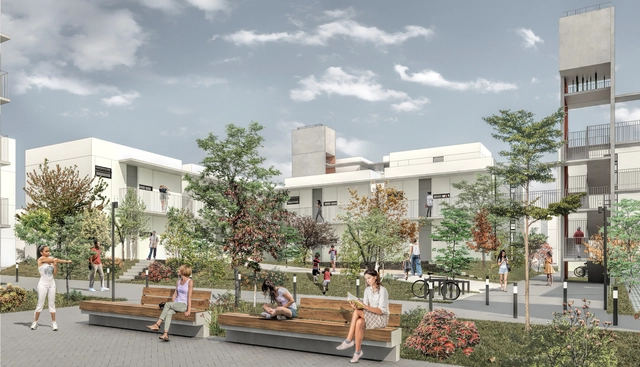
Results of the National Competition for Sustainable Social Housing

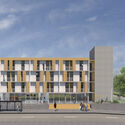
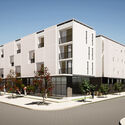
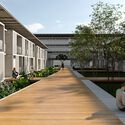
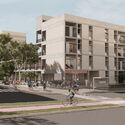
To bring together innovative, sustainable social housing architectural designs that reduce energy consumption. This was the goal of the National Competition of Architectural Ideas for Energy Efficiency in Social Housing, organized by the German government cooperation agency Deutsche Gesellschaft für Internationale Zusammenarbeit (GIZ) GmbH.
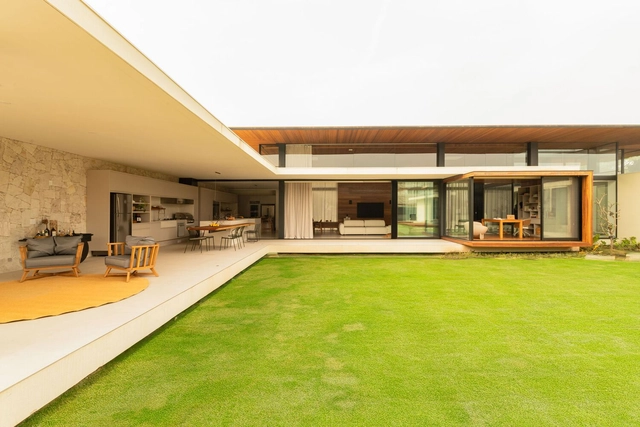
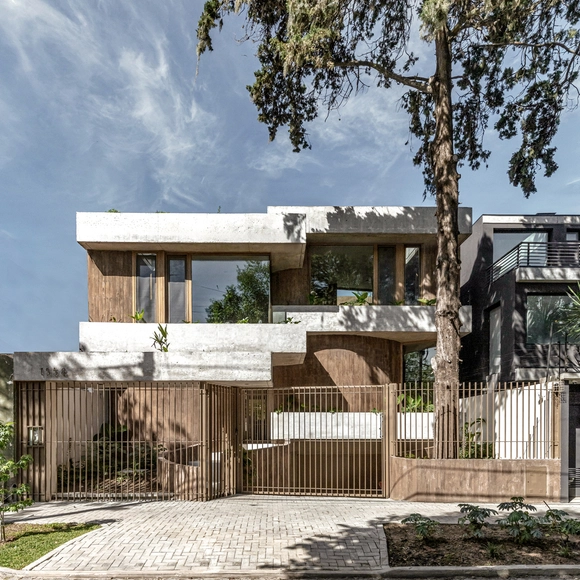
Results of the National Competition for Sustainable Social Housing - 1 的图像 4Results of the National Competition for Sustainable Social Housing - 2 的图像 4Results of the National Competition for Sustainable Social Housing - 3 的图像 4Results of the National Competition for Sustainable Social Housing - 4 的图像 4Results of the National Competition for Sustainable Social Housing - More Images+ 3

CT House / Casa Lemham

CT House / Casa Lemham - HousesCT House / Casa Lemham - HousesCT House / Casa Lemham - HousesCT House / Casa Lemham - HousesCT House / Casa Lemham - More Images+ 24

Sao Jose dos Campos, Brazil
  • Architects: Casa Lemham
  • Area Area of this architecture project Area:  730
  • Year Completion year of this architecture project Year:  2024
  • Manufacturers Brands with products used in this architecture project
    Manufacturers:  Fujitsu

CB House / Camila Leibholz Arquitetura

CB House / Camila Leibholz Arquitetura - Interior Photography, Houses, Lighting, ChairCB House / Camila Leibholz Arquitetura - Interior Photography, Houses, Chair, Table, LightingCB House / Camila Leibholz Arquitetura - Interior Photography, Houses, Kitchen, Countertop, Lighting, Table, ChairCB House / Camila Leibholz Arquitetura - Interior Photography, Houses, Table, Chair, LightingCB House / Camila Leibholz Arquitetura - More Images+ 28

Lar Ricardo / StudioVA Arquitetos

Lar Ricardo / StudioVA Arquitetos - Interior Photography, Apartments, Table, Lighting, ChairLar Ricardo / StudioVA Arquitetos - ApartmentsLar Ricardo / StudioVA Arquitetos - Interior Photography, Apartments, Kitchen, Countertop, Lighting, Table, ChairLar Ricardo / StudioVA Arquitetos - ApartmentsLar Ricardo / StudioVA Arquitetos - More Images+ 14

São Paulo, Brazil

Casa Bosque / Grizzo Studio

Casa Bosque / Grizzo Studio - Exterior Photography, HousesCasa Bosque / Grizzo Studio - HousesCasa Bosque / Grizzo Studio - HousesCasa Bosque / Grizzo Studio - HousesCasa Bosque / Grizzo Studio - More Images+ 60

Martínez, Argentina
  • Architects: Grizzo Studio
  • Area Area of this architecture project Area:  400
  • Year Completion year of this architecture project Year:  2024
  • Manufacturers Brands with products used in this architecture project
    Manufacturers:  AFG constructora, Hormigón Avellaneda, Melamina egger Carvalho, Met Logna, Mi Pileta, +8

NPC Grupo Arquitetura Wins Liceu Pasteur Expansion Competition in São Paulo

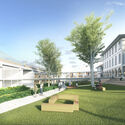
Liceu Pasteur is a public institution under private law that is part of the network of French schools abroad, present in 135 countries. In São Paulo, it has been located on Mairinque Street, in the Vila Mariana neighborhood, since 1923, occupying a building designed by Escritório Técnico Ramos de Azevedo, which is listed by São Paulo's municipal heritage preservation agency.

Since 2018, the school has been undergoing a phased modernization project aimed at updating the functional and technical aspects of its spaces. In December 2019, four architecture firms were invited to compete for the Lycée Pasteur expansion project: Bloch Arquitetura, Nucci Pietraroia - NPC Grupo Arquitetura, ReadyMake/Andrade Morettin Arquitetos Associados, and Triptyque.
NPC Grupo Arquitetura Wins Liceu Pasteur Expansion Competition in São Paulo - Image 1 of 4NPC Grupo Arquitetura Wins Liceu Pasteur Expansion Competition in São Paulo - Image 2 of 4NPC Grupo Arquitetura Wins Liceu Pasteur Expansion Competition in São Paulo - Image 3 of 4NPC Grupo Arquitetura Wins Liceu Pasteur Expansion Competition in São Paulo - Image 4 of 4NPC Grupo Arquitetura Wins Liceu Pasteur Expansion Competition in São Paulo - More Images+ 11

The Forbidden Factors of Urban Densification

Subscriber Access | 

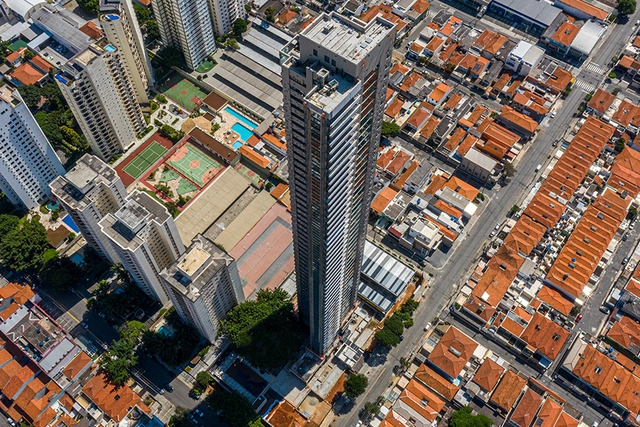
In urban planning, population density is a subject that sparks discussion, doubt, and debate. A common point of confusion, for instance, is conflating built density (the amount of built area in a given location) or even building height with population density (the number of residents in a given location).

In New York, for example, Midtown Manhattan has perhaps the city's highest concentration of skyscrapers, despite having a population density of "only" 18,000 residents/km²—less than half of the Upper West Side, which boasts 44,000 residents/km² with lower but predominantly residential buildings, whereas Midtown has fewer residential buildings. In Brazil, this discrepancy is far more extreme: the densest neighborhoods in major Brazilian cities tend to be the most horizontal, as they consist of informal settlements (favelas) with small housing units, minimal space between structures, and larger families living in (or cohabiting) these units.
Low-speed zones save lives. How to design an effective one?

Subscriber Access | 

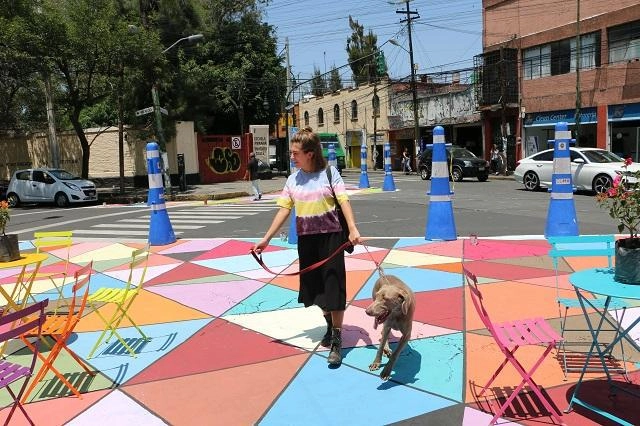
As the Covid-19 pandemic altered urban landscapes and drew more people toward active mobility, there is a heightened urgency to make streets safer for pedestrians and cyclists. Many cities are now tasked with protecting the most vulnerable users, while also creating safe public spaces that enable economic recovery and allow people to enjoy the outdoors. At the same time, there are long-term reasons to support this transition.

“Walking and cycling are among the most sustainable ways to get around cities – but not if they are extremely dangerous options,” says Claudia Adriazola-Steil, interim director of Urban Mobility and director of Health & Road Safety at the WRI Ross Center for Sustainable Cities.
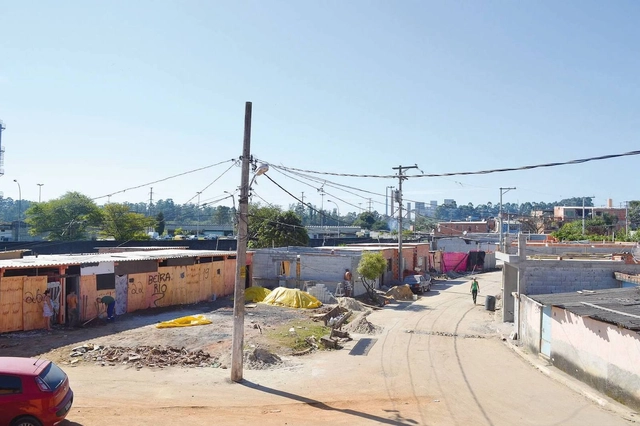
Jardim Lapenna Neighborhood Plan: Implementing Rights and Community-Making

Subscriber Access | 

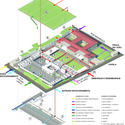
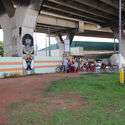
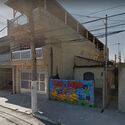
The Neighborhood Plan is an urban planning tool that encourages residents to propose initiatives to improve their neighborhoods. It was established in São Paulo by the Strategic Master Plan municipal law with the goals of aligning local issues with the city's broader structural demands, identifying the need for public, social, and recreational facilities in neighborhoods, strengthening the local economy, and fostering job opportunities.

Jardim Lapenna Neighborhood Plan: Implementing Rights and Community-Making - Imagen 1 de 4Jardim Lapenna Neighborhood Plan: Implementing Rights and Community-Making - Imagen 2 de 4Jardim Lapenna Neighborhood Plan: Implementing Rights and Community-Making - Imagen 3 de 4Jardim Lapenna Neighborhood Plan: Implementing Rights and Community-Making - Imagen 4 de 4Jardim Lapenna Neighborhood Plan: Implementing Rights and Community-Making - More Images+ 4

Mainumby House / Grupo Culata Jovái

Mainumby House / Grupo Culata Jovái - Exterior Photography, Refurbishment, Courtyard, Stairs, Handrail, Balcony
© Federico Cairoli

Mainumby House / Grupo Culata Jovái - Exterior Photography, Refurbishment, Balcony, Handrail, StairsMainumby House / Grupo Culata Jovái - Exterior Photography, RefurbishmentMainumby House / Grupo Culata Jovái - RefurbishmentMainumby House / Grupo Culata Jovái - Exterior Photography, Refurbishment, Courtyard, Stairs, Handrail, BalconyMainumby House / Grupo Culata Jovái - More Images+ 20

  • Area Area of this architecture project Area:  80
  • Year Completion year of this architecture project Year:  2018
  • Manufacturers Brands with products used in this architecture project
    Manufacturers:  Portobello

You've started following your first account!

Did you know?

You'll now receive updates based on what you follow! Personalize your stream and start following your favorite authors, offices and users.