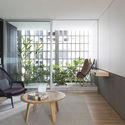
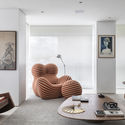
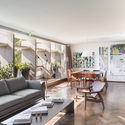
.jpg?1591753541)
.jpg?1591753541 "© Filippo Bamberghi")


•
-
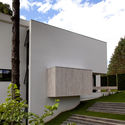
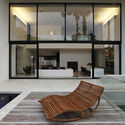
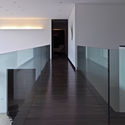
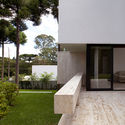
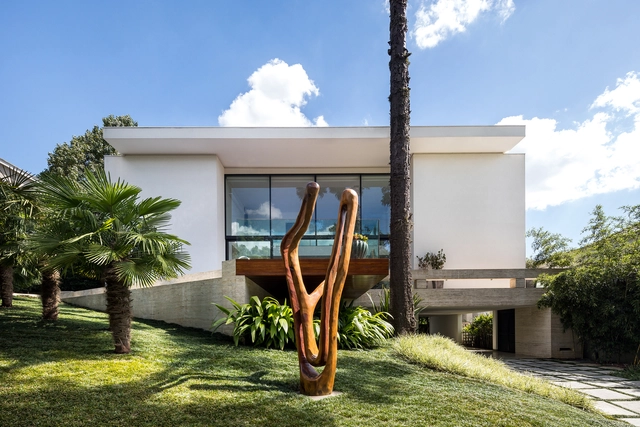
Architects: Estúdio Orth
- Area: 950 m²
- Year: 2013
Angelo Bucci, founder and principal of SPBR Arquitetos, is the tenth and final guest of Studio Casa, an interview series produced by Casa da Arquitectura - Portuguese Center for Architecture. For over 25 years, Bucci has divided his time between professional practice and academia. This parallel career has ultimately shaped his approach to design, where professional demands are treated as opportunities to explore new possibilities.
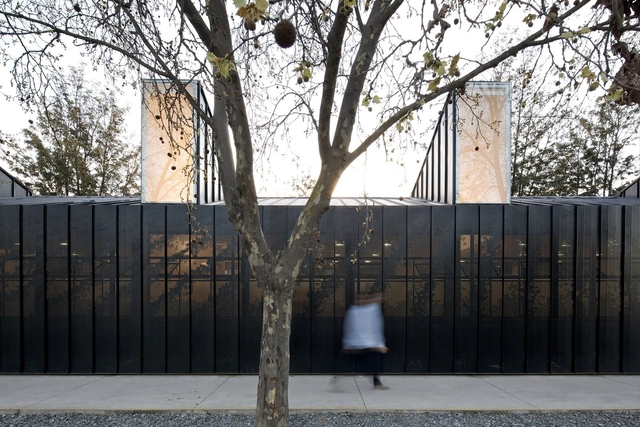
The New York firm Diller Scofidio + Renfro (DS+R) gained worldwide attention in 2002 with the Blur Building, designed for that year's Swiss Expo. The volume was formed by 35,000 high-pressure nozzles that sprayed water from the lake below, creating a massive artificial cloud. Its shape, boundaries, colors, and translucency shifted with the sun and wind, offering visitors an immersive experience as they entered a fully permeable volume. Ten years later, Carla Juaçaba and Bia Lessa designed Humanidade2012 for the Rio+20 United Nations Conference, where several programmatic volumes were arranged within a massive scaffolding structure. With more voids than solids, its edges dematerialized into the sky, and at night the volumes appeared to float. According to the architects, “the very movement of people through the building turned visitors into exhibits when seen from afar.” Despite differences in scale and context, both temporary projects succeed in working with notions of translucency, lightness, the dissolution of boundaries, and movement.
.jpg?1592351115&format=webp&width=640&height=580)

The rethinking of public and private spaces has been considered by numerous architects and urban planners for the post-pandemic era. The gradual reopening of businesses and the resumption of other activities across the country require owners, employees, users, and customers to change habits and behaviors to ensure everyone's health.
Six commercial spaces frequently used by many people — gyms, beauty salons, offices, corporate offices, reception areas, and classrooms — have received guidelines for proper operation, developed by architects and urban planners Maria Paula Dunel and Ingrid Joyce Almeida de Jesus.
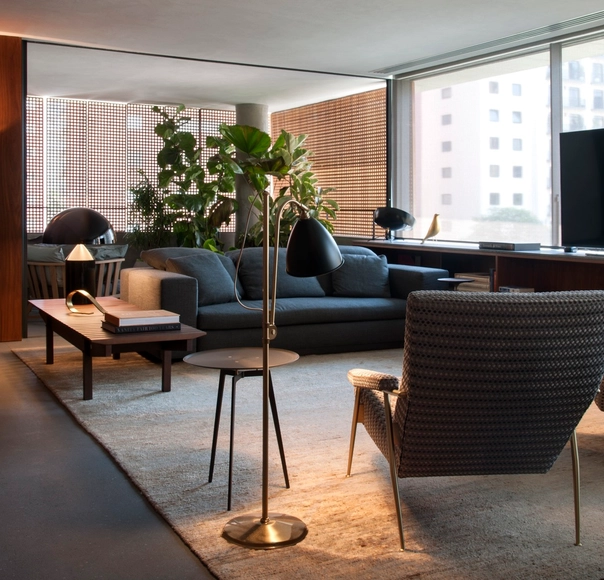
Urban precariousness, social vulnerability, racial exclusion, health crisis, environmental catastrophe, genocidal state. Growing dissatisfaction on the streets, falsification of pandemic data, economic recession. What social and political pacts will be possible to reshape democracy in a shattered country? Guilherme Wisnik speaks with Tainá de Paula, architect and urbanist, urban struggle activist, who holds a master's degree in Urbanism from the Federal University of Rio de Janeiro.
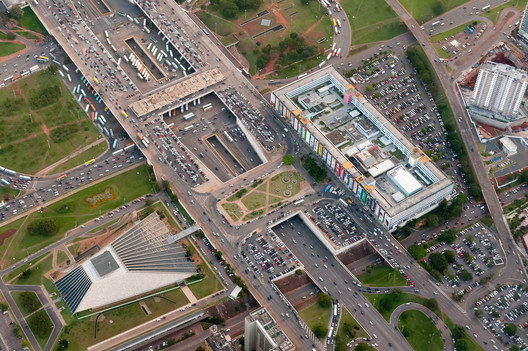
The Brazilian city is at the center of current debates on quality of life and social justice, driven by the widespread pandemic crisis affecting our urban centers. Not in a long time have both the relevance of urban planning and the value of quality housing design taken center stage as they do today, extending far beyond the social and technical circles where architects operate. It is as if we had forgotten that we are responsible for the cities we inhabit, and that neglect is also a form of design. Now, reality is taking its toll.

Amid the novel coronavirus pandemic, the international “Coronavirus Design Competition,” organized by the platform Go Architect, encourages students and professionals from various fields to think about how to develop products, objects, and equipment that help the population remain physically and mentally healthy in a scenario of so much uncertainty. Brazilian architect Leonardo Dias is competing, alongside more than 100 candidates from around the world, with a proposal for an urban totem that promotes hand sanitization, citizen information, and the humanization of data.
-27.jpg?1592837190&format=webp&width=640&height=580)
Vertical gardens, green walls, or living walls are different terms used for the same solution: the vertical arrangement of various plant species to enjoy the benefits of vegetation within a smaller footprint. In other words, the vertical application of plants maximizes horizontal usable area, a distinct advantage especially in places with limited ground space for planting.
.jpg?1592513258)
The postgraduate program at Escola da Cidade — Geography, City, and Architecture — welcomed David Barragán for a series of lectures. During his visit, we interviewed the partner of Al Borde, an award-winning practice recognized by the 100+ Best Architecture Firms 2019, Panorama Iberoamericano de Obras, XI BIAU Asunción, and Best Feature Documentary at the 5th CINETEKTON, among others.

The Eiffel Tower, designed and built for the 1889 Paris Exposition Universelle, celebrated new industrial methods and materials, alongside the innovation of high-rise construction. Although only one platform was completed in time for the exposition, the tower already offered visitors an aerial view of the city. This was particularly compelling at a time when the recent Reforms of Paris (1853–1975) by Baron Haussmann, with his rational, innovative, and controversial urban plan, were being celebrated.

Originally written as a final paper for the elective course Traditional Dwellings (Moradias Tradicionais) at Escola da Cidade in 2017, this essay addresses the little-known presence of large-scale pre-Columbian structures in the heart of the Amazon Rainforest.
Over the last 40 years, hundreds of massive geometric formations carved into the ground—known as geoglyphs—have been discovered in the state of Acre. These structures show that the Amazon was inhabited thousands of years ago and that its vegetation was managed, debunking the notion of the region as an untouched, pristine wilderness.

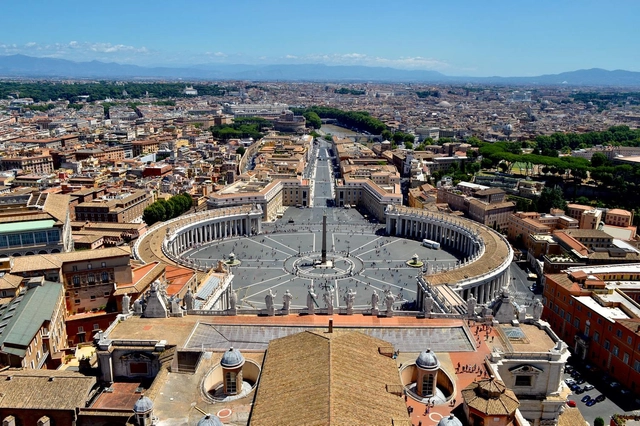
On June 18, the fifth anniversary of the publication of Laudato Si’ – Pope Francis’s encyclical calling for global unity in combating climate change – the Vatican published new guidelines containing more than 200 recommendations for environmental protection.
The document, titled “Journeying Towards Care for Our Common Home: Five Years After Laudato Si’,” suggests practical measures to curb global warming and issues stark warnings about the dangers of environmental degradation. It calls on the world to decarbonize the energy and economic sectors, making renewable energy accessible to all, and advocates for fossil fuel subsidy reform and CO2 emission taxation.
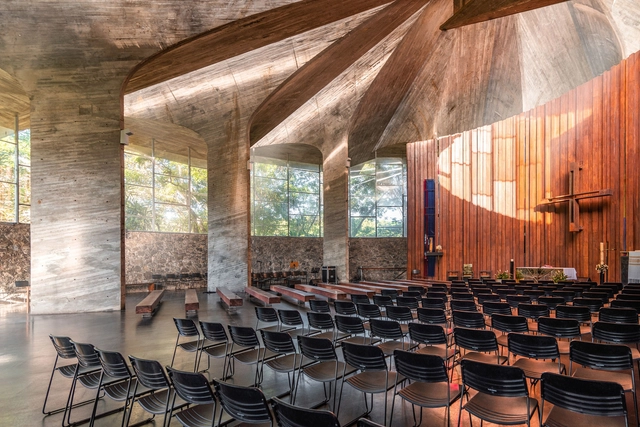
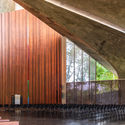
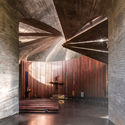
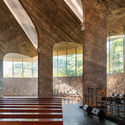
Architectural photographer Guilherme Pucci shared with us a series of images of the Ascension of the Lord Church at the Bahia Administrative Center, designed by João Filgueiras Lima, known as Lelé. Completed in 1975, this classic of Brazilian architecture reveals Lelé's design sensitivity, visible in how the building integrates with the site's topography, the quality of the materials used—concrete, glass, wood, and stone—and the tension created by light and shadow within the church.
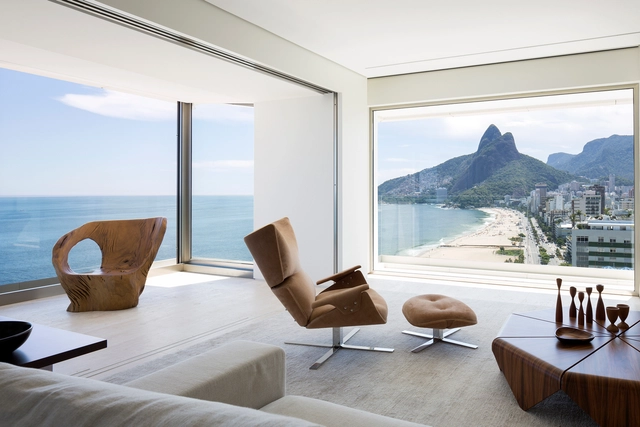
In interior design projects, we often encounter certain pieces of furniture that are easily recognized as milestones of a specific era, place, culture, or the career of the designer who created them.
What makes an object or piece of furniture iconic—whether within the design world or beyond—is not determined by a set of rigid rules. Asking what elevates a design to “icon” status leads to deeper questions: Is it its instant recognizability, its ability to break canons, or its timelessness? Furthermore, who are the arbiters who define this iconicity?

Expo Container City 2020 is Brazil's largest gathering of offsite modular construction companies. This business and networking event brings together firms specializing in modular construction, container conversion for residential and commercial use, and construction systems—including wood frame, steel frame, and drywall—as well as hydraulic, electrical, thermal, and acoustic systems, alongside innovative residential and commercial projects and products.
.jpg?1592351538 "© Nathalie Artaxo")
.jpg?1592351343 "© Nathalie Artaxo")
.jpg?1592351243 "© Nathalie Artaxo")
.jpg?1592351435 "© Nathalie Artaxo")
.jpg?1592351115)
.jpg?1592447461 "© Romulo Fialdini")
.jpg?1592448729 "© Romulo Fialdini")
.jpg?1592448268 "© Romulo Fialdini")
.jpg?1592447766 "© Romulo Fialdini")



.jpg?1592837206 "AN House / Studio Guilherme Torres. Image © MCA Estúdio")
-27.jpg?1592837190)


.jpg?1592513258)