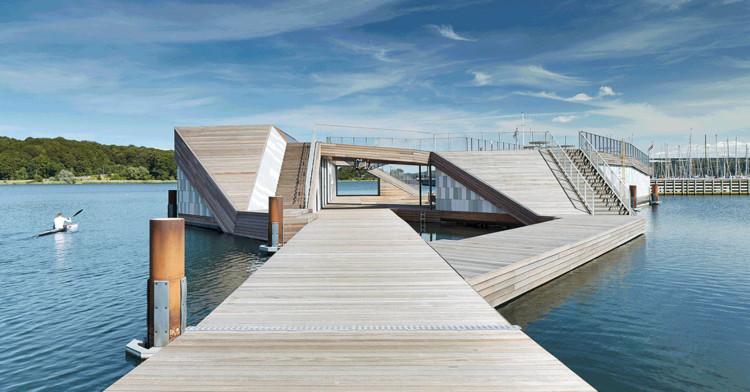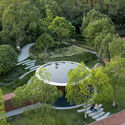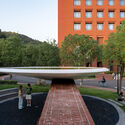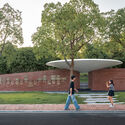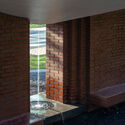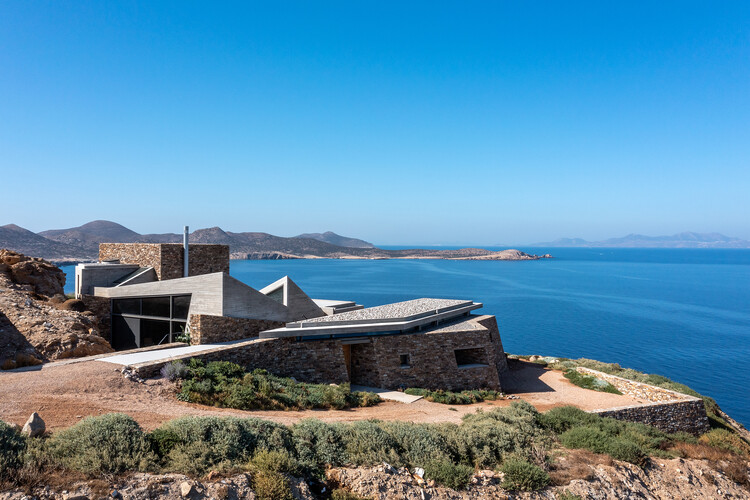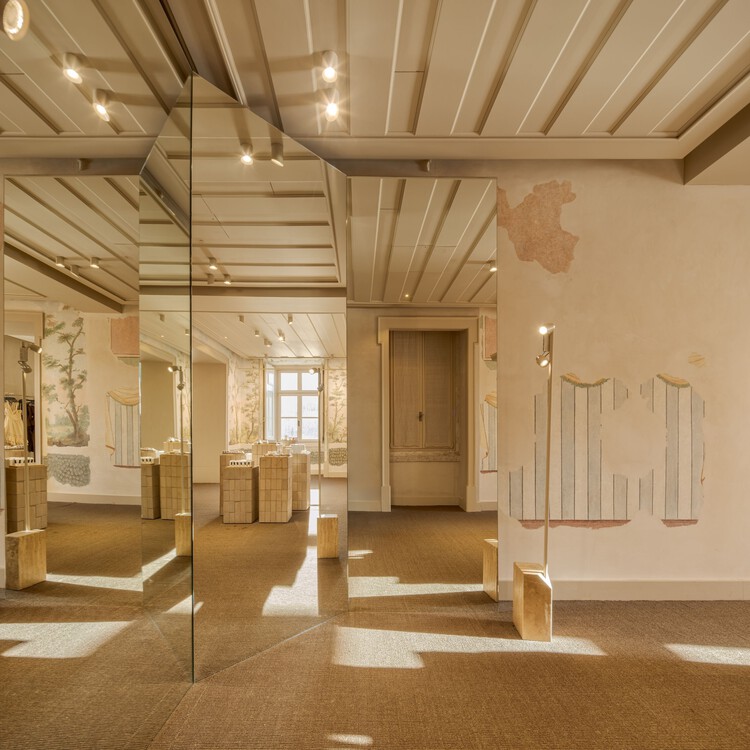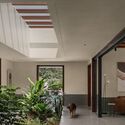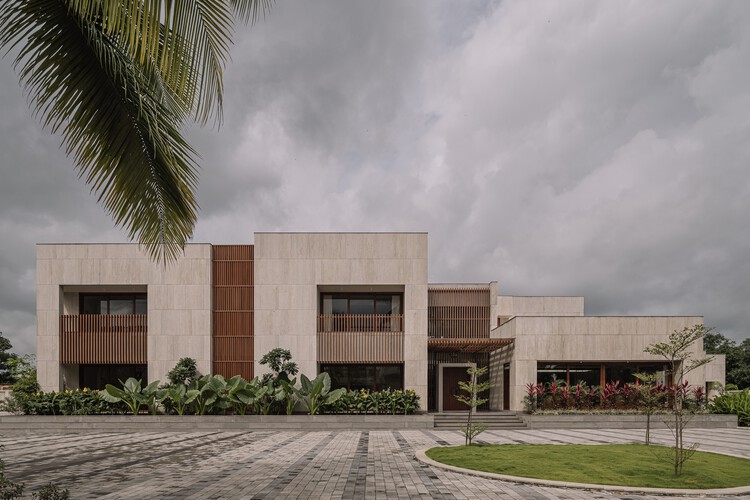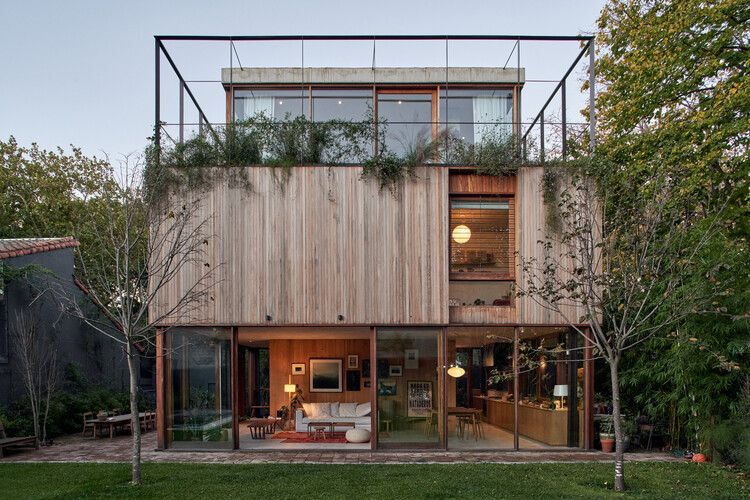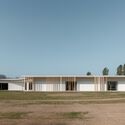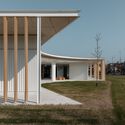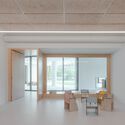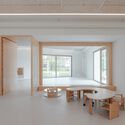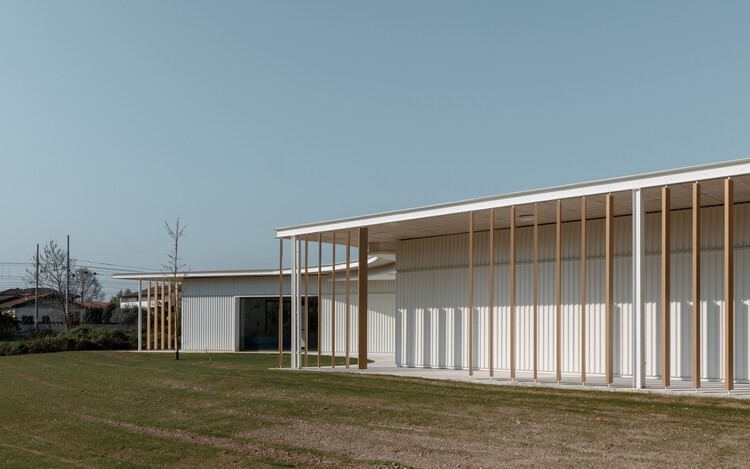
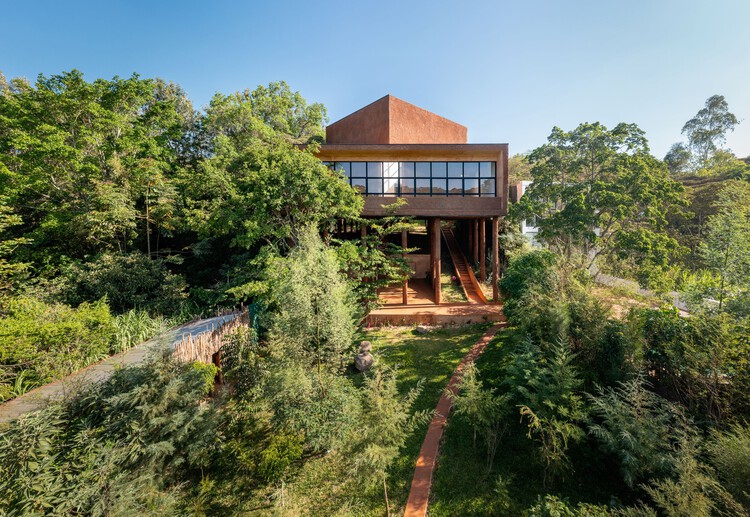
Kaloki Nyamai Studio / Adjaye Associates

Kaloki Nyamai Studio / Adjaye Associates - Exterior Photography, Other StructuresKaloki Nyamai Studio / Adjaye Associates - Exterior Photography, Other StructuresKaloki Nyamai Studio / Adjaye Associates - Other StructuresKaloki Nyamai Studio / Adjaye Associates - Interior Photography, Other StructuresKaloki Nyamai Studio / Adjaye Associates - More Images+ 24

Off the Mainland: Floating Architecture Projects Redefining the Built Environment

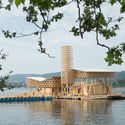
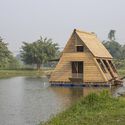
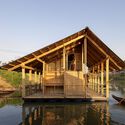
Building above water means doing away with a part of construction that is quite literally the basis of most of our built environment: the foundation. In a world dominated by water, currents, and shifting levels are variables that simply cannot be ignored, which is why the most emblematic feature these projects share is their adaptability.

Instead of robust, deep bases – such as piles or caissons – designed to anchor architecture into the earth, floating structures frequently employ solutions like concrete pontoons or plastic drums to prevent the building from sinking. These are typically paired with anchoring systems to "fix" the structures, even if only temporarily, to a specific location.

Off the Mainland: Floating Architecture Projects Redefining the Built Environment  - Image 1 of 4Off the Mainland: Floating Architecture Projects Redefining the Built Environment  - Image 2 of 4Off the Mainland: Floating Architecture Projects Redefining the Built Environment  - Image 3 of 4Off the Mainland: Floating Architecture Projects Redefining the Built Environment  - Image 4 of 4Off the Mainland: Floating Architecture Projects Redefining the Built Environment  - More Images+ 23

Las Vegas Park / Gustavo González Galarza

Las Vegas Park / Gustavo González Galarza - ParkLas Vegas Park / Gustavo González Galarza - Exterior Photography, ParkLas Vegas Park / Gustavo González Galarza - Exterior Photography, ParkLas Vegas Park / Gustavo González Galarza - Exterior Photography, ParkLas Vegas Park / Gustavo González Galarza - More Images+ 20

•
Portoviejo, Ecuador

Henville Street House / Philip Stejskal Architecture

Henville Street House  / Philip Stejskal Architecture - Interior Photography, Houses, Table, ChairHenville Street House  / Philip Stejskal Architecture - Interior Photography, Houses, BalconyHenville Street House  / Philip Stejskal Architecture - Interior Photography, Houses, ChairHenville Street House  / Philip Stejskal Architecture - Exterior Photography, Houses, Garden, BalconyHenville Street House  / Philip Stejskal Architecture - More Images+ 27

•
Fremantle, Australia

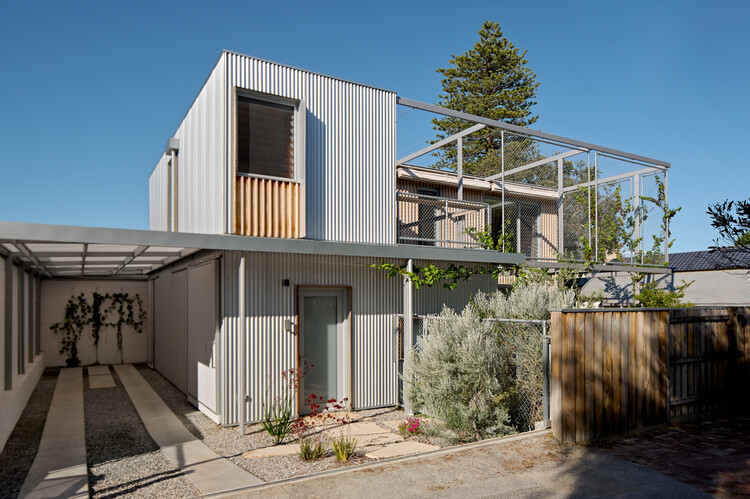
Flipmod / Ambit Narrative Design (A.N.D)

Flipmod / Ambit Narrative Design (A.N.D) - Exterior Photography, Installations & Structures, FenceFlipmod / Ambit Narrative Design (A.N.D) - Exterior Photography, Installations & StructuresFlipmod / Ambit Narrative Design (A.N.D) - Installations & StructuresFlipmod / Ambit Narrative Design (A.N.D) - Interior Photography, Installations & StructuresFlipmod / Ambit Narrative Design (A.N.D) - More Images+ 29

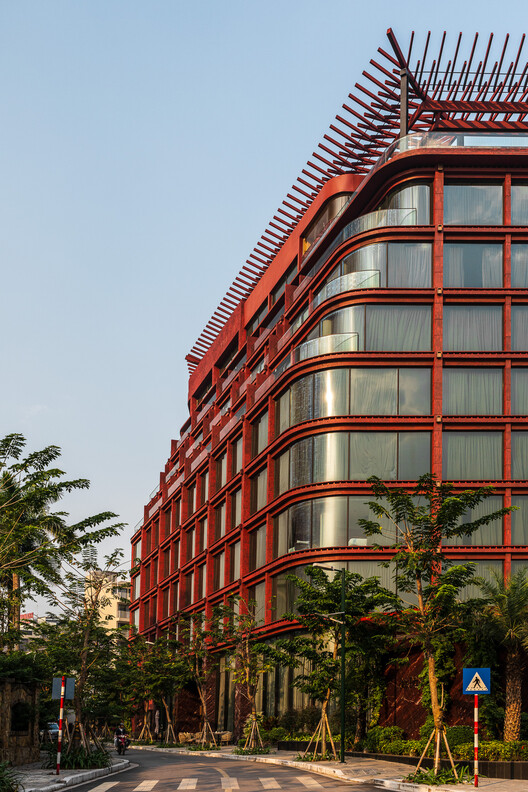
Dusit Le Palais Tu Hoa Hotel / Baumschlager Eberle Architekten

Dusit Le Palais Tu Hoa Hotel	 / Baumschlager Eberle Architekten - Exterior Photography, Hotels, GardenDusit Le Palais Tu Hoa Hotel	 / Baumschlager Eberle Architekten - Exterior Photography, HotelsDusit Le Palais Tu Hoa Hotel	 / Baumschlager Eberle Architekten - HotelsDusit Le Palais Tu Hoa Hotel	 / Baumschlager Eberle Architekten - HotelsDusit Le Palais Tu Hoa Hotel	 / Baumschlager Eberle Architekten - More Images+ 10

•
Hanoi, Vietnam

Renovation of the Ground Floor of the Prudência Building / Gui Paoliello Arquiteto

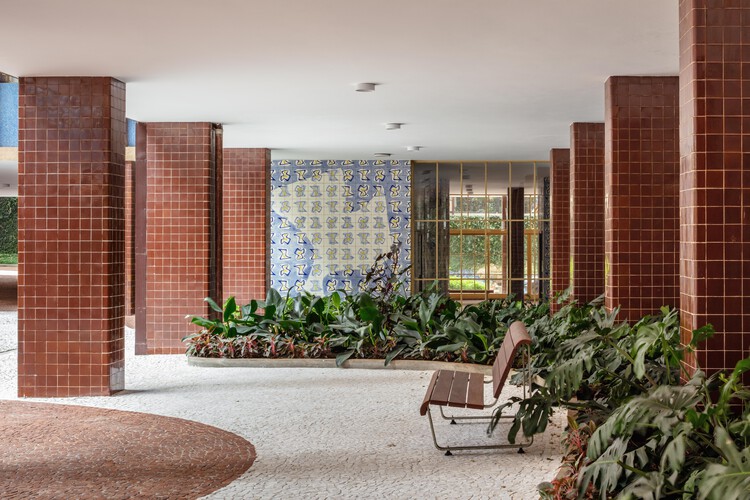
Renovation of the Ground Floor of the Prudência Building / Gui Paoliello Arquiteto - Exterior Photography, RestorationRenovation of the Ground Floor of the Prudência Building / Gui Paoliello Arquiteto - RestorationRenovation of the Ground Floor of the Prudência Building / Gui Paoliello Arquiteto - Interior Photography, RestorationRenovation of the Ground Floor of the Prudência Building / Gui Paoliello Arquiteto - Interior Photography, RestorationRenovation of the Ground Floor of the Prudência Building / Gui Paoliello Arquiteto - More Images+ 20

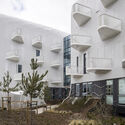
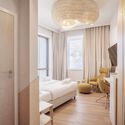
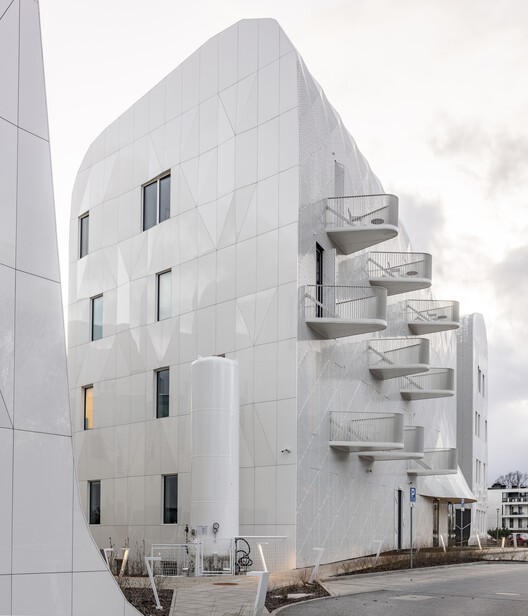
Wave 4 & 5 - ECR Health Care Complex / FAAB

Wave 4 & 5 - ECR Health Care Complex / FAAB - Exterior Photography, Healthcare ArchitectureWave 4 & 5 - ECR Health Care Complex / FAAB - Exterior Photography, Healthcare Architecture, BalconyWave 4 & 5 - ECR Health Care Complex / FAAB - Interior Photography, Healthcare Architecture, Bedroom, Bed, LightingWave 4 & 5 - ECR Health Care Complex / FAAB - Healthcare ArchitectureWave 4 & 5 - ECR Health Care Complex / FAAB - More Images+ 15

  • Architects: FAAB
  • Area Area of this architecture project Area:  4744 m²
  • Year Completion year of this architecture project Year:  2025
  • Manufacturers Brands with products used in this architecture project
    Manufacturers:  Ceramiche Refin, Duravit, Geberit, Hansgrohe, Interface, +10

House in Penumbra / Teleno Studio

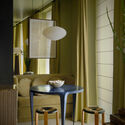
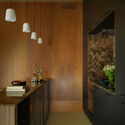
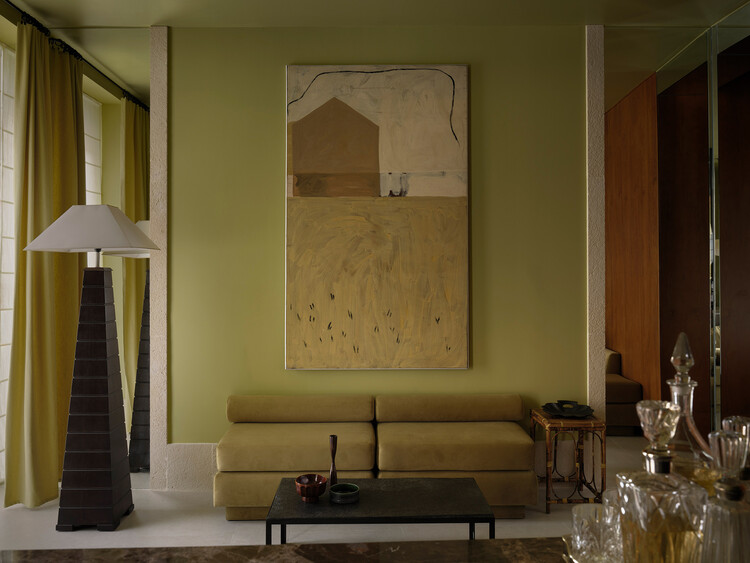
House in Penumbra / Teleno Studio - Interior Photography, Apartment Interiors, Lighting, Table, ChairHouse in Penumbra / Teleno Studio - Apartment InteriorsHouse in Penumbra / Teleno Studio - Interior Photography, Apartment Interiors, Kitchen, Lighting, CountertopHouse in Penumbra / Teleno Studio - Interior Photography, Apartment InteriorsHouse in Penumbra / Teleno Studio - More Images+ 7

  • Architects: Teleno Studio
  • Area Area of this architecture project Area:  56 m²
  • Year Completion year of this architecture project Year:  2025
  • Manufacturers Brands with products used in this architecture project
    Manufacturers:  Painting Chus García Fraile, “Doughnuts” stools — Rud Thygesen & Johny Sorensen for Magnus Olesen, 1960s

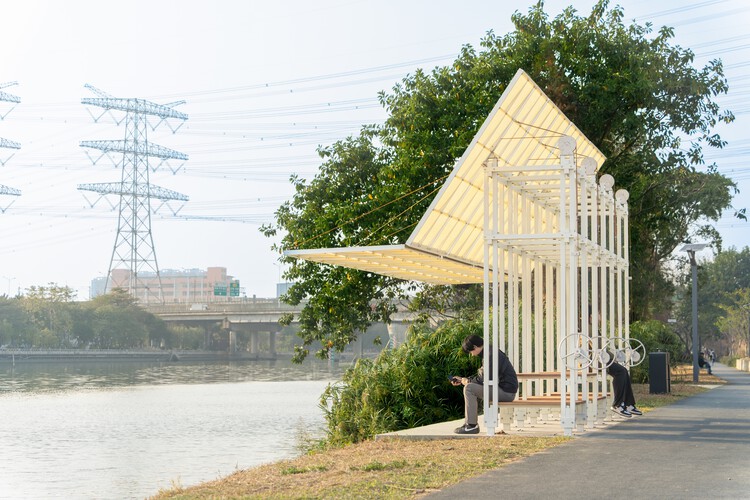
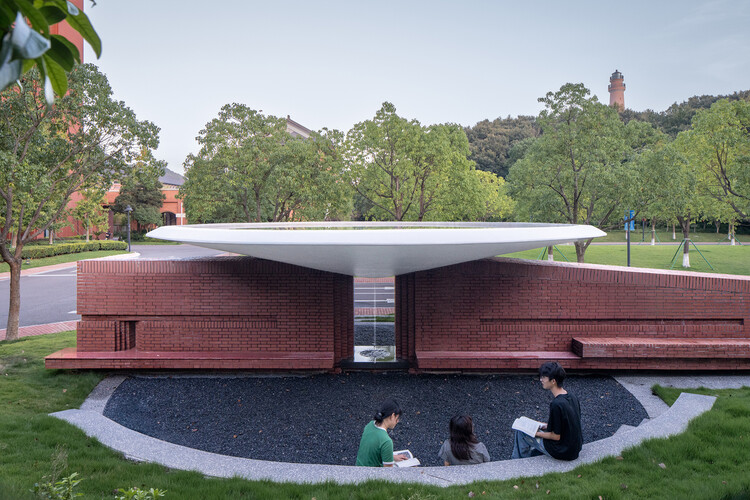
Xuanpu Pavilion / UAD

Xuanpu Pavilion / UAD - Installations & StructuresXuanpu Pavilion / UAD - Installations & StructuresXuanpu Pavilion / UAD - Installations & StructuresXuanpu Pavilion / UAD - Installations & StructuresXuanpu Pavilion / UAD - More Images+ 19

  • Architects: UAD
  • Area Area of this architecture project Area:  50 m²
  • Year Completion year of this architecture project Year:  2024

Toward the Sun Summerhouse / Tassos Biris - Sofia Tsiraki & Associate Architects

Toward the Sun Summerhouse / Tassos Biris - Sofia Tsiraki & Associate Architects - HousesToward the Sun Summerhouse / Tassos Biris - Sofia Tsiraki & Associate Architects - HousesToward the Sun Summerhouse / Tassos Biris - Sofia Tsiraki & Associate Architects - HousesToward the Sun Summerhouse / Tassos Biris - Sofia Tsiraki & Associate Architects - Interior Photography, HousesToward the Sun Summerhouse / Tassos Biris - Sofia Tsiraki & Associate Architects - More Images+ 34

•
Agios Georgios, Greece

Milan Architecture City Guide: 43 Projects from Historic Landmarks to Contemporary Designs

Subscriber Access | 

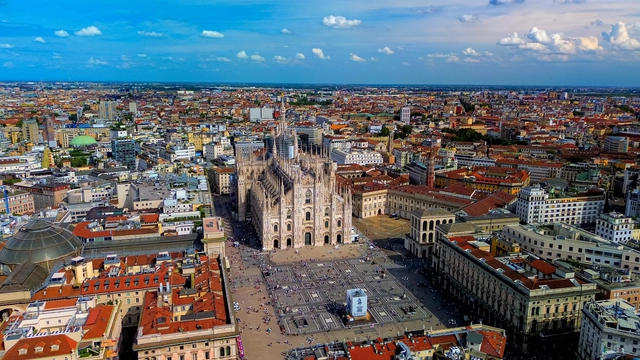
Milan, a global hub of fashion and finance, increasingly asserts itself as a leading center for architecture and design. Its status as Italy's second-largest city underpins its vibrant cultural scene, attracting both established and emerging creative talent. Additionally, Milan is home to esteemed educational institutions recognized for their focus on heritage preservation and conservation. Its cultural and design significance is increasingly pronounced, as a growing number of creators are relocating to establish their presence in this vibrant creative hub.

Among Milan's most iconic landmarks are the flamboyant Gothic Duomo di Milano, the historically and artistically significant Santa Maria delle Grazie, and the ornate Galleria Vittorio Emanuele II, along with numerous Renaissance and Baroque sites. The city also boasts some of the most innovative modern and contemporary architecture, showcasing a unique dialogue between tradition and modernity. This synergy is exemplified by the contributions of architects like Aldo Rossi, Gio Ponti, Stefano Boeri, Mario Cucinella, Zaha Hadid, Grafton Architects, Herzog & de Meuron, and Foster and Partners.

The following guide highlights key historical landmarks alongside exemplary contemporary architecture curated by ArchDaily. This guide serves as an indispensable resource for those planning to explore Milan during the 2026 Design Week, presenting a blend of essential sites designed by renowned local and international architects.

Milan Architecture City Guide: 43 Projects from Historic Landmarks to Contemporary Designs - Image 5 of 4Milan Architecture City Guide: 43 Projects from Historic Landmarks to Contemporary Designs - Image 6 of 4Milan Architecture City Guide: 43 Projects from Historic Landmarks to Contemporary Designs - Image 28 of 4Milan Architecture City Guide: 43 Projects from Historic Landmarks to Contemporary Designs - Image 48 of 4Milan Architecture City Guide: 43 Projects from Historic Landmarks to Contemporary Designs - More Images+ 52

Zara Rossio Store / Contacto Atlântico

Zara Rossio Store / Contacto Atlântico - Interior DesignZara Rossio Store / Contacto Atlântico - Interior DesignZara Rossio Store / Contacto Atlântico - Interior Photography, Interior Design, Lighting, ChairZara Rossio Store / Contacto Atlântico - Interior Photography, Interior Design, Arch, Door, ArcadeZara Rossio Store / Contacto Atlântico - More Images+ 21

  • Area Area of this architecture project Area:  10110 m²
  • Year Completion year of this architecture project Year:  2023

PBR House / Studio Saransh

PBR House / Studio Saransh - Exterior Photography, HousesPBR House / Studio Saransh - Interior Photography, Houses, Stairs, HandrailPBR House / Studio Saransh - Interior Photography, Houses, Lighting, ChairPBR House / Studio Saransh - HousesPBR House / Studio Saransh - More Images+ 27

•
Vapi, India
  • Architects: Studio Saransh
  • Area Area of this architecture project Area:  1300 ft²
  • Year Completion year of this architecture project Year:  2024

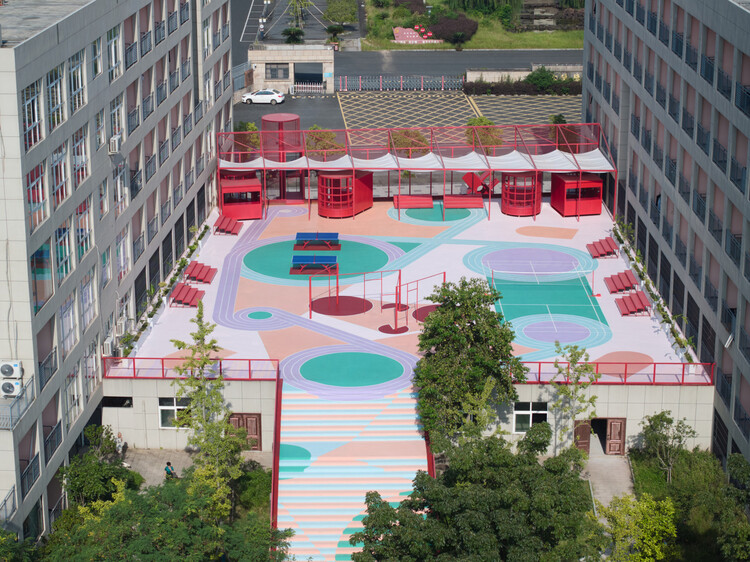
Youth Commons / Studio RE+N

Youth Commons / Studio RE+N - Exterior Photography, Community , StairsYouth Commons / Studio RE+N - Exterior Photography, Community , StairsYouth Commons / Studio RE+N - Interior Photography, Community Youth Commons / Studio RE+N - Exterior Photography, Community Youth Commons / Studio RE+N - More Images+ 34

•
Lishui, China
  • Architects: Studio RE+N
  • Area Area of this architecture project Area:  1300 m²
  • Year Completion year of this architecture project Year:  2025

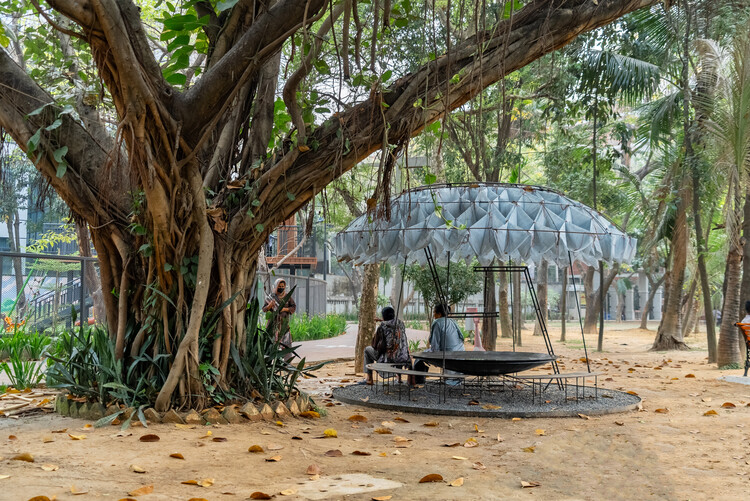
Unbearable Lightness of Being Installation / Saiqa Iqbal Meghna and Suvro Sovon Chowdhury

Unbearable Lightness of Being Installation / Saiqa Iqbal Meghna and Suvro Sovon Chowdhury - Exterior Photography, Temporary Installations, GardenUnbearable Lightness of Being Installation / Saiqa Iqbal Meghna and Suvro Sovon Chowdhury - Temporary InstallationsUnbearable Lightness of Being Installation / Saiqa Iqbal Meghna and Suvro Sovon Chowdhury - Exterior Photography, Temporary InstallationsUnbearable Lightness of Being Installation / Saiqa Iqbal Meghna and Suvro Sovon Chowdhury - Temporary InstallationsUnbearable Lightness of Being Installation / Saiqa Iqbal Meghna and Suvro Sovon Chowdhury - More Images+ 19

LUAA House / Ana Smud

LUAA House / Ana Smud - Interior Photography, Houses, Table, ChairLUAA House / Ana Smud - Interior Photography, Houses, DoorLUAA House / Ana Smud - Interior Photography, Houses, Beam, ChairLUAA House / Ana Smud - Exterior Photography, Houses, GardenLUAA House / Ana Smud - More Images+ 28

•
Vicente López, Argentina
  • Architects: Ana Smud
  • Area Area of this architecture project Area:  260 m²
  • Year Completion year of this architecture project Year:  2024

New Nursery School in Bergamo / Studio Capitanio Architetti

New Nursery School in Bergamo / Studio Capitanio Architetti - KindergartenNew Nursery School in Bergamo / Studio Capitanio Architetti - Exterior Photography, KindergartenNew Nursery School in Bergamo / Studio Capitanio Architetti - Interior Photography, KindergartenNew Nursery School in Bergamo / Studio Capitanio Architetti - Interior Photography, KindergartenNew Nursery School in Bergamo / Studio Capitanio Architetti - More Images+ 20

  • Area Area of this architecture project Area:  845 m²
  • Year Completion year of this architecture project Year:  2025
  • Manufacturers Brands with products used in this architecture project
    Manufacturers:  Tarkett, Celenit, Ytong

You've started following your first account!

Did you know?

You'll now receive updates based on what you follow! Personalize your stream and start following your favorite authors, offices and users.