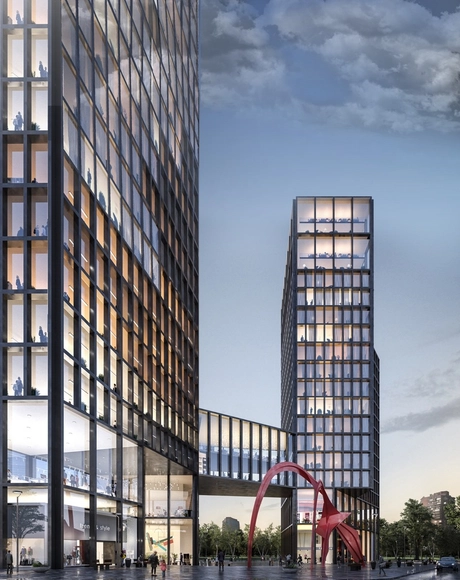
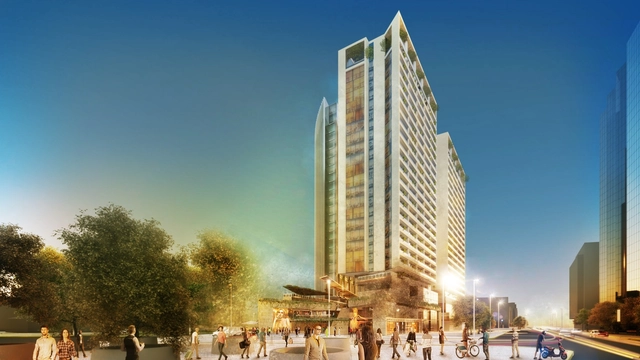
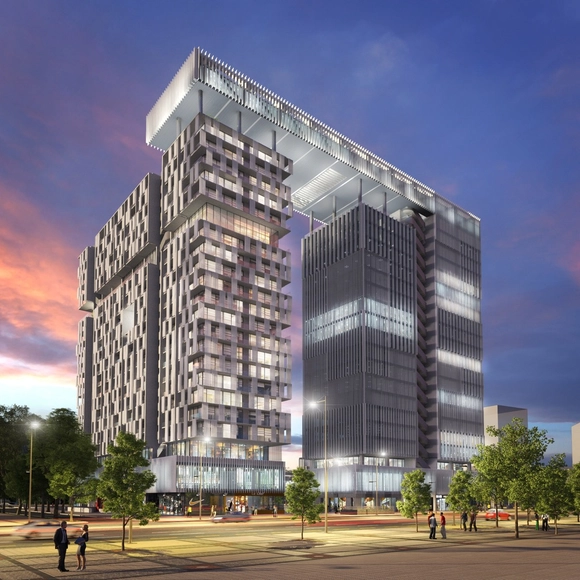
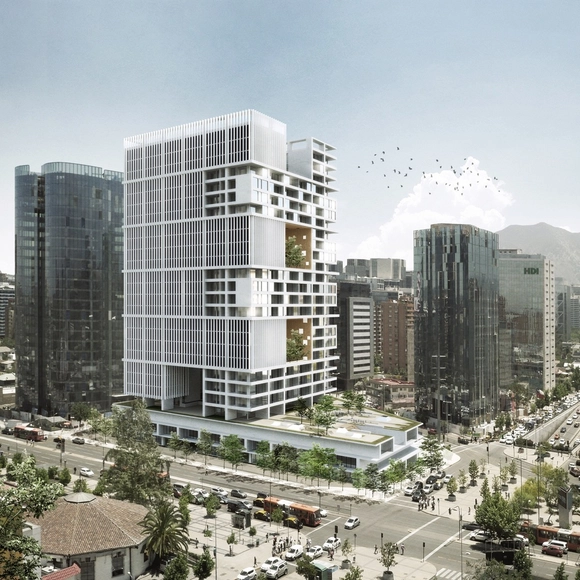
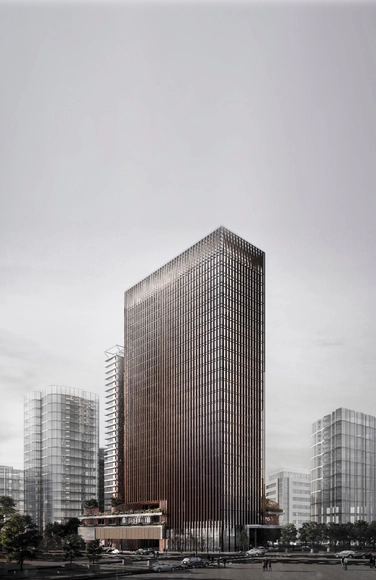
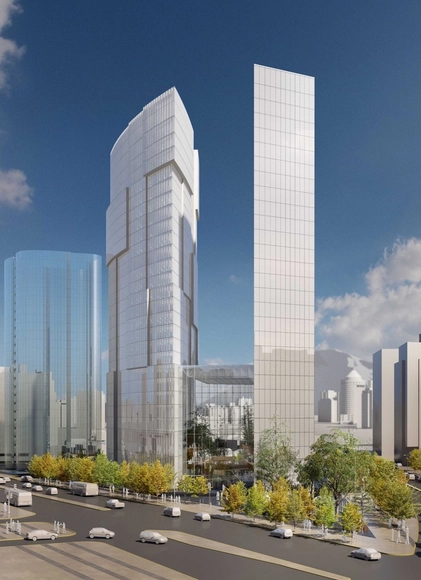
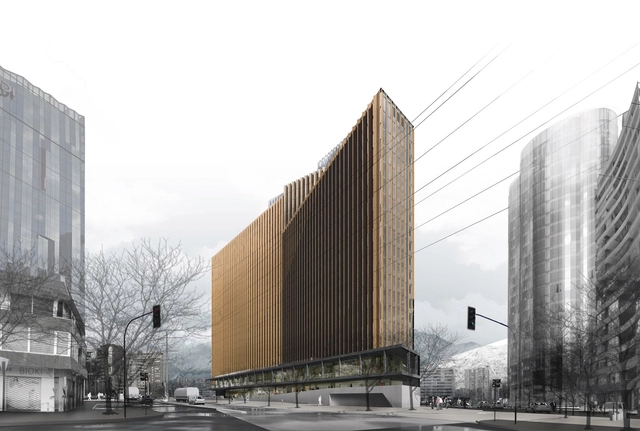
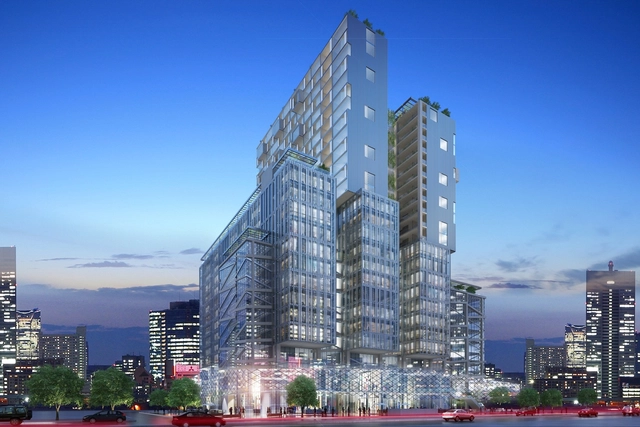
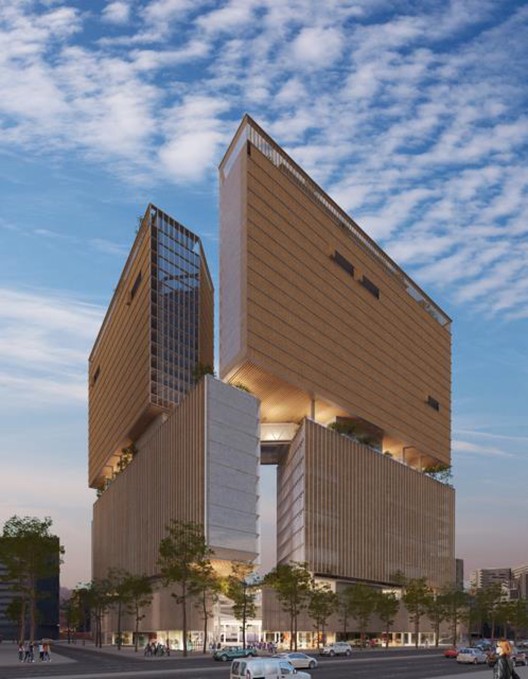
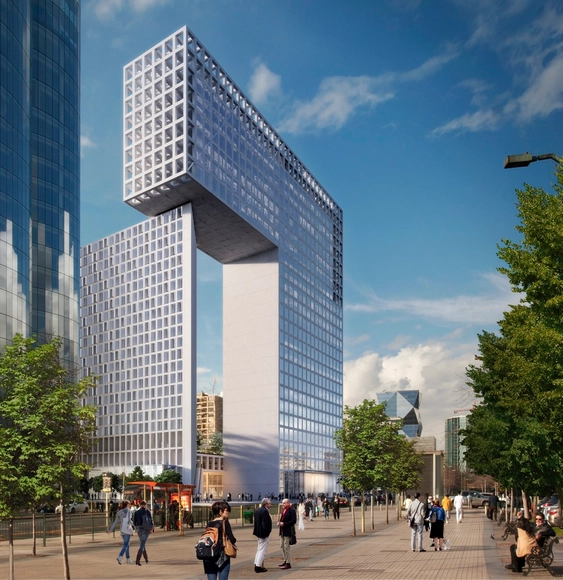
The proposal by architecture firms Prieto Schaffer Arquitectos + OAB was named a finalist with their "Plaza Manquehue Building" project in the "Puerta Las Condes" competition, organized by real estate developer INDESA. The competition brief called for a high-density, mixed-use program with a significant amount of public space at the intersection of Apoquindo and Manquehue avenues (Santiago, Chile).
In late 2017, +Arquitectos and Sauerbruch Hutton became the winning team of the Puerta Las Condes competition with their project "Puerta los Andes City."
The competition brief, organized by real estate developer INDESA, called for a high-density, mixed-use program with an abundance of public space at the intersection of Apoquindo and Manquehue avenues (Santiago, Chile). With "Puerta los Andes City," +Arquitectos and Sauerbruch Hutton successfully integrated transportation infrastructure, retail, public space, offices, and housing into a new urban dynamic.
Smiljan Radic participated in the Puerta Las Condes competition, organized by the real estate developer INDESA. The competition brief required the development of a mixed-use program featuring a substantial amount of public space and high urban density at the intersection of Apoquindo and Manquehue avenues (Santiago, Chile).
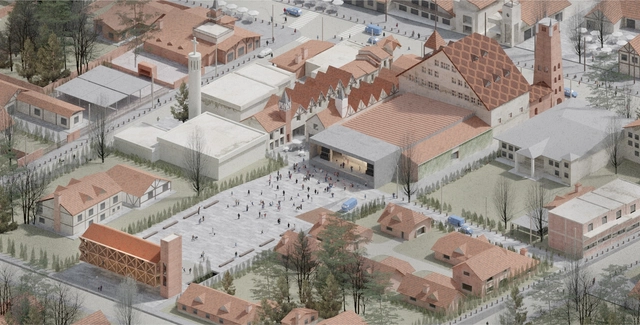
Organized by the Architects' Association of the Province of Córdoba, the 'International Ideas Competition for the Enhancement and Revitalization of the Central Area of Villa General Belgrano' aimed to envision urban transformations that would provide the town's central sector with new public spaces.
The jury awarded first prize to author Pablo Ferrario alongside collaborator Gonzalo Nicolau. Explore the complete project below.
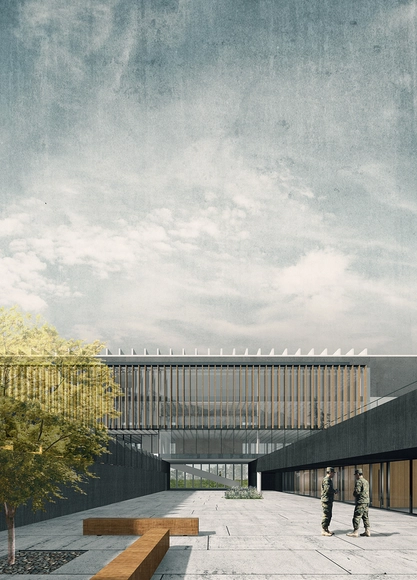
The joint team of Jaime Bendersky Arquitectos and GVAA has been awarded second place in the design competition for the future Chilean Army War Academy Educational Campus in Santiago, with first place going to Elton y Leniz Arquitectos.
"We have approached this architectural challenge by focusing on creating a renewed and powerful institutional image with an unequivocally martial character that reflects military values such as solidity, integrity, esprit de corps, order, and hierarchy," state the designers of the second-place project.
DLA Arquitectos, alongside Kohn Pedersen Fox Associates (KPF), participated in the Puerta Las Condes competition, organized by real estate developer INDESA. The competition brief called for the development of a high-density, mixed-use program with a significant amount of public space at the intersection of Apoquindo and Manquehue avenues in Santiago, Chile.
Alonso Balaguer Arquitectos, Soto Arquitectos, and Espiral participated in the Puerta Las Condes competition, organized by the real estate developer INDESA. The competition brief required developing a high-density, mixed-use program with a significant amount of public space at the intersection of Apoquindo and Manquehue avenues (Santiago, Chile).
BL Arquitectos along with Arquitectónica participated in the Puerta Las Condes competition, organized by real estate developer INDESA in Chile. The competition brief required the development of a high-density, mixed-use program with a substantial amount of public space at the intersection of Apoquindo and Manquehue avenues (Santiago, Chile).
Gonzalo Mardones and b720 Fermín Vázquez Arquitectos participated in the Puerta Las Condes competition, organized by the real estate developer INDESA. The competition brief required the development of a mixed-use program with ample public space and high urban density at the intersection of Apoquindo and Manquehue avenues (Santiago, Chile).
Cristián Fernández Arquitectos participated in the Puerta Las Condes competition, organized by real estate developer INDESA. The competition brief called for the development of a high-density, mixed-use program with a significant amount of public space at the intersection of Apoquindo and Manquehue avenues in Santiago, Chile.
A4 Arquitectos participated in the Puerta Las Condes competition, organized by real estate developer INDESA. The competition brief required developing a high-density, mixed-use program with extensive public space at the intersection of Apoquindo and Manquehue avenues (Santiago, Chile).
Mathias Klotz and Carme Pinós participated in the Puerta Las Condes competition, organized by the real estate developer INDESA. The competition brief called for the development of a high-density, mixed-use program featuring a generous amount of public space at the intersection of Apoquindo and Manquehue avenues in Santiago, Chile.
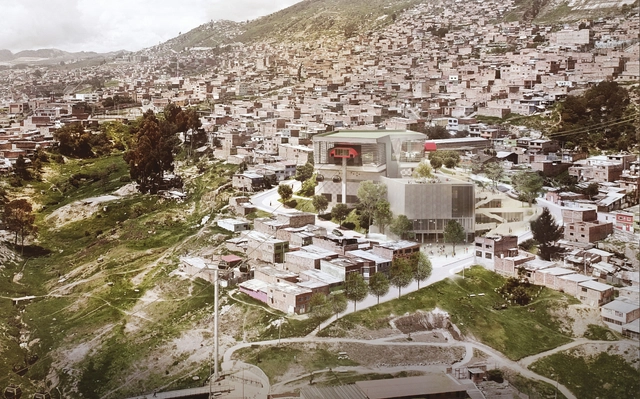
The Colombian firm Arquitectura en Estudio has been awarded the design of the future SuperCADE Manitas in Ciudad Bolívar, a complementary building to the future TransmiCable station in Bogotá, Colombia. Defined by the designers as a "hybrid building" where the facility itself "is public space," the SuperCADE is an integrated service center. Under a single roof, it hosts over 200 public administrative procedures and provides information from district, national, and private entities performing public functions to ensure more effective, streamlined, and timely service.
Arquitectura en Estudio defines the winning proposal as "part of an urban acupuncture strategy that integrates infrastructure elements with representative facilities and public spaces, fostering a sense of ownership and identity among citizens while bridging the gap between the public and the administration."
Sabbagh Arquitectos participated in the Puerta Las Condes competition, organized by real estate developer INDESA. The brief required developing a high-density, mixed-use program featuring extensive public space at the intersection of Apoquindo and Manquehue avenues in Santiago, Chile.
The proposal by architecture firms Mobil Arquitectos + ARUP was named a finalist with its project "Apoquindo 6000" in the recent "Puerta Las Condes" competition, organized by real estate developer INDESA. The competition brief called for a mixed-use program featuring a substantial amount of public space and high urban density at the intersection of Apoquindo and Manquehue avenues in Santiago, Chile.
Cortesia de Pires Giovanetti e Guardia + Metropole Arquitetos
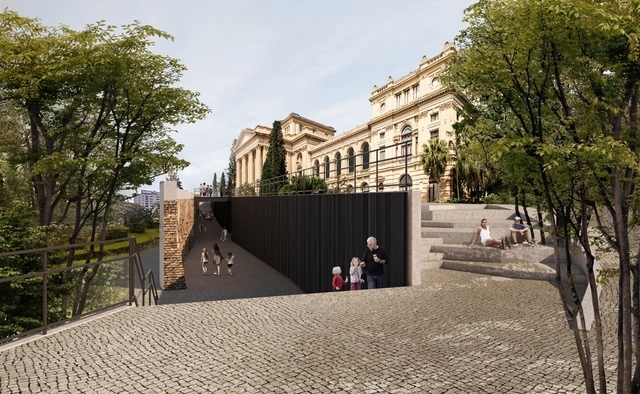
Last week, we published the results for the Restoration, Modernization, and Expansion of the Museu Paulista, in the Ipiranga neighborhood of São Paulo. The competition proposed the expansion of the building with new areas for reception, exhibitions, an auditorium, a shop, a cafe, and more. It was also necessary to adapt the building for its full operation, incorporating restoration, updated building systems, and universal accessibility. To meet these requirements, a multidisciplinary team was assembled to address the project's technical needs. Below, explore the complete proposal by the second-place team, comprised of the firms Pires Giovanetti e Guardia and Metropole Arquitetos.
The proposal by the firm Undurraga Devés Arquitectos was named a finalist with its project "Construir Ciudad" in the "Puerta Las Condes" competition, organized by the real estate developer INDESA. The competition brief required the development of a high-density, mixed-use program with a significant amount of public space at the intersection of Apoquindo and Manquehue Avenues (Santiago, Chile).
This article was originally published on July 20, 2018. To read about other iconic architecture projects, visit our AD Classics section.
Ibirapuera Park is a landmark in the city of São Paulo and a milestone of Brazilian modern architecture. Housing a cluster of five cultural buildings connected by a light, sinuous canopy, the project—designed by architect Oscar Niemeyer in harmony with the landscaping—reads like poetry floating over São Paulo's urban fabric.
Commissioned in 1951 by Governor Lucas Nogueira Garcez—who established a planning commission composed of public and private sector representatives for the celebrations of the IV Centennial of the City of São Paulo—the park was envisioned as a landmark for the capital, serving as a vital hub for culture and leisure. This idea, which had previously been championed by Ciccillo Matarazzo, paved the way for a proposal that combined a series of cultural and artistic buildings.