Ideas to transform your bedroom with just a few elements

Subscriber Access | 

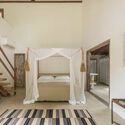
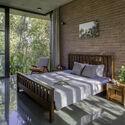
The bedroom is one of the most intimate spaces in a home. It is where we rest and escape our daily routines to recharge. Many view the bedroom as a sanctuary, a sacred space of intimacy and care. Beyond a comfortable bed, the room can be styled with elements that foster rest, leisure, and retreat.

While comfort is highly subjective, general design principles can help guide your decisions to create the best possible bedroom layout. Beyond large windows with breathtaking views, you can transform a bedroom simply by changing the layout and the type of bed, adding decorative or functional objects, or even incorporating other zones, such as a home office or a TV area. Below, we explore some ideas on how to transform and style your bedroom.
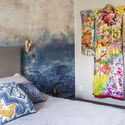
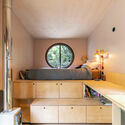
Ideas to transform your bedroom with just a few elements - Image 1 of 4Ideas to transform your bedroom with just a few elements - Image 2 of 4Ideas to transform your bedroom with just a few elements - Image 3 of 4Ideas to transform your bedroom with just a few elements - Image 4 of 4Ideas to transform your bedroom with just a few elements - More Images+ 12

Museum Scenes: A Visual Narrative of Museums in Mexico City

Subscriber Access | 

'Escenas de museos' is a photographic project that seeks to capture scenes that unfold naturally within the diverse museums of Mexico City, where the intersection of architecture, subject, and time projects both our reality and parallel worlds. The objective is to document, through a photographic series, a spontaneous and reflective look at the relationship between museum visitors and the museum itself, presenting it not merely as an architectural object, but as a space that catalyzes memories.

Monoambiente: The New Identity of the Experimental Architecture and Design Consortium

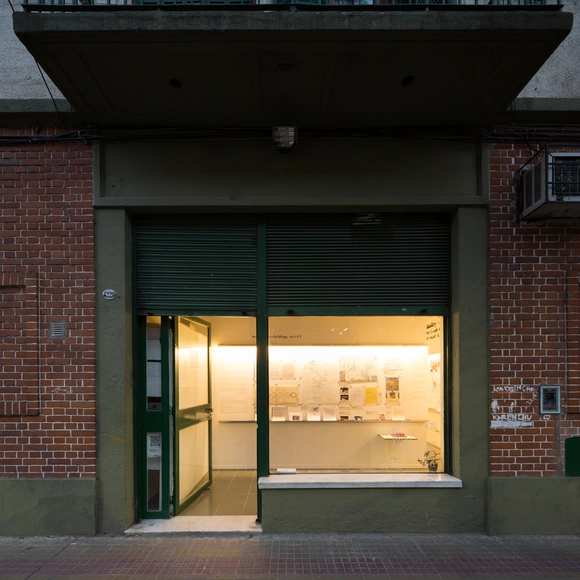
The experimental architecture and design consortium named Monoambiente is a curatorial project that aims to promote new perspectives on the discipline through thematic research across the different strategies that shape it. Founded 10 years ago as an exhibition gallery, it is defined by the involvement of numerous contemporary architects, designers, and institutions worldwide, where exhibitions have served as a testing ground and support for design research.

Brazilian Houses: 15 Residences Integrated into the Natural Topography

Subscriber Access | 

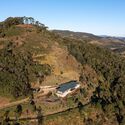
Italian architect Vittorio Gregotti frequently asserted that “creating the place” is the primordial architectural act, its very origin, since simply placing a stone on the ground already marks the beginning of the “modifications” that will transform a site into architecture. Driven by this urge for transformation, we see ideas materialize into relationships and concepts that often bring the genius loci to the fore through a phenomenological approach, establishing an intimate connection between architecture and context, redefining places, and reaffirming the human connection to the world.

Brazilian Houses: 15 Residences Integrated into the Natural Topography - Image 1 of 4Brazilian Houses: 15 Residences Integrated into the Natural Topography - Image 2 of 4Brazilian Houses: 15 Residences Integrated into the Natural Topography - Image 3 of 4Brazilian Houses: 15 Residences Integrated into the Natural Topography - Image 4 of 4Brazilian Houses: 15 Residences Integrated into the Natural Topography - More Images+ 33

In Search of the Inhabited Column: Kengo Kuma in The Japan Architect of 1992

Subscriber Access | 

'Domingos Libro' is an outreach project presented by Carmelo Rodríguez of Enorme Studio, delving into forgotten architectural publications—books and magazines from the 1960s, 70s, and 80s that harbor the most fascinating backstories.

Bica MAR Installation / gru.a

Bica MAR Installation / gru.a - Interior Photography, Cultural Center, Handrail, LightingBica MAR Installation / gru.a - Interior Photography, Cultural Center, Handrail, DoorBica MAR Installation / gru.a - Interior Photography, Cultural Center, Stairs, HandrailBica MAR Installation / gru.a - Exterior Photography, Cultural Center, Facade, HandrailBica MAR Installation / gru.a - More Images+ 8

  • Architects: gru.a
  • Year Completion year of this architecture project Year:  2020

Pixel / TBI Architecture & Engineering

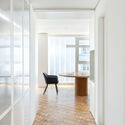
Pixel / TBI Architecture & Engineering - Interior Photography, Detail, Door, Facade, ColumnPixel / TBI Architecture & Engineering - Interior Photography, Detail, Kitchen, Table, ChairPixel / TBI Architecture & Engineering - Interior Photography, Detail, TablePixel / TBI Architecture & Engineering - Interior Photography, DetailPixel / TBI Architecture & Engineering - More Images+ 11

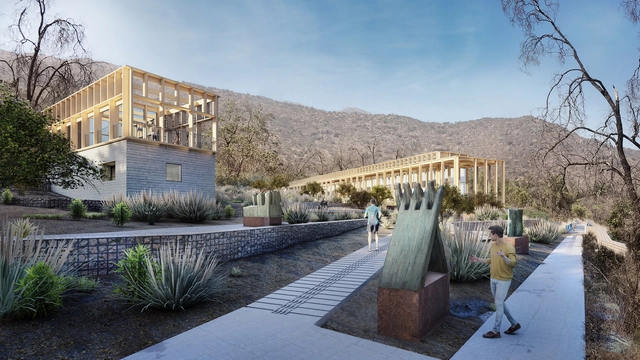
Human Space: A Museum and Garden for the Work of Mario Irarrázabal in San Carlos de Apoquindo

The Pontifical Catholic University of Chile held an internal architectural competition to design a new pavilion and park to house the sculptures of artist Mario Irarrázabal on UC grounds in San Carlos de Apoquindo. Previous efforts to build this exhibition space had targeted San Borja Park, where BBATS + TIRADO won first place in 2014.

For this new iteration, the jury selected the winning project by B+V Arquitectos (Eloy Bahamondes + Lucas Vásquez), Marcelo Cox, Francois Jullien, and Sebastián Zarhi, alongside landscape architects Camila Romero and Francisca Salas, and exhibition designer Elena González García del Bello. The design concept revolves around the idea of a museum and garden, featuring specific strategic proposals for soil restoration and programmatic activation.

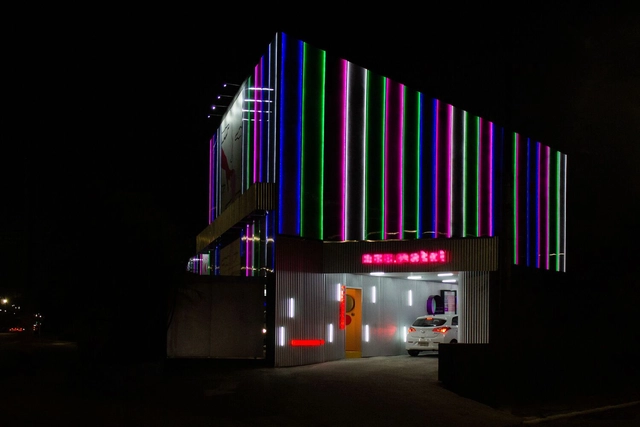
Nuu Motel / Rodapé Arquitetura

Nuu Motel / Rodapé Arquitetura - Interior Photography, Hospitality InteriorsNuu Motel / Rodapé Arquitetura - Interior Photography, Hospitality Interiors, Bathroom, LightingNuu Motel / Rodapé Arquitetura - Interior Photography, Hospitality Interiors, Bathroom, Sink, BedNuu Motel / Rodapé Arquitetura - Hospitality Interiors, Bed, ChairNuu Motel / Rodapé Arquitetura - More Images+ 35

  • Area Area of this architecture project Area:  26910 ft²
  • Year Completion year of this architecture project Year:  2022

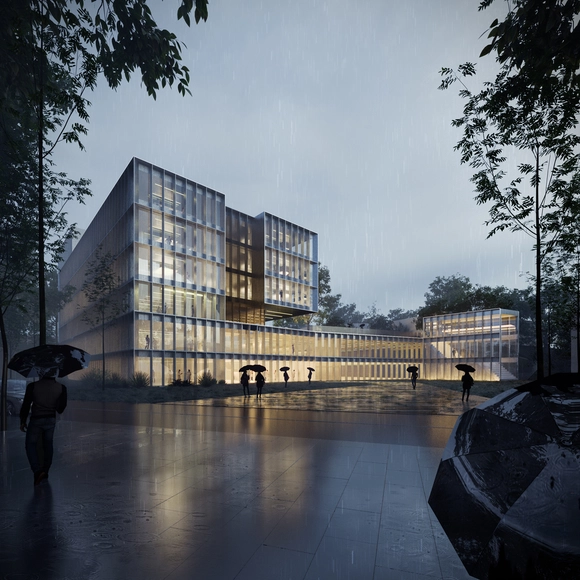
Vaillo + Irigaray Architects design the new building for the Donostia International Physics Foundation in San Sebastián, Spain

The architecture firm Vaillo + Irigaray Architects has won the competition to design the new building for the Donostia International Physics Center Foundation in San Sebastián, Spain. The proposal aims to expand existing activities by creating an emblematic, iconic, and recognizable building to enhance the DIPC's image as a leading research center at the forefront of physics.

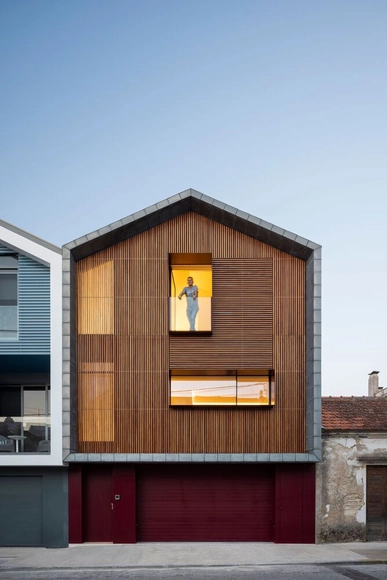
Costa Nova House / Espaço Objecto

Costa Nova House / Espaço Objecto - Exterior Photography, Houses, FacadeCosta Nova House / Espaço Objecto - Interior Photography, Houses, FacadeCosta Nova House / Espaço Objecto - Interior Photography, Houses, Stairs, Handrail, FacadeCosta Nova House / Espaço Objecto - Interior Photography, Houses, Kitchen, Facade, Beam, Door, Table, Chair, Bench, CountertopCosta Nova House / Espaço Objecto - More Images+ 34

Gafanha da Encarnação, Portugal
  • Architects: Espaço Objecto
  • Area Area of this architecture project Area:  428
  • Year Completion year of this architecture project Year:  2021
  • Manufacturers Brands with products used in this architecture project
    Manufacturers:  Lapitec®, panoramah!®, CIN, Daikin, Hager

Calcáreo: An Emerging Biomaterial from Chile

Subscriber Access | 

Calcáreo is a research and development project that seeks to transfer knowledge on creating with biomaterials made from mollusk waste, which is abundant in Chile's mussel farming industry. The project is led by Carolina Pacheco, an Integrated Designer from UC. Through experimentation with open-source recipes for a biocompound made of ground shells and bound with an alginate solution—a polysaccharide derived from brown algae—the project has succeeded in composing a biomaterial with a texture, appearance, and properties similar to those of ceramic. Its use remains experimental, and the prototypes follow circular economy principles, dissolving upon contact with water to reintegrate into the ecosystem.
Calcáreo: An Emerging Biomaterial from Chile - Imagem 1 de 4Calcáreo: An Emerging Biomaterial from Chile - Imagem 2 de 4Calcáreo: An Emerging Biomaterial from Chile - Imagem 3 de 4Calcáreo: An Emerging Biomaterial from Chile - Imagem 4 de 4Calcáreo: An Emerging Biomaterial from Chile - More Images+ 52

MORPH NEXT HP Awards

The primary objective of the MORPH NEXT HP Awards is to foster and promote innovation among architecture students. Therefore, at Morph, we seek to recognize students who challenge traditional conventions of drawing and graphic expression and who, like us, propose innovative solutions to contemporary design and construction processes.

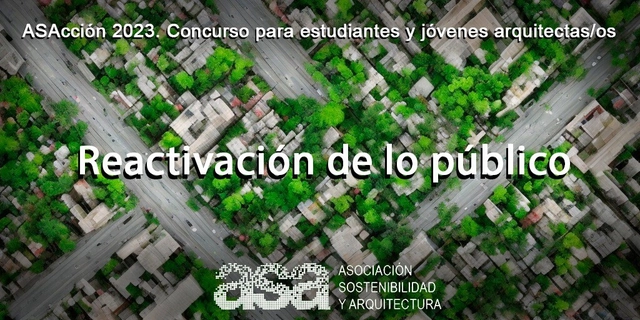
ASAcción 2023: Reactivation of the Public Realm

It has been 10 years since the Sustainability and Architecture Association (ASA) launched its first ASACCIÓN, a competition aimed at architecture students. The initiative seeks to strengthen public awareness of sustainability and highlight the alliances between various sector stakeholders, ranging from design professionals and public managers to construction industry representatives.

Studio House for Artists: An Ibero-American Manifesto

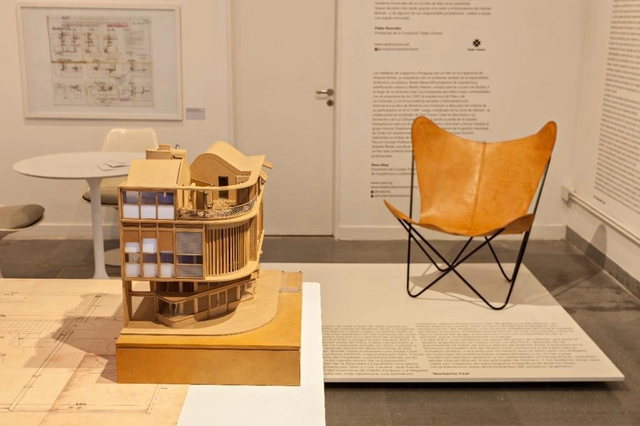
Following over 10 months of restoration and preservation work, Bisman Ediciones decided to set up its Architecture Gallery and Residency in two spaces of the renowned Casa de Estudios para Artistas in Buenos Aires. In August 2022, the first monographic exhibition, "La trama infinita," was inaugurated here alongside the residency of guest exhibitor Josep Ferrando. A new series is now underway to showcase notable works of the Modern Movement in Argentina, starting with an exhibition of the building itself.

Clube de Criação office / Haal

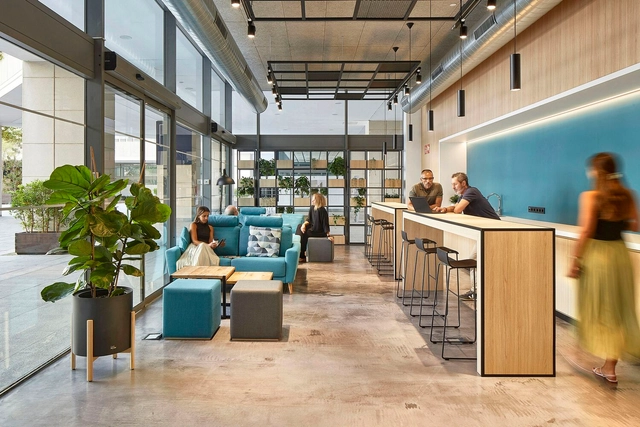
Clube de Criação office / Haal - Interior Photography, Offices Interiors, Table, ChairClube de Criação office / Haal - Interior Photography, Offices Interiors, Chair, TableClube de Criação office / Haal - Interior Photography, Offices Interiors, Door, Arch, Chair, TableClube de Criação office / Haal - Interior Photography, Offices Interiors, Kitchen, Beam, Table, Chair, CountertopClube de Criação office / Haal - More Images+ 9

  • Architects: Haal
  • Area Area of this architecture project Area:  1313 ft²
  • Year Completion year of this architecture project Year:  2022
  • Manufacturers Brands with products used in this architecture project
    Manufacturers:  Avanço, Lemca, Mais projetos Marcenaria, Paola Muller, Projesa

The complete list of projects and initiatives selected for the XXII Chile Biennial: Vulnerable Habitats

From January 14 to 22, 2023, the XXII Chile Architecture and Urbanism Biennial will finally take place in the area surrounding Palacio de La Moneda, Santiago. The theme of this edition, "Vulnerable Habitats," seeks to address the country's urgent challenges surrounding the housing deficit and access to housing, along with the vulnerability of cities and territories reflected in their public spaces, heritage, and environmental issues.

The Architects Association of Chile along with the Ministry of Cultures, Arts, and Heritage, organizers of this event—which held its previous edition in 2019—have recently announced the results of their open calls: 50 works and projects will be part of the National Architecture Exhibition, and 36 initiatives will join the Meetings and Debates Program. See the complete list below.

Tools for Architectural Research / UFT

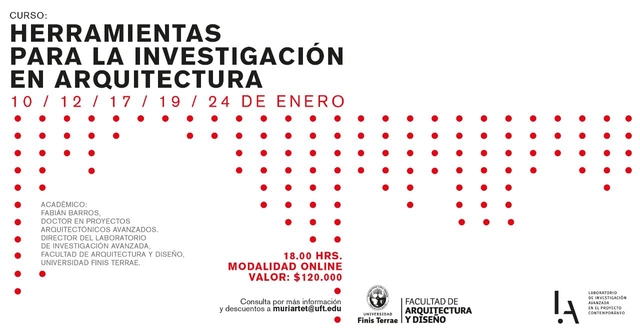
The Postgraduate and Continuing Education department of the Faculty of Architecture and Design at Universidad Finis Terrae is organizing the course "Tools for Architectural Research," taught by Fabián Barros, director of the Faculty's Advanced Research Laboratory, who holds a Master's degree in Project Didactics from the Universidad del Bío-Bío and a PhD in Advanced Architectural Projects from ETSAM.

You've started following your first account!

Did you know?

You'll now receive updates based on what you follow! Personalize your stream and start following your favorite authors, offices and users.