This guide covers a workflow that moves from project parameters to generated floor plans, 3D perspective views, exterior design exploration, and site context visualization, using AI tools in place of preliminary CAD and rendering work.
This guide covers a workflow that moves from project parameters to generated floor plans, 3D perspective views, exterior design exploration, and site context visualization, using AI tools in place of preliminary CAD and rendering work.
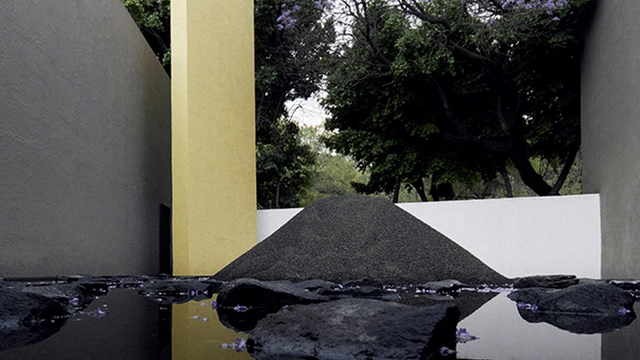
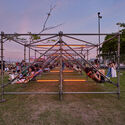
Following the open call for the Eco Pavilion 2023, 172 entries were received from 16 Mexican states and three countries. After reviewing all first-phase portfolios, the Technical Committee announced the selection of seven teams to develop a specific project based on the guidelines of the curatorial proposal “ZERO TIME. A reflection on time, the Anthropocene, and tangential resistance,” curated by architect Gabriela Carrillo.
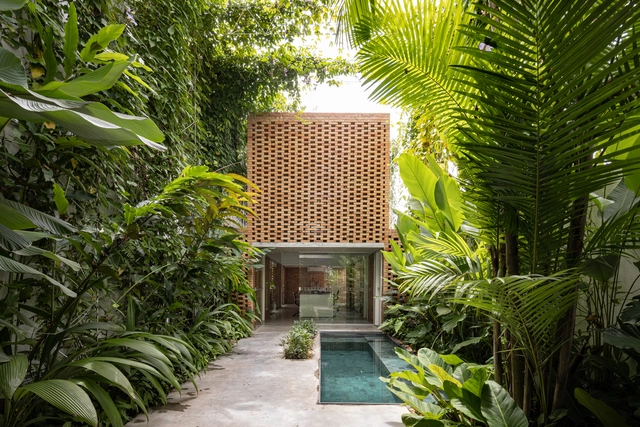
As 2022 draws to a close, it is time to look back at the most memorable moments of the past year. This time, we highlight the most-liked photographs on the ArchDaily Brasil Instagram account.

LANDSCAPING
Explorations of the Landscape
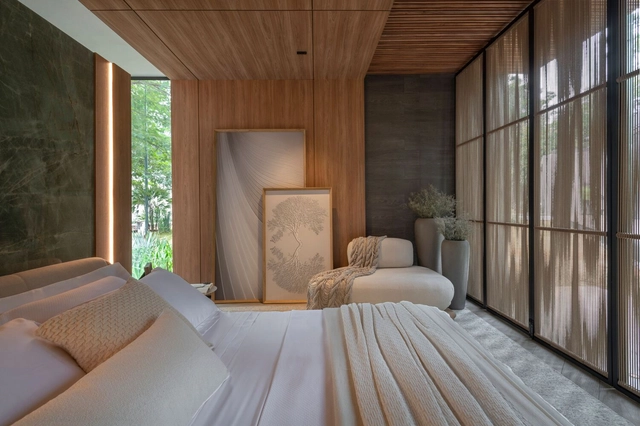
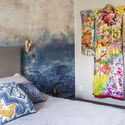
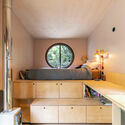
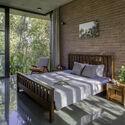
The bedroom is one of the most intimate spaces in a home. It is where we rest and escape our daily routines to recharge. Many view the bedroom as a sanctuary, a sacred space of intimacy and care. Beyond a comfortable bed, the room can be styled with elements that foster rest, leisure, and retreat.
While comfort is highly subjective, general design principles can help guide your decisions to create the best possible bedroom layout. Beyond large windows with breathtaking views, you can transform a bedroom simply by changing the layout and the type of bed, adding decorative or functional objects, or even incorporating other zones, such as a home office or a TV area. Below, we explore some ideas on how to transform and style your bedroom.
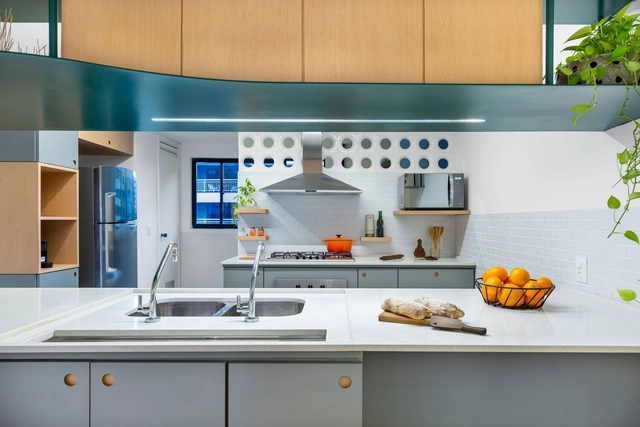
We are used to looking at architecture as large objects situated within the urban fabric or natural landscape, establishing new relationships with their surroundings. However, our daily lives also unfold inside these buildings as we enter, occupy, and interact with them. Consequently, we establish relationships with the built environment immediately around us. Architecture must therefore address the macro scale—such as climate and neighborhood context—while simultaneously attending to the micro scale of finishes, textures, and colors.
Numerous details shape the experience of a building's residents and users; when carefully explored, they elevate the quality of the project and stimulate the senses. These details can be structural, aesthetic, or functional.
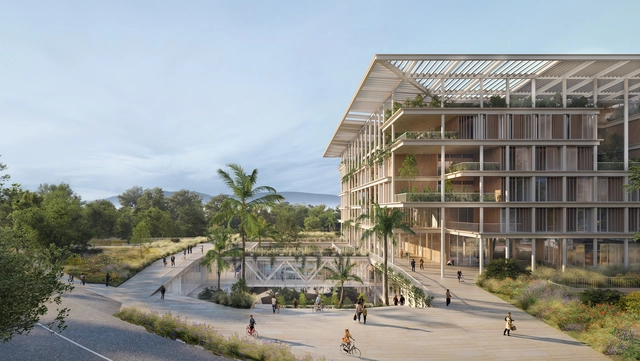
Sponsored by the Santa Fe de Bogotá Foundation (Bogotá), the Tatamá Foundation, and the Santo Domingo Foundation, the Tatamá Hospital Architectural Competition aims to improve the quality of healthcare services in western Colombia. With advisory support from the School of Architecture and Design at the Universidad de los Andes, the project involves constructing a healthcare complex covering approximately 36,000 m2 in an expanding area of the municipality of Pereira, Risaralda.
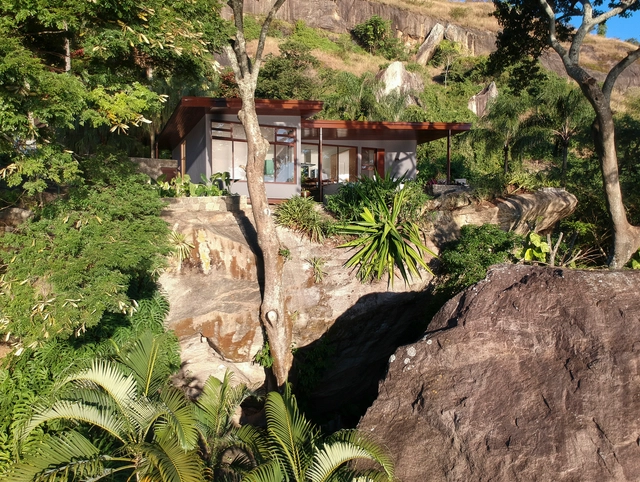
Italian architect Vittorio Gregotti frequently asserted that “creating the place” is the primordial architectural act, its very origin, since simply placing a stone on the ground already marks the beginning of the “modifications” that will transform a site into architecture. Driven by this urge for transformation, we see ideas materialize into relationships and concepts that often bring the genius loci to the fore through a phenomenological approach, establishing an intimate connection between architecture and context, redefining places, and reaffirming the human connection to the world.
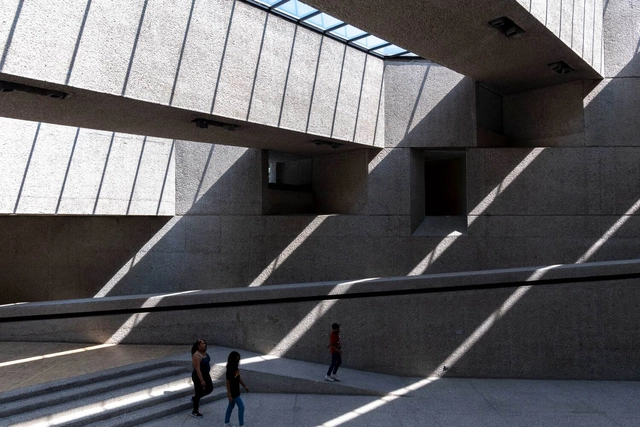
'Escenas de museos' is a photographic project that seeks to capture scenes that unfold naturally within the diverse museums of Mexico City, where the intersection of architecture, subject, and time projects both our reality and parallel worlds. The objective is to document, through a photographic series, a spontaneous and reflective look at the relationship between museum visitors and the museum itself, presenting it not merely as an architectural object, but as a space that catalyzes memories.
'Domingos Libro' is an outreach project presented by Carmelo Rodríguez of Enorme Studio, delving into forgotten architectural publications—books and magazines from the 1960s, 70s, and 80s that harbor the most fascinating backstories.
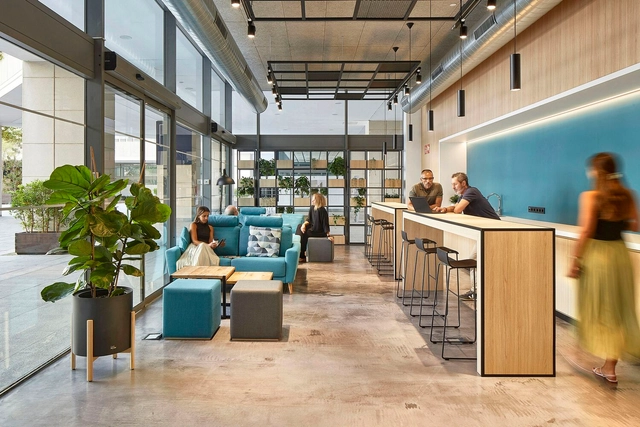
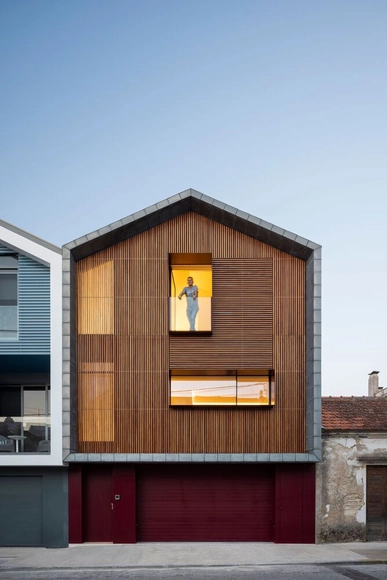
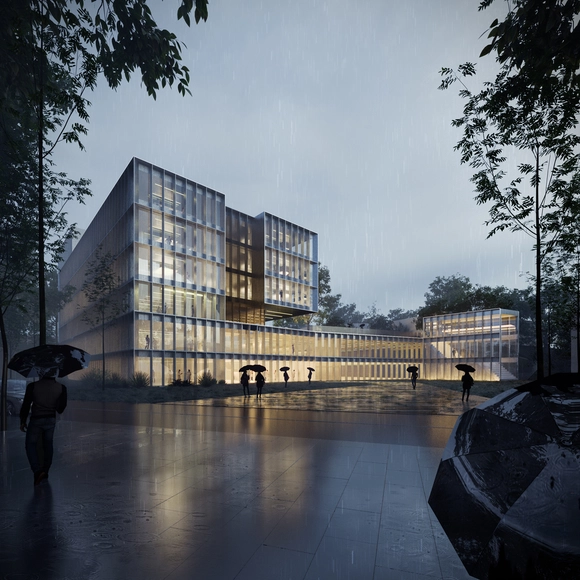
The architecture firm Vaillo + Irigaray Architects has won the competition to design the new building for the Donostia International Physics Center Foundation in San Sebastián, Spain. The proposal aims to expand existing activities by creating an emblematic, iconic, and recognizable building to enhance the DIPC's image as a leading research center at the forefront of physics.
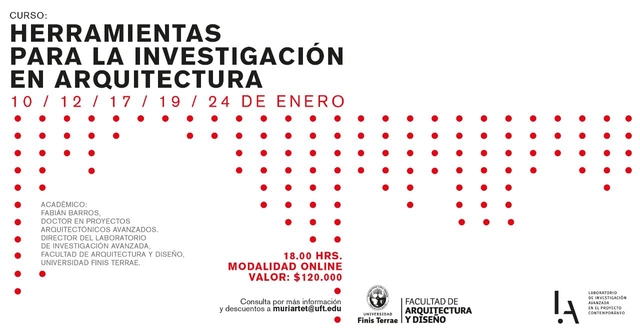
The Postgraduate and Continuing Education department of the Faculty of Architecture and Design at Universidad Finis Terrae is organizing the course "Tools for Architectural Research," taught by Fabián Barros, director of the Faculty's Advanced Research Laboratory, who holds a Master's degree in Project Didactics from the Universidad del Bío-Bío and a PhD in Advanced Architectural Projects from ETSAM.

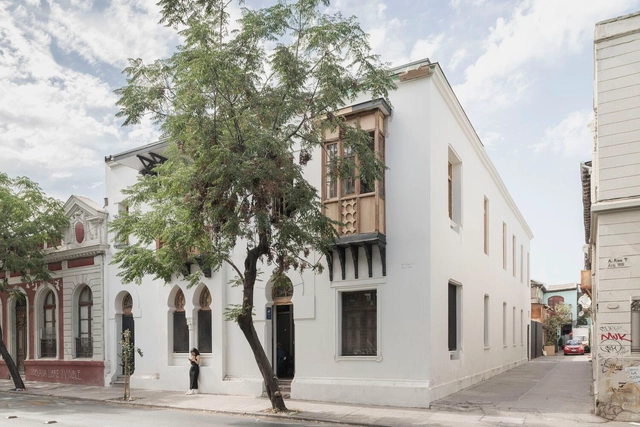
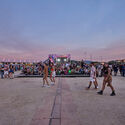
From January 14 to 22, 2023, the XXII Chile Architecture and Urbanism Biennial will finally take place in the area surrounding Palacio de La Moneda, Santiago. The theme of this edition, "Vulnerable Habitats," seeks to address the country's urgent challenges surrounding the housing deficit and access to housing, along with the vulnerability of cities and territories reflected in their public spaces, heritage, and environmental issues.
The Architects Association of Chile along with the Ministry of Cultures, Arts, and Heritage, organizers of this event—which held its previous edition in 2019—have recently announced the results of their open calls: 50 works and projects will be part of the National Architecture Exhibition, and 36 initiatives will join the Meetings and Debates Program. See the complete list below.