This guide covers a workflow that moves from project parameters to generated floor plans, 3D perspective views, exterior design exploration, and site context visualization, using AI tools in place of preliminary CAD and rendering work.
This guide covers a workflow that moves from project parameters to generated floor plans, 3D perspective views, exterior design exploration, and site context visualization, using AI tools in place of preliminary CAD and rendering work.

Chile is looking to reactivate and add new cable car projects to address urban mobility in its cities. At the end of January 2023, economist and politician Carlos Montes, the current Minister of Housing and Urban Development, alongside Carlos Ponce, director of the Santiago Metropolitan Park, officially presented the new Pío Nono Cable Car project. Currently under construction, this one-kilometer, three-station line—to be named Zoológico Nacional, Chile Nativo, and Plaza México—aims to provide an alternative transport option to the summit of San Cristóbal Hill.
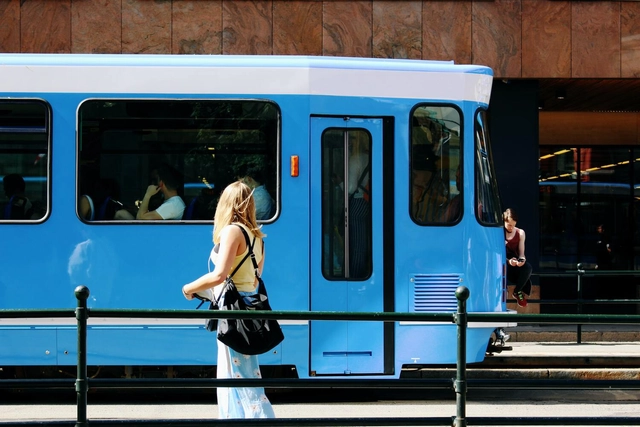
As the urgency to replace fossil fuels increases, new electric vehicle models are announced with growing frequency. From urban cars to models equipped with solar panels, the focus is on prioritizing electric mobility, with automakers shifting production lines and countries and cities passing laws to accelerate the energy transition.

The São Paulo Association of Art Critics (APCA) announced yesterday evening the winners of the 2022 APCA Awards. The accolade is divided into ten categories, covering Architecture, Visual Arts, Cinema, Dance, Literature, Popular Music, Radio, Theater, Children's and Youth Theater, and Television. After two years of virtual meetings, the jurors for each category met in person to debate the nominations.
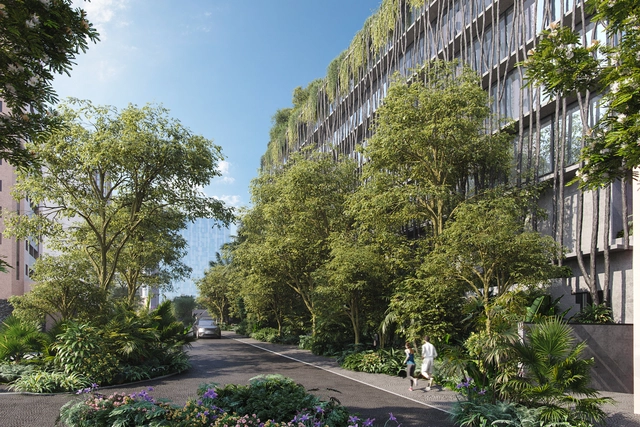
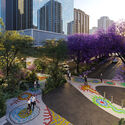
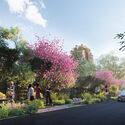
To mark its 470th anniversary in 2024, São Paulo will receive a green area of approximately 10,000 square meters featuring over 400 trees and urban furniture designed by the award-winning Estudio Campana, founded by brothers Humberto and Fernando Campana. The gathering space will be built in the Paulista Avenue area, along a stretch of Alameda Rio Claro, Alameda das Flores, and Rua São Carlos do Pinhal. Construction is scheduled to begin in the first half of 2023.

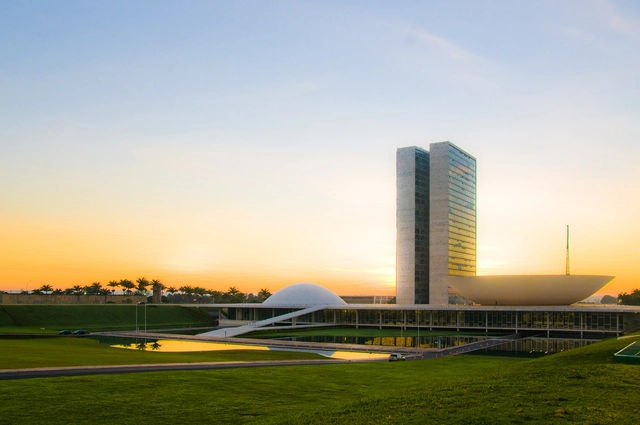
The National Institute of Historic and Artistic Heritage (Iphan), along with representatives from the institutions involved and affected by the January 8 attacks, began coordinating efforts last week to restore Brazilian Cultural Heritage in Brasília (DF).
During the meeting, representatives from the technical departments of infrastructure, restoration, and architecture outlined the damage, ongoing actions, and immediate needs—specifically regarding funding and specialized restorers—as well as proposals for joint initiatives. Discussions also covered potential funding sources for emergency actions and medium- to long-term restoration projects, including private donations and resources from UNESCO.
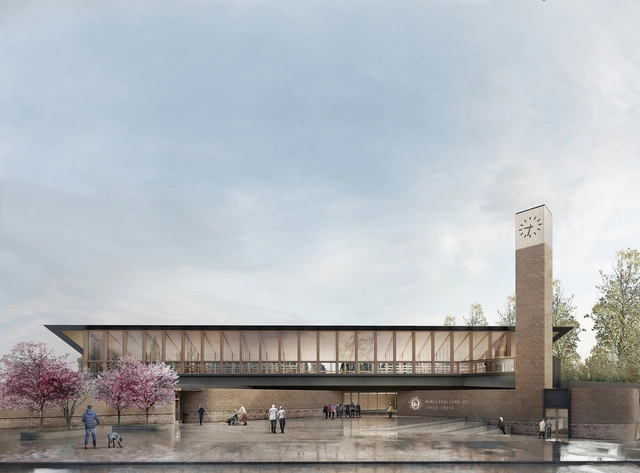
Cristóbal Tirado and Doering Pardo were awarded first place in the public competition “Architectural Design and Profile of the Chile Chico Town Hall.” Organized by the local municipality's Secretariat of Communal Planning in the Aysén Region, the competition aimed to select a distinctive and iconic architecture for this extreme region, while incorporating energy efficiency criteria, openness toward General Carrera Lake, and outdoor spaces for civic gatherings.
The selected project proposes “to articulate a dialogue between the present day and its technologies, and the historical past and foundational building traditions of Chile Chico.” With this in mind, the materials—brick, wood, and glass—were adapted to current technical and spatial requirements to create a modern civic building.
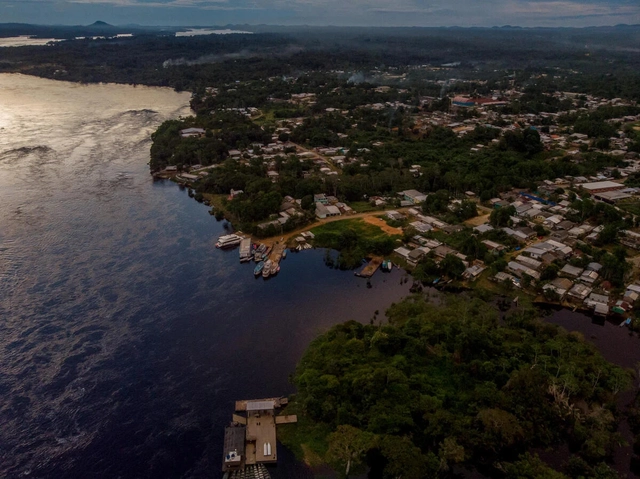
São Gabriel da Cachoeira (AM) is considered the most Indigenous city in Brazil, home to 23 peoples belonging to five language families — Eastern Tukano, Arawak, Yanomami, Japurá-Uaupés, and Tupi. There, at two small excavation sites, archaeologists have found evidence proving a dense, continuous, and ancient settlement dating back at least two thousand years.
The findings challenge the common narrative that characterizes the region by depopulation, isolation, and disconnection from the rest of the Amazon. The area is one of the best-preserved in the Amazon and has been studied since 2019 by Parinã (Intercultural Archaeological Program of the Northwest Amazon), which has just compiled its first reports on the recovered archaeological fragments.
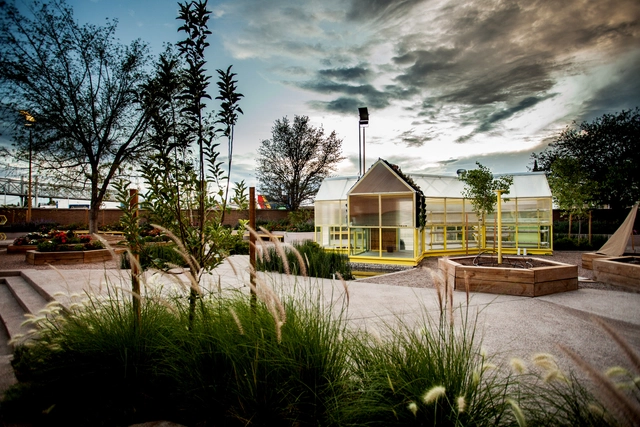
Various experts in the design, construction, and monitoring of sustainable buildings in Latin America come together on Emisor Cero, the new podcast from Proyecto CEELA produced by podcastera.mx. The show aims to highlight the concrete challenges and actions capable of mitigating the climate crisis affecting us all, while simultaneously exposing and debunking various myths about green architecture.
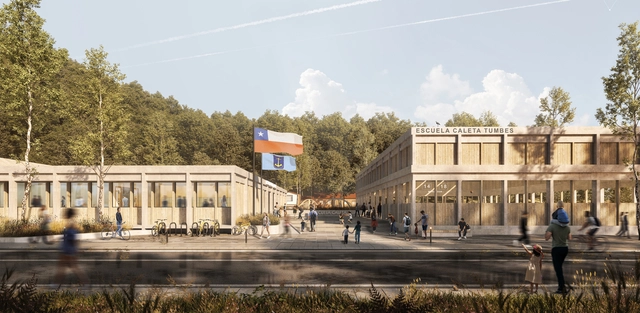
The community of Caleta Tumbes in the commune of Talcahuano, a few kilometers from Concepción, suffered severe damage from the 2010 Chile earthquake and tsunami. Nearly a decade later, the local municipality launched a public tender for the opportunity to rebuild one of the most affected structures, the F-495 School.
The winning project was designed by the firm 6280 Arquitectos, led by Pablo Arellano and Patricio Lopetegui. Below, the team describes the proposal in their own words.

With the rise of social media, we have entered an era of a multimedia "society of the spectacle," where the influence of images on the public grows year by year. Visually-driven media platforms are increasingly dominating the market, serving as an alternative form of travel that allows people to experience breathtaking scenes from around the world without leaving home. Dedicated to bringing design inspiration to the public, ArchDaily established its presence on Instagram years ago. In 2022, we expanded onto China’s Xiaohongshu (RED), hoping to share exceptional projects with a broader audience. As expected, the influence of star architects remains strong, while playfulness, aesthetics, and relevance emerge as key terms guiding reader interest. Here, we present the top 20 most-liked architectural projects of 2022 on ArchDaily’s official Xiaohongshu and Instagram accounts. Read on to discover the public's architectural preferences.
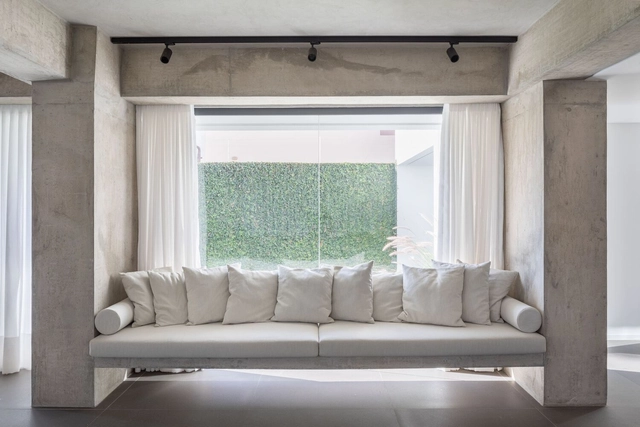
One of the greatest difficulties when studying is understanding how to apply the concepts presented to us. In structural engineering education, it is common to use symbols and abstractions to understand the forces involved in a structure and how they work. Another major challenge is translating this abstract information into something tangible: the actual building elements.
Engineer Matheus Borges has been creating illustrations on his Instagram to help decode this information. Below, we look at what these support types are and how they behave.
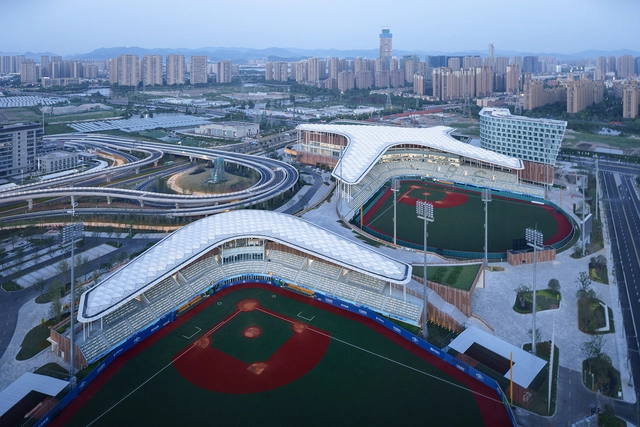
At the recently concluded Asian Games, the Architectural Design and Research Institute of Zhejiang University (UAD) participated in the design of numerous competition venues. Among them, the Hangzhou Asian Games Baseball and Softball Sports Cultural Center is the largest newly built venue for this edition of the Games, as well as the largest, most advanced, and highest-standard baseball and softball sports center in China to date. For this edition of Spotlight, we interviewed UAD's Qian Xidong to discuss his design philosophy shaped by years of professional practice.
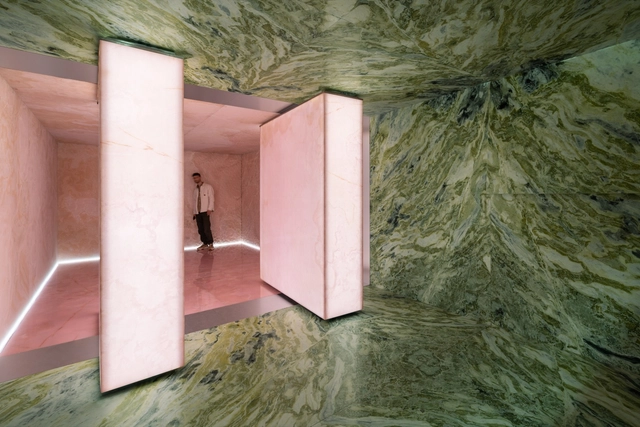
Throughout its existence, architecture has continuously reinvented itself, driven not only by the emergence of new techniques and trends, but also by a deeper understanding of the human being. In recent times, the field of neuroarchitecture has yielded valuable research into how built environments influence our brains and, consequently, our behavior and well-being. This interdisciplinary approach suggests that interior design—specifically materiality and surface design—can play a crucial role in modulating individuals' neural and behavioral responses.
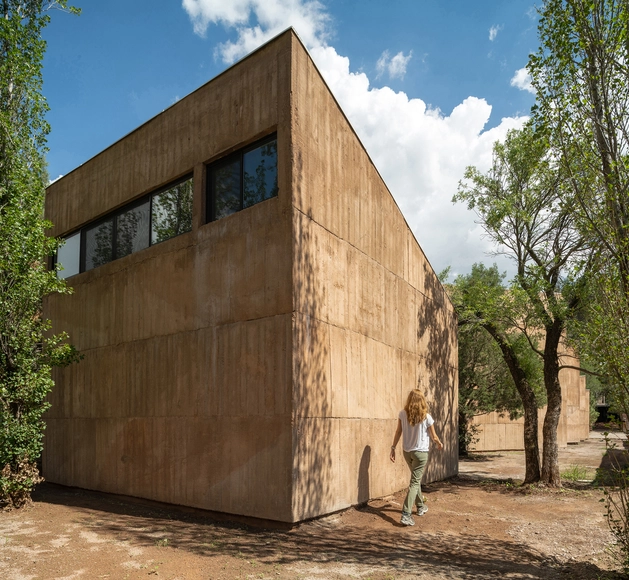
Highly beneficial in climates with wide diurnal temperature ranges, where there is a significant difference between day and night temperatures, thermal mass is a key concept to consider when designing for optimal thermal comfort. As a passive strategy for temperature control, it eliminates the need for additional energy consumption, making the building more sustainable.

The central region of São Paulo holds a significant part of our history, which can be read through its buildings. For many locals, the emotional connection to this area is clear when recalling moments spent in these historic buildings—which carry deep cultural and religious meaning—and along these bustling commercial streets.
Over the last few decades, however, this relationship has eroded due to the obsolescence of buildings, poor habitability, the deterioration of vacant properties, insecurity, and other factors that have driven residents away from downtown—which remains an area with high foot traffic, vibrant commerce, extensive transportation infrastructure, and a unique connection to the rest of the city. An urban space with such infrastructure cannot be abandoned in a city with a high demand for housing, culture, and leisure.
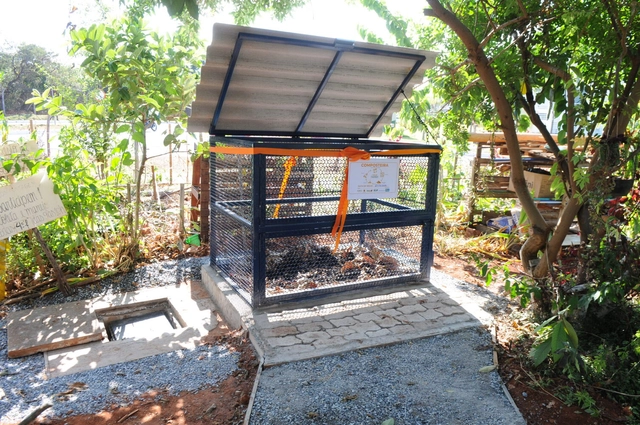
The average Brazilian generates nearly one kilogram of waste per day, according to a survey by Selurb (National Union of Urban Cleaning Companies). Meanwhile, according to Abrelpe (Brazilian Association of Public Cleaning and Special Waste Companies), organic waste represents half of the total urban waste generated in Brazil every year. This is waste that could be repurposed for composting, biodigestion, and/or energy production, but is instead sent to landfills—where it contaminates the soil and produces polluting gases.
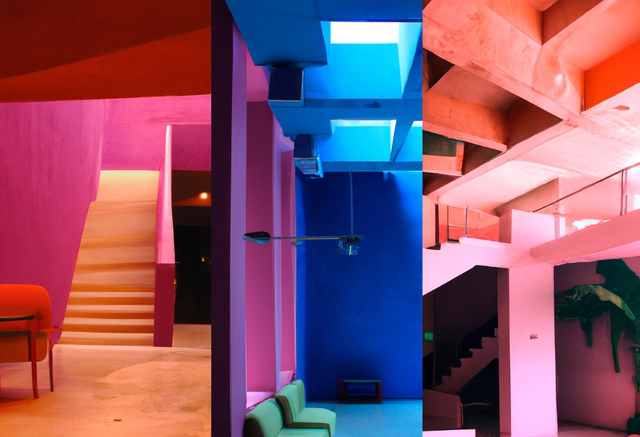
Identity is a complex, constantly evolving concept—a social construct built from historical elements, cultural factors, circumstances, and phenomena manifested in a specific place. In Mexican architecture, this identity is reflected in works conceived through the vision of artists and architects like Diego Rivera and Agustín Hernández. In projects such as the Anahuacalli Museum and Casa en el Aire, they captured the colossal proportions, symmetry, and simple forms of Mexico's pre-Hispanic past. Similarly, distinctive attributes, such as the folklore of traditions, are reflected in the sensitive use of color in the work of Luis Barragán and Javier Senosiain, creating a rich amalgam of artistic expressions that embody Mexican architectural identity in its diversity and ongoing evolution.
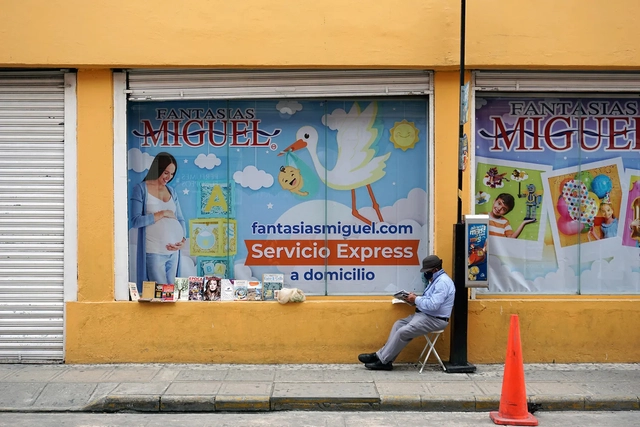
A few years ago, one of my favorite university professors (who inspired me to study urban planning) approached me with a small request: she wanted to transform her small bedroom window into a balcony so she could look out onto the street.
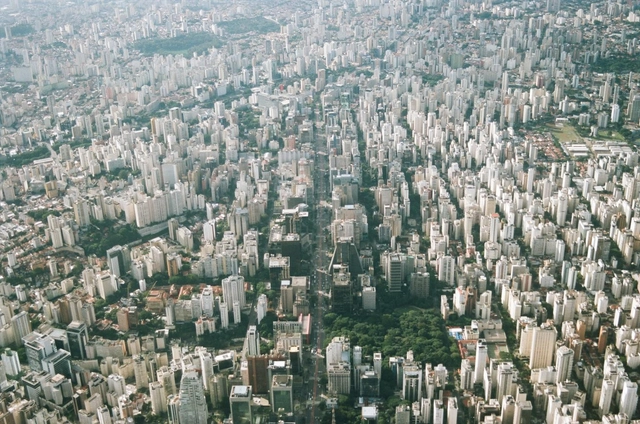
In September 2022, Ricardo Carvalho and Leonardo Monastério published the paper FAR Regulations and the Spatial Size of Brazilian Cities. Available at the link above, the study evaluates the influence of density restrictions on the expansion of the urban footprint.
The term FAR, or floor area ratio, é known in Brazil as the *coeficiente de aproveitamento máximo* (maximum CA). This metric is the ratio between the total built area permitted by law on an urban plot and the plot's total area. Therefore, if a 200 m² plot has a maximum CA of 3, the building permitted on that site cannot exceed 600 m² of total built area.
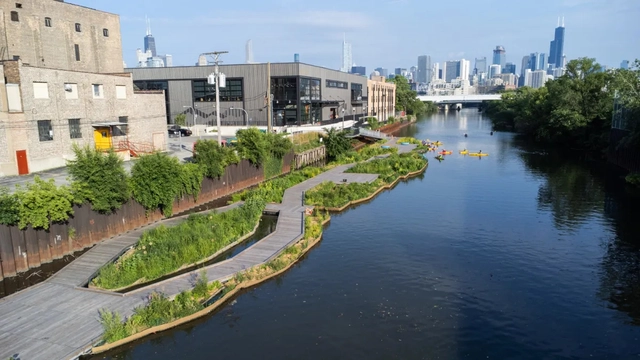
The Wild Mile project is an ambitious initiative by the nonprofit organization Urban Rivers, aiming to restore a 1.5-kilometer stretch of the Chicago River in the United States. The project involves creating a vibrant and sustainable urban oasis with boardwalks and floating gardens.
Since the opening of its first section in July 2023, the Wild Mile has already attracted over 30,000 visitors, including local residents, educational programs, and special events. Leaders at Urban Rivers express pride in the project's achievements, highlighting the transformation of a once-neglected stretch of the river into a thriving public space for both wildlife and people.
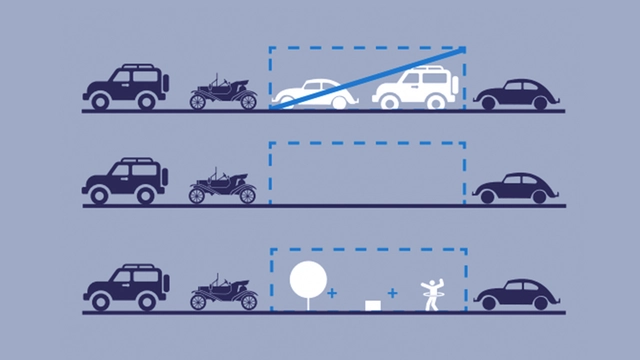
Dérive LAB is a multidisciplinary laboratory based in Santiago de Querétaro, Mexico, that seeks to explore, understand, and inspire other (new) ways of living and thinking about city life. Through research, design, and action, they have focused on developing projects in art, architecture, urban design, and other disciplines that impact three specific scales: public life, the built environment, and everyday objects.
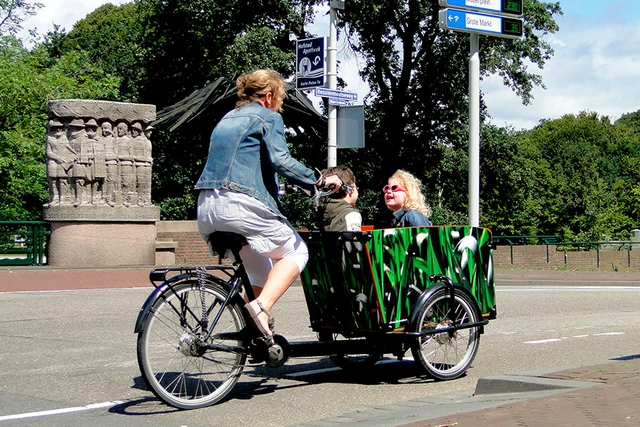
With a population of over 17.5 million people and 23 million bicycles—more than three million of which are electric—the Netherlands is a global benchmark in mobility and the development of urban designs that prioritize pedestrians and cyclists. Approximately 27% of all trips in the country are made by bicycle, with over 15.5 billion kilometers traveled annually, according to data from the national government. Despite these high figures, the goal is to implement initiatives that further encourage municipalities to transform their spaces, giving more room to cycling as the primary option for short trips of up to 15 kilometers.
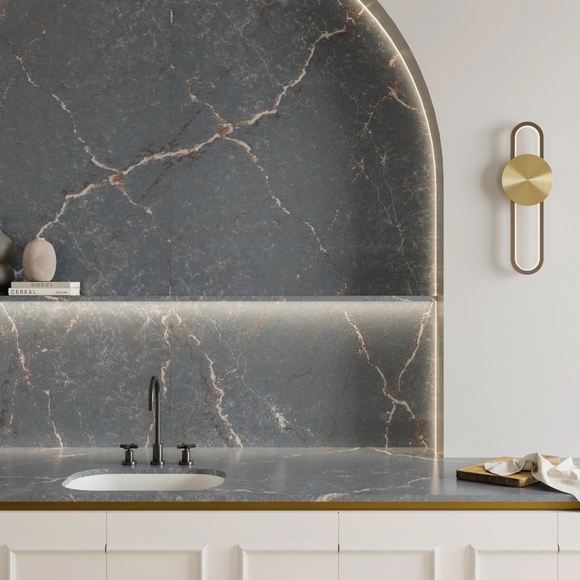
Whether through small physical material samples or a digital collage, a moodboard is a valuable design tool for architects and designers—an inspiration board featuring colors and elements that guide aesthetic choices. The idea is for professionals to use them as a source of inspiration to compose their projects and define backdrops, predominant textures, and highlight details. In doing so, surfaces play a fundamental role in defining a space, setting its tone much like music, where all other elements either align with or disrupt the harmony of the chosen palette.
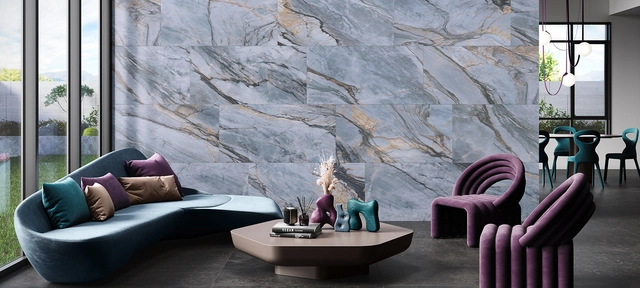
In architecture and design, trends emerge from a variety of factors, including technological advancements, cultural shifts, environmental concerns, and aesthetic considerations. These are expressed through preferences in materials, colors, and textures, as well as in the ways spaces are conceived and organized.
When it comes to materials, the presence of natural elements like marble inspires the marbled style—a versatile, timeless trend that brings warmth, natural authenticity, and sophistication to interiors. In line with contemporary interior design trends, Daltile develops polished porcelain solutions as an alternative that preserves the aesthetic versatility of marble while offering greater durability and resistance.