This guide covers a workflow that moves from project parameters to generated floor plans, 3D perspective views, exterior design exploration, and site context visualization, using AI tools in place of preliminary CAD and rendering work.
This guide covers a workflow that moves from project parameters to generated floor plans, 3D perspective views, exterior design exploration, and site context visualization, using AI tools in place of preliminary CAD and rendering work.

The recent release of the first results from the 2022 Census is fantastic news for anyone who believes in using data to guide business and public policy. The debate surrounding them has already begun, and the real impact will be long-term. From housing policy to legislative representation, much can change because of this survey. Still, caution and chicken soup never hurt anyone, as the saying goes—even if I do not particularly care for the soup.
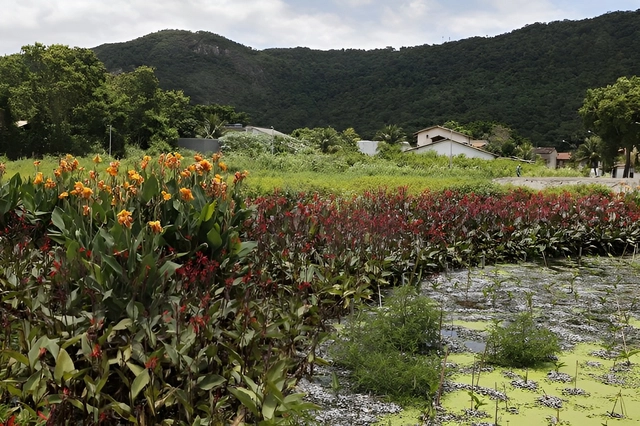
A recent study in Nature warns that water pollution could cause a water supply crisis by the end of the 21st century. Water quality will deteriorate particularly in parts of South America, sub-Saharan Africa, and Southeast Asia—regions that are already vulnerable. Reversing this scenario will require governments to prioritize sustainable development. To this end, nature-based solutions, such as filtering gardens, may become increasingly common.


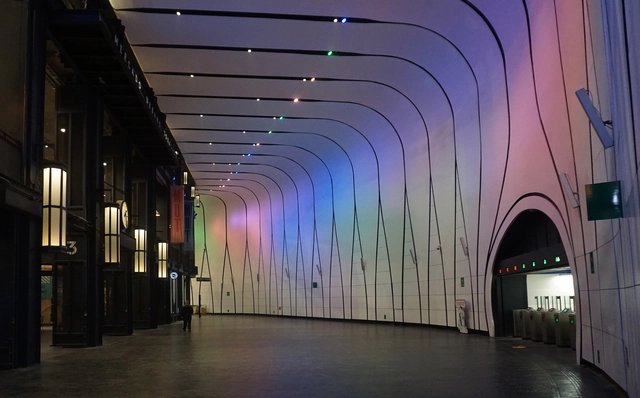
Santiago de Chile's metro system is undergoing a major connectivity upgrade. On the surface, construction has begun at several stations across the city, including two new exits at Tobalaba station that connect to the new MUT Mercado Urbano de Tobalaba. Below ground, equally significant changes are taking place: the extension of Lines 2 and 3, and the announcement of Lines 7 and 9.
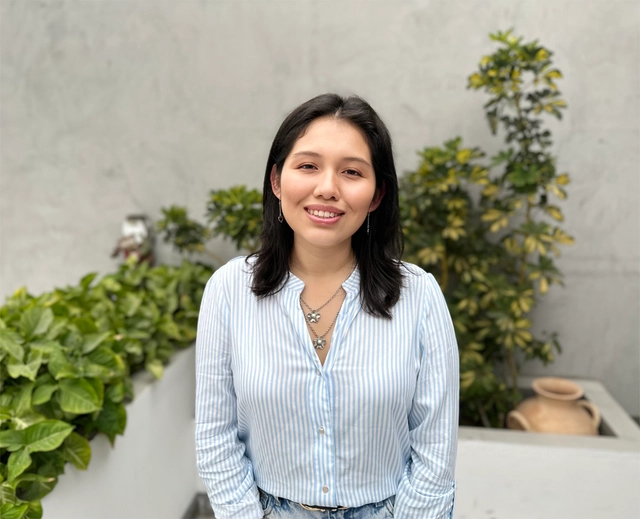
The Royal Institute of British Architects (RIBA) has announced that Martha Pomasonco, from the University of Lima in Peru, has been selected as the winner of the 2023 RIBA Norman Foster Travelling Scholarship in recognition of her outstanding project, "Upgraded Barrios" (Barrios Mejorados).

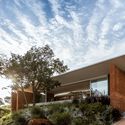
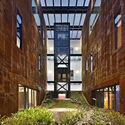
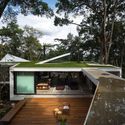
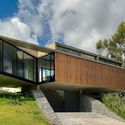
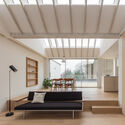
Architecture is generally understood as a positive construction—that is, tectonics, volume, an object in the world. And indeed it is. However, shifting the observer's perspective—from the distant, aerial view to the interior experience of the occupant—transforms the notion of the object in the world into a "world" in itself. Furthermore, it can also act as a frame, capturing and directing the gaze. Indeed, the view is a key element of architectural value, highlighting a specific angle of the outdoors and inviting the occupant to contemplate. The projects of TETRO Arquitetura highlight this interplay between form and frame.
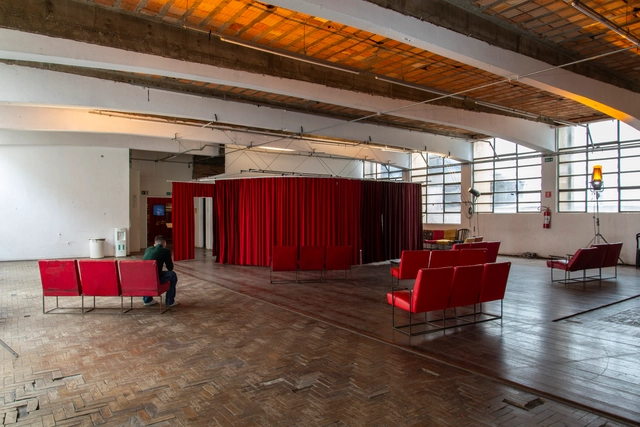
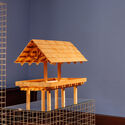
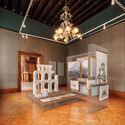
An apparent fragility shapes the design of the set built for the exhibition Taib: A History of the Theater, about the Brazilian Yiddish Art Theater (Teatro de Arte Israelita Brasileiro), founded in 1960 and built in the basement of Casa do Povo, a cultural center in Bom Retiro, São Paulo. With exhibition design by the collective Goma Oficina — a transdisciplinary design, architecture, and art association — the theater is staged on the first floor, presenting the powerful history of survival and re-existence of Jewish poetry despite the persecution and violence of the Nazi regime until the end of World War II.

The "Kilometer Zero" concept has been gaining popularity in contemporary architecture, promoting environmentally conscious approaches to reducing carbon emissions. One application of this concept is the blōma project by SPBR arquitetos, led by Angelo Bucci. The São Paulo-based firm's first project in Curitiba, the residential building was designed to prioritize local resources and labor.
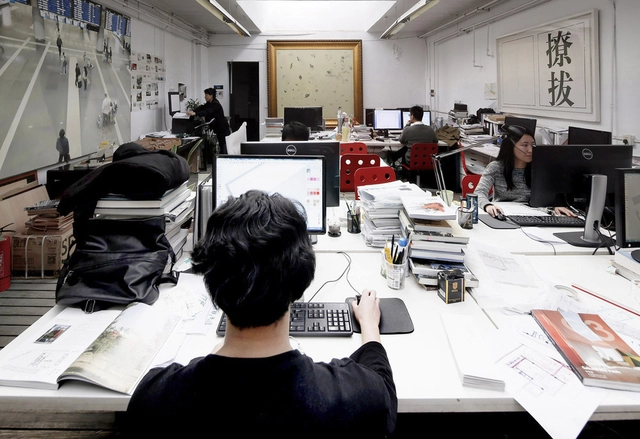
Through August 31, 2023, CAU Brasil will accept proposals for papers on the theme of Education, Professional Scope, and Practice. The goal is to discuss ideas that answer the question: What kind of architect do we need and what kind of architect do we want? Selected papers will be presented during CAU's 2nd National Seminar on Education, Professional Scope, and Practice. The free, hybrid event is organized by the Education and Training Commission of the Council of Architecture and Urbanism of Brazil (CEF-CAU/BR) and is scheduled to take place from September 18 to 20 in Brasília.
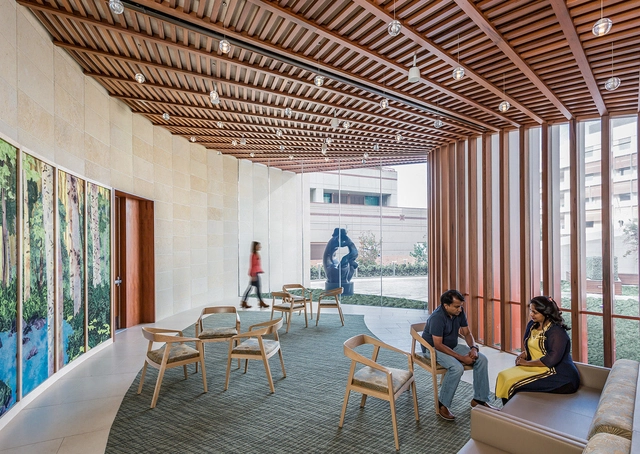
The contemporary understanding of neuroarchitecture has sparked a renewed focus on inclusive design, emphasizing the creation of environments that respect and respond to people's specific needs. Against this backdrop, the architectural design approach for individuals on the autism spectrum has gained prominence.
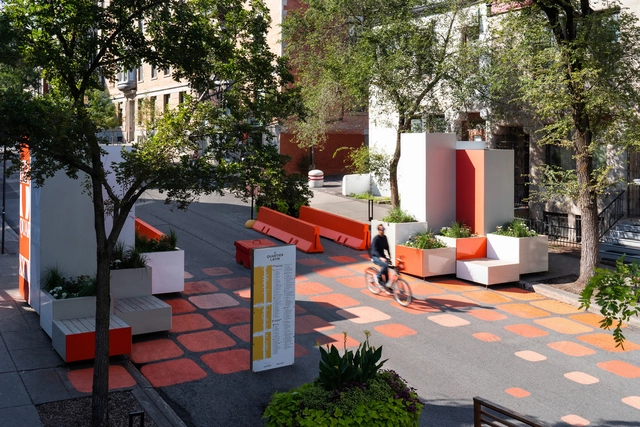
Color is fundamental to the dynamics and daily rhythm of urban life, but its impact goes far beyond appearance and aesthetics, especially for people with visual impairments. For this segment of the population, color plays an even more significant, yet often underestimated, role in shaping and improving the accessibility of public spaces. Architecture plays an important role in this inclusion, which involves the conscious choice of colors that have the power to improve urban accessibility and create a more welcoming environment for people of all abilities.



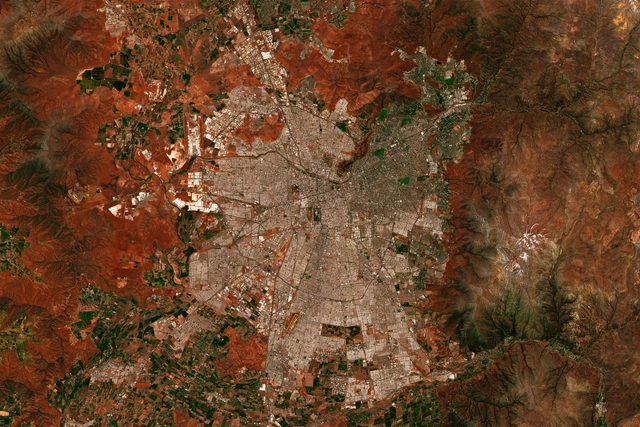
In recent years, population density in Santiago de Chile has gained significant prominence as an urban and architectural topic, as well as an economic, political, social, and environmental one. Its vast impact—both positive and negative—has generated conflicting viewpoints among experts, prompting us to ask: should we densify Santiago?
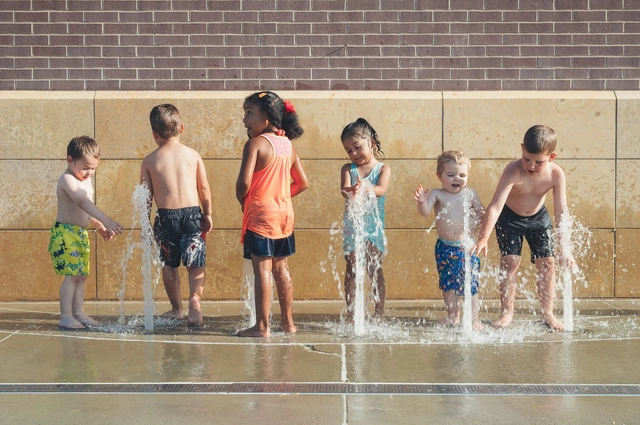
While studying and traveling through cities around the world, one of the most striking urban scenes I witnessed was a square in Tokyo filled with uniformed children playing during their school recess. The square had only a low fence, yet a diverse range of people (like myself) could mingle and interact among the children. Childhood independence in Japan is world-renowned and was recently depicted in the Netflix series "Old Enough," where children under six run errands outside the home alone, without their parents. While these might be ordinary scenes for a Tokyo resident, for someone with a different urban reference point, the question "how is this possible?" immediately arises, so far removed is it from the reality of most of our large cities.
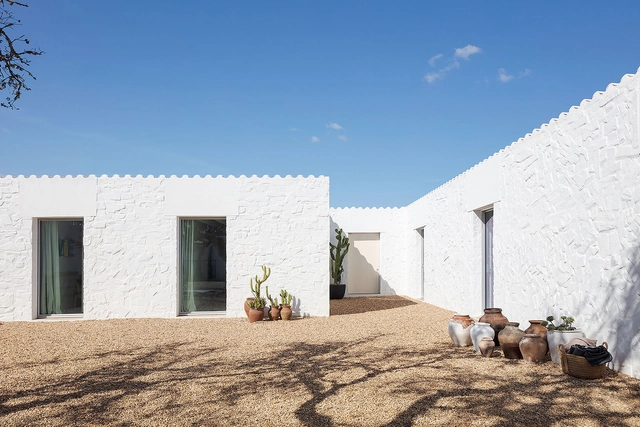
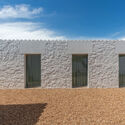
A technique used for centuries, particularly in hot, dry climates, limewashing can be applied to both interior and exterior walls. Beyond its affordability, this rustic finish offers numerous benefits that extend far beyond aesthetics: its light tone and striking texture create a compelling contrast between the building and its surroundings. Learn more about its advantages and how to apply this finish below.
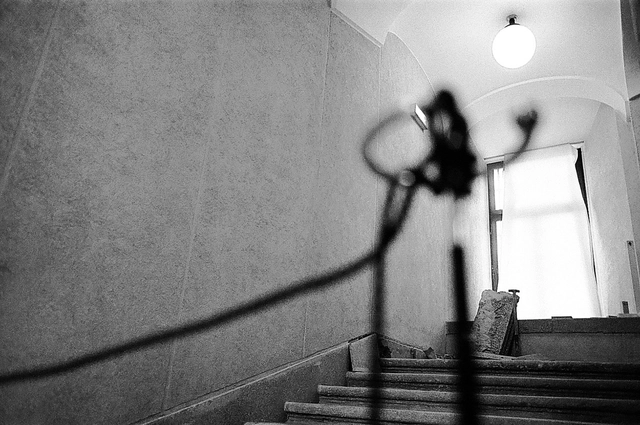
On August 24, Romano Guerra Editora will release the book Arquitetura e escrita: relatos do ofício, which brings together twenty-four interviews with Brazilian and international architectural historians and critics from various theoretical and professional backgrounds, academic disciplines, and generations. Mostly previously unpublished, the interviews were conducted both in response to local interest in the subjects and to reflect the global momentum of theoretical and historiographical debates in the field over recent decades.
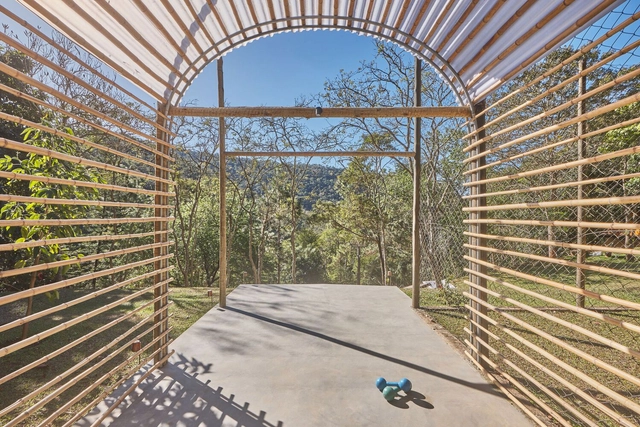
The firm gru.a, established in Rio de Janeiro in 2013 by Caio Calafate and Pedro Varella, has developed small-scale projects and installations, focusing particularly on the intersection of art, architecture, and infrastructure. Notable works include the installation La playa y el Tiempo and the Abrigo Alto and Academia shelters.
On Monday, August 14, the Di Tella Architecture Prize—organized by the School of Architecture and Urban Studies (EAEU) at Universidad Torcuato Di Tella (UTDT) through its Center for Contemporary Architecture Studies (CEAC), and funded by a donation from the Instituto Di Tella—was awarded to this emerging practice.
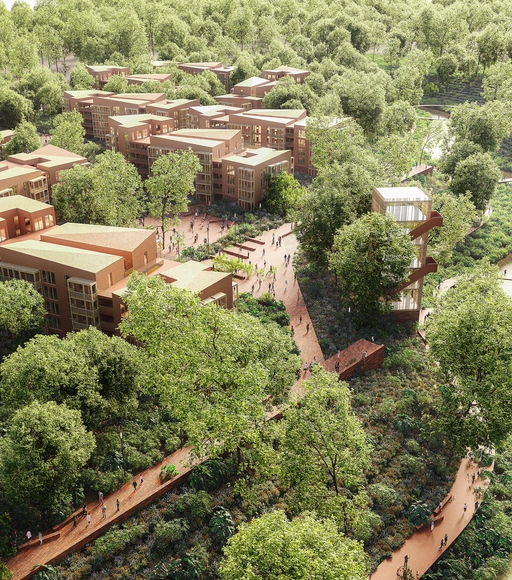
The Mayor's Office of Bucaramanga, together with the Colombian Society of Architects, sought innovative proposals for the orderly and sustainable development of Bucaramanga's urban peripheries in Colombia. Through viable, long-term management, financial, social participation, and regulatory models, the initiative aimed to foster the creation of a “Nuevo Norte” (New North) as a key central hub for the city and its metropolitan area, serving as an epicenter for inclusive, cohesive, productive, biodiverse, connected communities with high-quality habitats.
The public ideas competition for the territorial occupation model of the municipality's North Border aimed to gather urban proposals that integrate the needs and opportunities of both rural and urban environments. In this competition, the jury—composed of José Alejandro Gómez Suárez, Giovanna Vittoria Spera Velásquez, Helga María Rivas Ardila, Diana Wiesner Ceballos, and Manuel Sánchez Ruiz—awarded first prize to TA – El Taller De Arquitectos. Read on to learn more about the winning project.

The job market in architecture and urbanism is highly competitive. High demand for innovative, sustainable, and aesthetically pleasing projects drives intense competition. Moreover, technological shifts and rising client expectations demand constant adaptation. What are the obstacles, opportunities, methods, and "tools and tricks of the trade" required to enter the "jungle" of entrepreneurship? Drawing from the guests' experiences, this special episode offers an open and lively conversation on the subject.
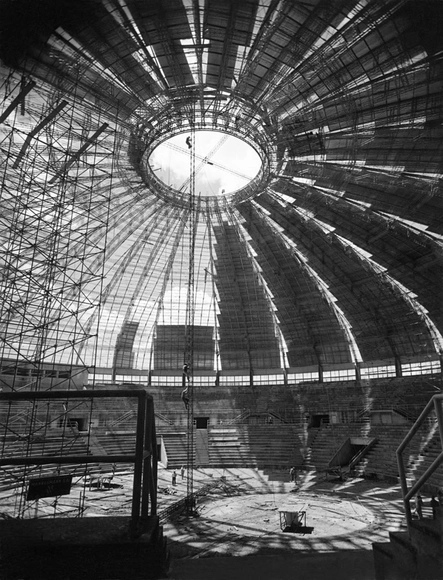
One of the leading names in Brazilian photography, Hans Gunter Flieg (1923) worked in the fields of industry, advertising, and architecture. His images document the country's industrial development and verticalization, particularly in the city of São Paulo, starting in the 1940s. Through highly technically sophisticated photographs, he documented industrial facilities, machinery, buildings, and objects, challenging the boundaries between the objectivity of documentary photography and formal rigor.
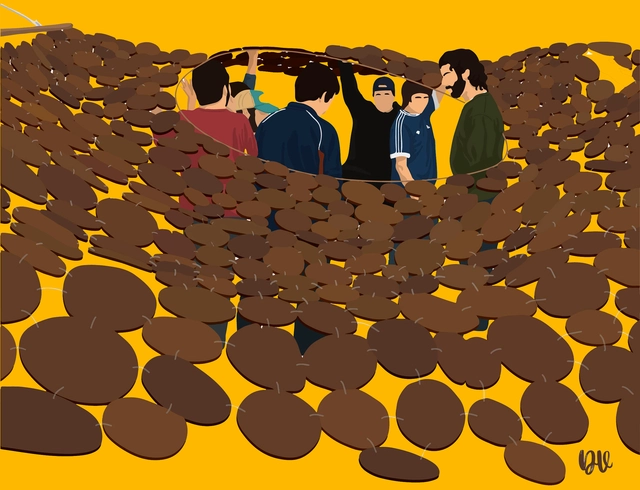
The film Volume II: Inhabiting the Territory is part of the project From the Periphery, which comprises a trilogy of documentaries exploring various themes related to contemporary Latin American architecture.
This second installment is an audiovisual essay focusing on the academic practice of the Talca School of Architecture and its relationship with the inhabitant, the landscape, and the materiality of Chile's Central Valley through the experience of the Taller de Obras. Specifically, the narrative is set during the 2006 edition of the course, held in the town of Curtiduría under the theme of vulnerability as the workshop's central axis.
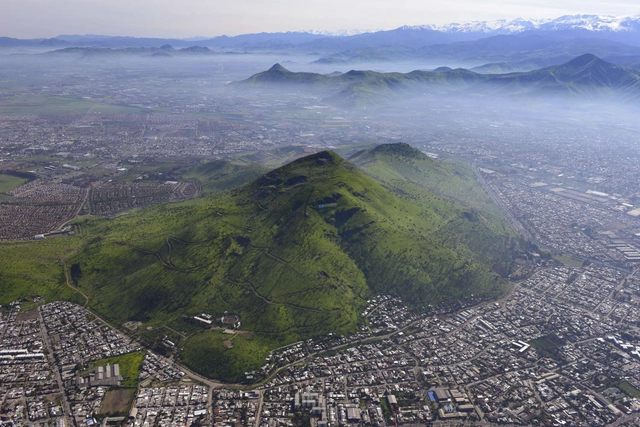
The US Cities Forward program selects various municipalities in the Western Hemisphere requiring urban assistance based on environmental, economic, and social criteria, focusing on the concepts of "sustainability, inclusion, and resilience." The initiative recently announced the 24 cities that will participate from this year through 2026, engaging in peer-to-peer learning with US cities while gaining access to tools and funding to achieve their sustainability goals.
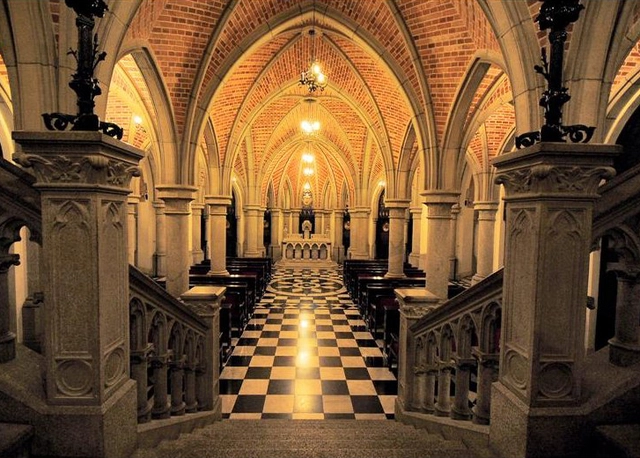
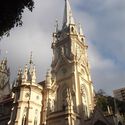
Pointed arches, ribbed vaults, stained glass, finials, rose windows, and intricate decorative details. These are some of the elements that define Gothic architecture, a movement that emerged and flourished in Europe from the 10th to the 15th centuries. In Brazil, these features were adopted much later, within a revivalist context known as Neo-Gothic. This historical revival is primarily reflected in grand churches and select historic buildings. While the tropical nation does not boast as many works as the European continent, architecture expressing these ideals can be found from north to south.
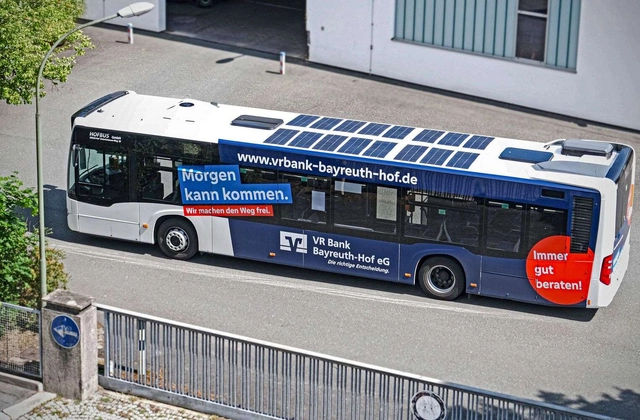
The German company Sono Motors became world-famous for developing the Sion, an electric car powered by solar energy. However, due to a lack of funding to support pre-series production, the project was terminated in February of this year, and the company’s focus is now on adapting and integrating its patented solar technology into third-party vehicles.
This business setback could be good news for the environment, since instead of focusing on individual vehicles, the business model has been restructured to serve a wide range of vehicles, including buses, trucks, and refrigerated vehicles.
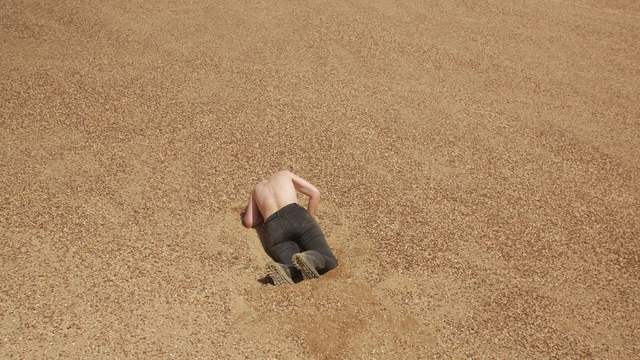
Fertile Futures is the title of Portugal's official representation at the 18th International Architecture Exhibition - La Biennale di Venezia 2023. Curated by Andreia Garcia alongside deputy curators Ana Neiva and Diogo Aguiar, the project aims to address water resource issues in seven Portuguese hydrogeographies and encourage reflection on building a sustainable, equitable, and fertile future. To this end, seven design teams — Corpo Atelier, Dulcineia Santos Studio, Guida Marques, Ilhéu Atelier, Pedrêz, Ponto Atelier, and Space Transcribers — were invited to reimagine distinct possibilities for these territories.
In an effort to expand access to the content exhibited in Venice, we present here the texts and images from the Portuguese pavilion, as well as photographs of the exhibition space. ArchDaily would like to thank the curatorial and communication team of Fertile Futures, who generously provided the material for this publication.
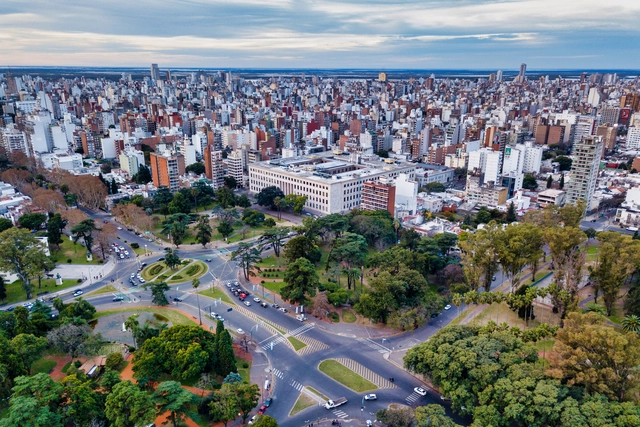
Aiming to build a more sustainable, inclusive, and resilient future, the U.S. Department of State, ICLEI-Local Governments for Sustainability, Resilient Cities Catalyst, and the Institute of the Americas recently announced the list of Latin American, Caribbean, and U.S. cities that will participate in the “Cities Forward” program. The city of Rosario, Argentina, was selected to work in connection with Chattanooga, Tennessee, in the United States.