This guide covers a workflow that moves from project parameters to generated floor plans, 3D perspective views, exterior design exploration, and site context visualization, using AI tools in place of preliminary CAD and rendering work.
This guide covers a workflow that moves from project parameters to generated floor plans, 3D perspective views, exterior design exploration, and site context visualization, using AI tools in place of preliminary CAD and rendering work.
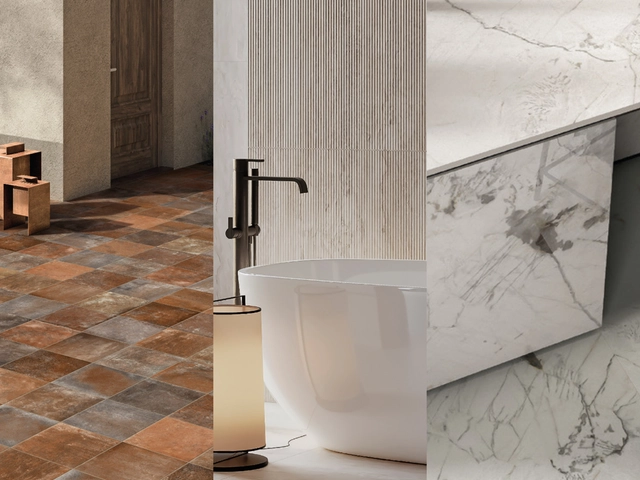
Stone and marble continue to establish themselves as essential materials in architecture and design, for both interiors and exteriors worldwide. CHC offers a curated selection designed to create spaces with a timeless, elegant character. Discover how to incorporate marble and stone into your projects to add a touch of modern style.
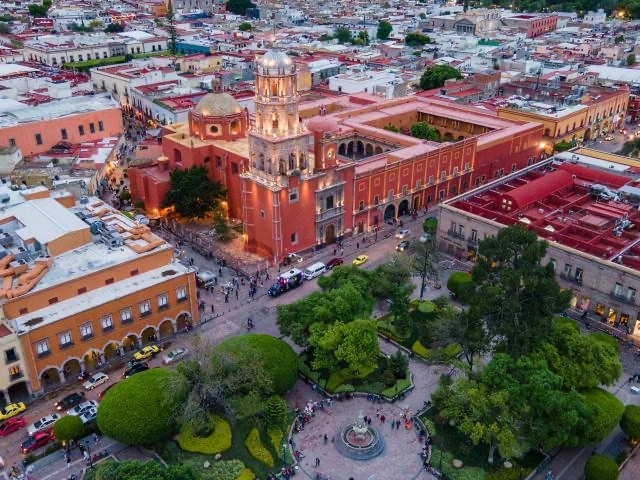
As the world rapidly urbanizes, cities are becoming home to a new generation of leaders and changemakers. Youth are at the center of this transformation, especially in regions like Africa, Asia, and the Americas. On Monday, October 7, the United Nations Human Settlements Programme (UN-Habitat) invites everyone interested in sustainable urban development to celebrate World Habitat Day, which this year centers on the theme "Engaging youth to create a more inclusive urban future."

Choosing between vinyl and laminate flooring is no longer necessary, as resilient hybrid flooring combines the best features of both materials. Kiwi is a natural flooring made of 80% wood, utilizing a premium impregnation technology that makes it 100% waterproof. This product features 80% wood, while the remaining 20% is composed of plant-based resins. Consequently, it is 100% PVC-free, making it an entirely eco-friendly choice.
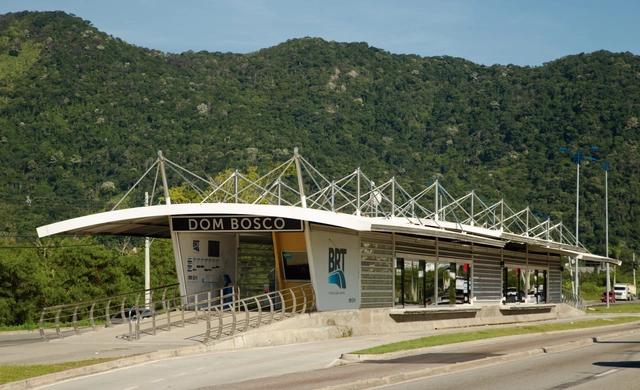
Jozé Candido is an architect and urban planner from Rio de Janeiro with extensive experience in the public sector, particularly in transportation. His design for the BRT (Bus Rapid Transit) stations in Rio de Janeiro was recognized as a "Gold Standard BRT" in 2013 by the ITDP. The BRT is a public transit system that crosses the city in the center-west direction and was implemented in Rio de Janeiro between 2012 and 2024.
Urban mobility architecture and its infrastructure — stations, terminals, pedestrian overpasses, etc. — are spaces of collective, daily use for the population of Brazilian metropolises. Aiming to expand knowledge and repertoire regarding these spaces, this interview explores the technical, political, and logistical challenges faced during the design and implementation of the BRT in the city, as well as the legacy of Jaime Lerner. The following interview highlights the impact of this project on urban development, transit modal integration, and the role of architecture in the functionality and sustainability of transportation systems.





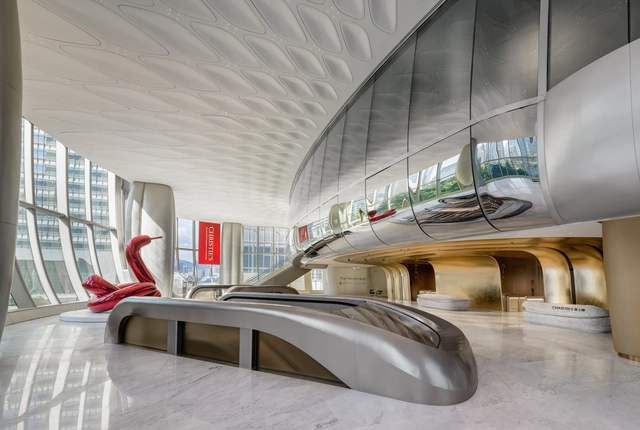
In Central, the bustling hub of Hong Kong's commercial, financial, cultural, and entertainment activities, what kind of synergy can emerge between a landmark skyscraper and a world-renowned art auction house? Can they break free from the traditional convention-center framework of art auctions to pioneer an entirely new spatial and operational model? Christie’s, one of the world's oldest art auction houses, has made a bold and successful attempt at its new Asia-Pacific headquarters in Hong Kong's landmark building, The Henderson—
The design strategy and spatial features of the new Asia-Pacific headquarters center on four key elements:
1. Large-scale motorized movable walls
2. Automated lighting and smart building control systems
3. A vertical gallery
4. Open-plan workspaces
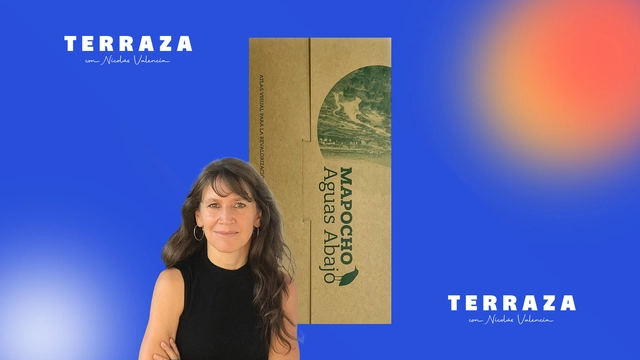
On this week's episode of the TERRAZA podcast, Nicolás Valencia speaks with Chilean architect Sandra Iturriaga about the book Mapocho Aguas Abajo (Ediciones ARQ), a publication developed by the Mapocho 42K Lab at the Pontificia Universidad Católica de Chile that proposes revaluing the heritage and landscape of the downstream stretch of the Mapocho River in Santiago, Chile.
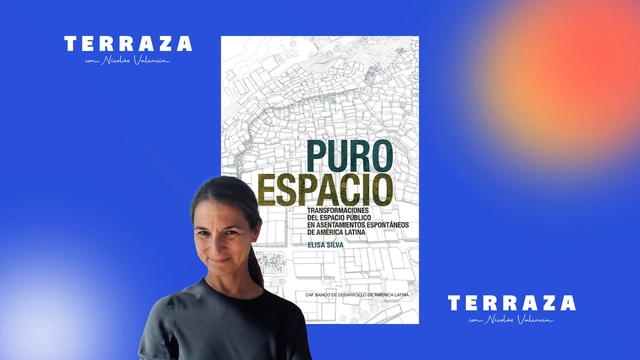
This week on the TERRAZA podcast, Nicolás Valencia talks with Venezuelan-American architect Elisa Silva about her book, "Pure Space: Public Space Transformations in Latin American Spontaneous Settlements" (Actar Publishers), an analysis of a series of public space interventions in communities across Mexico, Colombia, Venezuela, Brazil, Argentina, Peru, and Chile.
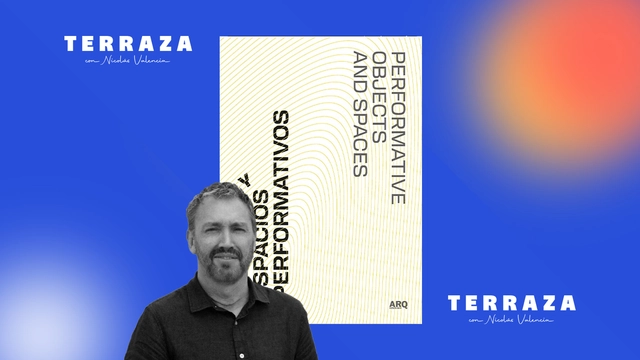
Nicolás Valencia talks this week on the TERRAZA podcast with Chilean architect Rodrigo Tisi about his book Objetos y espacios performativos (Ediciones ARQ), research that examines key moments to observe, explain, and establish the possibilities of certain performance practices in academia and creative environments.
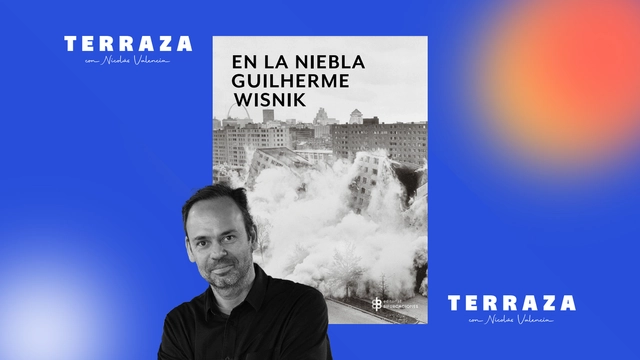
This week on the TERRAZA podcast, Nicolás Valencia talks with Brazilian architect and critic Guilherme Wisnik about his book En la niebla (Editorial Bifurcaciones), a series of essays where fog serves as a metaphor for the state of uncertainty in today's world, weaving together contemporary debates on space, art, and politics.
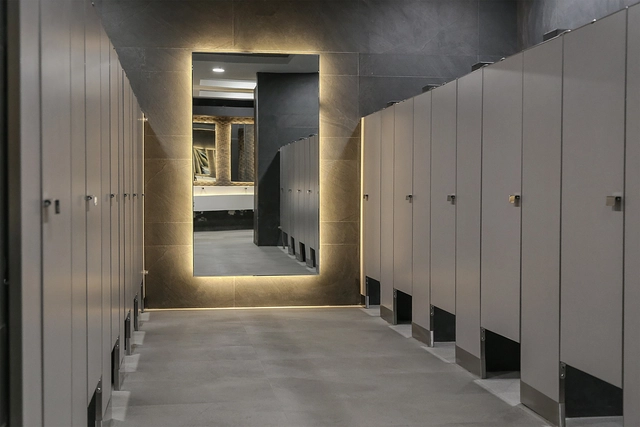
SANILOCK®, a Mexican company dedicated to the design, manufacture, sale, and installation of restroom partitions for non-residential buildings, is celebrating 35 years in the market. Since 1987, the company has provided a new and stronger architectural design for public restroom partitions.
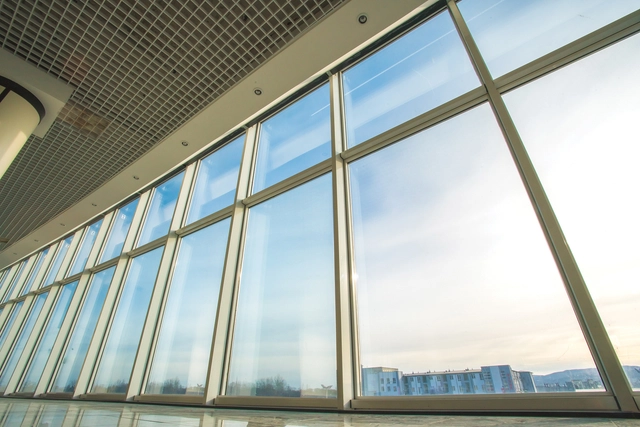
When specifying materials for projects, the thermal insulation level of windows is essential to ensure comfort inside buildings. A key challenge lies in balancing thickness with performance, as thin monolithic glass offers low thermal insulation, while highly efficient insulated glass is often too thick.
The company Vitro Architectural Glass has recently launched VacuMax™ Vacuum Insulating Glass (VIG), a high-performance glass consisting of two 4 mm tempered glass panes, including a Solarban® 60 solar control low-e coating on surface #2. By using a vacuum space for separation, high-performance thermal glazing is achieved in a thickness of just 8.3 mm.
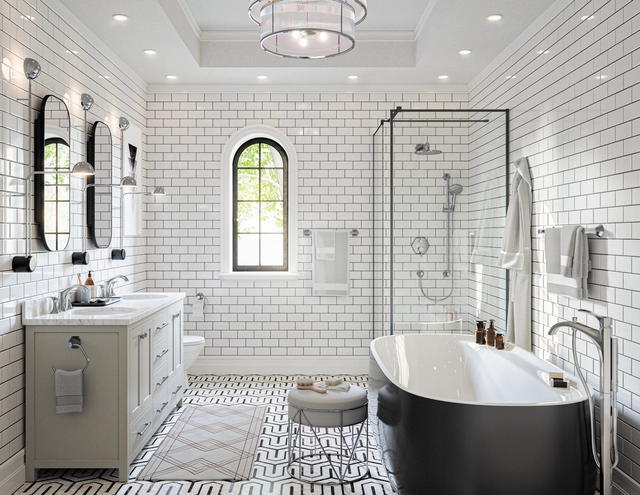
In the 1920s, Art Deco emerged as a dominant architectural, industrial, and graphic design style inspired by elegance, luxury, and sophistication. Although it originated in France, it gained momentum in both Europe and the United States during the 1920s, expanding to encompass all elements of decorative art, including furniture, accessories, and interior lighting. Reflecting the Golden Age of Hollywood and epitomizing glamour, Art Deco was primarily characterized by a predominance of straight lines, symmetry, and bold geometric shapes, with a particular fondness for figures like the hexagon and the octagon.
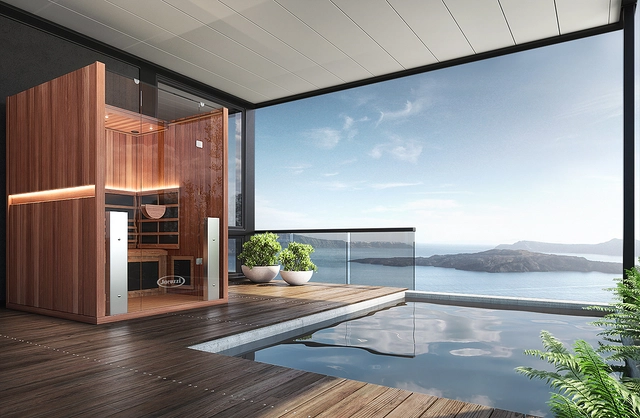
Reflecting the shifting preferences of each era, the design world has continuously adapted its goals to match contemporary lifestyles. A growing awareness of the benefits of comfort-focused daily design has guided the renovation of home design, evolving from a purely functional role toward incorporating wellness equipment innovations into the overall design strategy.
Amid emerging wellness trends, well-being has become a central pillar of interior design. By analyzing health benefits and offering a guide to selecting and integrating wellness equipment into the home, this article highlights how jacuzzis and saunas—combining advanced technology and ergonomic design—promote relaxation and rest in daily life.
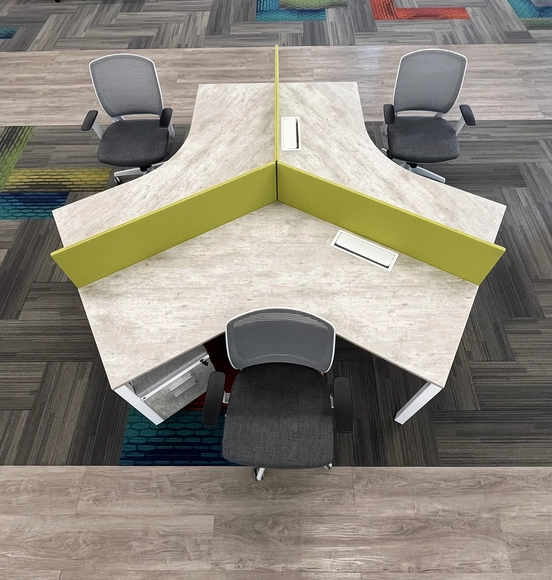
Before transforming a space, the ability to envision its future aesthetic is essential. Visiting a showroom firsthand offers the opportunity to interact with products and materials, creating a space of visualization and inspiration for architects, designers, and visionary clients ready to explore design innovations.
Depending on user needs, showrooms are categorized into two main specialties: office furniture and storage systems.
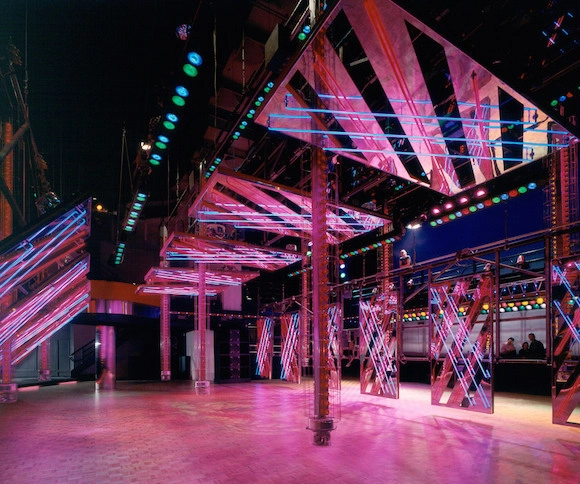
The 1970s shaped many social landscapes that endure to this day. Avant-garde design, fashion, and music are cultural hallmarks that remain in the collective imagination, none more so than the disco scene. However, when speaking of a benchmark that combined these elements and elevated them to their ultimate expression, one must inevitably talk about Studio 54.
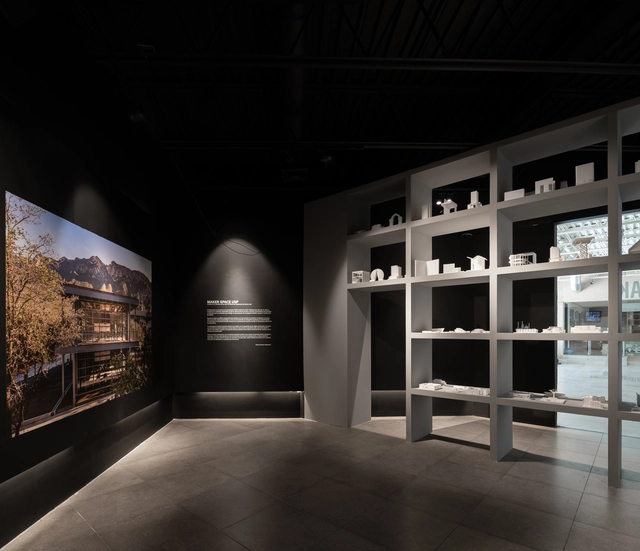
The Colegio de Arquitectos de Nuevo León presents "Folio 3" of the CANL Architecture Exhibitions, featuring the project awarded the Gold Medal at the XXI Architecture Biennial: "Maker Space," designed by architects Edna Garza and Darío Camisay of Garza Camisay Arquitectos.
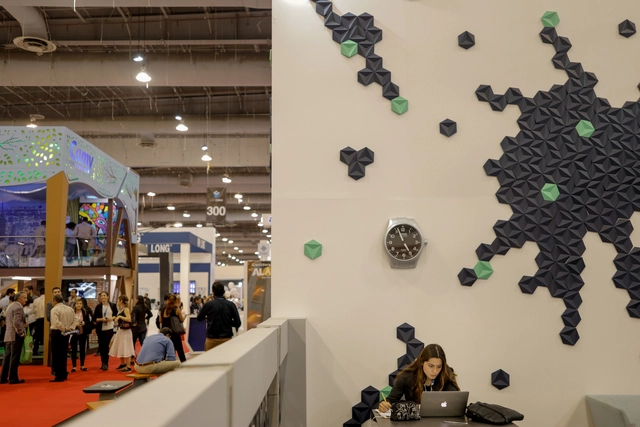
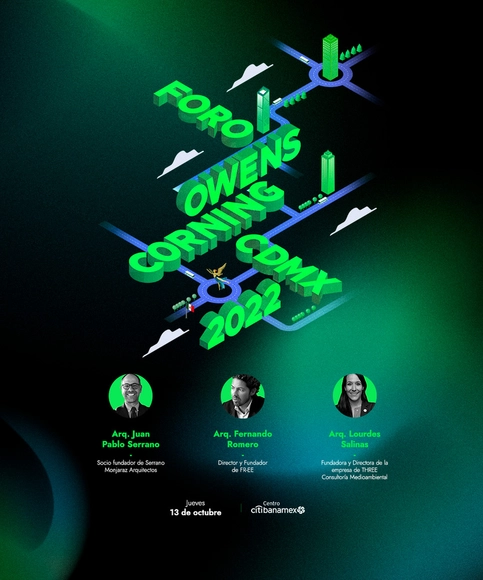
Staying at the forefront while renewing business lines and contacts is key to thriving in any industry. Building on its legacy of 32 in-person and two digital editions, Expo CIHAC returns to Centro Citibanamex, establishing itself in 2022 as a premier hub for the architecture, construction, and interior design sectors in Mexico and Latin America.
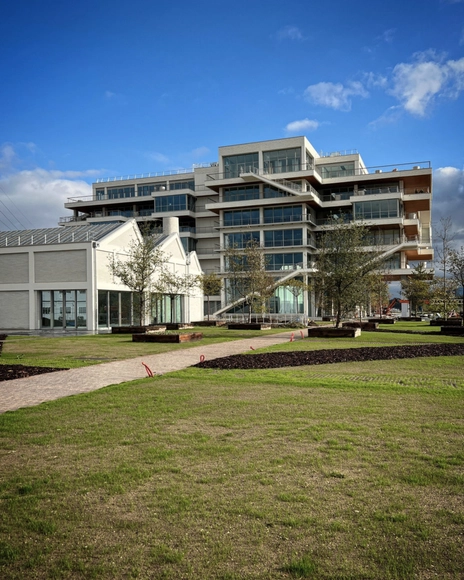
Named 'Le Grand Charles' in honor of Charles Geisen—great-grandfather of Pierre-Étienne Bindschedler, the current president of the Soprema Group—the company's new headquarters is scheduled to open in late fall 2022. Located in the Port du Rhin district of Strasbourg, France, directly opposite the group's current headquarters, the project aligns with the company's vision to provide an engaging, stimulating, and high-quality workplace for its employees.
The construction of the project serves multiple objectives. Chief among them is to create a model building complex in terms of environmental impact, utilizing the sustainable and eco-friendly solutions developed by the Group.
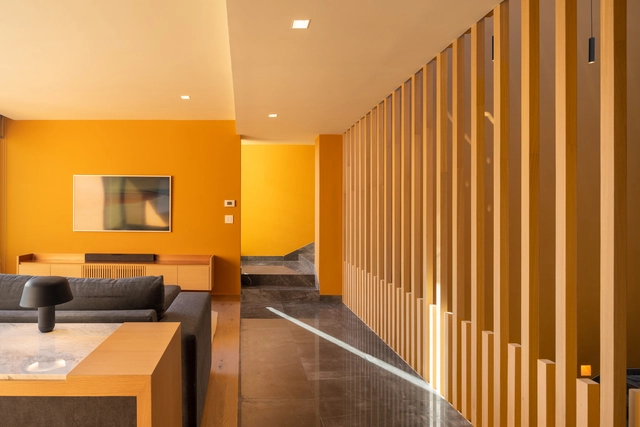
As part of an initiative by Tec de Monterrey, this year the first prize of the 212th Traditional Sorteo Tec features a work by Mexican architect Víctor Legorreta and his firm LEGORRETA®. Casa Ricardo is a tribute to the architecture of Ricardo Legorreta and is one of the 75th Anniversary Houses of Sorteos Tec, to be celebrated on May 10, 2022.

Gone are the days of simple, characterless bathrooms. Once small rooms dedicated exclusively to functionality and privacy, they have been transformed in recent years into relaxing spaces that prioritize well-being, offer an escape from the outside world, and embrace new trends in contemporary design. Consequently, whether through a classic or bold approach, today's bathrooms are more expressive and colorful, integrating technology while aiming for sustainability. As such, it is increasingly common to break away from traditional layouts and move past the image of an all-white space lacking unique, intentional design.
Today more than ever, finding the right alternatives to promote sustainability is essential. Current and future architectural trends are increasingly global, ecological, and inclusive. Developing buildings based on sustainable practices is one of the key challenges for the architects of tomorrow to reduce conventional energy demand, mitigate environmental impact, and preserve the quality of life of their occupants.
Sustainable building goes beyond the proper use of materials and strategies to construct a green property. It is about fostering the well-being of its occupants while reducing the environmental footprint of their daily activities within the space.
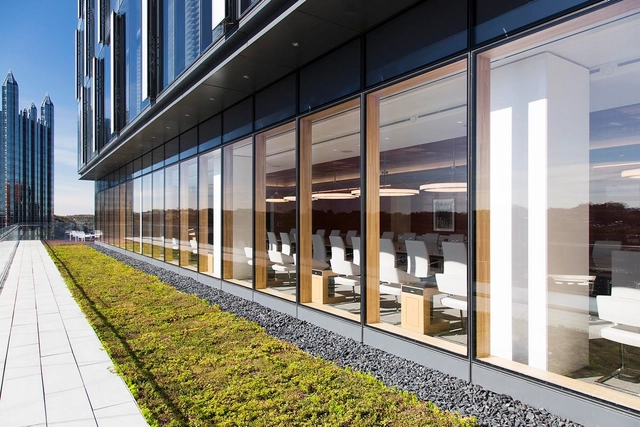
Whether for a facade, window, or door, choosing the most suitable glass for a building can be a complex decision. Driven by recent technological advancements, improvements in manufacturing have yielded a wide range of options, from glass in a broad spectrum of colors to low-emissivity (low-E) glass that enhances energy efficiency. With such variety on the market, how do you determine the best type of glass for a project? Essentially, the answer depends on two sets of needs: those of the space and those of the client. While the project type (and its spatial and climatic context) can determine the dimensions or the required amount of light, thermal insulation, and acoustic insulation, the user can influence factors like security or aesthetic preferences for color and transparency.
.jpg?1653495822&format=webp&width=640&height=580)
The exhibition "Intervención / Intersección," curated by Su Wu at the Rockefeller Center, reflects on the history of intellectual and creative porosity between Mexico and elsewhere. This is MASA's first exhibition in New York, featuring functional works by prominent Mexico-based designers, architects, and artists alongside canonical artworks that themselves suggest what artists have long sought in the country.
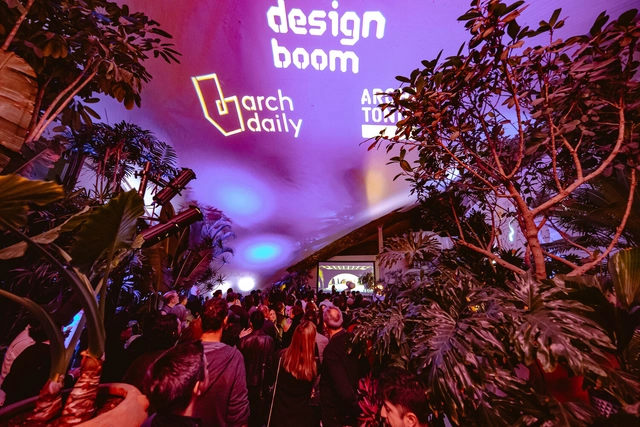
On Thursday, November 17, Mexico City hosted the tenth-anniversary celebration of ArchDaily México, the local edition of the world's most visited architecture website. The exclusive event was held at “Lago/Algo,” a project conceived to recover and redefine the iconic building known as "Restaurante Lago"—originally opened on October 24, 1964, designed by architect Alfonso Ramírez Ponce, renovated first by Javier Sordo Madaleno in 1998, and most recently by Naso in 2021—giving it a new purpose that challenges us to rethink our relationship with private space, public space, and the Chapultepec Forest.