Subscriber Access

Studio 54: On the Architecture of the Disco Scene (Video + Architectural Plans)

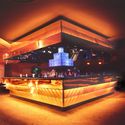
The 1970s shaped many social landscapes that endure to this day. Avant-garde design, fashion, and music are cultural hallmarks that remain in the collective imagination, none more so than the disco scene. However, when speaking of a benchmark that combined these elements and elevated them to their ultimate expression, one must inevitably talk about Studio 54.


Studio 54: On the Architecture of the Disco Scene (Video + Architectural Plans) - Image 2 of 17Studio 54: On the Architecture of the Disco Scene (Video + Architectural Plans) - Image 3 of 17Studio 54: On the Architecture of the Disco Scene (Video + Architectural Plans) - Image 4 of 17Studio 54: On the Architecture of the Disco Scene (Video + Architectural Plans) - Image 5 of 17Studio 54: On the Architecture of the Disco Scene (Video + Architectural Plans) - More Images+ 12

Originally a theater used as a television studio, this nightclub—famous as a gathering place for the era's biggest film and music icons—was transformed in 1979 when Steve Rubell and Ian Schrager, two promising young entrepreneurs, set out to turn it into a high-profile nightclub in one of New York's most dangerous neighborhoods.

Content Loader

Image gallery

See allShow less
About this author
Cite: Arellano, Mónica. "Studio 54: On the Architecture of the Disco Scene (Video + Architectural Plans)" [Studio 54: sobre la arquitectura de la escena disco (video + planos arquitectónicos)] 30 May 2022. ArchDaily. Accessed . <https://www.archdaily.com/1131922/studio-54-on-the-architecture-of-the-disco-scene-video-plus-architectural-plans> ISSN 0719-8884
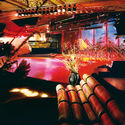
Dance floor. Bromley Caldari Architects. Image

Studio 54:关于迪斯科场景的建筑(视频 + 建筑图纸)

是否

You've started following your first account!

Did you know?

You'll now receive updates based on what you follow! Personalize your stream and start following your favorite authors, offices and users.