This guide covers a workflow that moves from project parameters to generated floor plans, 3D perspective views, exterior design exploration, and site context visualization, using AI tools in place of preliminary CAD and rendering work.
This guide covers a workflow that moves from project parameters to generated floor plans, 3D perspective views, exterior design exploration, and site context visualization, using AI tools in place of preliminary CAD and rendering work.
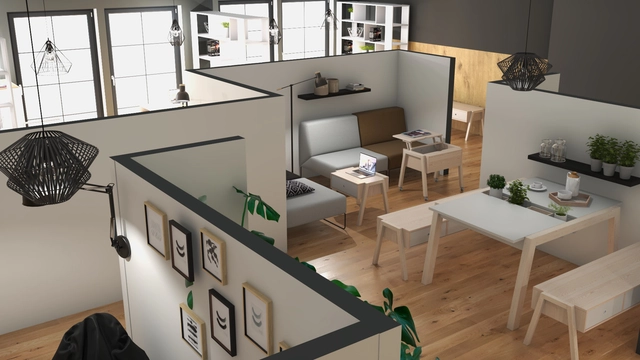
Designing a new apartment or renovating an existing one is always a major challenge. To simplify what is typically a long and complex project, the VOXBOX software, developed by experts from the VOX brand, helps visualize the design of a future home quickly and efficiently. Unlike other interior design programs, VOXBOX does not require specialized knowledge in architecture or design, as it utilizes an intuitive and user-friendly interface.
Available to everyone on the web, this digital tool allows users to quickly design a bedroom, living room, apartment, or an entire house. In addition, users can visit VOX showrooms, where their team of interior designers offers guidance for designing specific spaces. As an architect, you can also meet with your clients at VOX showrooms to show them their future interiors in virtual reality and present material and furniture board samples.
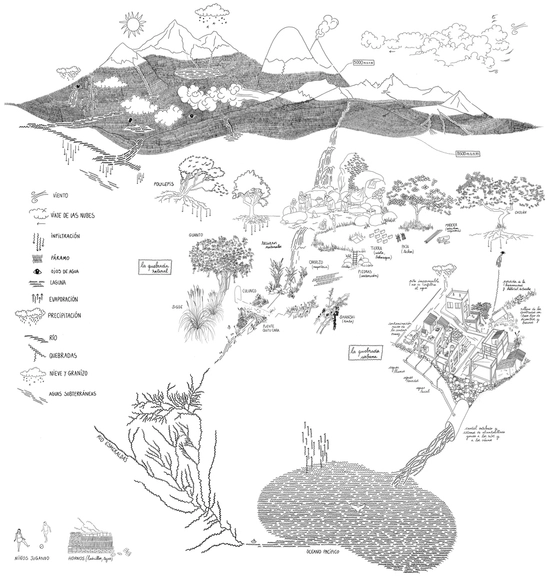
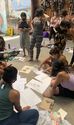
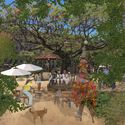
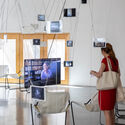
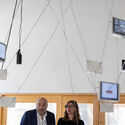
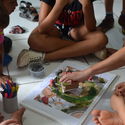
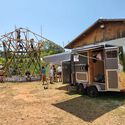
Revealing the river flows of our habitats, “Los Caminos del Agua” (The Water Paths) is a water-focused exhibition that opens a debate on human impact on the territories we inhabit. Originating in Quito, Ecuador, the work by La Cabina de la Curiosidad (led by Marie Combette and Daniel Moreno Flores) was developed in collaboration with the Tomorrow’s Cities project, the El Tejar community, the Wayku Project, and the Yaku Water Museum.
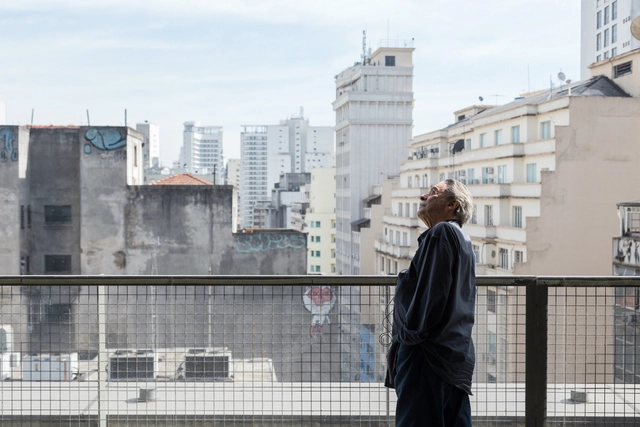
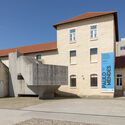
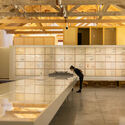
This is the year of Paulo Mendes da Rocha at Casa da Arquitectura. On May 26, two exhibitions dedicated to the Brazilian Pritzker laureate will open to the public. Constructed Geographies: Paulo Mendes da Rocha is curated by Jean-Louis Cohen and Vanessa Grossman, with exhibition design by Eduardo Souto de Moura and Nuno Graça Moura, while Paulo: Beyond Drawing is curated by Rui Furtado and Marta Moreira, with exhibition design by Ricardo Bak Gordon.
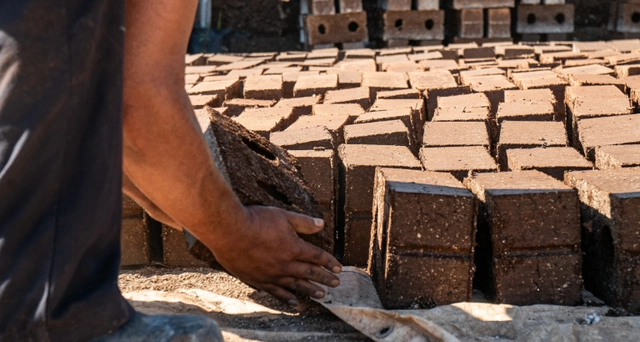
Paradise beaches can quickly lose their appeal for tourists when invaded by sargassum, a brown algae of the genus *Sargassum C. Agardh* distributed across tropical and subtropical oceans. In Mexico's Riviera Maya, this seaweed was once considered a major problem. However, Omar de Jesús Vazquez Sánchez saw it as a raw material for homebuilding—transforming sargassum into sustainable bricks.
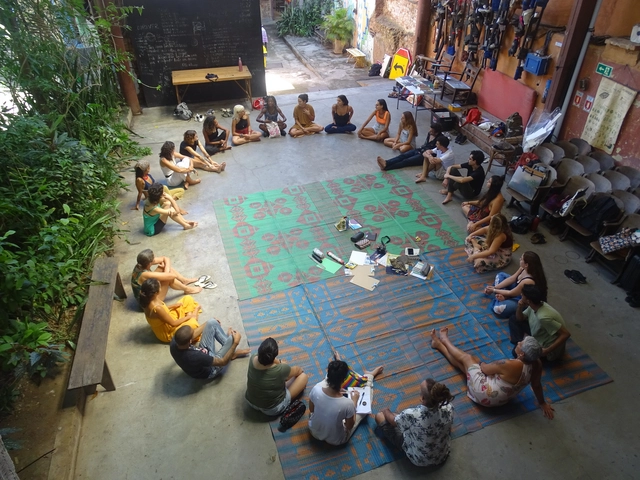
Floresta Cidade is an extension program, research, and teaching initiative at the Faculty of Architecture and Urbanism of UFRJ. Initiated in 2020 and coordinated by Professor Iazana Guizzo, the program addresses urban life in Rio de Janeiro through the lens of the Anthropocene and the displacement of the anthropocentric perspective, aiming to foster the exchange of knowledge around dwelling in the metropolis. Transdisciplinarity across various fields of knowledge, along with sensibilities connected to the forest that have been historically silenced, pave the way to shift conventional ways of thinking.
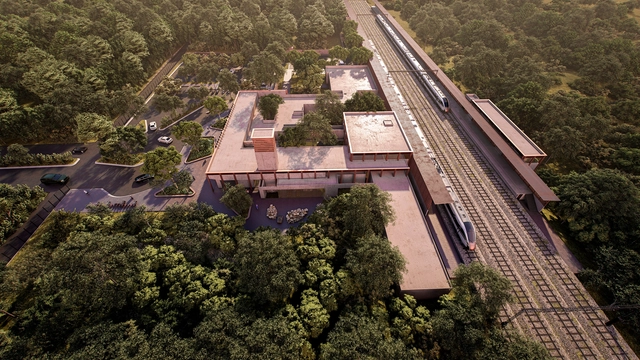
The Tren Maya is an infrastructure project currently being developed by the Mexican government in the country's southeast, involving the construction of approximately 1,525 km of railway lines that will span the states of Tabasco, Chiapas, Campeche, Yucatán, and Quintana Roo. It will offer three types of services: passenger, tourist, and freight trains. The route comprises seven sections: Section 1 runs from Palenque to Escárcega (228 km); Section 2 from Escárcega to Calkiní (235 km); Section 3 from Calkiní to Izamal (172 km); Section 4 from Izamal to Cancún (239 km); Section 5 from Cancún to Tulum (121 km); Section 6 from Tulum to Chetumal (254 km); and Section 7 from Chetumal to Escárcega (287 km).
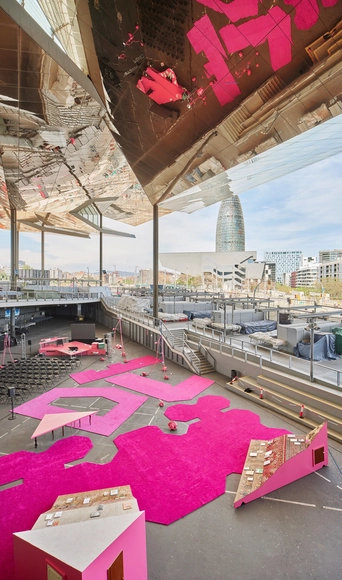
As part of the second Model: Barcelona Architectures Festival, local architecture firm H3o Architects—led by Adrià Orriols, Joan Gener, and Miquel Ruiz—presented the temporary installation “Nomad Assembly". As one of the five installations featured in this festival curated by Eva Franch i Gilabert and co-organized by the Barcelona City Council and the Mies van der Rohe Foundation, the project was developed to its full materialization in the public space beneath the canopy of the Mercat dels Encants, serving as the main stage for the event.
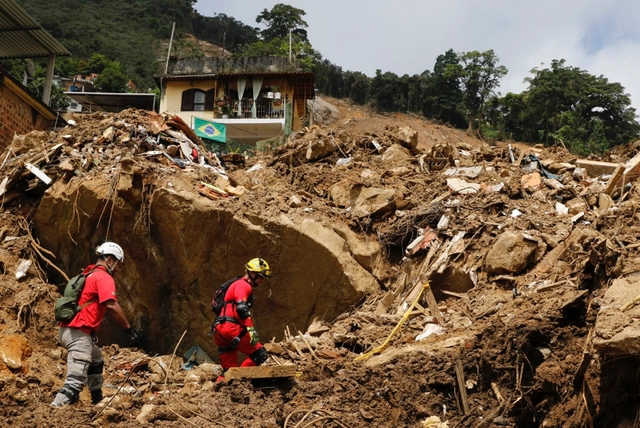
Climate-related events could push between 800,000 and 3 million Brazilians into extreme poverty by 2030. The data comes from the Country Climate and Development Report for Brazil (CCDR), released in early May by the World Bank. According to the study, which assesses policies and options for the country to meet its climate and development goals, droughts, floods, and urban flooding cause losses of R$ 13 billion (0.1% of the 2022 GDP) per year.
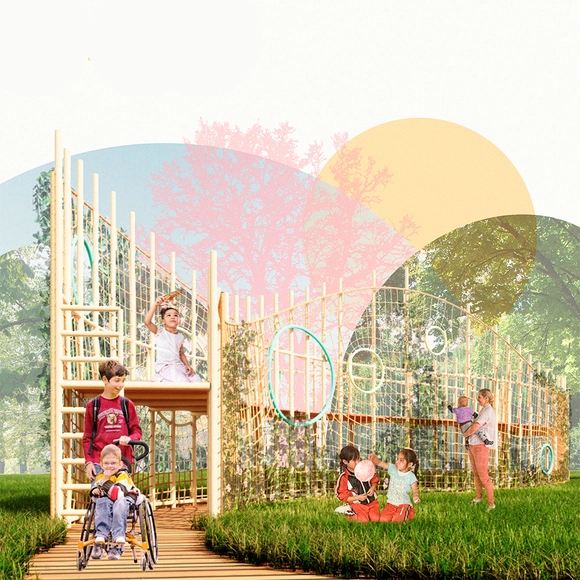
On Tuesday evening, May 16, during the opening of the exhibition showcasing the five selected projects, the two winners of the 5th Tomie Ohtake Design Award were announced, receiving trophies and publications from the Tomie Ohtake Institute. Discover the projects below:
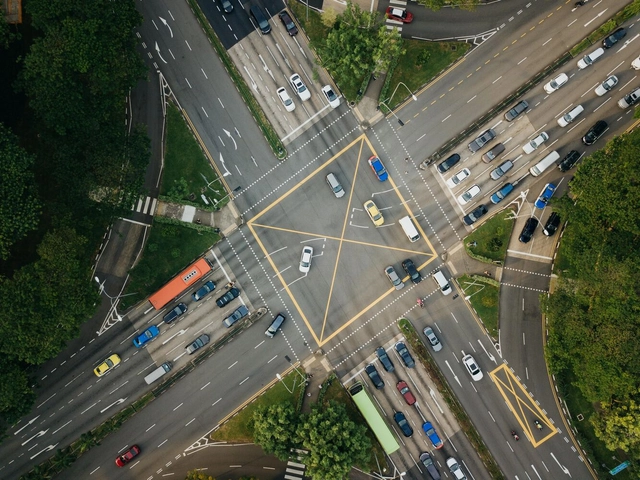
Cities worldwide can save thousands of lives every year through fairly simple measures: traffic calming and speed management. Readjusting vehicle speed limits on urban roads is one of the key initiatives highlighted by the UN and the WHO to help countries meet the target of halving traffic deaths and serious injuries by 2030.
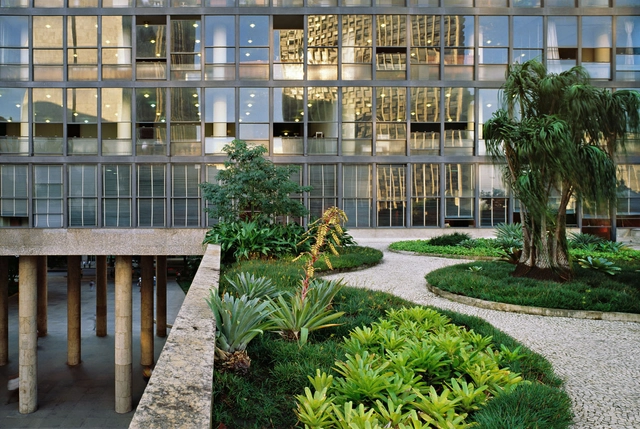
The Gustavo Capanema Palace, located in Rio de Janeiro and recognized as a benchmark for Brazilian architecture and arts, is scheduled to reopen to the public in 2024. On the 15th of this month, the National Institute of Historic and Artistic Heritage (Iphan) presented a new proposal for the building's use. From the ground floor to the rooftop terrace, the building will be transformed into a series of spaces dedicated to exhibitions on art and the formation of Brazilian society, while also hosting administrative operations for agencies linked to the Ministry of Culture.
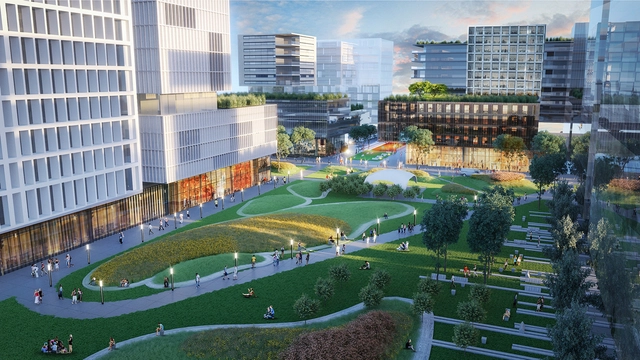
Spanning a 12-hectare site, the Innovation Park (Parque de la Innovación) located in the Núñez neighborhood of Buenos Aires recently inaugurated its public areas, opening free access to a project that integrates businesses, universities, scientific institutions, housing, service areas, and gathering spaces. Aiming to develop an innovation ecosystem, the development is expected to house around 6,000 residents and accommodate approximately 18,000 students.
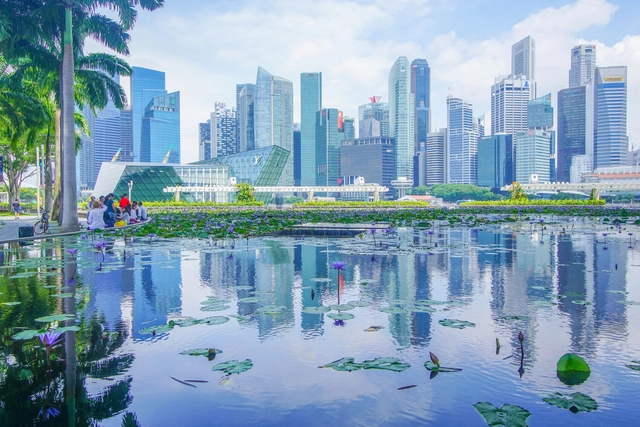
Singapore, China, Dubai (United Arab Emirates), London (England), Toronto (Canada), Hong Kong, New York (USA), and Paris (France) are examples of locations that have been verticalizing more intensely in recent years, adopting a series of measures to curb urban sprawl while seeking to meet the demand for more housing and infrastructure. Consequently, these regions have seen a growing number of skyscrapers—or tall buildings, as they are also called—being constructed in their neighborhoods, including central and historic areas.
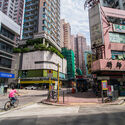
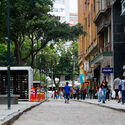


As part of an initiative by the Federation of Associations of Architects of the Mexican Republic, a national competition was launched to design an affordable housing prototype in Los Pirules, Celaya, Guanajuato. The Municipal Housing Institute of Celaya (IMUVI) currently holds a land reserve in the northeast of the municipality, where it plans to develop a social housing complex. In collaboration with FCARM, they launched this competition to spark architectural reflection on the potential of social housing and the city. The prototype had to adapt to the post-2022 economic reality and living patterns, focusing on providing constructive alternatives and solutions responsive to the housing complex's urban, sociocultural, and environmental context.
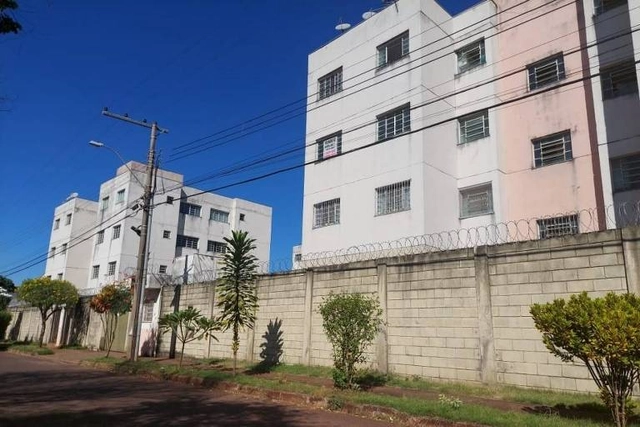
According to recent data, Brazil's housing deficit stands at 5.876 million households: 5.044 million in urban areas and 832,000 in rural areas. In percentage terms, this figure corresponds to 8.1% of the country's total stock of private, permanent, and improvised dwellings. Aiming to address, either fully or partially, this massive social debt, the Minha Casa Minha Vida (MCMV) program, launched in 2009, began offering affordable housing to low-income families.

This article by Mónica Bustos Peñafiel was originally published in issue 113 of ARQ magazine. It reflects on the Emergency Housing Plan, tracing the history of the deficit and the challenges posed by the various government plans designed to address it.

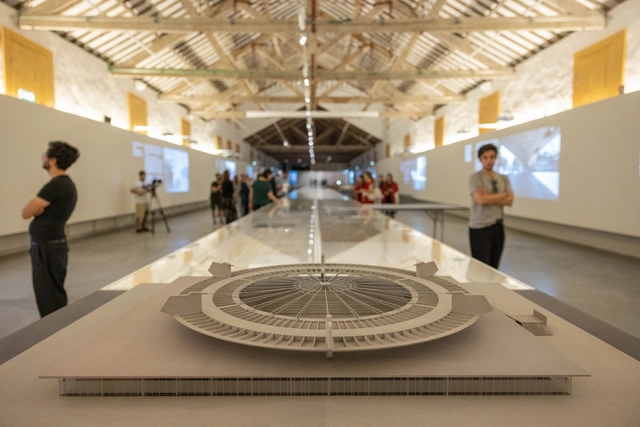
Four years after receiving the archive of Espírito Santo-born architect Paulo Mendes da Rocha, Portugal's Casa da Arquitectura is opening two exhibitions dedicated to the Brazilian winner of the Pritzker Prize (2006) and the Golden Lion at the Venice Biennale (2016). The larger of the two, featuring 138 original drawings, dozens of photographs, and other documents, is dedicated to the architect's built work and seeks to expand the notion of geography that runs through Mendes da Rocha's production.

The satisfaction of living longer is closely tied to opportunities to lead an active life, stay engaged, and feel integrated into society. To this end, the built environment must support these goals through flexible structures that adapt gradually to users' needs, regardless of age.
The real estate sector is beginning to realize the immense potential of architecture focused on health quality and increased human life expectancy. As we look to the future of real estate, we can expect a smarter use of technology, along with innovations and new metrics to establish a better understanding of well-being and its relationship with both the natural and built environments. This quality standard will drive an exponential increase in sales by making properties flexible and adaptable throughout the different stages of their residents' lives.
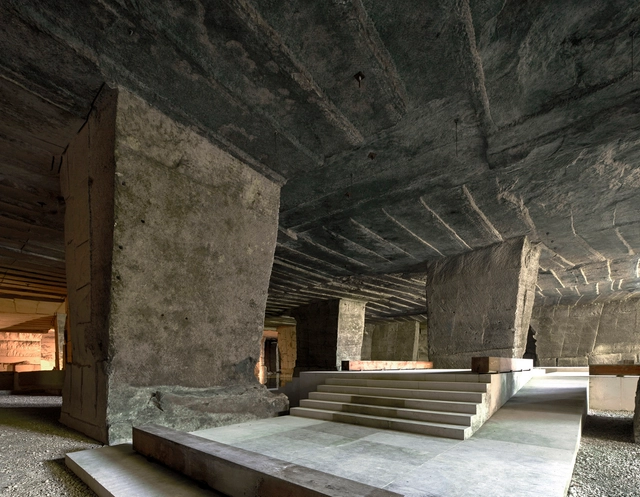
We present a challenge: building with less water. The construction process consumes a massive amount of water resources, and it is time to rethink how we can reduce this environmental impact.
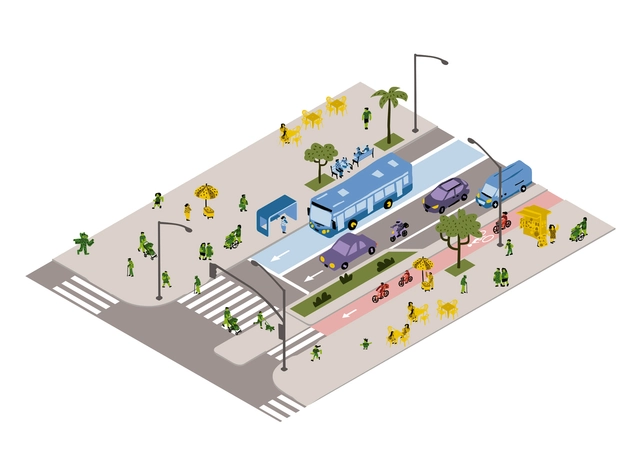
The Recife Street Design Manual (MDR) emerges as a significant milestone in the city's urban mobility planning and design, focusing on active and collective modes of transportation. Developed as an integral part of the Recife Mobility Plan, which was approved in 2021, it represents an innovative approach to street circulation, establishing new design parameters that benefit all users. With its goal of promoting broad, safe, efficient, sustainable, resilient, and democratic access to the city, the manual seeks to transform how we think about and design streets.
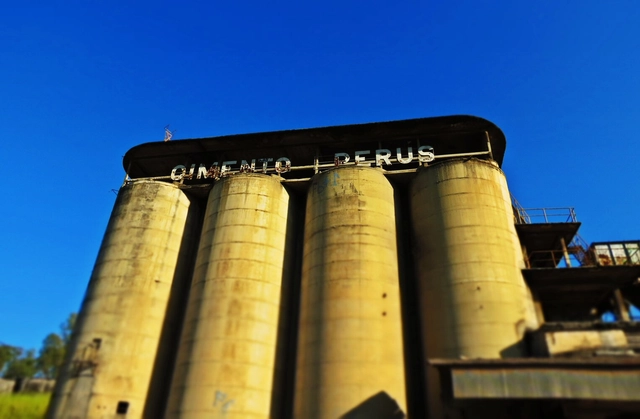
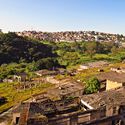
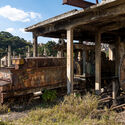
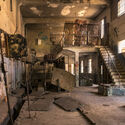
Nearly one hundred thousand square meters make up the site of one of Brazil's most important industrial heritage landmarks. Opened in 1926 by a Canadian group, the Perus Portland Cement Factory in São Paulo was crucial to the region's growth, leaving a legacy that goes far beyond its architectural remains.
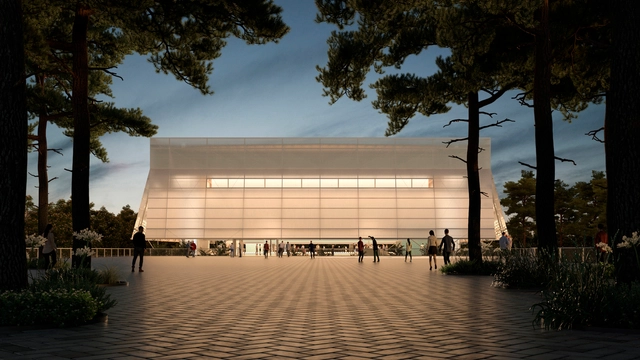
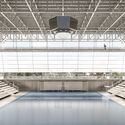
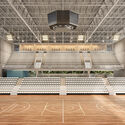
The firms Effect Arquitetura, from Brazil, and Ben-Avid, from Argentina, have partnered to design a multi-sport and events arena with a capacity of approximately 3,000 spectators. The building was designed to serve as the main venue for the 2021 Central American Games in Santa Tecla, El Salvador.
Located on a plot of land approximately 260 meters long by 60 meters wide, the building is bordered by a creek, a main avenue connecting it to the rest of the city, and a small local street. The topography features three stepped levels, sloping down toward the rear of the site along the avenue.

According to data released by the CAU/DF in 2022, more than 82% of the Brazilian urban territory grows informally and through self-construction—a vibrant phenomenon manifested across the country. By "self-construction," we refer to a popular architecture, vividly expressed by people freely building their own homes.
While this scenario showcases a rich building culture, with creative solutions, technologies, and adaptations to local resources and contexts that involve valuable knowledge, it also reveals a high level of housing precariousness. Unsanitary environments and a lack of basic infrastructure expose residents to numerous hazards.
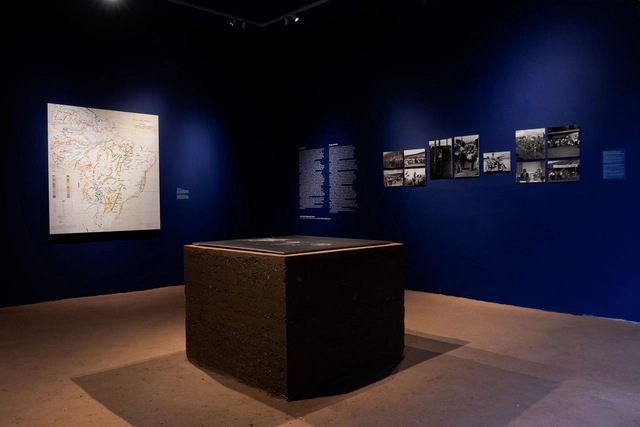
Earth is the title of Brazil's contribution to the Venice Architecture Biennale 2023, an exhibition curated by Gabriela de Matos and Paulo Tavares occupying the spaces of the Brazilian Pavilion at the Giardini. Divided into two galleries, the exhibition challenges the canons of modern architecture while seeking alternatives for a decolonized and decarbonized future in invisibilized ancestral narratives. Earth is the first Brazilian pavilion to be recognized with the highest award of the Venice Architecture Biennale, the Golden Lion.
In an effort to expand access to the content exhibited in Venice, we present here the texts and images of the first gallery, titled Decolonizing the Canon. The second gallery, Places of Origin, Archaeologies of the Future, can be viewed here. ArchDaily wishes to thank the Fundação Bienal de São Paulo, which generously provided the material from the Earth pavilion for this publication.