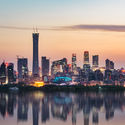
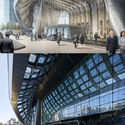
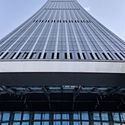
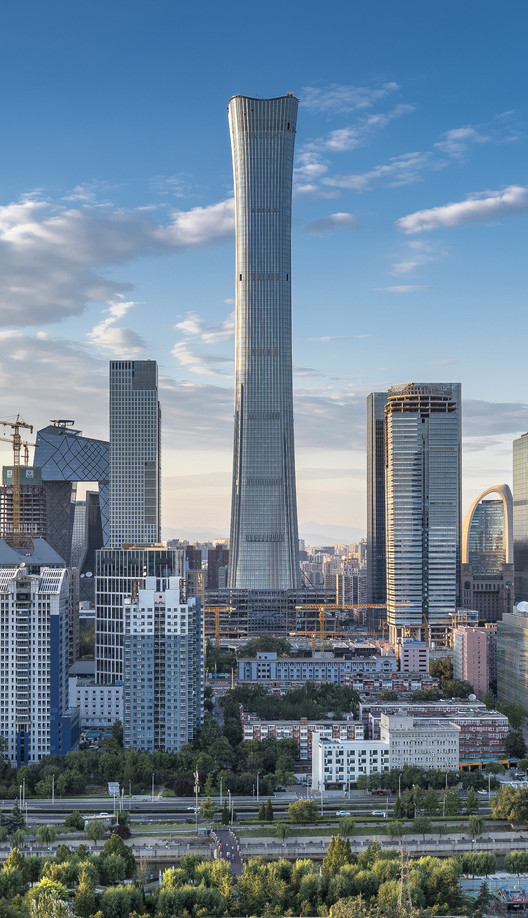
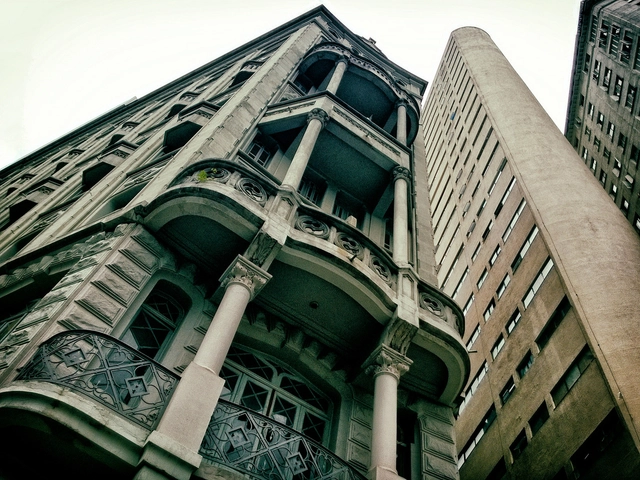
CITIC Tower in Beijing, designed by KPF, has entered the final stages of construction. Upon completion, the 528-meter-tall skyscraper will be the tallest building in Beijing, the tallest building in a high-seismic zone globally, and a prominent addition to the ranks of the world's tallest megatall buildings. Also known as "China Zun," the tower was designed by KPF in collaboration with the Beijing Institute of Architectural Design (BIAD), Arup, and PBA, alongside specialist consultants including ALT, Altitude, BPI, RWDI, and MVA.
https://www.archdaily.com/1114452/beijing-citic-tower-china-zun-enters-final-construction-phase-kpf-reveals-the-complete-construction-process-for-the-first-time韩爽 - HAN Shuang
The São Paulo municipal government intends to launch a social leasing program to house homeless people in vacant downtown buildings in exchange for benefits to property owners, who will be able to offset their property tax (IPTU) debts and will be exempt from the progressive property tax on vacant buildings.
The social leasing system has been in place since 2004, currently serving 903 families across six buildings. Residents pay up to 15% of their income for permanent housing without, however, acquiring ownership of the properties, which remain under municipal ownership. The new program has already identified 370 eligible properties and aims to provide 1,000 new units.
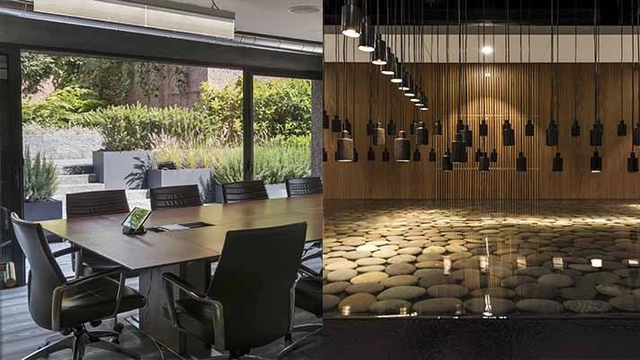
MRD designed Corporativo Santa Fe, a renovation proposal for a five-story office building covering an area of 490 square meters. Built in 2016, the project was led by Antonio Morodo Díaz in collaboration with Sergio Macotela Baca.
When faced with a growing population, a city's first response is often to sprawl, expanding its territory. Unfortunately, this expansion is highly costly for the municipality itself and contributes to socio-spatial segregation and inequality. Cities must find a path that establishes them as prosperous places for both people and the economy. A recent study suggests that the key to achieving this may lie in “good density.”
Defining an area as having “good density” goes far beyond having a high number of people living or working in a specific space. Key factors such as mixed-use zoning, connectivity, and sustainable transportation infrastructure are fundamental.
Our team is proud to introduce a new editorial partner for ArchDaily en Español: the FORM+ research group from the Universitat Politècnica de Catalunya (UPC), which was responsible for the recent publication and exhibition Bogotá en la mirada de 10 fotógrafos in the Colombian capital.
This new editorial partnership stems from a shared interest between FORM+ and ArchDaily en Español in cities, architecture, and photography—a medium that decisively shapes how society perceives and understands the world, its landscapes, and its buildings. "Photography has a significant impact on learning and design activity, which requires not only seeing but also anticipating—that is, seeing ahead," says the FORM+ team. "Photography is a form of intellectual and sensory mediation with the world, expanding our perceptual experience and renewing our visual sensitivity: an instrument for learning how to look, a resource for creative imagination, and a means of recognizing space and the built environment," they add.
Videos
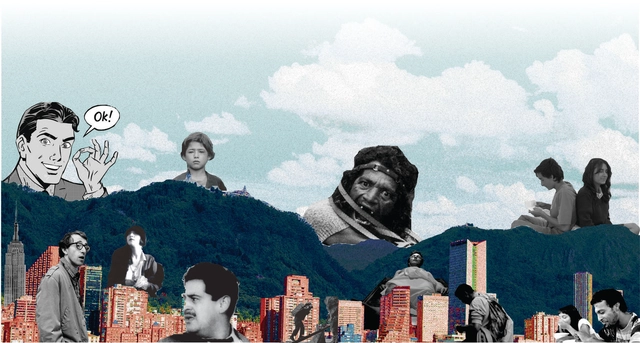
Figure 1. Hills of Bogotá with film characters. Image. María Camila Rodríguez R.
The ancient Roman civilization was the first to propose a theater where the city itself served as the backdrop, viewing the city and its architecture as a permanent stage setting for fictional representations of reality.
Today, cinema has adopted the same stance as Roman theater. Cities and their architecture are present in every film, playing the role of a constant, vast backdrop that sometimes becomes an integral part of the narrative. What many consider to be merely the background of a story becomes an essential part of the fantasy, as fiction is spatialized within a reality to help the spectator connect with the story. - Lamizet, 2010 -
This update is required and must be completed by architects and urban planners whenever there is a change in their personal or professional details, whether it is a simple change of residential address and/or phone number, or a change in marital status.
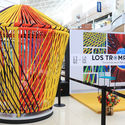
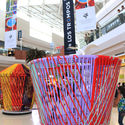
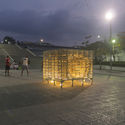
Héctor Esrawe and Ignacio Cadena are two internationally recognized Mexican designers working at E + C, an interdisciplinary design studio in Mexico City that promotes Mexican design and culture. In 2015, they created an installation exhibited at Discovery Green, Houston's prominent urban park, which occupied a section called the Sarofim Picnic Lawn and has since been presented twice in US cities.
The temporary installation, titled 'Los Trompos,' consists of large-scale, colorful elements inspired by a classic Mexican toy. Currently on display at the Galerías Atizapán shopping center in Ciudad López Mateos, Mexico, from May 24 to June 17, it will subsequently travel to Galerías Vallarta and Galerías Tlaxcala.
Videos
Cortesía de Escuela de Arquitectura, Universidad Iberoamericana UNIBE
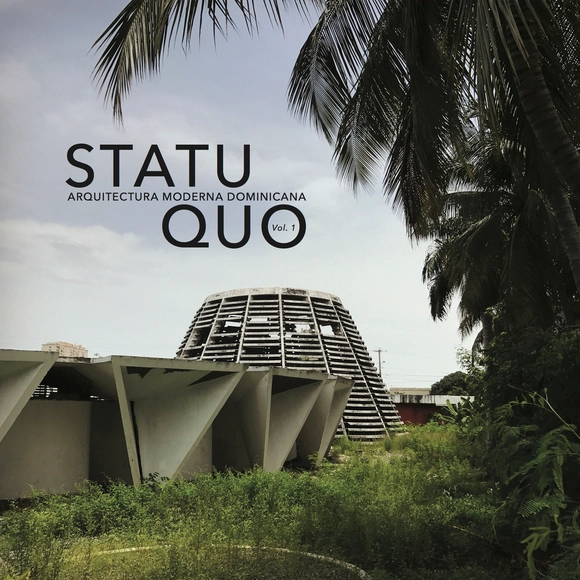
Since 2014, the School of Architecture at the Universidad Iberoamericana (UNIBE) in the Dominican Republic has developed several editorial projects. For this fourth initiative, students, alongside professor and architect Alex Martínez, have produced the inaugural edition of 'Statu Quo,' a publication examining the advanced deterioration of the country's modern heritage buildings.
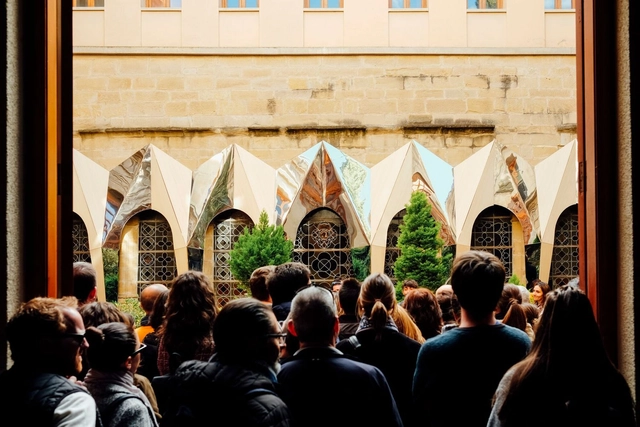
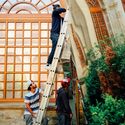
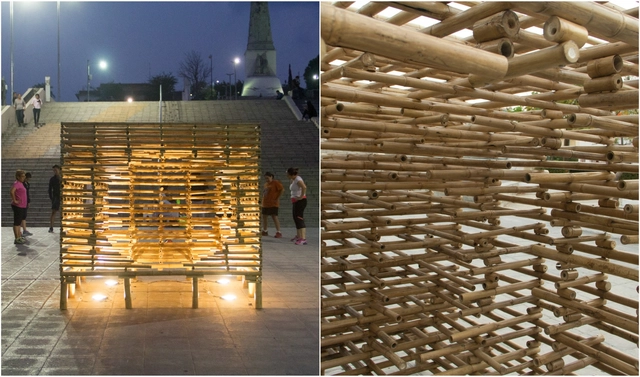
Concéntrico is an International Architecture and Design Festival that proposes to reflect on the city of Logroño (Spain) through the revitalization of undervalued public spaces. Its latest edition, Concéntrico 04, took place between April 27 and May 1, 2018, in Logroño's Historic Center. The festival invites visitors to explore the city through installations, exhibitions, meetings, activities, and performances that establish a connection between the venues, squares, streets, courtyards, and hidden spaces that usually go unnoticed in daily life. Collectif Parenthèse gives a new meaning to the architectural space by reflecting the construction details of the Palacio Church.
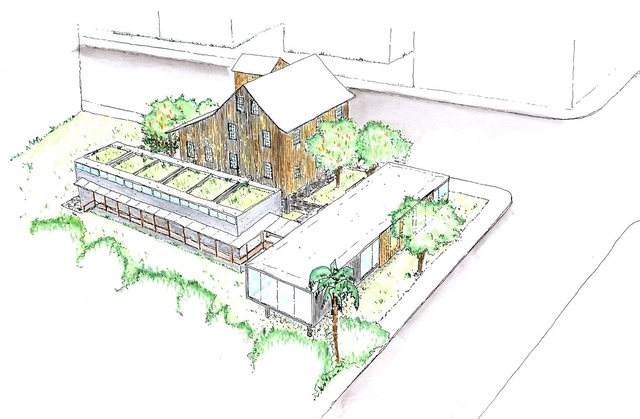
Intervening in historic buildings is always a highly delicate matter. In architecture, whether through restoration or spatial adaptive reuse, intervention projects are often necessary to breathe “new life” into abandoned or altered structures, modifying or upgrading their use.
Alongside the challenge of preserving existing structures without abruptly altering their original design, there is also the task of introducing annex buildings or elements capable of meeting the intrinsic needs of each program without “harming” or compromising the character of the original buildings.
The Urban Space Intervention Competition was created to establish a tradition of developing innovative ideas on contemporary themes through temporary installations in the city of Tuxtla Gutiérrez, Mexico, as part of the Provincia Festival in April 2018.
The initiative aims to offer local residents, domestic visitors, and foreign tourists opportunities for new experiences and ways of viewing and reflecting on their daily surroundings. It also challenges designers to move beyond purely formal and aesthetic concerns, prompting them to address urban social realities and consider how the city itself can help achieve the program's objectives.
After receiving more than 70 submissions from various Argentine universities and cities, our editorial team selected 10 of them, focusing on projects that demonstrated critical thinking regarding contemporary issues, formal execution, and representation. The selection not only highlights projects that delivered the best possible architecture through simple design tailored to their context, program, and users, but also those showing significant attention to human scale, mediation, transition, and new ways of approaching urban architecture.
Discover our 10 highlighted projects below.
THE NEIGHBORHOOD AS A CULTURAL CENTER: Alejandro Asens - Victoria Carbonin - Juan Cardozo Sánchez - Italo Parietti
Most of us share childhood memories of drawing little houses—a triangular roof, a door, a window, and a tree beside it. What sets architects apart from the general public, however, is that we continue to make these drawings long after we grow up. Naturally, our skills usually mature along the way. Just as our residential architecture becomes more complex and refined, our representation of trees must also evolve (that broccoli-like scribble is unlikely to impress clients or professors). While trees are rarely the focal point of a drawing, they play a crucial role in architectural composition, establishing scale, casting shadows, and representing specific landscape designs.
On Wednesday, November 21, the winners of the XXI Pan-American Architecture Biennial of Quito (BAQ2018) were announced in Ecuador.
Divided into six participation categories, the juries selected a series of projects and publications that stand out as meaningful contributions to their respective fields, offering relevant lessons for our discipline. The following are the winners in Category A (Architectural Design), Category B (Urban Design and Landscape Architecture), Category C (Social Habitat and Development), and Category D (Architectural Rehabilitation).
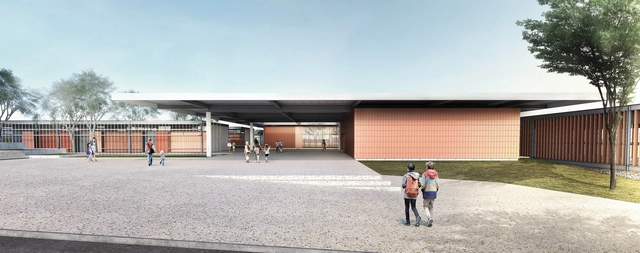
CODHAB has released the results of another one of its competitions. This edition sought design proposals for an Escola Classe (EC) elementary school located in the Crixá Neighborhood development in the Federal District. The facility aims to provide public educational services, as the first phase of the social housing project is already under construction.
The objective of the competition was to select the most suitable proposal to contract the responsible technical team, who will sign an agreement with the organizing entity to develop the Complete Detailed Design (Architectural Design and Complementary Projects). See the results of the competition below:
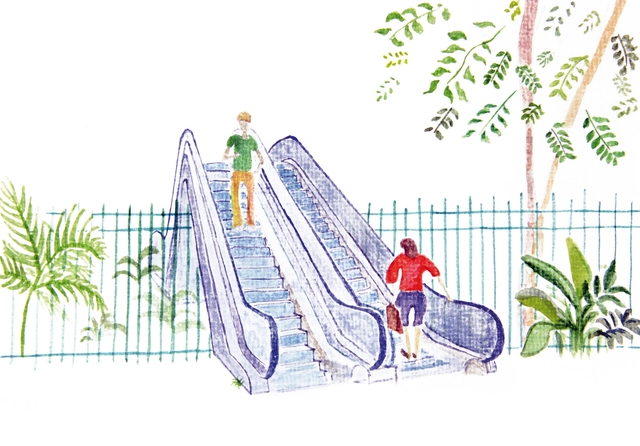
Alô, alô, W/Brasil… Alô, alô, W/Brasil… / Jacarezinho! Avião! Jacarezinho! Avião! / Cuidado com o disco voador / Tira essa escada daí / Essa escada é pra ficar aqui fora / Eu vou chamar o síndico / Tim Maia! Tim Maia! Tim Maia! Tim Maia!
Upon entering one of these modern gated communities, designed with the latest urban planning engineering, one experiences a calming sense of having finally found order and security. We quickly realize that this is a way of life in which precariousness, risk, and uncertainty have seemingly been abolished. The space is homogeneous, governed by specific stylistic rules. Inside, locations are well-distributed, and positions are comfortably occupied. Security forces feel genuinely present, albeit private. The streets are well-paved and signposted, despite a slight excess of signs dictating directions and rules of use. The houses display their inevitable front lawns, without fences. Everything else is functional, managed, and clean. The image of this island of serenity captures the illusions of the average Brazilian consumer dream: a region insulated from the rest of the world, where one can freely cultivate a sense of community among equals. It offers a return to nature, a worry-free life, abundant in leisure and the company of peers—a shared destiny manifesting in countless variations: vertical, horizontal, residential, commercial, private, and even public.
Conjunto Residencial Prefeito Mendes de Moraes (Pedregulho). Image Cortesia de EAD/OUCV
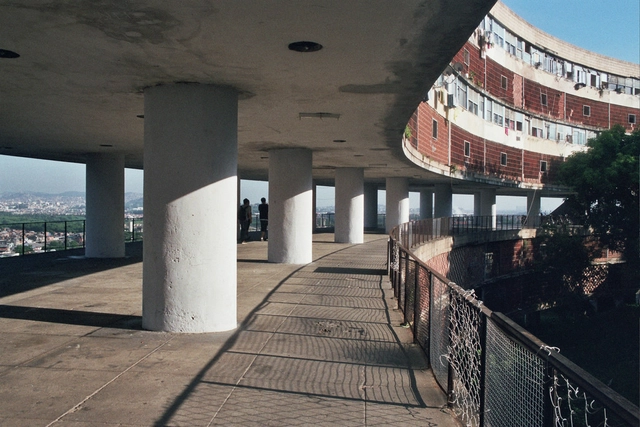
The city of Rio de Janeiro preserves an important and representative legacy of leading names in modern architecture. Affonso Eduardo Reidy is one of them. Born in Paris, France, he was brought to Rio at a very young age, growing up amidst the modernity and *bossa* of the "Marvelous City." Graduating from the National School of Fine Arts in Rio de Janeiro in 1930, he was a member of the group led by Alfred Agache for Rio's urban remodeling and was part of the team of young architects who designed the Ministry of Education and Health building under Le Corbusier's consultancy. Le Corbusier was one of his primary influences, alongside Oscar Niemeyer, the most prominent figure of the so-called Escola Carioca.
Given the architect's prominence in Rio's and, above all, Brazilian modern architecture, we have selected a few of his widely recognized works alongside some less frequently cited projects. We hope this guide to five of the architect's projects sparks interest among residents and visitors alike—or even those who have never been to Rio—encouraging everyone to experience Reidy's work firsthand. Discover them below!
The Housing Development Company of the Federal District (CODHAB-DF) recently launched Accreditation Call No. 001/2018 which aims to accredit companies to provide temporary home renovation and minor repair services in areas of social interest. Registration must be completed online at www.codhab.df.gov.br/credenciamento/01-2018 by 6:00 PM on March 26.
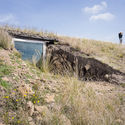
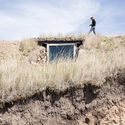
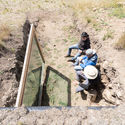
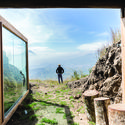
"This semester you can do whatever you want; the only condition is that the final project must be built at full scale." This is how the seventh-level studio taught by the award-winning firm Al Borde begins at the Universidad Tecnológica Indoamérica (UTI) in Ambato, Ecuador.
More than 60 built projects have emerged from this studio, including Nido del Quilico, a project developed in 2016 by Darío Cárdenas, Jonathan Proaño, and Daniel Sandoval. The following text is adapted from a post-studio interview conducted by the Al Borde team with Darío Cárdenas.
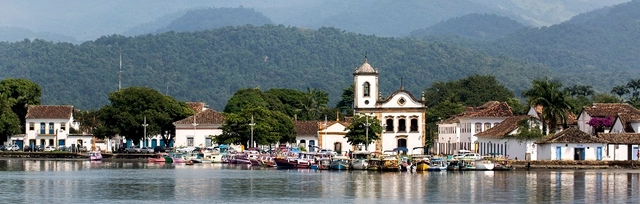
A wealth of culture and exceptional natural beauty make Paraty and Ilha Grande in Angra dos Reis a unique destination. This is the premise supporting the nomination of Brazil's first mixed site for World Heritage status. Experts from the International Council on Monuments and Sites (ICOMOS) and the International Union for Conservation of Nature (IUCN), advisory bodies to UNESCO, visited Brazil from September 10 to 16 to evaluate the site for global recognition.
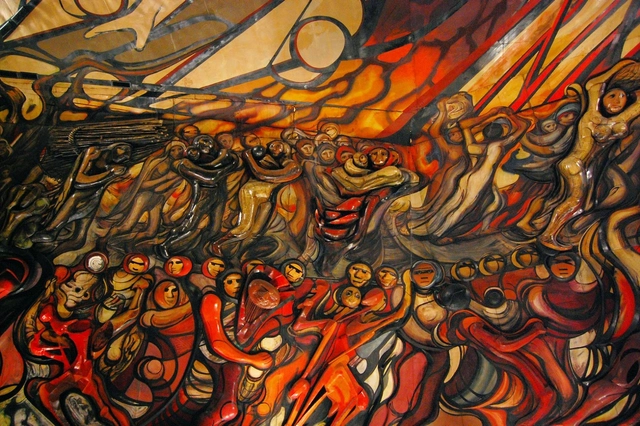
"Marcha de la Humanidad", David Alfaro Siqueiros. Image via MXCity
This article was originally published on September 20, 2019.
At first glance, the outlook—both global and national—is not very encouraging; indeed, it seems as though the world is spinning out of control1… simply turning on the news or checking social media brings us face-to-face daily with complex issues such as corruption, war, and violence. The truth is that the evidence is clear: among global afflictions, the consequences of natural disasters top the list. In this context, how society behaves as a whole in response to emergencies is well worth analyzing2… this raises the question: how does the collective human consciousness respond when its survival is put to the test? Is it possible to find qualities like solidarity in this day and age? Let us examine two perspectives on this issue from globally renowned authors.
https://www.archdaily.com/1114412/a-glimmer-of-solidarity-in-contemporary-society-one-year-after-19sParvin Alexandra Camal Segundo
In the 57th meeting of the open course Arquitetura Paulistana, taught by architect Marco Artigas, students visited the Teatro Brasileiro de Comédia, designed by the firm Urdi Arquitetura. Begun in 2013, the project covers over 3,000 square meters of built area and involved collaboration with lighting, audiovisual, acoustic, and structural engineering professionals.