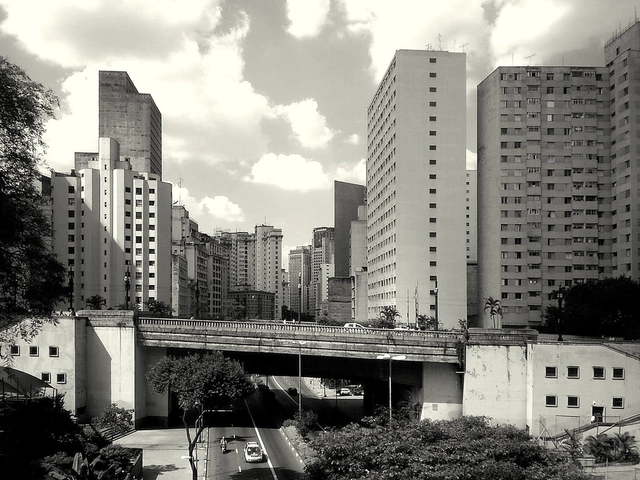
Historically relegated to the private sphere, it was only in the 20th century that women truly began to exercise their right to the city and its dynamics. Even today, however, this claiming of space remains restricted. According to a survey by the Locomotiva Institute this year, eight out of 10 Brazilian women are afraid of walking alone at night.
In addition to the threat of violence, other barriers to women's sense of belonging, mobility, and free use of public space include the lack of policies designed to address their urgent needs, as well as their identities and perspectives.
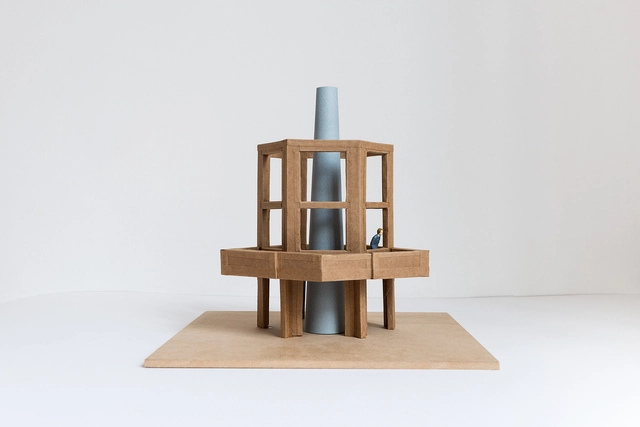
On March 31, Mexico-based firm LANZA Atelier exhibited three projects at the San Francisco Museum of Modern Art: 'Mesa Nómada', 'Shared Structures', and 'S/N (sin número).' The latter—created with support from FONCA—reclaims the city's 'Security and Citizen Participation Modules,' converting them into functional urban installations. Following the success of the exhibition, the museum has announced that 'S/N (sin número)' has joined its permanent collection. Read on to learn more about the project.
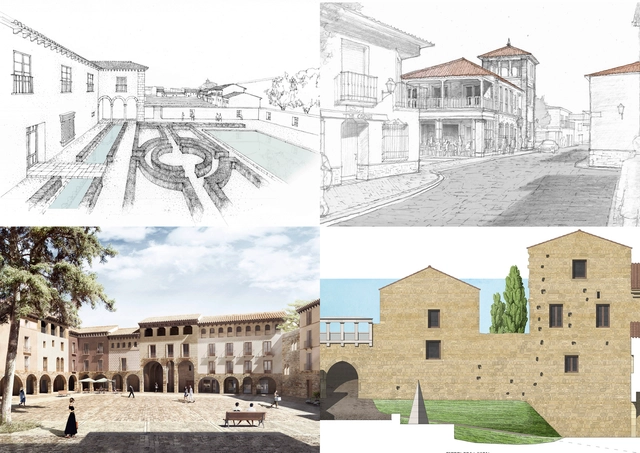
Ganadores Concurso Driehaus. Image Cortesía de Concurso Richard H. Driehaus
The Richard H. Driehaus Architecture Competition, which aims to promote architectural and urban design practices that preserve and provide continuity to local traditions, has announced the winning projects of the 2017-2018 edition.
Following an initial phase in which Spanish municipalities were invited to submit potential themes and sites, the jury selected Baza (Granada), Borox (Toledo), and Trujillo (Cáceres) as the towns that best met the criteria and were deemed most viable for subsequent implementation.
Exceptionally, and thanks to funding provided by the local city council, the competition for Jaca (Huesca) was reopened after being declared vacant last year when none of the proposals met the competition guidelines.
https://www.archdaily.com/1114685/driehaus-2018-these-projects-will-restore-the-traditional-architecture-of-several-spanish-municipalitiesJavier García Librero
Spanish architect Fernando Menis designed a series of marine-inspired installations made from recycled objects and materials left behind by children and tourists at hotels in the coastal towns of La Oliva, a municipality in Fuerteventura, in Spain's Canary Islands.
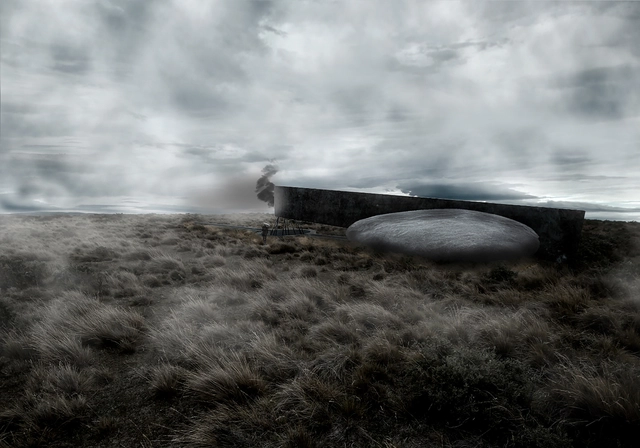
Designed by Ignacio Lira Montes, the Ruta Memorial Selk'nam project was selected as one of the 10 winners in the Thesis Projects category of the Concurso Arquitectura Caliente 2018 (CAC 2018), a Chilean competition organized by Grupo Arquitectura Caliente and funded by the Ministry of Cultures, Arts, and Heritage.
The project stems from research on the Selk’nam people of Tierra del Fuego and how this ethnic group was exterminated by the owners of the Magellanic ranches. Studying Selk'nam cosmogony and visiting the site determined the design approach to this theme.
Architecture biennials showcase professional output on local, regional, and global scales. There are many such events worldwide, allowing us to discover the very best of our architectural work. In Peru, the biennial—sponsored by the College of Architects—is an opportunity to bring together different cohorts and generations, as well as to exchange ideas and experiences.
First and foremost, it must always be a professional Biennial; that is, it should call for works completed by Peruvian architects in their professional practice. That is its core purpose. I have nothing against undergraduate theses or student projects, but I do not believe this is the venue for them. Student biennials can easily be organized during national architecture student congresses. Furthermore, as this is an opportunity to showcase what is new and exceptional, I believe participation should be encouraged by charging an affordable entry fee to all Peruvian architects, whether they work in design or research, in the public or private sector.
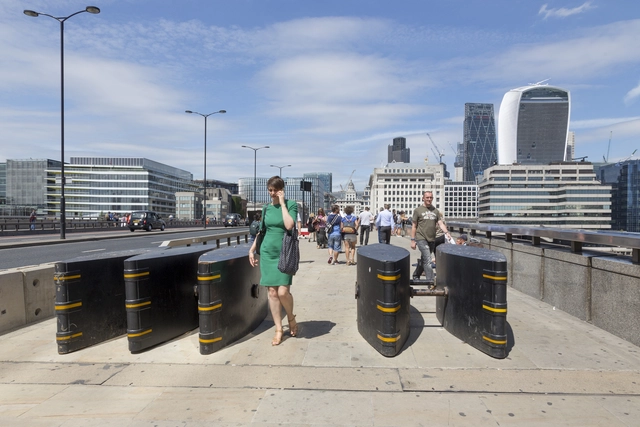
Seventeen years ago, the world witnessed one of the most tragic events in history: the "September 11, 2001 attacks," leaving approximately 3,000 dead and more than 6,000 injured. Numerous other attacks had already occurred and continue to happen in various cities around the world. Because these are surprise events, scattered across territories but typically occurring in crowded public spaces, a wide range of actions has been taken to prevent them, challenging major powers and organizations focused on security strategies.
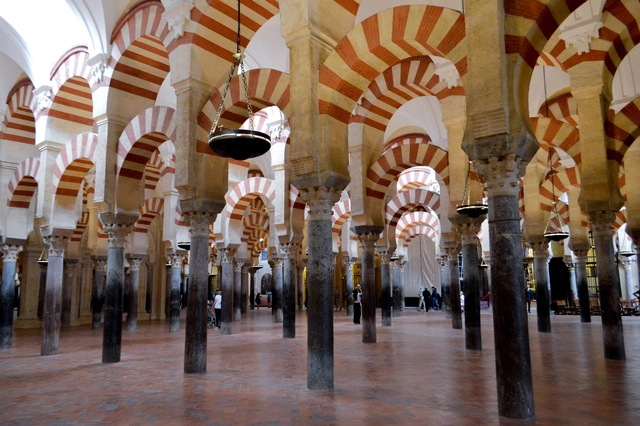
Under the title “La vida de los edificios” (“The Life of Buildings”), the latest book by Spanish architect Rafael Moneo—1996 Pritzker Prize laureate—was presented in late December. The volume represents an attempt to view architecture from “within, from its very core,” focusing on three structures: the Mosque of Córdoba, the Lonja of Seville, and the Carmen de Rodríguez-Acosta in Granada. These three buildings, located in three different cities, are considered by Moneo to be essential for anyone wishing to understand Spain and its architecture.
As such, the book is structured around three essays, each dedicated to one of these buildings. Written under different circumstances, they have been compiled to shape this volume by the renowned Navarrese architect and 1996 Pritzker Prize laureate.
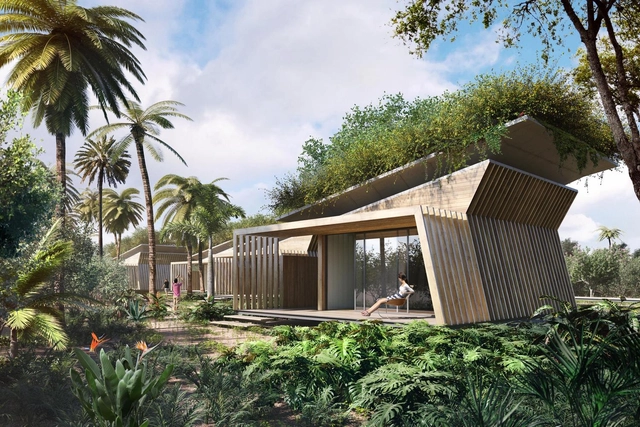
Through biomimicry, GCP Arquitetura & Urbanismo designed a hotel in southern Bahia that draws inspiration from solutions found in flora and fauna to ensure greater thermal comfort in the buildings and lower the environmental impact of its operation.
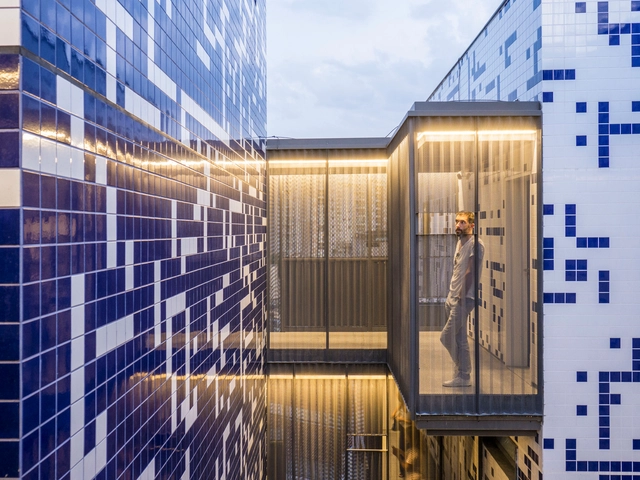
Ceramic tiles are usually used in the interior wet zones of residential and commercial projects—such as kitchens, bathrooms, and laundry rooms. However, an increasing number of architects have proven that this material has great graphic, aesthetic, and, above all, technical potential when applied to facades.
Due to its weather resistance, the material requires little to no maintenance; moreover, the variety of colors, sizes, textures, and patterns available on the market allows for countless uses and combinations.
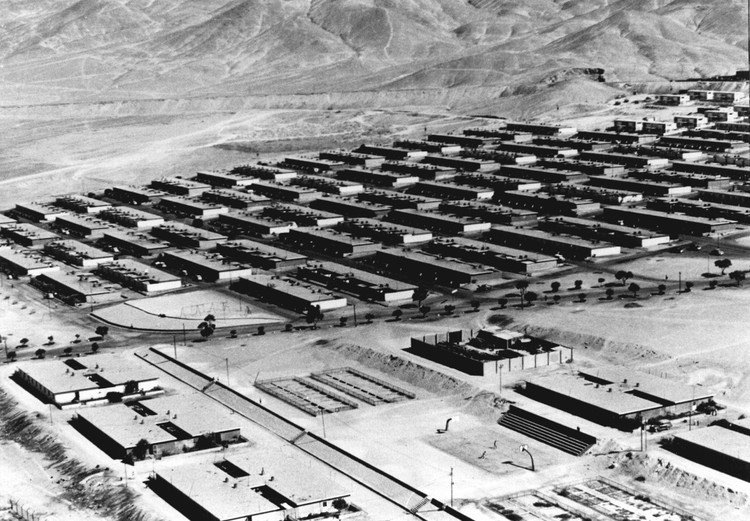
Mined since pre-Hispanic times, Chuquicamata (Chile) is currently the world's largest open-pit copper and gold mine. Industrial-scale mining began in the late 19th century, but it was not until 1916 that its dedicated mining camp opened. The camp housed hundreds of workers and their families alongside a mine that today is over a kilometer deep.
In the 1990s, environmental concerns and mine expansion plans forced the relocation of residents, leading to the camp's permanent closure in 2007. Its current state of abandonment, deterioration, and partial transformation inspired Viviana Vilches Wolf, an architect born in Chuquicamata, to compile the historical records and architectural drawings that shaped the mining settlement.
Designed by Sebastián Simonetti, the project Todo es cancha was chosen as one of the 10 winners in the Thesis Projects category of the Concurso Arquitectura Caliente 2018 (CAC 2018), a Chilean competition organized by Grupo Arquitectura Caliente and funded by the Ministry of Cultures, Arts, and Heritage.
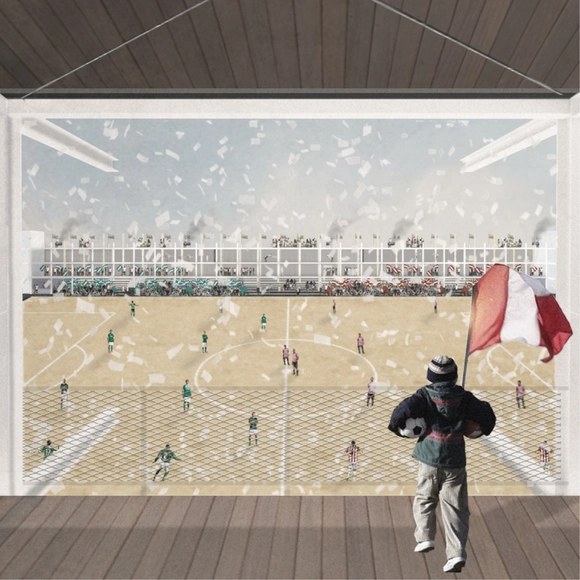
Amateur soccer, through the architectural typology of the neighborhood pitch, serves as a means of social organization and local identity. Its significance lies in the edge of the field, where the entire neighborhood surrounding this public space expresses its identity.
Some of Santiago's 207 pitches are currently falling into neglect, turning into neighborhood liabilities. They have been enclosed along their perimeters with impenetrable walls, squandering their programmatic potential. The Todo es Cancha concept critiques this potential public space and proposes combining the soccer field with architectural interventions that transform these typologies into permanently active spaces.
The Professional Practice Commission (CEP) of CAU/BR will review the four main regulations governing the professional practice of architects and urban planners throughout Brazil. These are CAU/BR Resolutions No. 10 (Occupational Safety Engineering), No. 18 (Professional Registration with CAU); No. 22 (Inspection of Architecture and Urbanism); and No. 28 (Corporate Registration with CAU). “These four resolutions define the daily routine of architects and urban planners,” says coordinator Lana Jubé (GO). “The goal is to approve new resolutions on these matters by the end of 2018.”
The Mextrópoli Architecture and City Festival will hold its fifth edition in 2018, consolidating its position as a benchmark event on Mexico City's cultural calendar and a point of global interest for specialized architecture events. Maintaining a high curatorial standard, MEXTRÓPOLI brings to the public the voices of globally recognized architects, artists, mayors, and humanists. It is a platform for experiencing the city and reflecting on its political, social, and aesthetic aspects.
For the third time, the Arquine Competition will build a pavilion in Alameda Central, serving as a playful installation to activate social relations in public space. A Brazilian team, composed of Vitor Pissaia, Thiago Benucci, Guilherme Paschoal, and Camila Farah, took second place in the competition. Additionally, more than 20 public space installations will be presented, designed by institutions such as UNAM, Ibero Puebla, Anáhuac University, Querétaro, Sci-Arc (Los Angeles), and Maristas (Mérida).
As the end of the year approaches, and after celebrating six years in Mexico, we would like to thank you all once again for making 2018 our best year yet. Thanks to your continued support and our close relationship with our readers, we now reach many more architects worldwide, inspiring them to create better urban environments for everyone.
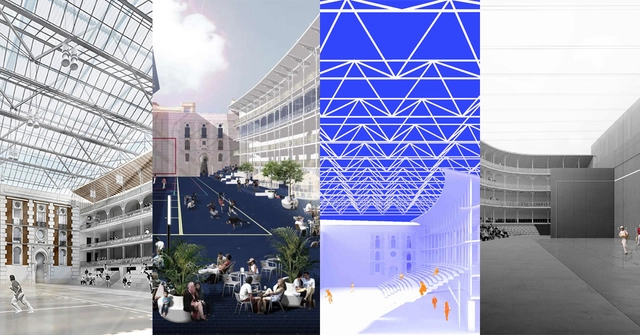
Cortesía de Colegio Oficial de Arquitectos de Madrid [COAM]
On Thursday, November 22, the jury convened by the Madrid City Council, in collaboration with the Colegio Oficial de Arquitectos de Madrid (COAM), announced the results of the rehabilitation project for the historic Beti-Jai Fronton in Madrid, Spain.
The competition opened for registration last June, receiving a total of 73 proposals for the intervention on the landmark building. The objective was to find the best proposal to reconcile the preservation of the building's heritage value—declared a Bien de Interés Cultural (Asset of Cultural Interest)—with the most appropriate technical solutions for its future use as a sports and cultural venue.
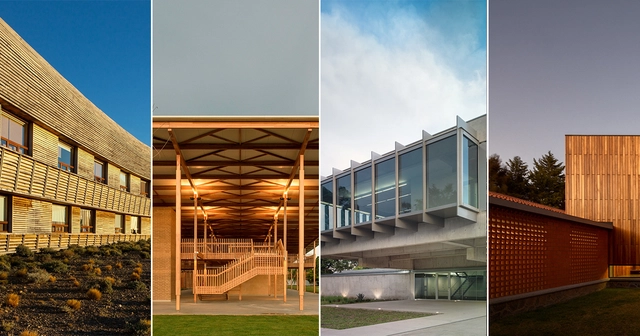
The jury of the Oscar Niemeyer Prize has announced the 20 finalist works for the second edition of the award. The organizers aim to biennially highlight the best of architectural production "at a time of an unquestionable strengthening and presence of Latin American architecture on the international stage."
Established under the umbrella of the Network of Architecture Biennials of Latin America (REDBAAL), the 2016 edition of the award recognized a built work for "its values as an architectural and technological proposal; and for its relationship with the context, as well as social, cultural, and environmental aspects." The winner was The Place of Remembrance, designed by Barclay & Crousse (Peru), while second place went to the Brasiliana USP Library, designed by Eduardo de Almeida + Mindlin Loeb + Dotto Arquitetos (Brazil), and third place went to the San Bernardo Chapel, designed by Nicolás Campodónico (Argentina).
"We must recognize the value of the local and enrich it with the global, embracing everything that enriches us as peoples and societies. Architecture protects and communicates; it is a public reality from which we cannot detach ourselves. The city is also composed of architectural elements, meaning that architecture must be conceived from and toward the city," the organizers explained in the official press release.
The jury—composed of architects Carla Juaçaba,Carlos Jiménez, Fabián Farfán, Jean Pierre Crousse, and César Shundi—evaluated all the submissions and selected the twenty finalists:
The Maison d'Architecture of Geneva is celebrating ten years of activity, and to mark the occasion, it has organized a lecture series titled "10 Years/10 Perspectives" running from 2017 to the present. Renowned architects such as Steven Holl, Kengo Kuma, and Elizabeth Diller were part of the select panel of speakers.
To conclude the celebrations, a previously unseen and exclusive exhibition of the work of Brazilian architect Paulo Mendes da Rocha will be held with the support of the Brazilian Consulate in Geneva.
Following the two-year struggle to revitalize the Museum of Modern Art of Bogotá (MAMBO) and establish it as a hub for the city's cultural scene, new opportunities are opening up for the capital's landmark institution with the upcoming arrival of a new curator.
To mark its 55th anniversary, the Rogelio Salmona-designed museum is launching a search for a new curator to lead its exhibition programming. MAMBO has not had a permanent curator since María Elvira Ardila's departure in 2016. Since then, the museum has relied on guest curators to develop its exhibitions, working alongside a small internal team to maintain its full roster of shows.
Using sections, perspectives, and axonometric drawings, architect Carlos Valarezo has represented key works of contemporary Ecuadorian architecture from recent years, communicating and highlighting the main characteristics of each project and its relationship with the viewer.
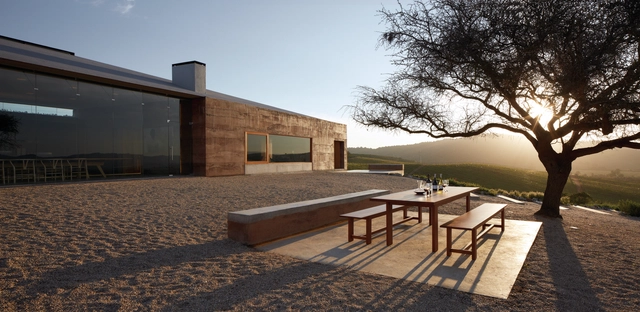
Casa Mirador at Viña Casas del Bosque won the “Architecture and Landscape” category at the International Best Of Wine Tourism 2019, awarded by Great Wine Capitals, competing against wineries from the world's ten most important wine-growing regions.
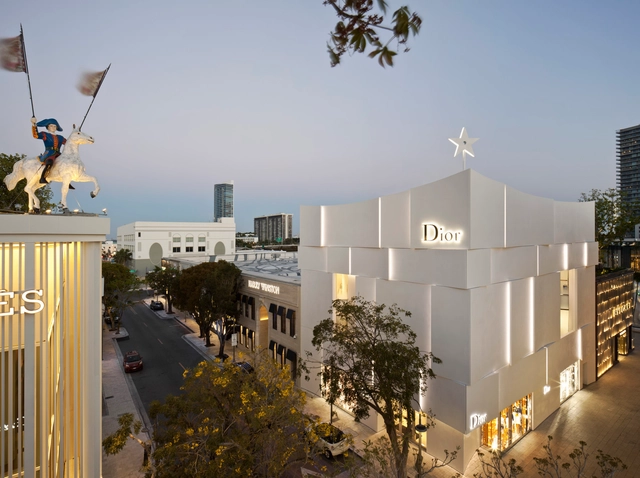
On Saturday, April 14, the continental award ceremony for the Prix Versailles will be held at Castillo Hidalgo in Santiago, Chile. The awards will honor the architecture and design of 24 completed retail, hotel, and restaurant projects across South America, Central America, the Caribbean, and North America.
Learn more about the event and past winners below.
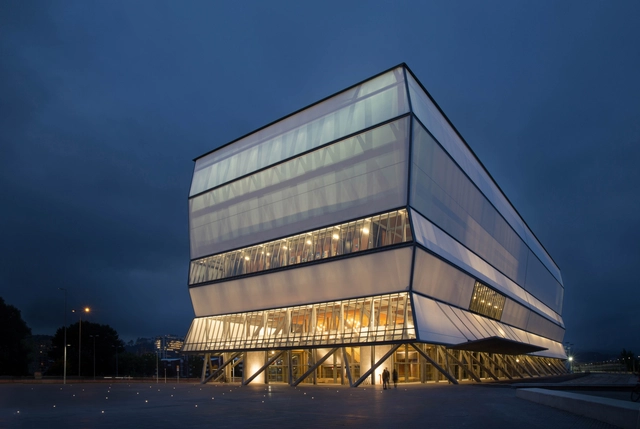
The Biobío Regional Theater, designed by Smiljan Radic, Eduardo Castillo, and Gabriela Medrano, has been nominated for the Beazley Designs of the Year 2018 award, presented annually by the Design Museum in London.
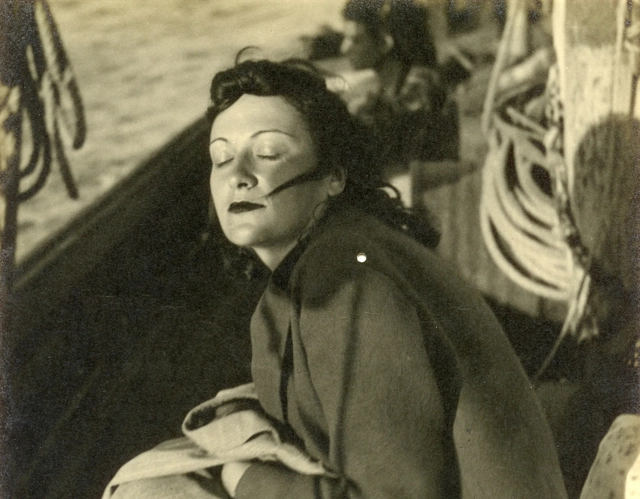
Having previously been the subject of a 2015 art installation by Isaac Julien titled Stones Against Diamonds, Italian-Brazilian architect Lina Bo Bardi will now have her life portrayed on screen in the film Ghost of Lina Bo Bardi, directed by Julien.
.jpg?1516371513&format=webp&width=640&height=580)




..jpg?1517438900 "Entrance arch to Chuquicamata. Image © Archivo CODELCO")

.jpg?1529935681&format=webp&width=640&height=580)