1. ArchDaily
  2. News

News

Cordoba, Seville, and Granada, Protagonists in Rafael Moneo's Latest Book

Subscriber Access | 

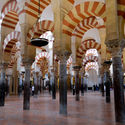
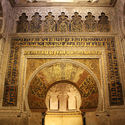
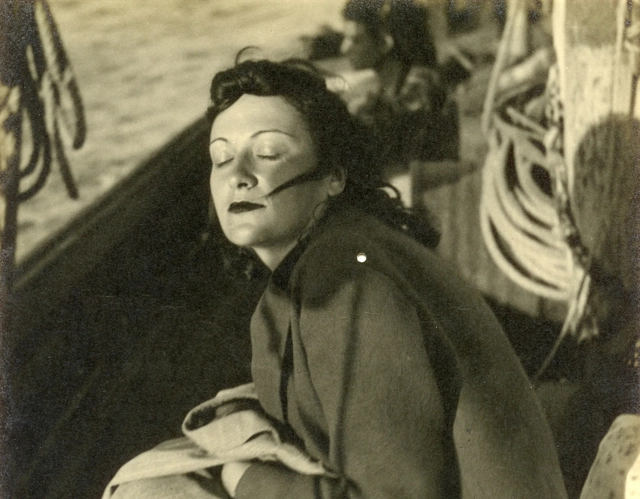
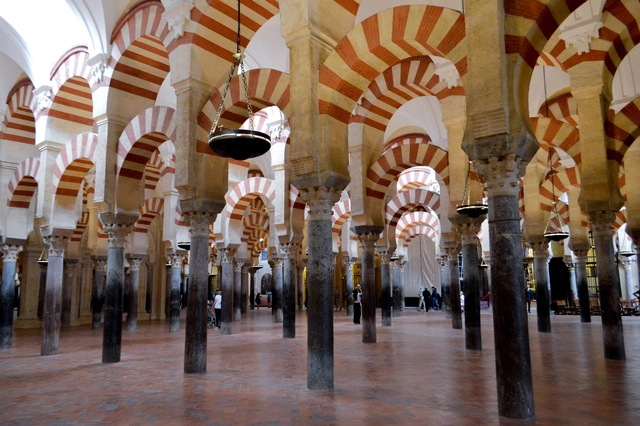
Under the title “La vida de los edificios” (“The Life of Buildings”), the latest book by Spanish architect Rafael Moneo—1996 Pritzker Prize laureate—was presented in late December. The volume represents an attempt to view architecture from “within, from its very core,” focusing on three structures: the Mosque of Córdoba, the Lonja of Seville, and the Carmen de Rodríguez-Acosta in Granada. These three buildings, located in three different cities, are considered by Moneo to be essential for anyone wishing to understand Spain and its architecture.

As such, the book is structured around three essays, each dedicated to one of these buildings. Written under different circumstances, they have been compiled to shape this volume by the renowned Navarrese architect and 1996 Pritzker Prize laureate.

Cordoba, Seville, and Granada, Protagonists in Rafael Moneo's Latest Book - Image 1 of 4Cordoba, Seville, and Granada, Protagonists in Rafael Moneo's Latest Book - Image 2 of 4Cordoba, Seville, and Granada, Protagonists in Rafael Moneo's Latest Book - Featured ImageCordoba, Seville, and Granada, Protagonists in Rafael Moneo's Latest Book - Image 3 of 4Cordoba, Seville, and Granada, Protagonists in Rafael Moneo's Latest Book - More Images+ 10

Learning from Nature: Discover the Votu Hotel Project

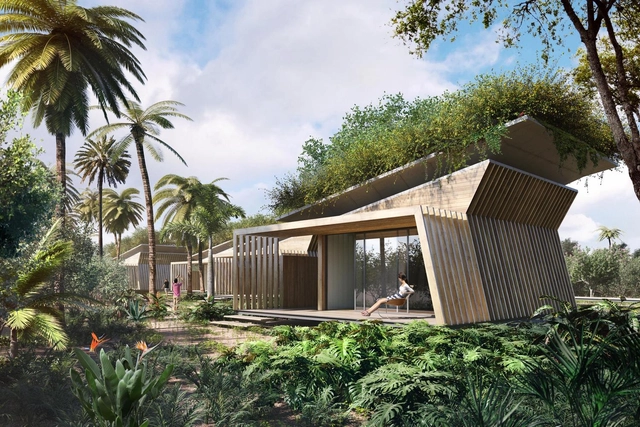
Through biomimicry, GCP Arquitetura & Urbanismo designed a hotel in southern Bahia that draws inspiration from solutions found in flora and fauna to ensure greater thermal comfort in the buildings and lower the environmental impact of its operation.

The versatility of ceramic tiles in 6 contemporary projects

Subscriber Access | 

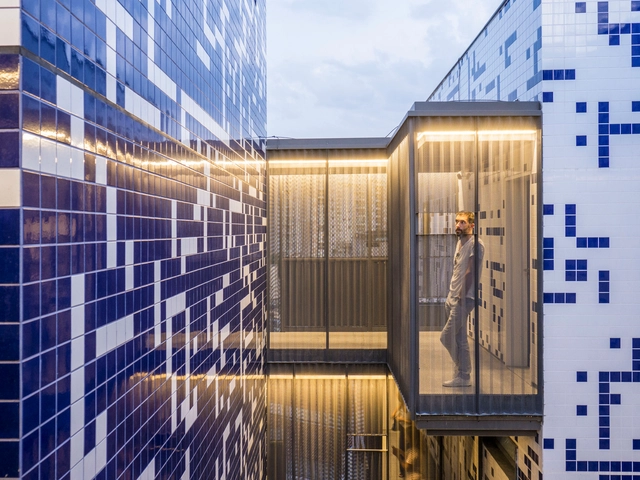
Ceramic tiles are usually used in the interior wet zones of residential and commercial projects—such as kitchens, bathrooms, and laundry rooms. However, an increasing number of architects have proven that this material has great graphic, aesthetic, and, above all, technical potential when applied to facades.

Due to its weather resistance, the material requires little to no maintenance; moreover, the variety of colors, sizes, textures, and patterns available on the market allows for countless uses and combinations.

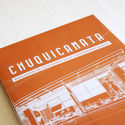
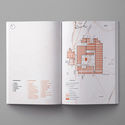
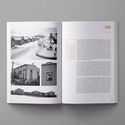
The history of the Chuquicamata camp, the world's largest open-pit mine, is presented

Mined since pre-Hispanic times, Chuquicamata (Chile) is currently the world's largest open-pit copper and gold mine. Industrial-scale mining began in the late 19th century, but it was not until 1916 that its dedicated mining camp opened. The camp housed hundreds of workers and their families alongside a mine that today is over a kilometer deep.

In the 1990s, environmental concerns and mine expansion plans forced the relocation of residents, leading to the camp's permanent closure in 2007. Its current state of abandonment, deterioration, and partial transformation inspired Viviana Vilches Wolf, an architect born in Chuquicamata, to compile the historical records and architectural drawings that shaped the mining settlement.

The history of the Chuquicamata camp, the world's largest open-pit mine, is presented - Image 1 of 4The history of the Chuquicamata camp, the world's largest open-pit mine, is presented - Image 7 of 4The history of the Chuquicamata camp, the world's largest open-pit mine, is presented - Image 8 of 4The history of the Chuquicamata camp, the world's largest open-pit mine, is presented - Image 9 of 4The history of the Chuquicamata camp, the world's largest open-pit mine, is presented - More Images+ 5

Todo es cancha, one of the 10 winners of the 2018 Arquitectura Caliente Competition for thesis projects

Subscriber Access | 

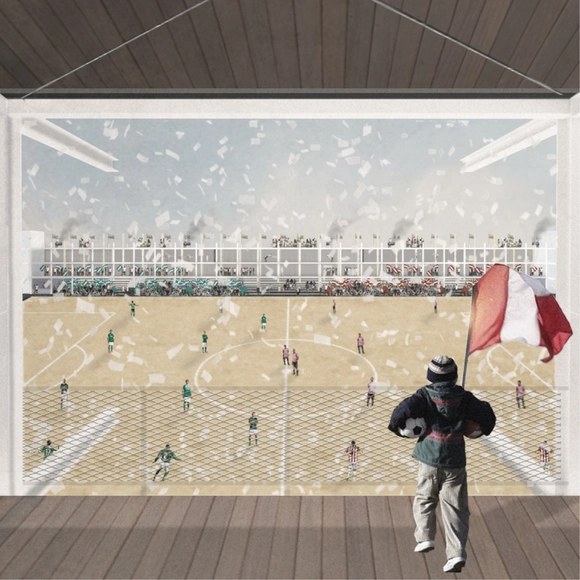
Designed by Sebastián Simonetti, the project Todo es cancha was chosen as one of the 10 winners in the Thesis Projects category of the Concurso Arquitectura Caliente 2018 (CAC 2018), a Chilean competition organized by Grupo Arquitectura Caliente and funded by the Ministry of Cultures, Arts, and Heritage.

Amateur soccer, through the architectural typology of the neighborhood pitch, serves as a means of social organization and local identity. Its significance lies in the edge of the field, where the entire neighborhood surrounding this public space expresses its identity.

Some of Santiago's 207 pitches are currently falling into neglect, turning into neighborhood liabilities. They have been enclosed along their perimeters with impenetrable walls, squandering their programmatic potential. The Todo es Cancha concept critiques this potential public space and proposes combining the soccer field with architectural interventions that transform these typologies into permanently active spaces.

Professional Practice Commission reviews regulations governing the practice of architecture

The Professional Practice Commission (CEP) of CAU/BR will review the four main regulations governing the professional practice of architects and urban planners throughout Brazil. These are CAU/BR Resolutions No. 10 (Occupational Safety Engineering), No. 18 (Professional Registration with CAU); No. 22 (Inspection of Architecture and Urbanism); and No. 28 (Corporate Registration with CAU). “These four resolutions define the daily routine of architects and urban planners,” says coordinator Lana Jubé (GO). “The goal is to approve new resolutions on these matters by the end of 2018.”

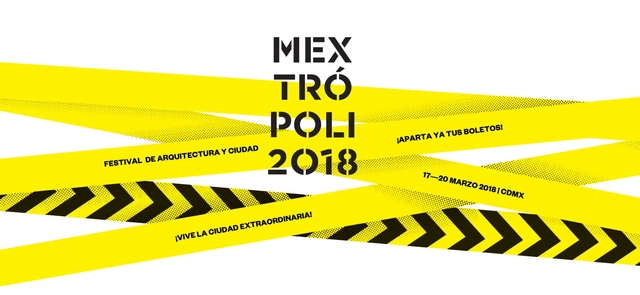
MEXTRÓPOLI Festival 2018: Meet the Winners of the Competition for the Mextrópoli Pavilion

The Mextrópoli Architecture and City Festival will hold its fifth edition in 2018, consolidating its position as a benchmark event on Mexico City's cultural calendar and a point of global interest for specialized architecture events. Maintaining a high curatorial standard, MEXTRÓPOLI brings to the public the voices of globally recognized architects, artists, mayors, and humanists. It is a platform for experiencing the city and reflecting on its political, social, and aesthetic aspects.

For the third time, the Arquine Competition will build a pavilion in Alameda Central, serving as a playful installation to activate social relations in public space. A Brazilian team, composed of Vitor Pissaia, Thiago Benucci, Guilherme Paschoal, and Camila Farah, took second place in the competition. Additionally, more than 20 public space installations will be presented, designed by institutions such as UNAM, Ibero Puebla, Anáhuac University, Querétaro, Sci-Arc (Los Angeles), and Maristas (Mérida). 

The Best Architecture of ArchDaily Mexico 2018

Dear readers,

As the end of the year approaches, and after celebrating six years in Mexico, we would like to thank you all once again for making 2018 our best year yet. Thanks to your continued support and our close relationship with our readers, we now reach many more architects worldwide, inspiring them to create better urban environments for everyone.

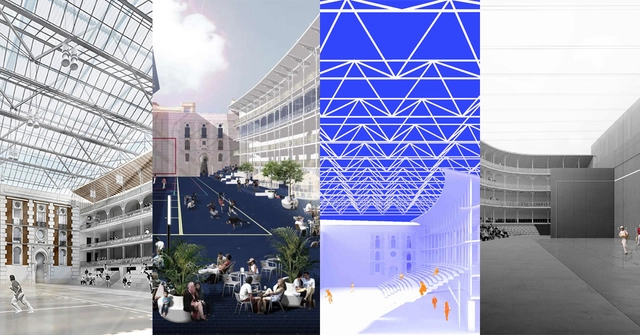
These are the winners of the rehabilitation project for the Beti-Jai fronton in Madrid

On Thursday, November 22, the jury convened by the Madrid City Council, in collaboration with the Colegio Oficial de Arquitectos de Madrid (COAM), announced the results of the rehabilitation project for the historic Beti-Jai Fronton in Madrid, Spain.

The competition opened for registration last June, receiving a total of 73 proposals for the intervention on the landmark building. The objective was to find the best proposal to reconcile the preservation of the building's heritage value—declared a Bien de Interés Cultural (Asset of Cultural Interest)—with the most appropriate technical solutions for its future use as a sports and cultural venue.

See the results below:

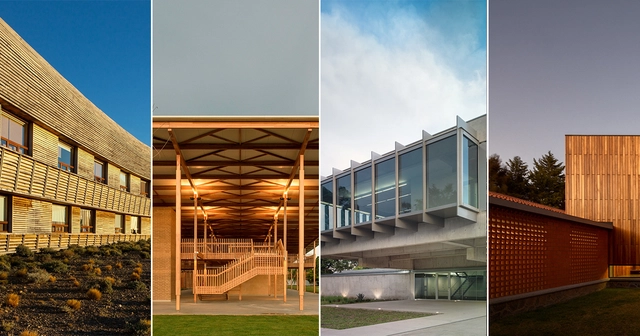
These are the 20 finalists of the 2018 Oscar Niemeyer Award for Latin American Architecture

The jury of the Oscar Niemeyer Prize has announced the 20 finalist works for the second edition of the award. The organizers aim to biennially highlight the best of architectural production "at a time of an unquestionable strengthening and presence of Latin American architecture on the international stage."

Established under the umbrella of the Network of Architecture Biennials of Latin America (REDBAAL), the 2016 edition of the award recognized a built work for "its values as an architectural and technological proposal; and for its relationship with the context, as well as social, cultural, and environmental aspects." The winner was The Place of Remembrance, designed by Barclay & Crousse (Peru), while second place went to the Brasiliana USP Library, designed by Eduardo de Almeida + Mindlin Loeb + Dotto Arquitetos (Brazil), and third place went to the San Bernardo Chapel, designed by Nicolás Campodónico (Argentina).

"We must recognize the value of the local and enrich it with the global, embracing everything that enriches us as peoples and societies. Architecture protects and communicates; it is a public reality from which we cannot detach ourselves. The city is also composed of architectural elements, meaning that architecture must be conceived from and toward the city," the organizers explained in the official press release.

The jury—composed of architects Carla Juaçaba, Carlos Jiménez, Fabián Farfán, Jean Pierre Crousse, and César Shundi—evaluated all the submissions and selected the twenty finalists:

Geneva's Maison de l'Architecture presents an exhibition on Paulo Mendes da Rocha

The Maison d'Architecture of Geneva is celebrating ten years of activity, and to mark the occasion, it has organized a lecture series titled "10 Years/10 Perspectives" running from 2017 to the present. Renowned architects such as Steven Holl, Kengo Kuma, and Elizabeth Diller were part of the select panel of speakers.

To conclude the celebrations, a previously unseen and exclusive exhibition of the work of Brazilian architect Paulo Mendes da Rocha will be held with the support of the Brazilian Consulate in Geneva.

The Museum of Modern Art of Bogota celebrates its 55th anniversary with a new curator

Following the two-year struggle to revitalize the Museum of Modern Art of Bogotá (MAMBO) and establish it as a hub for the city's cultural scene, new opportunities are opening up for the capital's landmark institution with the upcoming arrival of a new curator.

To mark its 55th anniversary, the Rogelio Salmona-designed museum is launching a search for a new curator to lead its exhibition programming. MAMBO has not had a permanent curator since María Elvira Ardila's departure in 2016. Since then, the museum has relied on guest curators to develop its exhibitions, working alongside a small internal team to maintain its full roster of shows.

Contemporary Ecuadorian architecture in freehand illustrations

Subscriber Access | 

Contemporary Ecuadorian architecture in freehand illustrations - Image 1 of 4Contemporary Ecuadorian architecture in freehand illustrations - Image 2 of 4Contemporary Ecuadorian architecture in freehand illustrations - Image 3 of 4Contemporary Ecuadorian architecture in freehand illustrations - Image 4 of 4Contemporary Ecuadorian architecture in freehand illustrations - More Images+ 7

Using sections, perspectives, and axonometric drawings, architect Carlos Valarezo has represented key works of contemporary Ecuadorian architecture from recent years, communicating and highlighting the main characteristics of each project and its relationship with the viewer. 

Casas del Bosque: Winner of the 'Architecture and Landscape' Category at the International Best Of Wine Tourism 2019

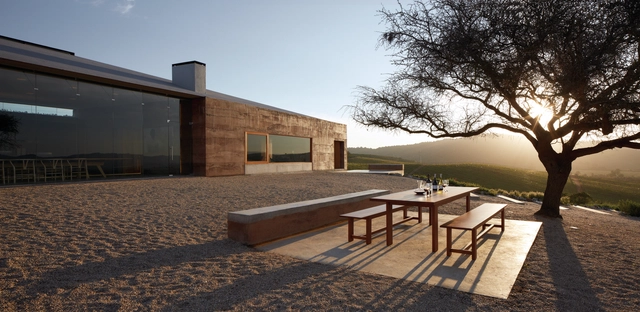
Casa Mirador at Viña Casas del Bosque won the “Architecture and Landscape” category at the International Best Of Wine Tourism 2019, awarded by Great Wine Capitals, competing against wineries from the world's ten most important wine-growing regions.

Santiago, Chile will host the international Prix Versailles 2018 awards ceremony

On Saturday, April 14, the continental award ceremony for the Prix Versailles will be held at Castillo Hidalgo in Santiago, Chile. The awards will honor the architecture and design of 24 completed retail, hotel, and restaurant projects across South America, Central America, the Caribbean, and North America.

Learn more about the event and past winners below.

Bío Bío Regional Theater Nominated for the London Design Museum's Beazley Designs of the Year 2018

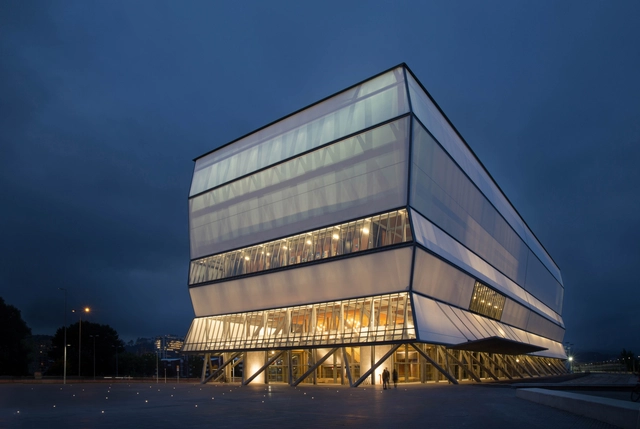
The Biobío Regional Theater, designed by Smiljan Radic, Eduardo Castillo, and Gabriela Medrano, has been nominated for the Beazley Designs of the Year 2018 award, presented annually by the Design Museum in London.

Fernanda Torres and Fernanda Montenegro to Portray Lina Bo Bardi in a Film by Isaac Julien

Having previously been the subject of a 2015 art installation by Isaac Julien titled Stones Against Diamonds, Italian-Brazilian architect Lina Bo Bardi will now have her life portrayed on screen in the film Ghost of Lina Bo Bardi, directed by Julien.

Call for Submissions: Arquitetas Invisíveis Magazine - Issue No. 3

Call for Submissions: Arquitetas Invisíveis Magazine - Issue No. 3 - Image 1 of 4
via Arquitetas Invisíveis

The Arquitetas Invisíveis collective is pleased to invite researchers, professionals, students, and artists interested in reflections linking architecture across its various scales with gender issues, in different disciplinary fields, to participate in the call for submissions for the 3rd issue of the Arquitetas Invisíveis Magazine.

The Arquitetas Invisíveis collective, the group responsible for publishing the magazine, will also feature selected submissions from this call on its platform – www.arquitetasinvisiveis.com – as deemed appropriate. The magazine and the website stem from a desire to share knowledge and reflections, as well as to contribute to advancing gender discussions in architecture and related fields. This initiative aims to offer a platform to showcase the work of individuals addressing gender in architecture, while fostering interdisciplinary exchange by welcoming contributions from diverse fields—including History, Geography, Sociology, Anthropology, Art, Psychology, and Journalism, among others, as well as non-academic work.

PALMA builds a new urban toy for Mexico City

PALMA builds a new urban toy for Mexico City - 1 的图像 4PALMA builds a new urban toy for Mexico City - 2 的图像 4PALMA builds a new urban toy for Mexico City - 3 的图像 4PALMA builds a new urban toy for Mexico City - 4 的图像 4PALMA builds a new urban toy for Mexico City - More Images+ 24

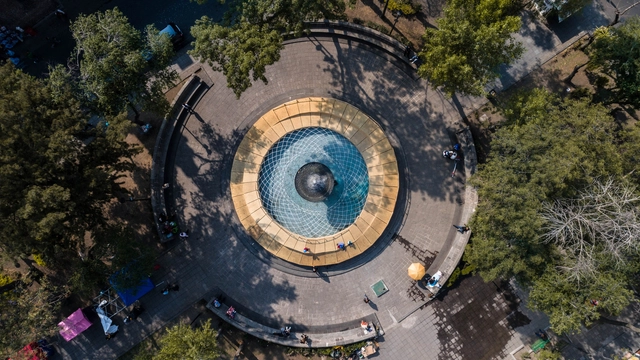
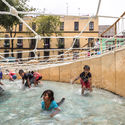
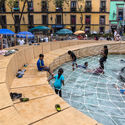
Aros is the winning project of the "Juguetes Urbanos" (Urban Toys) competition, organized by the Laboratory for the City and the Mexico City Government. The competition called for a play-based proposal within Plaza Loreto, located in the historic core of Mexico City's Centro Histórico.

Mexico City's fountains have long been gathering places where children play while waiting for their families to finish the workday. These spots are crucial, perhaps because water carries significant cultural weight in the city; during spring and summer, they regularly draw crowds who engage with public space in this active way.

Sonic Translations: The Construction of Auditory Landscapes in the City

Subscriber Access | 

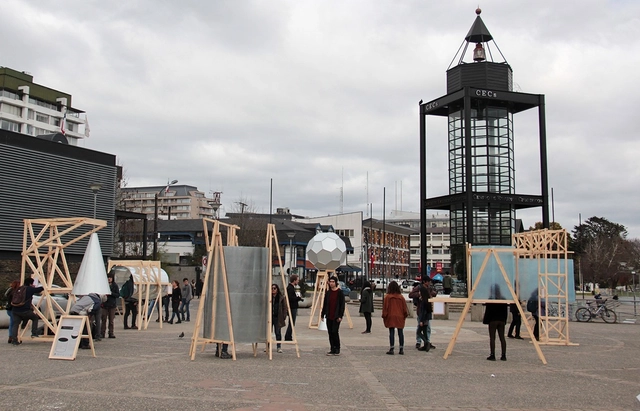
Traslaciones Sonoras is an urban installation developed by architects Mathias Klenner and Sofía Balbontín, academics at the UDLA School of Architecture, Design, and Construction, in collaboration with architecture students from the Universidad Austral de Chile.

The intervention explores the diverse soundscapes of Valdivia and its surroundings, connecting territories and communities by translating multiple overlooked sounds into the city center in real time.

Read on to discover the project in detail, described in the words of its creators.

A new era for "Arquitectura", the COAM magazine

Subscriber Access | 

The Official Association of Architects of Madrid and the COAM Architecture Foundation have presented the new phase of Arquitectura magazine, as well as its new editorial board, which will be responsible for editing the publication over the next two years and releasing a special issue to celebrate its centennial.

Arquitectura magazine was founded in 1918 as the publication of the Central Society of Architects under the direction of José Moreno Villa. Throughout its 100-year history, the publication has witnessed shifting contexts and circumstances, its trajectory shaped by diverse and independent editorial directions. Nevertheless, the magazine has remained one of the oldest active titles in the country, establishing itself as an enduring benchmark for debate, critical thought, and the practice of architects, urban planners, and professionals in closely related fields.

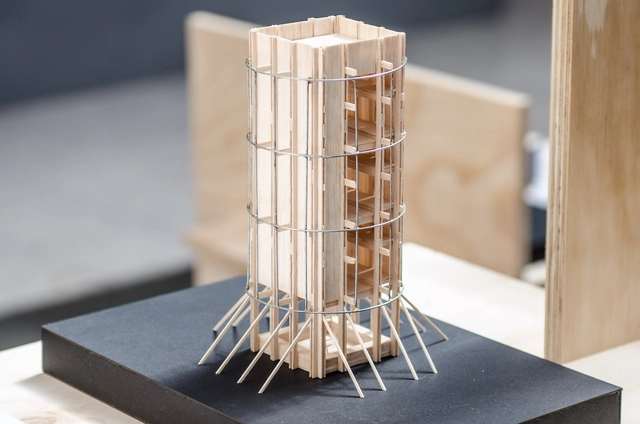
'Reflective Architecture' Centered on Wood: 10 Architects and Students Exhibit Their Work in Puerto Montt, Chile

The Juan Pablo II Historical Museum, located in the city of Puerto Montt, is hosting the second edition of the 'Architecture and Wood' exhibition, which highlights timber architecture in southern Chile. The free event, led by the School of Architecture at Universidad San Sebastián, features original timber projects by 10 architecture firms and architecture students.

'Reflective Architecture' Centered on Wood: 10 Architects and Students Exhibit Their Work in Puerto Montt, Chile - 1 的图像 4'Reflective Architecture' Centered on Wood: 10 Architects and Students Exhibit Their Work in Puerto Montt, Chile - 2 的图像 4'Reflective Architecture' Centered on Wood: 10 Architects and Students Exhibit Their Work in Puerto Montt, Chile - 3 的图像 4'Reflective Architecture' Centered on Wood: 10 Architects and Students Exhibit Their Work in Puerto Montt, Chile - 4 的图像 4'Reflective Architecture' Centered on Wood: 10 Architects and Students Exhibit Their Work in Puerto Montt, Chile - More Images+ 33

Yuval Noah Harari: "The idea of having a job for life is completely archaic"

Probably the only certainty we have about the 21st century is that there is no certainty at all. Global warming, job insecurity, geopolitical tensions, artificial intelligence, populism, the crisis of political models, automation, the concentration of wealth, global migration flows, the rapid urbanization of the Global South, and so-called fake news are just some of the topics dominating public debate.

Nothing is stable, and architecture, obviously, is no exception: automation, BIM methodology, augmented reality, and 3D printing are some of the main trends in the discipline, and both their impact and contribution spark a wide-ranging discussion within the profession. What is certain is that they are a reflection and consequence of the multiple transformations our society is undergoing.

How do Chileans live? Property, rights, and community, according to Proyecto Habitar

Subscriber Access | 

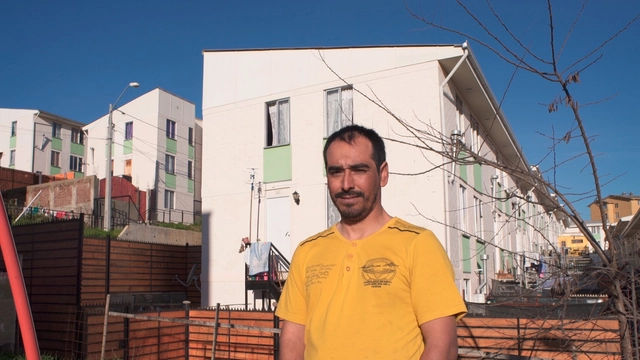
Across nine episodes, the series Proyecto Habitar delves into the intimacy of homes to explore the reality of housing in Chile. Through the perspective of its protagonists, the series explores various housing-related issues, with directors Joaquín Mora and Verónica Wüst aiming to spark an urgent and long-overdue discussion.

"Housing is a crucial issue that will soon take center stage, as we are living within an economic system that raises various challenges we must address as a society," Mora says.

We invite you to watch the first three episodes of the series: property, rights, and community.

How do Chileans live? Property, rights, and community, according to Proyecto Habitar - Image 1 of 4How do Chileans live? Property, rights, and community, according to Proyecto Habitar - Image 2 of 4How do Chileans live? Property, rights, and community, according to Proyecto Habitar - Image 3 of 4How do Chileans live? Property, rights, and community, according to Proyecto Habitar - Image 4 of 4How do Chileans live? Property, rights, and community, according to Proyecto Habitar - More Images+ 1

You've started following your first account!

Did you know?

You'll now receive updates based on what you follow! Personalize your stream and start following your favorite authors, offices and users.