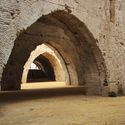
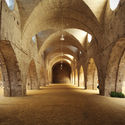
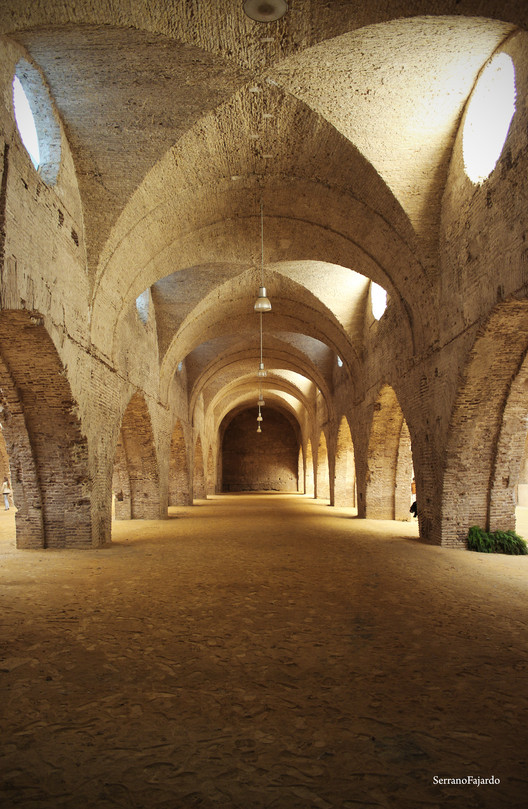
The renovation and adaptation project for the Reales Atarazanas of Seville (Spain)—one of the Andalusian capital's most spectacular architectural spaces, often referred to as the city's "civil cathedral"—has overcome what appears to be the final hurdle on its path to becoming a landmark cultural center, not only for Andalusia but for all of Spain.
On December 29, during a ceremony held at the Atarazanas itself, an agreement was ratified between the Regional Government of Andalusia, the La Caixa Foundation—responsible for managing the historic building as a cultural space with an investment of over 13 million euros—and Adepa (Association for the Defense of Andalusian Heritage), which had filed a lawsuit against the project in 2016, putting the renovation on hold.
Tec de Monterrey, in collaboration with the Architectural Association (AA), is launching a new certificate program titled Metropolitan Landscapes / Escenarios Metropolitanos. This program combines Tec's commitment to urban development with the AA's experimental tradition, addressing the emergence of a metropolitan discipline worldwide.
Based in Mexico (Mexico City, Guadalajara, and Monterrey) and the United Kingdom (London), the program explores the visionary role that design can play within the so-called "urban age" and "Anthropocene epoch," given the scale of global urbanization processes. To do so, it utilizes the latest urban, critical, technological, ecological, and landscape concepts to shape the discipline.
ByFutura is an integrated, transdisciplinary firm led by Iván García that began 10 years ago in Monterrey. Originally founded as a design studio focused on branding, this path opened doors through various projects, leading them to design everything from a coffee cup to an entire space.
One of their first projects was Taquería Canalla, where this vision was first reflected. "It was here that we took on the comprehensive responsibility of designing a space for the first time. We asked for help from architect friends and realized that architecture was a fundamental piece of our design, as it opened many doors for us," comments Iván García.
These types of projects remind us that architecture is so vast that it can be approached from different starting points. Today, ByFutura consists of 13 people dedicated to design and architecture. The firm has established itself on the global design and architecture scene, handling national and international projects, 80% of which are completed outside of Mexico.
via Flickr user: Ángela Ojeda Heyper Licensed under CC BY 2.0
Jaime Sanz Haro, from the ARKRIT Collective, invites us to reflect—in an article originally titled "Regulations, the New Architectural Treatise: Vitruvius, Alberti, Palladio, and the General Plan"—on the role and consequences of regulatory frameworks in urban planning.
Escola Sem Muros (School Without Walls) emerges from a desire for other possible practices and alternative ways of learning and relating: with one another, with the walls of the city, and with the learning potential inherent in each territory and individual. It brings together people who have joined for a common purpose: to go beyond physical, social, and political barriers, and to open cracks in both urban brutality and the educational formats that segregate worlds. Its methodology is based on engagement (valuing local identity), construction (the building site as a learning platform), and care (shared management of public spaces and care structures), proposing a process of holistic education.
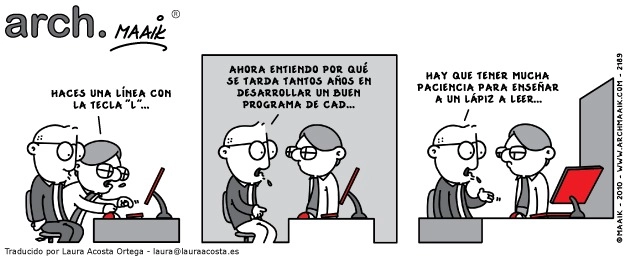
Illustration by Mike Hermans (Maaik). Translation by Laura Acosta. Image
In this post, the Arquia Foundation Blog, together with architect Carlos Cámara, invites us to reflect on learning digital tools in architecture, a recurring topic of debate in the training of new architects, given that the use of different software seems to grow more valuable by the day. Based on this reality, which is increasingly distant from the pencil, the questions in this article arise... How are these new technologies being taught to students? Are they tools that foster dependent consumption? Are these tools conditioning the design creativity of future architects?
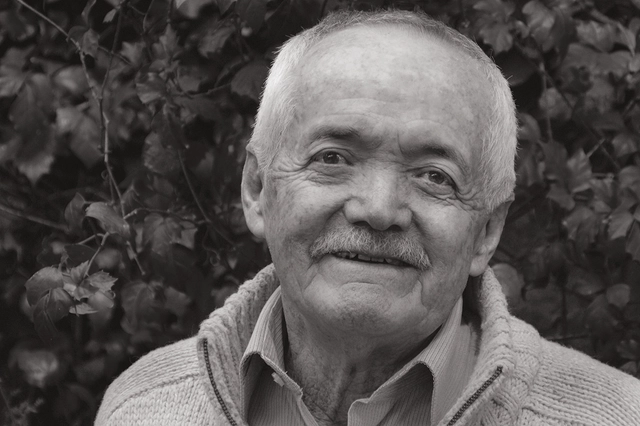
Fausto Bandera Vela. Image Cortesía de Revista Trama
The practice and work of Fausto Banderas Vela stood out significantly within a generation of architects working since the 1960s, forging new paths in Ecuadorian architecture. His projects do not go unnoticed; into them, he poured research, reflection, and experience. He embraced the complex dimension of architecture, conscious of the need to transcend an individual vision and focus in order to emphasize the confluence of multiple contributions.
“Architecture is a complex and collective endeavor. To my understanding, there is no possibility of confronting the subject individually; not in design, where dialogue and mutual contribution are required, nor, obviously, in construction, since a work of architecture only begins to exist when it transitions from graphic and written documents into a material reality”1. He pointed out that architecture only truly exists when materialized. Thinking, designing, and constructing it are stages of the process embraced by Fausto Banderas, enabling him to achieve coherence and quality.
Arquideas is a community of students and young professionals from the architecture and design world. Its main objective is to showcase the talent and creativity of these young designers and help bridge the gap between the academic and professional spheres of architecture and design.
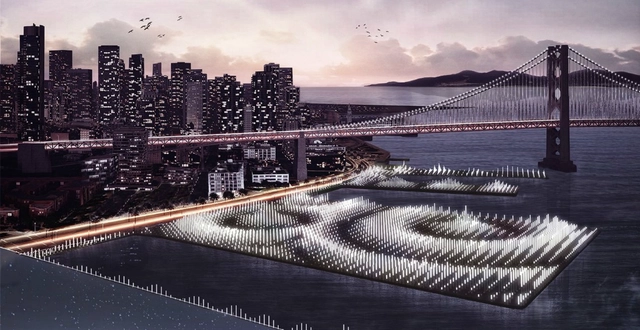
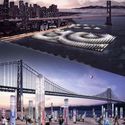
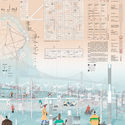
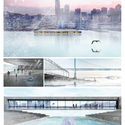
With this in mind, they once again launched a competition titled Bay Book House (BaBH) San Francisco, which challenged participants to propose a cultural exchange space to activate one or more of the abandoned piers in San Francisco's historic port.
Given its prime location, the proposed space was envisioned as a meeting point and an international benchmark for students, researchers, culture lovers, and the general public. It aims to offer outdoor reading, research, and technological innovation as key attractions for both residents and visitors. In a city already full of globally iconic landmarks, this new space must be designed to become San Francisco's new cultural landmark—the flagship of a vibrant, rapidly developing waterfront.
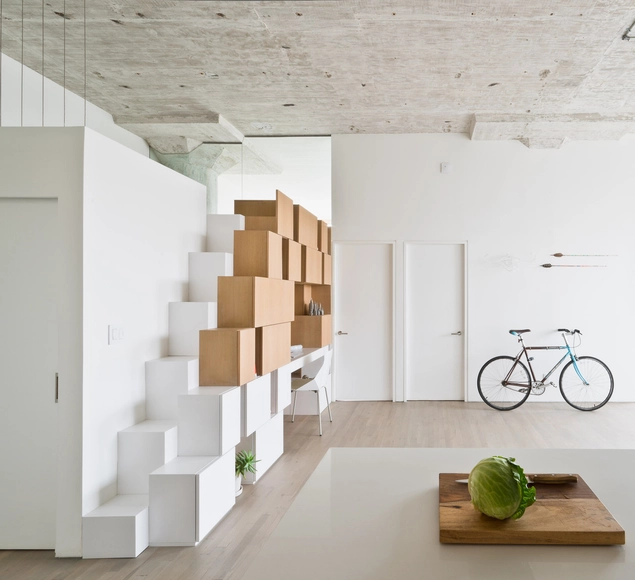
Conventional, spiral, curved, U-shaped, ship's ladder... there are various models and possibilities for designing stairs in projects, depending on space constraints and design intent. But what unique characteristics does the Santos Dumont staircase possess compared to others? Named after its creator, the inventor and pioneer of Brazilian aviation, this model serves as a middle ground between a typical inclined staircase and a vertical ladder. Its slope is much steeper than that of a conventional staircase, and its steps feature alternating cutouts for the left and right foot, reducing its footprint and saving space.
As part of International Habitat and Architect Week in Mozambique, the exhibition opened and the winners of the First Architecture Photography Competition - Perspectivas were announced on October 1 in Maputo, during the event A Cidade Desejada, organized by the Association of Architects of Mozambique - ARCHIMOZ.
A federal building abandoned for decades may soon be rehabilitated to provide quality housing for socially vulnerable families in downtown Porto Alegre. This is the proposal of a project selected in the funding call for Technical Assistance for Social Interest Housing (ATHIS) programs by the Council of Architecture and Urbanism (CAU/RS). Made possible by the Architects' Union of the State of Rio Grande do Sul, the project aims to turn the building in the Floresta neighborhood into a decent home for approximately 40 low-income families.
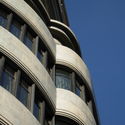
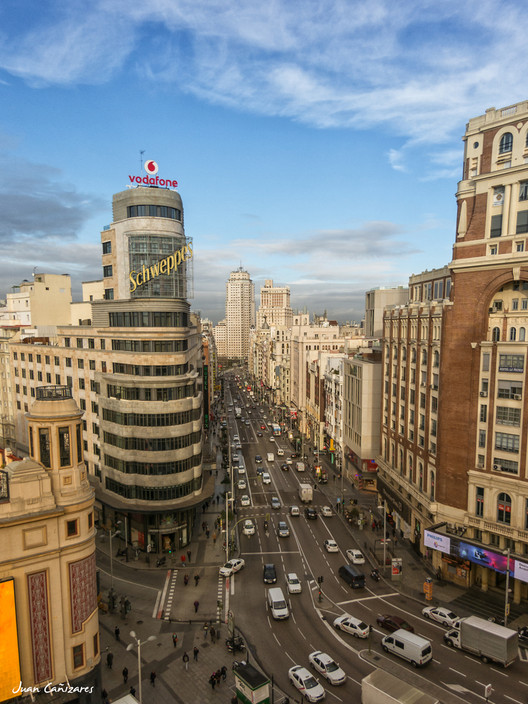
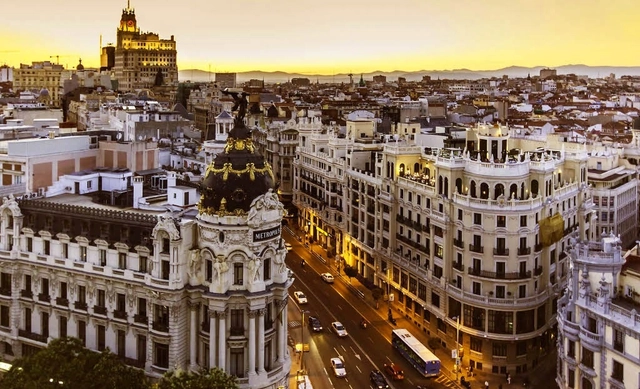
Following last year's designation of the Gimnasio Maravillas, designed by Alejandro de la Sota, the Community of Madrid has declared the Capitol Building an Asset of Cultural Interest (BIC) under the Monument category. This designation continues the region's initiative to protect and promote 20th-century Spanish modern architecture.
Also known as the Carrión Building, the Capitol Building was designed by architects Vicente Eced and Luis Martínez Feduchi. Construction began on April 21, 1931, and the building officially opened on October 15, 1933.
https://www.archdaily.com/1114704/the-capitol-building-an-icon-of-madrids-gran-via-has-been-declared-an-asset-of-cultural-interestJavier García Librero
The Instituto Tomie Ohtake AkzoNobel Architecture Prize, aimed at professionals up to 45 years old, shows that Brazilian architectural production is not currently experiencing a good moment. The responsibility, certainly, does not lie with our architects and urban planners, but with the lack of importance that public administrators, in general, have given to urban interventions and high-quality design.
One could argue, given the few outstanding proposals, that this is the result of the current economic crisis and the standstill in the real estate sector and public policies linked to the built environment, such as urban design, housing, mobility, social infrastructure, and the environment.
As part of the 30th National Meeting of Architecture Students (ENEA), the Association of Architecture Teaching Institutions (ASINEA) invited the country's most prestigious architecture schools to participate in this event organized by Universidad de La Salle México. The meeting took place at La Salle Cuernavaca in March 2018, bringing together the highest-performing students.
The exercises focused on the theme proposed by La Salle México, "Architecture and Design for Urban Emergencies," which arose from the events of September 19, 2017, and the urgent need to raise awareness within the profession about the importance of preparing for social disasters caused by natural phenomena.
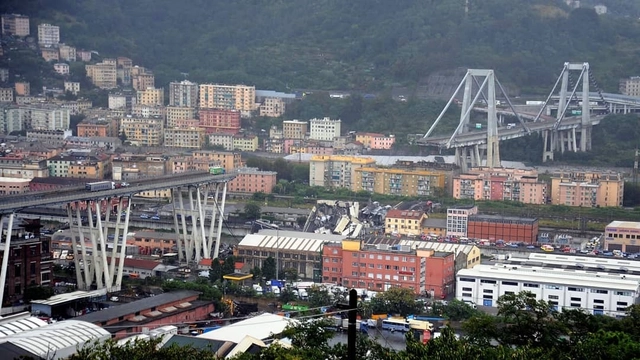
A bridge approximately 1.5 kilometers long collapsed this morning in Genoa, Italy. The Morandi Bridge, built in the 1960s, crosses the Polcevera River in the western part of the Port of Genoa, connecting the city center with the regional airport. Authorities attribute the disaster to structural failure combined with a severe storm occurring at the time of the collapse.
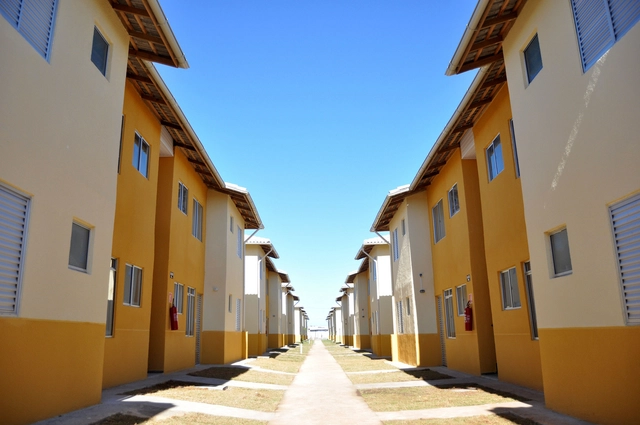
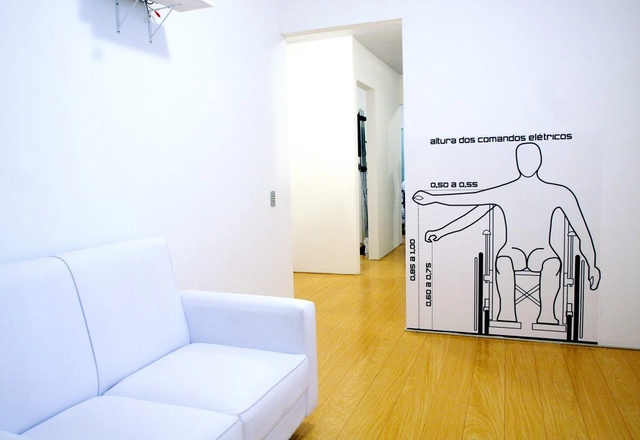
New residential developments in the country must incorporate accessibility features in all common areas, while individual housing units must be adapted according to buyer demand. Developments will have an 18-month deadline to adapt to the new rules established by Decree 9,451, whose guidelines regulate the Brazilian Inclusion Law.
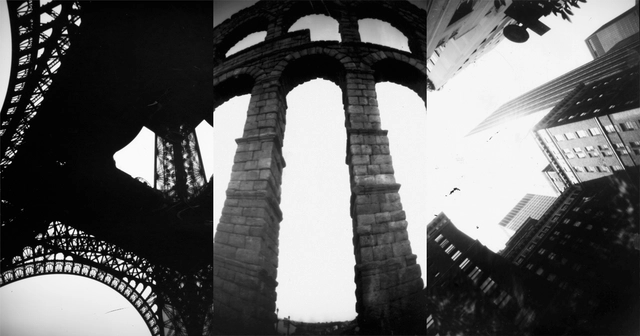
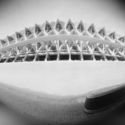
Lola Barcia Albacar and Marinela Forcadell Breva, known as Fotolateras, are two Spanish photographers who describe themselves as tireless travelers passionate about pinhole photography. This technique, one of the oldest in the world of photography, involves capturing images with almost no conventional photographic equipment.
This technique requires expertise, as each can captures only a single photograph and exposure times can exceed a full minute. However, the results are well worth the effort: images imbued with a captivating beauty. In the case of Fotolateras, Lola and Marinela use cameras built from cans, where the lens is simply a tiny hole drilled into the surface.
Westbank is a developer of high-end luxury residential properties and Canada's premier hotel developer—its portfolio includes Vancouver House, designed by BIG, which has become one of the world's most high-profile urban developments. The Avior is situated in Minami-Aoyama, a prestigious neighborhood near Tokyo’s renowned Omotesando shopping district. The area is a hub of architectural landmarks, home to Jun Aoki's Louis Vuitton Maison, Toyo Ito's Tod’s, Kengo Kuma’s LVMH Japan headquarters, and Tadao Ando's Omotesando Hills, among others.
After 70 years of setbacks, the Bogotá Metro is finally beginning to take shape. Last September, it secured partial state funding for its construction, and in April, the 16 stations of the first line were presented. Consequently, building a new transit system for a city of 8 million people has sparked widespread debate, capturing the attention of residents who long for a project that would solve one of the major mobility crises currently facing the Colombian capital.
Darío Hidalgo, director of integrated transport at the WRI Ross Center for Sustainable Cities, and Carlos Carrillo, an industrial designer from the National University of Colombia, recently participated in the Observatorio de Gobierno Urbano program on UN Radio, where they compared the routes and costs of an elevated metro versus an underground one.
Around 19,000 architects and urban planners from Rio de Janeiro state now have access to a shared office space in downtown Rio de Janeiro. Featuring 20 workstations and two meeting rooms, the space allows professionals to work and host client meetings.
The Council's goal is to bring greater vitality to the use of its headquarters—located at Av. República do Chile, 230, 23rd floor—while strengthening ties with professionals and providing access to an infrastructure that architects and urban planners help maintain. By the end of this year, CAU/RJ expects to increase the number of available workstations and meeting rooms.
Human beings are “seeing machines.” Except for those who lack this faculty, our eyes are our greatest generator of information. The brain then interprets these images accordingly… We must not confuse "looking" with the act of "seeing" something. Looking, an automatic and passive response, must become the act of seeing—of processing all those bits of information into something concrete and tangible. Sherlock Holmes observed an earlobe to deduce kinship; Proust, the hem of a dress or the nape of a neck to understand a woman profoundly… Where is the sign hidden? How do we know, in any image—whether verbal, visual, or auditory—which is the signifying part and which is the neutral, empty background, the noise to be discarded?
While our eyes capture and absorb this information, and our brain processes and translates it, it is photography—more specifically, our camera—that manages to retain it, freezing it in a photograph so that once our eyes have stopped looking, they can begin to see. As Le Corbusier simply put it, “one must see what one looks at.”
Dérive LAB is a multidisciplinary laboratory based in Santiago de Querétaro, Mexico, that seeks to explore, understand, and inspire alternative (new) ways of living and thinking about urban life. Through research, design, and action, they focus on developing art, architecture, urban design, and other disciplinary projects that impact three specific scales: public life, the built environment, and everyday objects.
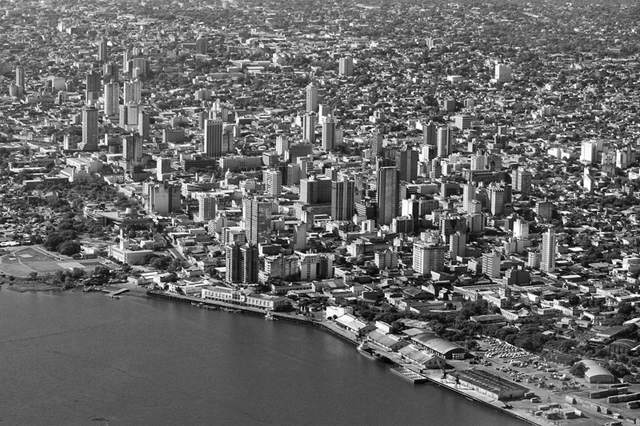
Aerial view of Asunción (adapted). Image via Flickr User: Tetsumo Licensed under CC BY 2.0
After establishing itself—with ten editions already—as a key reference event for understanding the current and future state of architecture and urbanism in the Ibero-American community, the XI BIAU will take place for the first time in the city of Asunción in October 2019. The program of activities will include the presentation of selected works, keynote lectures, specialized presentations, and panel discussions organized around the central theme: aĩ paragua y (I inhabit - water).
As the year comes to a close, we look back... what captivated us most? After presenting the best architecture of the year, we now focus on identifying representative projects. Among the wide range of Peruvian works published in 2018, those that had the greatest impact on our platform span various scales and typologies. Below, you will find everything from a private house to a public library, by both established and emerging architects—reflecting architecture for everyone.







._1-1935__n.º_1_(2).jpg?1523174035 "via Arquitectura (Madrid. 1918). 1-1935, No. 1")

._1-1935__n.º_1_(3).jpg?1523174046 "via Arquitectura (Madrid. 1918). 1-1935, No. 1")