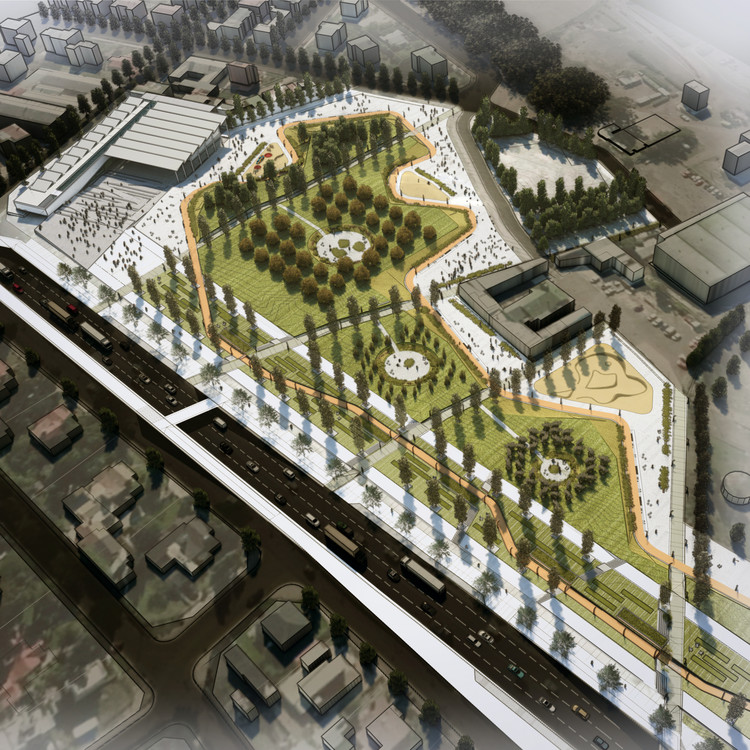
The winners of the "Sustainable Urban Housing" National Ideas and Master Plan Competition have been announced. Promoted by the Municipality of Mendoza (Argentina) and organized by the provincial Association of Architects (CAMZA), the call invited professionals from across the country to reflect on **ways of inhabiting the contemporary city** through the development of ideas for a Master Plan and a preliminary architectural design for housing units. The sites considered in the competition—an urban sector of more than 13,000 square meters—are remnants of railroad lands that, over time, have transformed into urban voids, remaining as vacant areas within the consolidated fabric of the city.
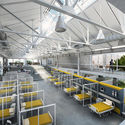
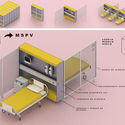
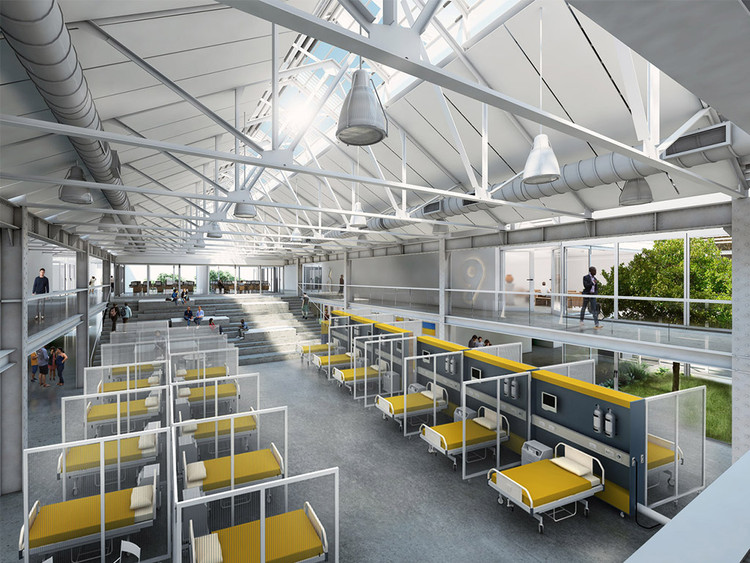
Being admitted to a hospital means entering an experience of anxiety and uncertainty. At a moment when survival is the sole objective, aesthetic attributes seem irrelevant, and analyzing the ambience of the hospital environment might feel like an untimely indulgence.
However, being in an Intensive Care Unit can be even more distressing if patients lack a window to show whether it is day or night. Or when, during the initial diagnostic triage, one must navigate narrow corridors and a succession of closed rooms for first contact with on-duty doctors and nurses—a true labyrinth.
Jointly developed by China Resources Land and Shanghai Land Group, with architectural design by KPF, the Lujiazui Riverfront Center is nearing completion. Located along the Huangpu River within Shanghai's Lujiazui waterfront district, the project spans a total gross floor area of 200,000 square meters. Eight small-scale, standalone commercial buildings run parallel to the shoreline, reshaping the waterfront skyline with staggered heights. Inside the cluster, a network of pedestrian paths and axes links the internal plazas and surrounding buildings, integrating with neighboring historic structures to establish a strong dialogue with the broader urban design.
Characterized by its low-density layout, the development features specialty retail, shared conference spaces, sunken plazas, and rooftop gardens. By connecting with nearby luxury hotels, art venues, and high-end residences—all within walking distance—it creates a 24-hour elite lifestyle hub, establishing Shanghai's first workplace that seamlessly integrates garden-style offices with the Lujiazui CBD. Additionally, the project features a generous 4.5-meter floor-to-floor height, yielding a clear height of 3 meters for standard floors and 3.5 meters for executive floors. In terms of floor plate design, the column-free interior spaces offer unobstructed, panoramic views of the Huangpu River.
https://www.archdaily.com/1123583/shanghai-lujiazui-riverside-center-nears-completion-a-low-density-headquarters-cluster-in-the-cbdof韩爽 - HAN Shuang
The following article proposes rethinking architecture from object to subject. Carlos Medellín and María Victoria Londoño delve into the subject, questioning Vitruvian principles and the adaptability of the architectural object to its various uses through the example of the Metro Riviera Theater / Theatron in Bogotá.
https://www.archdaily.com/1123584/theatron-spaces-that-learn-in-colombiaCarlos Medellín y María Victoria Londoño
The winners of the Ecoparque Las Piedras Public Competition (Uruguay) have been announced. Organized by the Government of Canelones and sponsored by the Ministry of Housing, Territorial Planning, and Environment (MVOTMA) and the Society of Architects of Uruguay (SAU), the call invited participants to design proposals to transform a large sector of the city of Las Piedras into an urban park.
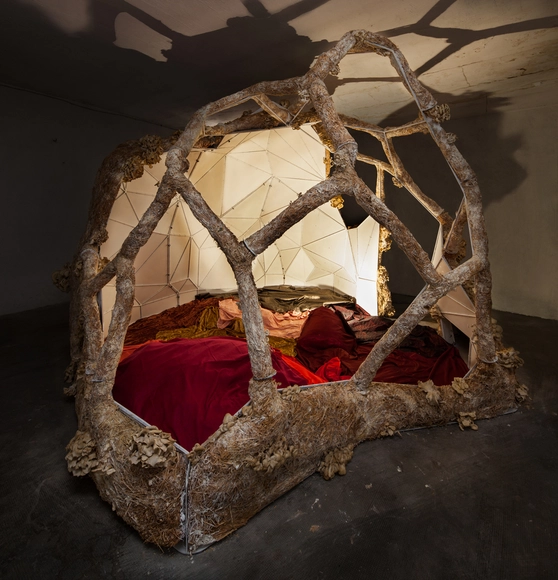
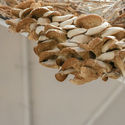
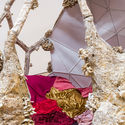
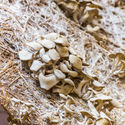
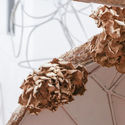
Breeding Space is a living architecture that grows, is cultivated, and even generates edible byproducts. Created using generative algorithms, the space uses oyster mushroom mycelium (Pleurotus ostreatus) and straw as raw materials. The structure was built in a garage-turned-laboratory, through a collaboration between a digital fabrication company and an artisanal workshop. Measuring 3.7 meters in diameter and 2.5 meters high, the installation reveals from the inside all the auxiliary elements required for its construction: an endoskeleton of welded iron rods and a permanent formwork of wood panels. The space is completed by a soft floor made of stuffed traditional Moroccan fabrics and the audiovisual projection Amplifying by Espírituescalera, which narrates other possible worlds.
In 2019, third-year architecture students from the Universidad del Desarrollo in Concepción, Chile, traveled to the town of San Juan on Chiloé Island to build the Piuche Lookout. In this project, students faced the realities of construction processes—experiencing challenges associated with adverse weather and physical fatigue—working with the community and interpreting the territory, materials, and local crafts to realize a full-scale project. This activity, which began with a blank page and culminated in a built idea, serves as the students' first hands-on experience with developing an architectural project. Piuche is positioned vertically along a coastline south of the town, in dialogue with the natural elements: the hills, the sky, and the water.
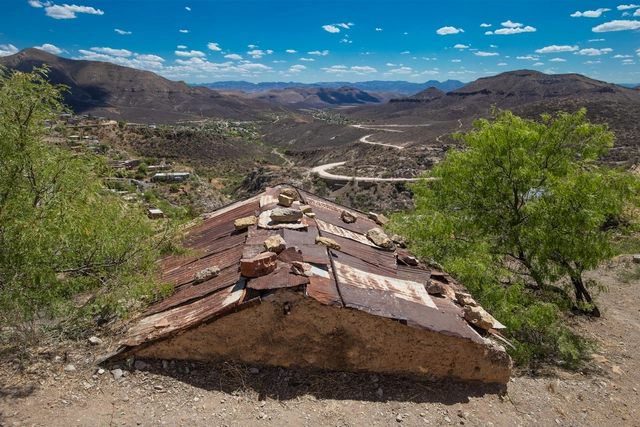
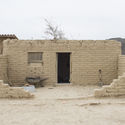
On August 28, the exhibition “Arquitectura Popular del Noreste” (Vernacular Architecture of the Northeast) opened at the Distrito Tec Open Gallery in Monterrey, Nuevo León, Mexico. The show features a series of images of the region's vernacular architecture captured by a group of 16 photographers, alongside residential surveys conducted by two architects: Francisco Álvarez, Tania Anchondo, Marcelo Barahona, Marcel del Castillo, Colectivo El Norestense, Sofía Garfias, Nora I. Gómez, Sofía Kalionchiz, José V. Kontos, Iván Manríquez, Josué Olivo, Isaac Rincón Aiza, Jar Rock, Carolina Segura, Martín Tovar, Marcela Vela, David Verazaluce Lugo, and Ignacio Woolfolk.
https://www.archdaily.com/1123575/project-explores-the-vernacular-architecture-of-northeastern-mexicoArchDaily Team
Having lost their sense of purpose, cities are searching for new meanings. Today we rely on digital social networks to access common goods like culture, leisure, and meaningful encounters—but how can we leverage technology to enable the right to the city during a pandemic? We are witnessing a global slowdown in urban development: the emptying of cities in India, the urban exodus in France, and a return to smaller towns and rural areas where there is lower population density and a higher quality of life. What is the city if not the promise of access to the commons it offers?
After the original dome of the building designed by German architect Karl Trambauer—located in the Old Town of Montevideo, Uruguay—partially collapsed, the void was occupied by a temporary new dome. This symbiotic architecture sought to fill the building's physical gaps while raising awareness of the systematic destruction suffered by structures in Ciudad Vieja. It served as both a provocative object and a restorative organism, experimentally intervening in the building's visible void.
Podcasts are a relatively recent medium in Brazil, but they are on the rise and growing rapidly in popularity. A survey by the Deezer platform showed that podcast consumption in Brazil grew by 67% in 2019. Far from a passing fad, this format is being used for entertainment, information, and even as a pedagogical resource for educators.
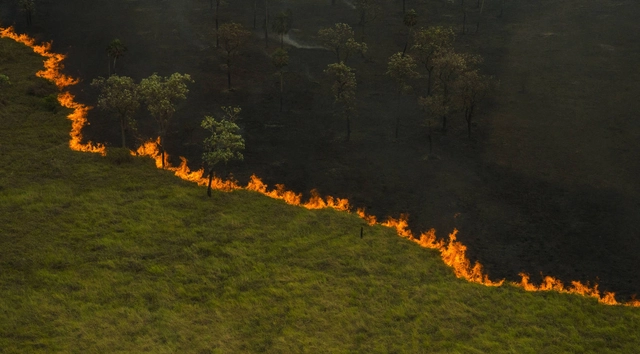
Among the wide variety of topics available, many shows have fostered debates about the environment, especially regarding the Amazon—considered one of humanity's most valuable natural heritages and the largest natural reserve on the planet.
Porto, Portugal. Photo by Tj Holowaychuk via Unsplash
In its 6th edition, Open House Porto (OHP) welcomes the city of Maia, which joins Matosinhos, Porto, and Vila Nova de Gaia for the major annual architecture festival organized by Casa da Arquitectura – Portuguese Centre for Architecture. To inform and guide visitors, applications to recruit 400 volunteers are open until April 20.
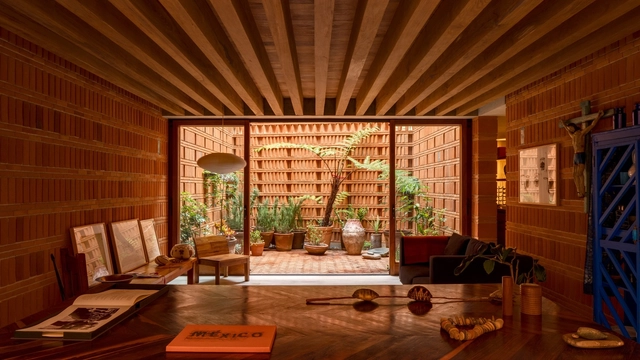
Iturbide Studio / Taller de Arquitectura Mauricio Rocha + Gabriela Carrillo. Image
For nearly two decades, Wienerberger AG has hosted the biennial international Brick Award, providing a stage for outstanding brick architecture and its designers. Architects from around the world showcase their innovative concepts using ceramic materials: 644 projects from 55 countries were submitted for this year's award. The winners of the Brick Award 20 impressed the jury with bold, creative architectural concepts for sustainable, forward-looking spaces.
https://www.archdaily.com/1123594/taller-mauricio-rocha-plus-gabriela-carrillo-triumph-at-the-brick-award-20-with-estudio-iturbideArchDaily Team
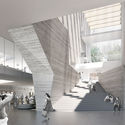
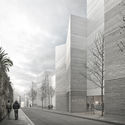
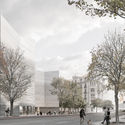
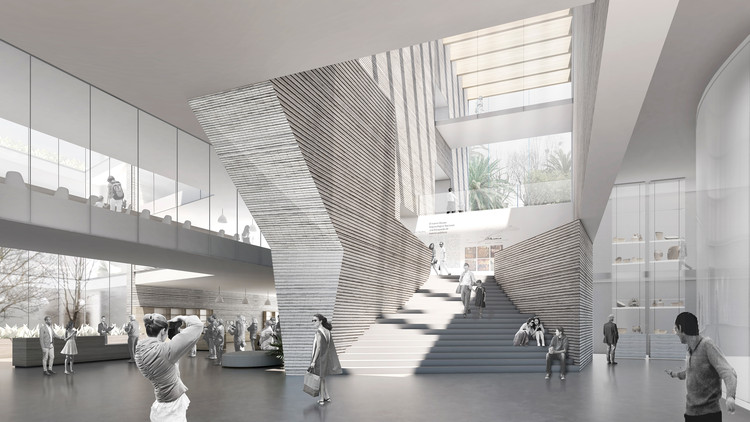
The results of the Ideas Competition for the construction of the Museum of Prehistory and Archaeology of Cantabria (MUPAC) have been announced. The open call invited architecture professionals to develop design proposals for the new museum in Santander, Spain. With over 18,000 m2 of space and a complementary administrative building, it will become one of the most representative venues for Spanish archaeological history. Located in the city center alongside other landmark spaces such as the Palacio de Festivales, the Maritime Museum, the Centro Botín, and the Central Library, the building is set to become a signature civic facility and a major visitor attraction.
Mexico's National Social Distancing Campaign began on March 23, 2020, but a couple of weeks earlier, even as the federal government recommended continuing normal activities, social media was already filled with people choosing to self-isolate and replicate the European model. Some architecture firms immediately decided to close their physical offices and transition to a remote work model, while others took several weeks longer. However, this period of social and physical (spatial) distancing is experienced differently in every household. Over the months that this pandemic has unfolded, it has exposed not only the inequality regarding basic needs in dense urban areas, but also the fragility of the established social order. Whether at a macro or micro scale, all of these experiences occur within and are influenced by the built environment, making architecture both judge and jury in this equation.
As part of the annual CEMEX Awards, the recipient of the Arq. Marcelo Zambrano Scholarship has been announced, reaffirming the commitment to the development of architecture in Mexico. CEMEX awards the Arq. Marcelo Zambrano Scholarship in honor of the exemplary professional dedication and leadership of Architect Marcelo Zambrano, aiming to support young Mexicans in pursuing postgraduate studies at prestigious international universities.
BIM, the acronym for Building Information Modeling, utilizes information-rich 3D models to create the built environment and extract the data necessary for the documentation and construction of architectural projects. This is achieved by modeling various components—such as doors, windows, columns, and walls—which together make up an architectural project. Materials, however, are not 3D components in BIM; instead, they are part of the composition of these components. In this article, we will look at how materials behave in BIM, using the products offered by Melón Hormigones as an example.
Any 3D component created in Revit can have a Material parameter. Whether configured in the project or within the specific family, this material contains a series of default, customizable, and modifiable settings to provide technical and graphic data, as well as physical properties, to the 3D component.
Peripheria Films shares a documentary that explores "the exploitation of territory, the private occupation of public space, the representation and construction of identity through postcards and souvenirs, the conversion of architectural heritage into a product and the city into a brand, and the touristification of historic centers."
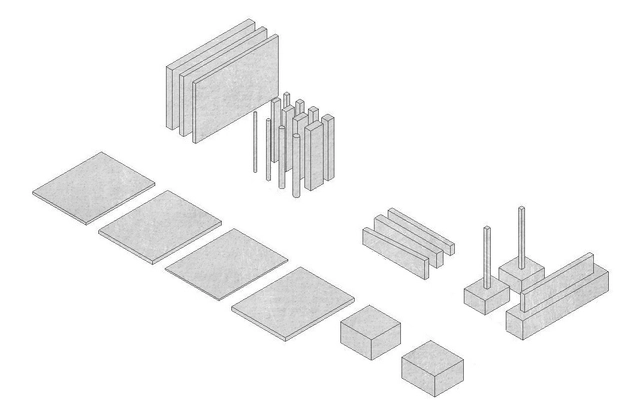
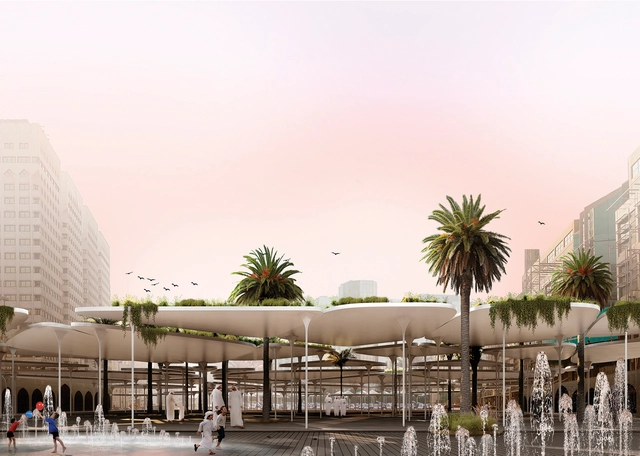
Brazilian architecture firm Estúdio Leonardo Zanatta has received an honorable mention in the international competition "Cool Abu Dhabi," which challenged participants to design creative solutions to tackle climate change and mitigate the urban heat island effect in Abu Dhabi. Titled Abu Dhabi Skins - (Bio)Reactive Urbanscape, the proposal is the only selection from the Americas.
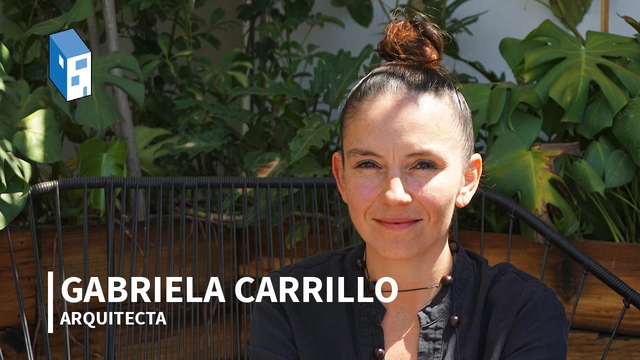
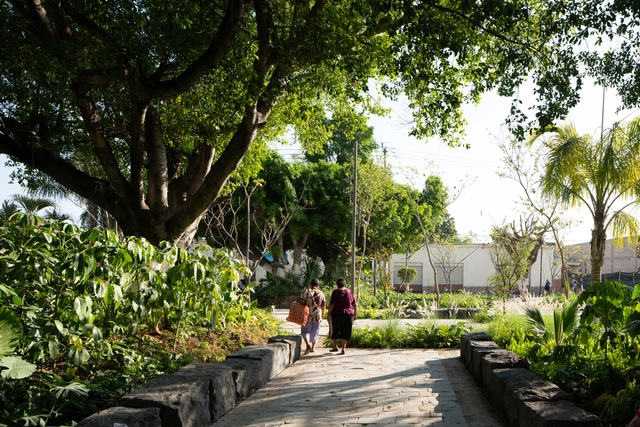
The professional career of Mexican architect Gabriela Carrillo reveals an impeccable and relentless commitment to recognizing the values of the territory in order to provide spaces that dignify their inhabitants. This approach has shaped her practice for 19 years, nine of which she spent as a partner at Taller de Arquitectura Mauricio Rocha + Gabriela Carrillo. Her work has been recognized with numerous awards, including the Gold Medal from the French Academy of Architecture.
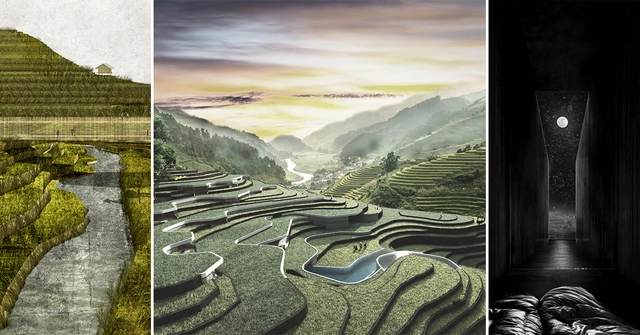
Proyectos ganadores del concurso de ideas RuTA Vietnam. Image Cortesía de Arquideas
After receiving 105 proposals from 32 different countries, the Rural Tourism Accommodation (RuTA) international ideas competition in Vietnam, organized by arquideas, has announced its winning projects.
https://www.archdaily.com/1123572/spanish-students-win-ideas-competition-for-a-rest-space-in-vietnamArchDaily Team
The winners of the “Parque de la Ciudad” Comodoro Rivadavia National Preliminary Project Competition have been announced. Organized by the College of Architects of Chubut and sponsored by the Argentine Federation of Architects' Entities, the competition invited participants to develop urban and architectural ideas to renew the public space of the city of Comodoro Rivadavia, Chubut (Argentina), through the design of a new Urban Park and a Popular Music Training and Production Center.
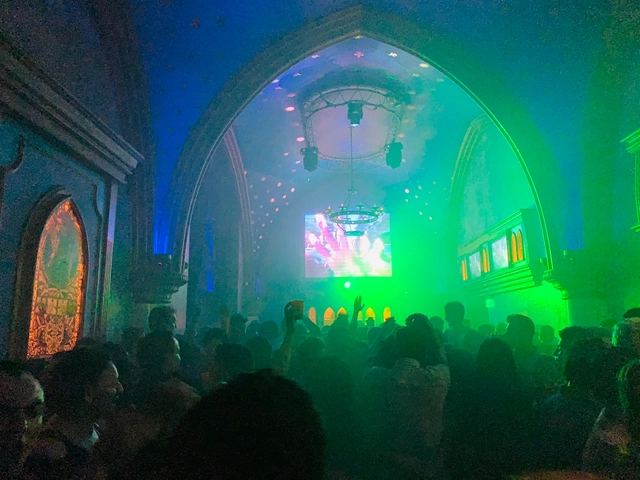
Seeking to gather ideas and reflections from professionals, students, and collaborators amidst the local and global health emergency, the Colegio de Arquitectos de la Provincia de Santa Fe has called upon architects to collectively contribute ideas to address the current issues associated with the spread of COVID-19. As such, the open call serves as an impetus to create a space for design development fueled by disciplinary thinking, aiming to offer responses to the ongoing health crisis while reclaiming and rethinking the role of architects in society.





.jpg?1592417569)
.jpg?1592412818 "Cortesía de José Angel Brunel")
.jpg?1592412862 "Cortesía de José Angel Brunel")
.jpg?1592412798 "Cortesía de José Angel Brunel")
.jpg?1592412879 "Cortesía de José Angel Brunel")



.jpg?1600432189 "© Shutterstock")



.jpg?1594317691)


.jpg?1603823358 "Cortesia de Leonardo Zanatta")
.jpg?1603823343 "Cortesia de Leonardo Zanatta")