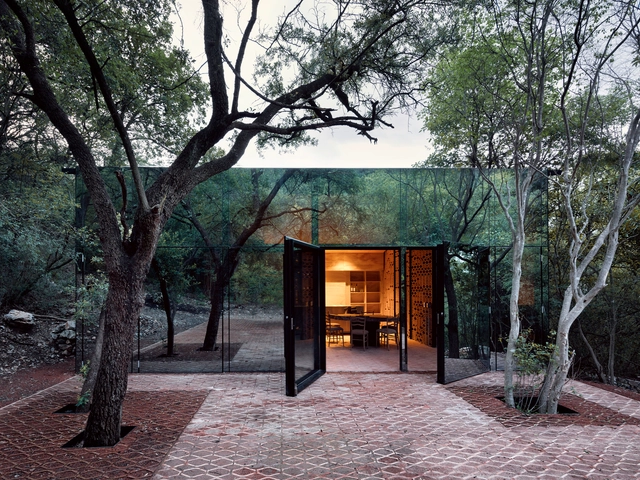
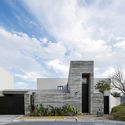
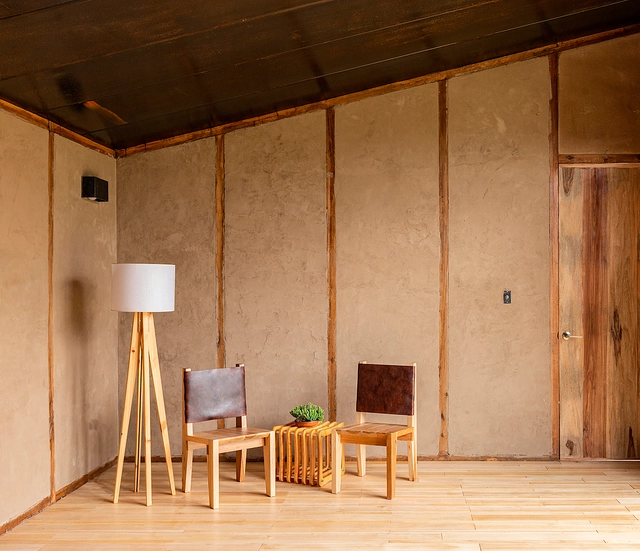
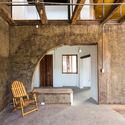
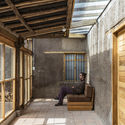
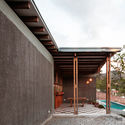
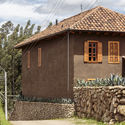
Earth is a material that has been used to construct buildings since time immemorial. Its low environmental impact and the variety of techniques available for working with this material have allowed its use to endure in architectural projects worldwide. Whether using rammed earth, wattle-and-daub (bahareque) systems, or adobe structures, numerous contemporary projects rework and reinterpret these traditional methods to shape their spaces.
"How will we live together?" The question, the theme of the 17th Venice Biennale, has been providentially timely. Indeed, it has acquired a sense of urgency with the outbreak of COVID-19 and the crisis it has unleashed, prompting us to examine the sustainability of our current civilizational model and the need to renew both thought and action regarding the environment. In response to an article published on ArchDaily titled How Will We Live Together with All Other Species?, this article aims to contribute further perspective to the debate.
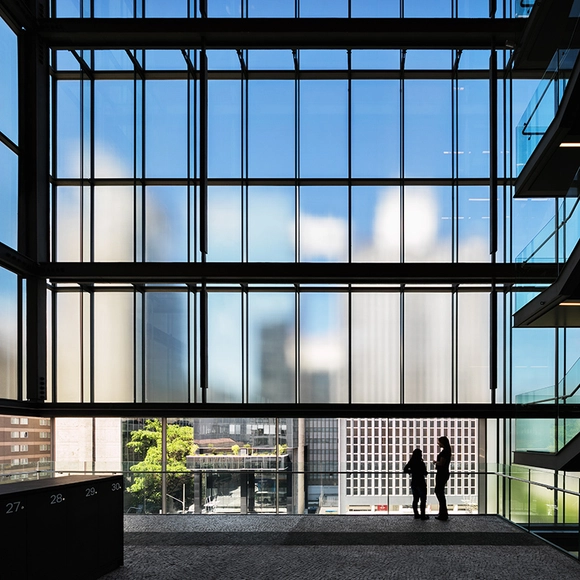
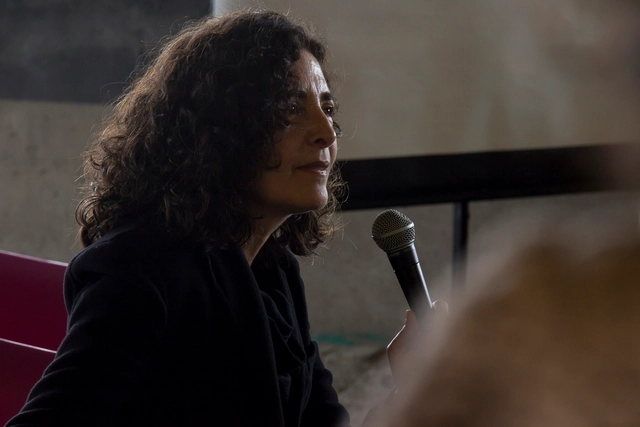
Marcelo Morettin, partner at the firm Andrade Morettin Associados, is the sixth guest on Studio Casa, an interview series produced by Casa da Arquitectura - Portuguese Center for Architecture. A graduate of the School of Architecture and Urbanism at the University of São Paulo, Morettin worked at the offices of Joaquim Guedes Arquitetos Associados and Marcelo Fragelli before founding his own practice in 1997.
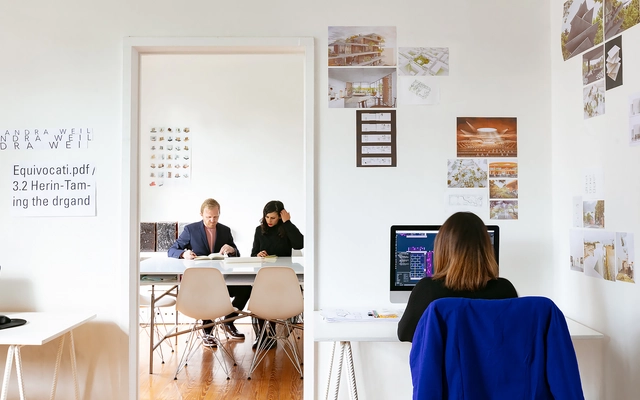
Mexico's National Social Distancing Campaign began on March 23, 2020, but a couple of weeks prior—even as the Federal Government recommended continuing activities as normal—social media was already filled with people opting to mirror the European model and self-isolate. Right away, some architecture firms decided to close their physical offices and transition to remote work, while others took a few more weeks to make the shift. However, this period of social and physical (spatial) distancing is experienced differently in every household. Over the months that this pandemic has unfolded, it has exposed not only inequalities regarding basic needs in dense urban areas, but also the fragility of the social order itself. Whether on a macro or micro scale, all of these experiences occur within and are influenced by the built environment, making architecture both an arbiter and an active participant in this equation.
Slate 1 CAU+Plural, composed entirely of women architects and urban planners, received 11,568 votes in the election for CAU/SP, held on October 15. The election, which recorded the highest turnout of architects and urban planners in the history of the Council of Architecture and Urbanism of São Paulo, marked the first time a single slate garnered nearly 40% of the valid votes.
In an unprecedented achievement, the slate secured the majority of seats in the Council, winning 49 plenary seats. Out of 77 total seats, 52 will be occupied exclusively by women. Thanks to this strategy, the next term will see a 77% female composition—with 54 titular members and 66 alternates, respectively. This effectively reverses the previous composition, where 76% of the state council was represented by men.
Through an open data system, the “Buenos Aires Data” program has made public the data from the survey of the entire urban fabric of the Autonomous City of Buenos Aires. Developed as part of the Open Government strategy, the project allows users to download and visualize maps of each of the city's neighborhoods along with their corresponding high-rise buildings.
Last week we announced the 15 finalist projects for the Building of the Year 2020 award (Obra del Año), which since 2008 has celebrated the best built architecture in Latin America and Spain, calling on our expert jury—that is, you, the readers—to choose your favorite completed buildings.
Today, the day has come to announce the winners of ODA2020.
Minhocão. Photograph: Gonzalo Ibáñez / CC BY (https://creativecommons.org/licenses/by/2.0) via Wikimedia Commons
Inaugurated in 1971, the João Goulart elevated highway, popularly known as the Minhocão, has been a subject of criticism, study, and a landmark in the city of São Paulo. In 2014, its future was determined when the Strategic Master Plan introduced a specific law for its progressive decommissioning for cars, scheduled for completion by 2029. However, its ultimate fate remains uncertain: what will become of it when this happens? Will it be transformed into a park or demolished?
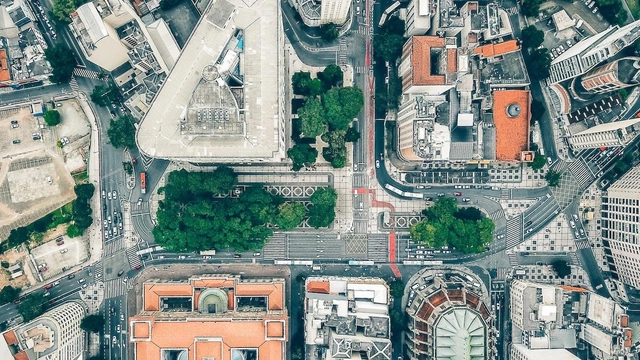
Aerial view of part of downtown São Paulo. Photo by Sergio Souza, via Unsplash
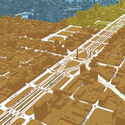
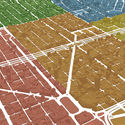
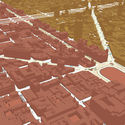
The City of São Paulo has just released 3D cartography for the entire city on the GeoSampa Portal. The new tool allows users to visualize buildings, trees, infrastructure, and other geometries in 3D directly on the map. The data is also available for download.
Videos
Cecilia Puga exponiendo en la XX Bienal de Arquitectura de Chile en 2017. Image Cortesía de XX Bienal de Arquitectura de Chile
Chilean architect Cecilia Puga will take over as director of the Chilean Museum of Pre-Columbian Art, one of the most visited in Santiago. The news was announced by her predecessor, anthropologist Carlos Aldunate del Solar, in a recent interview with Chilean magazine Sábado, where he announced his resignation after four decades at the helm of the institution. "Obviously, a younger person with more energy should take over," Aldunate commented in the interview.
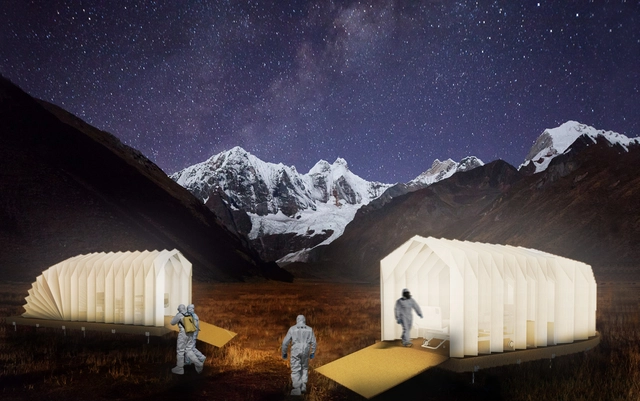
1° Premio (Argentina) Sofia Martinelli, Antonella Rodriguez Robustelli, Nadia Lucía Faccipieri, Sofía Piñel, Camila Laitán. Image Cortesía de TaDU / OPEA / Colectivo Más Ciudad
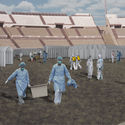
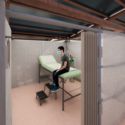
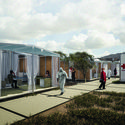
The winning projects of the Emergency Health Prototypes ideas competition have been announced, an open-call initiative aimed at Latin American students of architecture, landscape architecture, urban planning, design, and related fields. Jointly organized by the Taller de Desarrollo Urbano (Venezuela), the Organización Peruana de Estudiantes de Arquitectura (Peru), and Colectivo Más Ciudad (Peru), and sponsored by Revista Envolvente, Revista Entre Rayas, Instituto Científico del Pacífico, Arquitectura Venezuela, Dilab, and Imagina 3D, the competition was conceived as an opportunity to generate innovative architectural responses to potential collapses in healthcare systems under the threat of COVID-19.
In the field of architecture, the technological, social, and cultural changes driven by 21st-century globalization processes have enabled the development of transnational teams and diverse firms designing projects with innovative perspectives and visions unmoored from a single geographical location. Hyper-communication, exchange, and advanced digital resources are design tools that have allowed architects to operate with a more global vision of the practice, transcending national borders and enabling them to approach architectural challenges in a more open and pluralistic way.
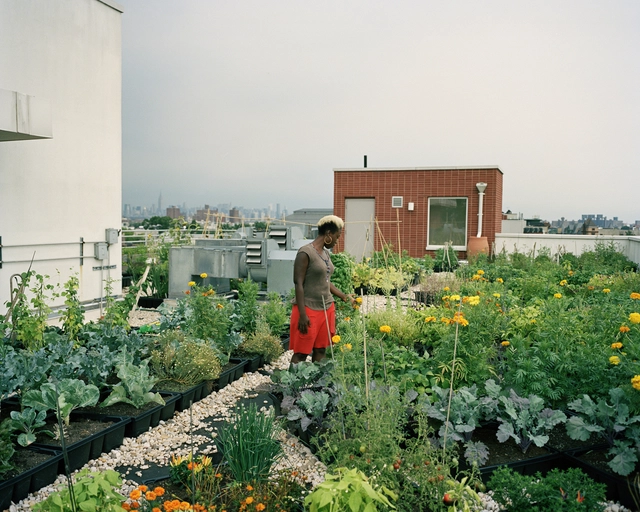
According to the UN, the share of the world's population living in urban areas, currently about 55%, will rise to 70% by 2050. Managing this rapid urban growth is a daunting task for governments; among the most common challenges is providing housing, basic services, and food to city dwellers. Food security in major urban centers depends on several factors, including food availability, access, and quality.
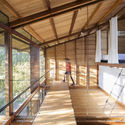
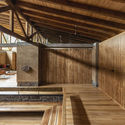
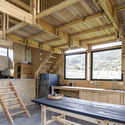
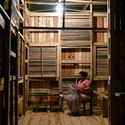
From remote cabins blending into the landscape to structures built entirely of bamboo, in Ecuadorian projects, wood emerges as a versatile resource, ideally suited to address the demands of daily living. Used for structure, building envelopes, or furniture—and paired with concrete, stone, brick, or metal—wood offers endless applications that materialize diverse explorations in architectural language and expression.
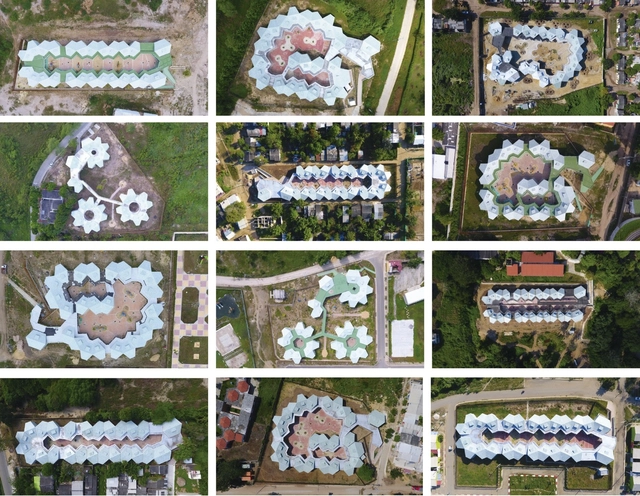
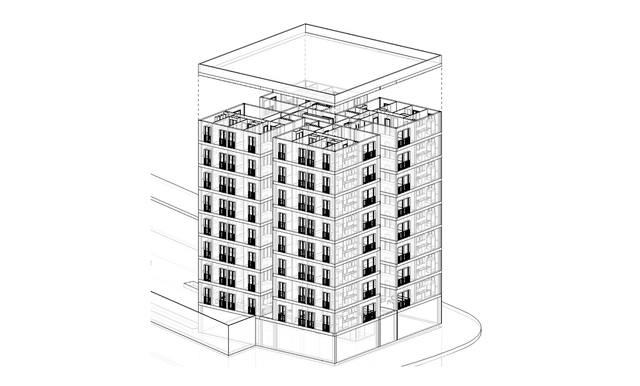
El Equipo Mazzanti's ongoing commitment to improving spatial quality and the experience of educational environments is one of the defining hallmarks of Colombian practice. Below, they share an in-depth exploration of their project, the modular preschool system - CDI for the department of Atlántico in northern Colombia.
https://www.archdaily.com/1124081/preschool-system-cdi-by-equipo-mazzanti-for-the-atlantico-department-in-colombiaEl Equipo Mazzanti
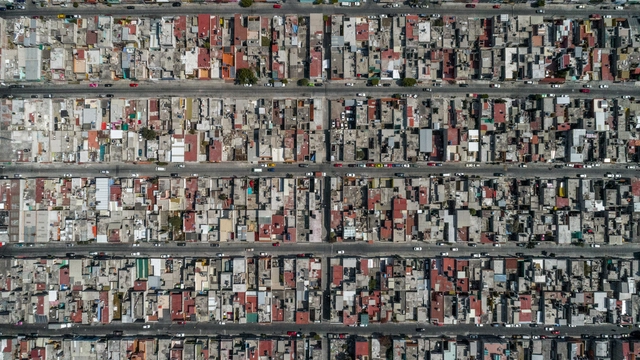
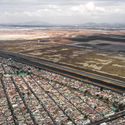
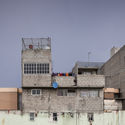
This article on housing in Mexico aims to understand the city we have experienced. The guidance of specialists was crucial to grasping some of its complexity. Special thanks to Josefina McGregor, Andrés Sañudo, and Rosalba Loyde for sharing their knowledge for the realization of this article.
When lockdown reached Mexico in March due to COVID-19, the hashtag #YoMeQuedoEnCasa became more relevant than ever. Yet, as the days passed, the slogan was replaced by #ParaQuedarseEnCasaHayQueTenerUna after several media outlets and citizen collectives denounced the attempted eviction of an elderly person from their apartment in the Trevi Building in the middle of quarantine. These evictions have occurred gradually, such as that of reporter Carlos Acuña in August 2019.
We have often heard about BIM (Building Information Modeling) and the wide range of opportunities it brings to the AEC (Architecture, Engineering, and Construction) industry. But how are these BIM models structured? This article explains the components of these models and their characteristics based on a BIM Standard, while addressing the importance of BIM Catalogs and BIM Libraries.
Colombia boasts an immense variety of thermal zones that create breathtaking landscapes and dreamlike natural environments. Its flora and fauna vary distinctly depending on region, altitude, and humidity. For architectural practices designing Colombian homes, the natural context is a constant source of inspiration, ranging from incorporating vegetation as interior architectural elements to framing nearby landscapes. When designing spatial perception—whether from within or without—nature is an undeniable component of these projects.
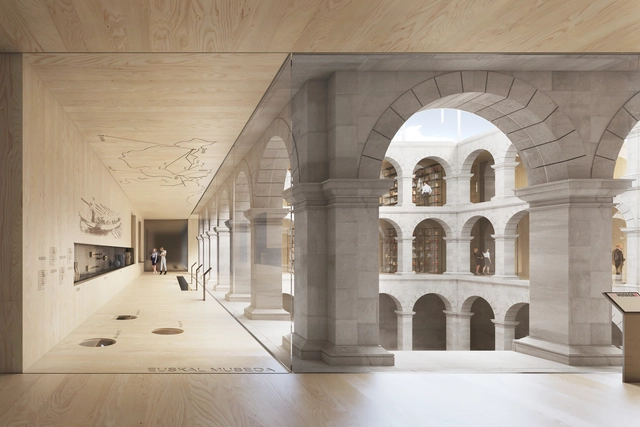
The winners of the design competition for the architectural and exhibition intervention of the Basque Museum of Bilbao (in Basque, the “Bilboko Euskal Museoa”) have been announced. This international competition invited participants to develop proposals for the comprehensive renovation of the building, which aims to inaugurate its new spaces in time for its centennial celebration in 2023.
As one of Mexico's most prominent cities and business hubs, Monterrey is situated within the territory of Nuevo León, a state in the country's Northeast region that borders Texas, defining a significant portion of the US-Mexico border. Covering just over 451.30 square kilometers with an average elevation of 500 meters above sea level, the municipality is bordered to the north by San Nicolás de los Garza and General Escobedo; to the south by San Pedro Garza García and Santiago; to the east by Guadalupe, Juárez, and Cadereyta; and to the west by Santa Catarina and García.
Amairis Community Sewing Workshop / ruta 4 taller. Image
Medellín-based firm Taller Síntesis shares the following article emphasizing the importance of recognizing the rural built environment—which accounts for most of the country's territory but not most of its architectural practice—in order to raise awareness of how architecture is directed and recognized in Colombia. Read on below.
Huoshenshan Hospital, built in one week to treat 1,000 patients in the city of Wuhan Xiao Yijiu/Xinhua/Handout
Today, the Brazilian Hospital Services Company (Ebserh) published a call for applications to create a reserve pool of up to 6,000 professionals to work temporarily in the fight against COVID-19 across the Ebserh Network. In addition to healthcare professionals, the call is also open to architects and engineers for 40-hour work weeks and a salary of R$ 10,350.45.
At ArchDaily, engaging with architects through conversations that reveal their working methods, histories, and reflections—both personal and collective, within their teams and the broader professional community—has always been a core priority. This dialogue not only brings knowledge to the professionals building our world, but also provides future generations with tools and experiences as they enter the workforce, always maintaining a critical eye on architectural practice.








.jpg?1601405409&format=webp&width=640&height=580)


.jpg?1603390879)