This guide covers a workflow that moves from project parameters to generated floor plans, 3D perspective views, exterior design exploration, and site context visualization, using AI tools in place of preliminary CAD and rendering work.
This guide covers a workflow that moves from project parameters to generated floor plans, 3D perspective views, exterior design exploration, and site context visualization, using AI tools in place of preliminary CAD and rendering work.
Dear readers,
As the end of the year approaches, and after celebrating six years in Mexico, we would like to thank you all once again for making 2018 our best year yet. Thanks to your continued support and our close relationship with our readers, we now reach many more architects worldwide, inspiring them to create better urban environments for everyone.
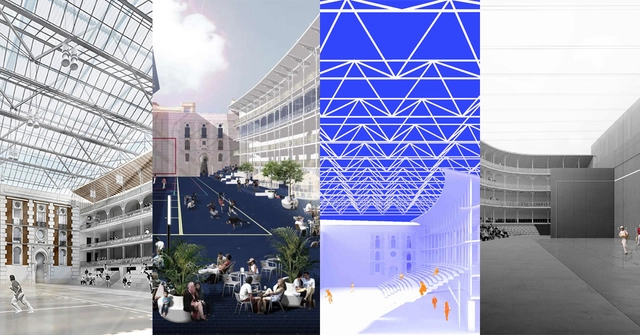
On Thursday, November 22, the jury convened by the Madrid City Council, in collaboration with the Colegio Oficial de Arquitectos de Madrid (COAM), announced the results of the rehabilitation project for the historic Beti-Jai Fronton in Madrid, Spain.
The competition opened for registration last June, receiving a total of 73 proposals for the intervention on the landmark building. The objective was to find the best proposal to reconcile the preservation of the building's heritage value—declared a Bien de Interés Cultural (Asset of Cultural Interest)—with the most appropriate technical solutions for its future use as a sports and cultural venue.
See the results below:
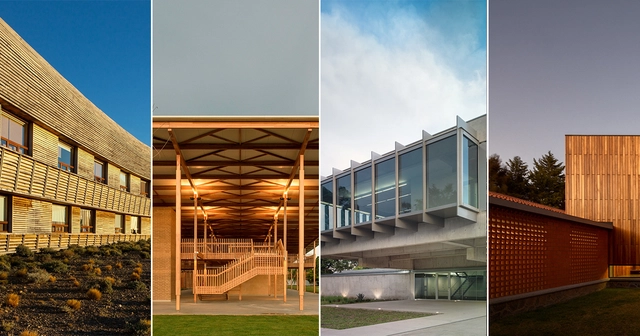
The jury of the Oscar Niemeyer Prize has announced the 20 finalist works for the second edition of the award. The organizers aim to biennially highlight the best of architectural production "at a time of an unquestionable strengthening and presence of Latin American architecture on the international stage."
Established under the umbrella of the Network of Architecture Biennials of Latin America (REDBAAL), the 2016 edition of the award recognized a built work for "its values as an architectural and technological proposal; and for its relationship with the context, as well as social, cultural, and environmental aspects." The winner was The Place of Remembrance, designed by Barclay & Crousse (Peru), while second place went to the Brasiliana USP Library, designed by Eduardo de Almeida + Mindlin Loeb + Dotto Arquitetos (Brazil), and third place went to the San Bernardo Chapel, designed by Nicolás Campodónico (Argentina).
"We must recognize the value of the local and enrich it with the global, embracing everything that enriches us as peoples and societies. Architecture protects and communicates; it is a public reality from which we cannot detach ourselves. The city is also composed of architectural elements, meaning that architecture must be conceived from and toward the city," the organizers explained in the official press release.
The jury—composed of architects Carla Juaçaba, Carlos Jiménez, Fabián Farfán, Jean Pierre Crousse, and César Shundi—evaluated all the submissions and selected the twenty finalists:
.jpg?1529935681&format=webp&width=640&height=580)
Following the two-year struggle to revitalize the Museum of Modern Art of Bogotá (MAMBO) and establish it as a hub for the city's cultural scene, new opportunities are opening up for the capital's landmark institution with the upcoming arrival of a new curator.
To mark its 55th anniversary, the Rogelio Salmona-designed museum is launching a search for a new curator to lead its exhibition programming. MAMBO has not had a permanent curator since María Elvira Ardila's departure in 2016. Since then, the museum has relied on guest curators to develop its exhibitions, working alongside a small internal team to maintain its full roster of shows.
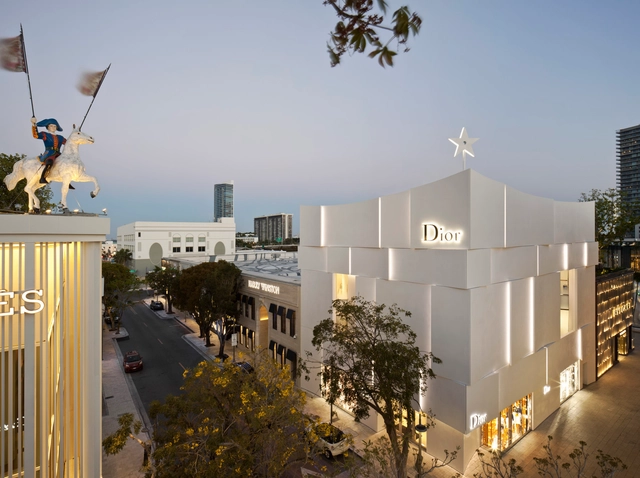
On Saturday, April 14, the continental award ceremony for the Prix Versailles will be held at Castillo Hidalgo in Santiago, Chile. The awards will honor the architecture and design of 24 completed retail, hotel, and restaurant projects across South America, Central America, the Caribbean, and North America.
Learn more about the event and past winners below.
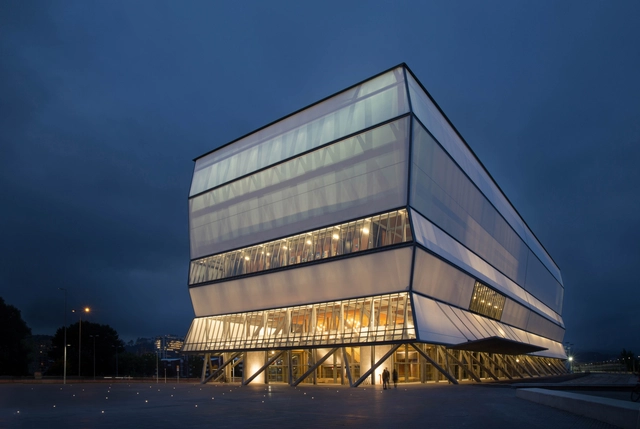
The Biobío Regional Theater, designed by Smiljan Radic, Eduardo Castillo, and Gabriela Medrano, has been nominated for the Beazley Designs of the Year 2018 award, presented annually by the Design Museum in London.
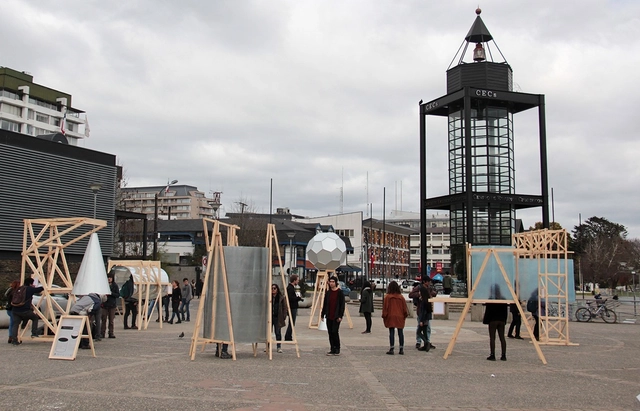
Traslaciones Sonoras is an urban installation developed by architects Mathias Klenner and Sofía Balbontín, academics at the UDLA School of Architecture, Design, and Construction, in collaboration with architecture students from the Universidad Austral de Chile.
The intervention explores the diverse soundscapes of Valdivia and its surroundings, connecting territories and communities by translating multiple overlooked sounds into the city center in real time.
Read on to discover the project in detail, described in the words of its creators.
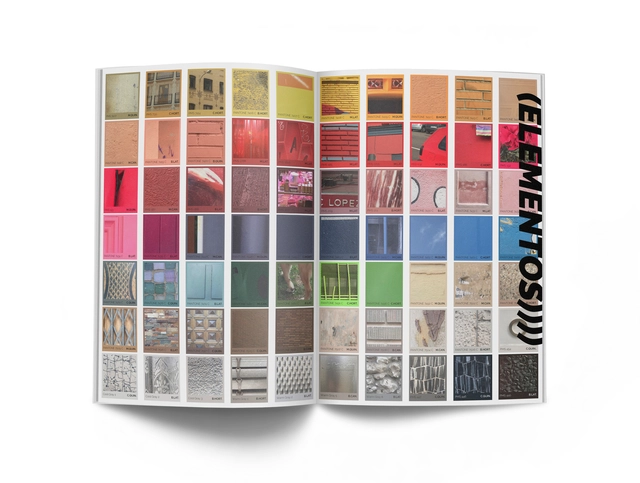
The Official Association of Architects of Madrid and the COAM Architecture Foundation have presented the new phase of Arquitectura magazine, as well as its new editorial board, which will be responsible for editing the publication over the next two years and releasing a special issue to celebrate its centennial.
Arquitectura magazine was founded in 1918 as the publication of the Central Society of Architects under the direction of José Moreno Villa. Throughout its 100-year history, the publication has witnessed shifting contexts and circumstances, its trajectory shaped by diverse and independent editorial directions. Nevertheless, the magazine has remained one of the oldest active titles in the country, establishing itself as an enduring benchmark for debate, critical thought, and the practice of architects, urban planners, and professionals in closely related fields.
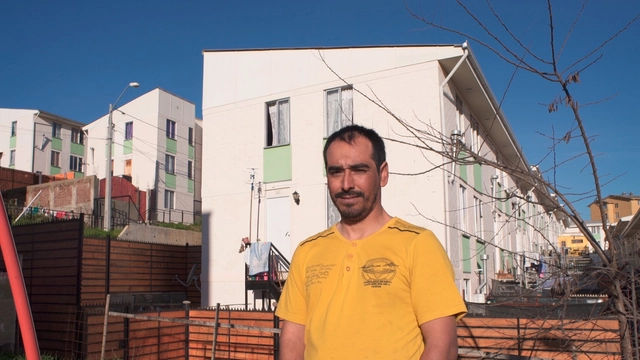
Across nine episodes, the series Proyecto Habitar delves into the intimacy of homes to explore the reality of housing in Chile. Through the perspective of its protagonists, the series explores various housing-related issues, with directors Joaquín Mora and Verónica Wüst aiming to spark an urgent and long-overdue discussion.
"Housing is a crucial issue that will soon take center stage, as we are living within an economic system that raises various challenges we must address as a society," Mora says.
We invite you to watch the first three episodes of the series: property, rights, and community.
.jpg?1516457017&format=webp&width=640&height=580)
In Spain, a neologism has emerged to explain a rising phenomenon: touristification. As Antonio Maestre notes in La Marea, the term refers to "the impact on neighborhood residents when facilities and services shift to cater almost exclusively to tourists at the expense of locals."
Among the consequences of this phenomenon in cities like Madrid and Barcelona is the massive proliferation of tourist accommodations. These lodging options drive and facilitate speculative processes whose negative impacts ultimately fall on neighborhood residents, who are forced to leave because they can no longer afford rising home prices or rents.
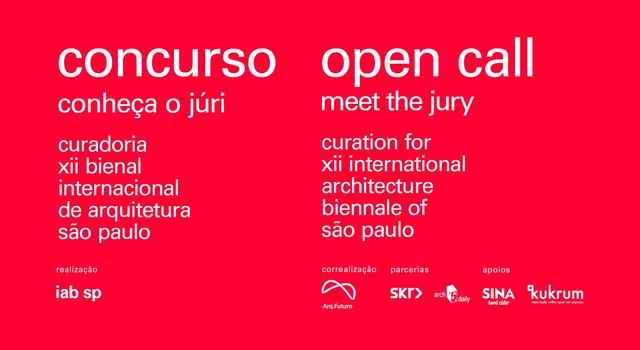
In celebration of its 75th anniversary, the Institute of Architects of Brazil – São Paulo Department (IABsp) is launching, on May 14, 2018, an unprecedented competition for curatorial proposals for the XII International Architecture Biennale of São Paulo, which will take place from September to December 2019.
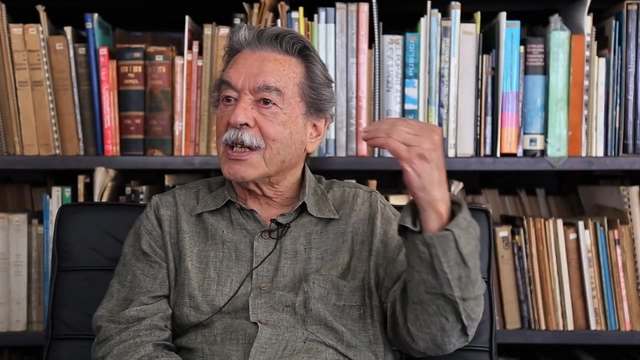
"Repression is a horrible thing. A horrible dimension, still untold. One where even the idea of revenge is out of place. The idea is to imagine building a world where this is impossible." This powerful statement by Paulo Mendes da Rocha is part of a testimonial given to the group Arquitetxs pela Democracia. This group also features testimonials from key figures such as Angelo Bucci, Guilherme Wisnik, Marcelo Rosenbaum, Márcio Kogan, Ermínia Maricato, Guto Requena, and Stephanie Ribeiro.
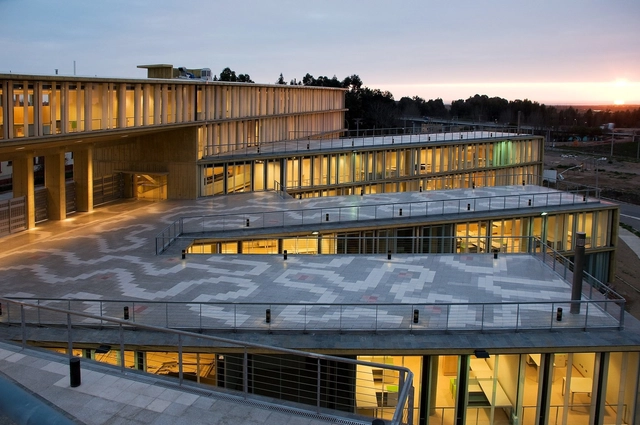
The eighth edition of the 2018 Premios Mayor in Chile has awarded its top prize to Chilean architect Teodoro Fernández, designer of metropolitan projects such as Bicentenario Park in Santiago and the Kaukari Urban Park in Copiapó.
During the ceremony held at the Universidad Mayor School of Architecture in Santiago on November 8, the 2014 National Architecture Prize winner reflected specifically on open space. "Projects undergo processes of growth and decay that are much longer and deeper than in other fields. Understanding this is fundamental, and there are examples in art, such as when Marcel Duchamp allowed dust—which is ultimately the passage of time—to become part of his work *The Large Glass*. That is the balance of ideas we must find space for in cities," Fernández commented.
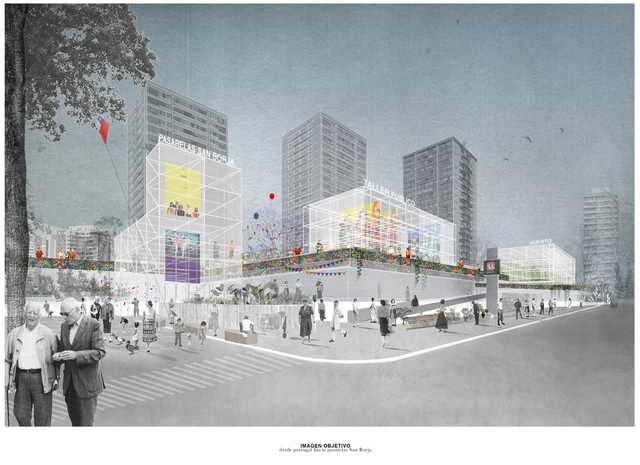
The proposal Temporary Activation Circuit was awarded third place in the Pasarelas San Borja competition in Chile. The main objective of the competition was to recognize "the best urban design ideas that contribute to defining intervention criteria and generating proposals for the San Borja neighborhood."
As the authors explain, the third-place-winning proposal offers "a mutable and flexible system that reflects contemporary times."
Crucial for ensuring that urban planning fosters prosperity and quality of life for all residents, public participation must be integrated into decision-making processes. Every citizen deserves a space to contribute new ideas, establish priorities, and track the progress of municipal projects. To facilitate this exchange, Consul—a platform developed by the city of Madrid—is being made available free of charge to cities worldwide. In Brazil, a workshop hosted by WRI Brasil introduced the tool to interested municipalities that are already working to implement it.
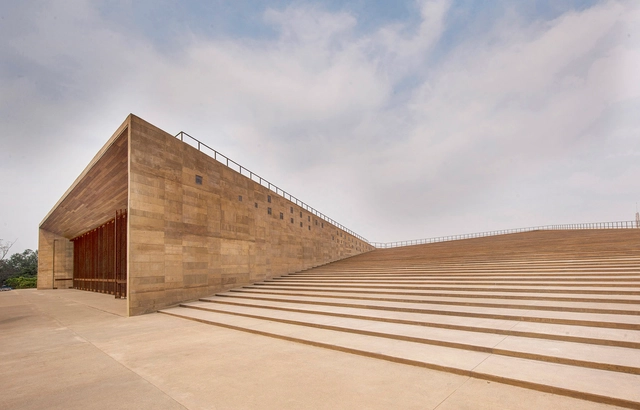
The second edition of Living Places - Simon Architecture Prize is a competition organized in collaboration with prestigious international architecture firms, featuring 145 projects from 12 European countries and Mexico. Although European in scope, this edition of the prize includes Mexico as a special guest. The award is presented in two categories: Personal Places and Collective Places, with a €10,000 prize for the winner of each.
The jury comprised various professionals, including renowned Mexican architect Frida Escobedo, founder of her eponymous studio, the youngest designer of a Serpentine Pavilion and recently awarded a RIBA International Fellowship; Davide Rapp (Milan), an architect and filmmaker who created the film “Elements” for the 2014 Venice Biennale as the introductory video to the central exhibition; Cecilia Tham (Hong Kong, Barcelona), founder of the creative community MOB Makers of Barcelona; and Ricardo Flores (Buenos Aires, Barcelona) of Flores & Prats Arquitectos, one of the winners of the prize's previous edition.
The Habitação e Cidade (Housing and City) graduate program at Escola da Cidade invited architect Luis Kehl to speak about the growth of favelas. Characterizing the favela as an “urban fossil”—a centuries-old form of spatial occupation through irregular housing clusters—the lecture offers a chronological overview of informal occupations across different geographical and historical contexts.

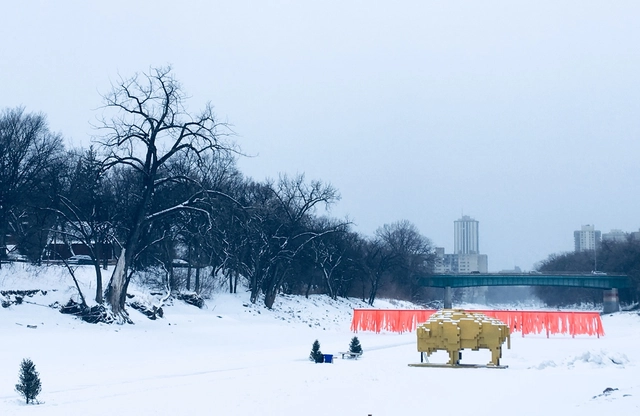
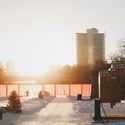
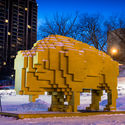
Located in The Forks, Winnipeg, Manitoba, Canada, 'Golden Bison' is a 12.60 m2 sculpture designed by the Mexican firm David Alberto Arroyo Tafolla and built in 2018. Read on to learn more about this project.
.jpg?1531429636&format=webp&width=640&height=580)
Over four days, the public space of Pontevedra, Spain, was transformed by urban interventions designed to foster imagination and play. This marked the inaugural edition of Experimenta Pontevedra, held from June 21 to 24, 2018, in the Spanish city.
Pontevedra, which received the UN-Habitat Award for its pedestrian-friendly urban model, has become a benchmark for many cities in recent years, having achieved a milestone where over 70% of urban trips are made on foot or by bicycle within a 15-year period. Accordingly, as the organizers explain, Experimenta Pontevedra is part of this urban development strategy. With the pedestrianization of the city center now fully established, the initiative seeks to foster public spaces that stimulate the imagination and playfulness of their users.

Sometimes, we cover projects so innovative and futuristic that they seem unlikely to ever leave the drawing board. Fortunately, we are occasionally proven wrong. This is the case with Ecocapsule, a micro-home that generates all the energy it needs and can be taken anywhere in the world, which has just made its international debut.
An initial run of 50 units has been launched for clients in the United States, Japan, Australia, and the European Union. From the outside, one would never guess that these tiny homes pack so many features: the exterior is covered in photovoltaic panels, equipped with a small wind turbine, and capable of collecting and filtering its own water.
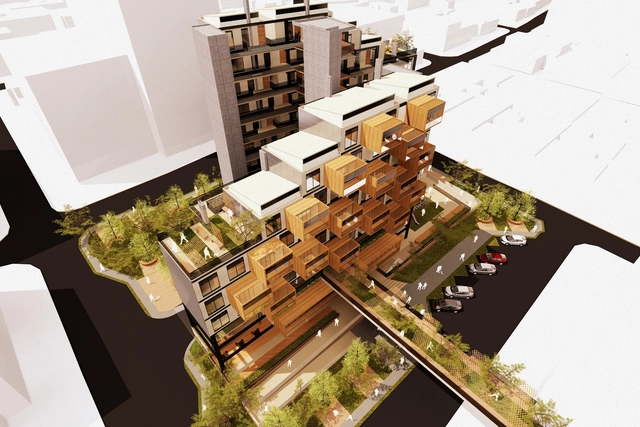

Late last November, we published the winners of the second open call for graduation projects in Colombia, also known as theses, receiving 70 entries from 14 cities and 29 universities. Ultimately, nine projects passed the three stages of evaluation, standing out for addressing pressing systemic issues, developing deep research analyses, and posing both urban and rural challenges, just like in 2016.
In this feature, we take an in-depth look at "BHP: Bioclimatic Multi-Family Housing Prototype," developed by Natalia Carrero and Juan Celis (Universidad Santo Tomás, Bucaramanga campus) and selected for the 2017 edition of Archiprix International.

Few names fit the label of “cult writer” as perfectly as Raymond Queneau, who boasts a fanatical following of near-militant devotees of the cause: literature as a very serious game. From the outset, and even upon the most cursory reading, Exercises in Style, written by the French author in 1949, is radically different from conventional literature. The book positions itself—or pretends to—in a kind of no-man's-land between literary theory and practice, giving the impression of having been crafted based on the chapters of a style manual. Queneau rejects any preconceived schema that might have grouped the “exercises” by theme, gradual complexity, or simple alphabetical order. He does not even work from a single baseline text. At times, he opts for a purely mechanical game of textual transformation to produce a sense of sheer nonsense.
It is no wonder that this seven-decade-old book still feels revolutionary and remains an essential manual in literary programs. What Queneau showed us then—that playful, mocking creative freedom—remains difficult to match today. For this reason, such an exercise in variation, of refusing to set limits on the imagination, is and must be compatible with the craft of architectural model-making. What Queneau demonstrated, starting with an unremarkable text and transforming it 99 times, is precisely what any architect should attempt to translate into their model-making. It is the art of variation and accumulation—“difference and repetition,” as Gilles Deleuze would say. It means working 99 times on the same idea, watching it transform until, at some point, we are able to recognize its ultimate synthesis.
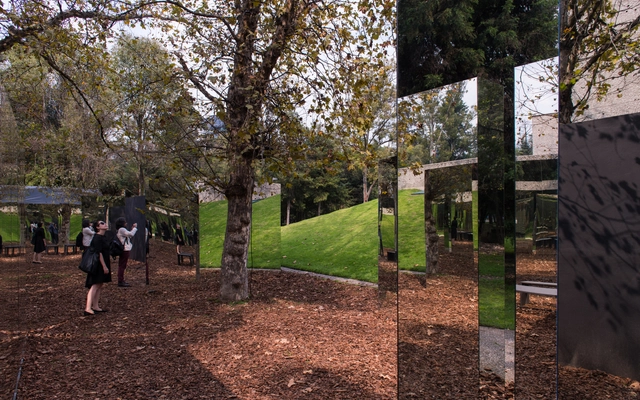
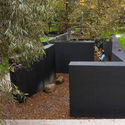
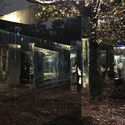
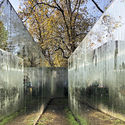
The Open Museum is a project designed by Mexican architect Fernanda Canales as part of the Arch Days CDMX and Design Week 2018 activities. It consists of three courtyards of different sizes that extend the museum into the park, creating a new meeting point alongside the Tamayo Museum. The pavilion's shape follows the natural flow of pedestrian paths in the area, introducing a new experience based on linked spaces that frame the existing trees, the sky, and the museum's sloped side wall, which is transformed into a new agora.
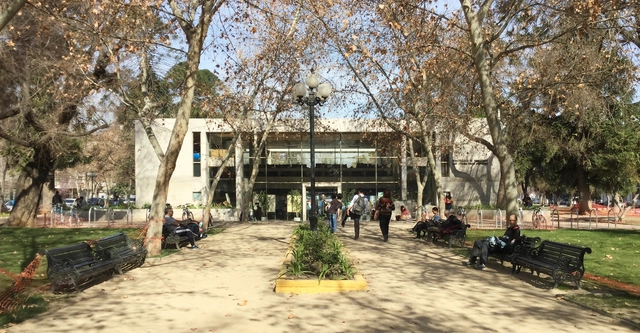
Today, Bustamante Park is one of the most frequented urban spaces in the municipality of Providencia. Completed in 1946, its design arose from the redevelopment of the former railway lines that once connected the old Pirque Station—the square that serves as our meeting point today—with the town of Puente Alto.
As one of the city's many linear parks, it is worth asking which qualities have turned Bustamante Park into a landmark in Santiago.