“Architects, not Architecture” has decided to open its archive to help us navigate the global lockdown, serving as a source of inspiration and entertainment for the architectural community. It features a selection of the best talks from their 35 past events, previously unreleased to the public—including Tatiana Bilbao, Peter Cook, Richard Rogers, Massimiliano Fuksas, Kim Herforth Nielsen, Ben van Berkel, Anupama Kundoo, Sadie Morgan, Dan Stubbergaard, Manuelle Gautrand, and Kjetil Thorsen.
Each week, ArchDaily will share one of the full talks that “Architects, not Architecture” is publishing daily on its website as part of its "new event": Home Edition 2020 (www.architectsnotarchitecture.com).
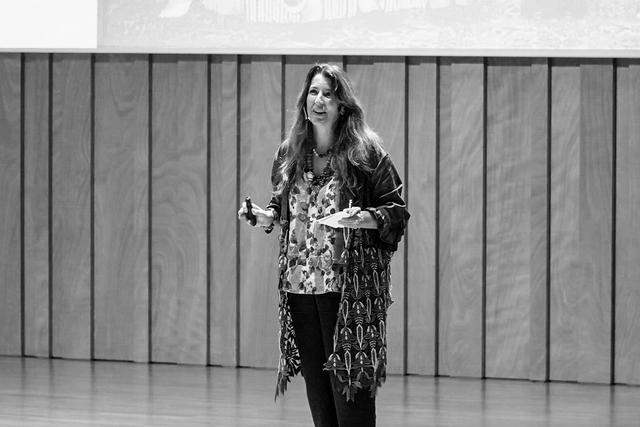
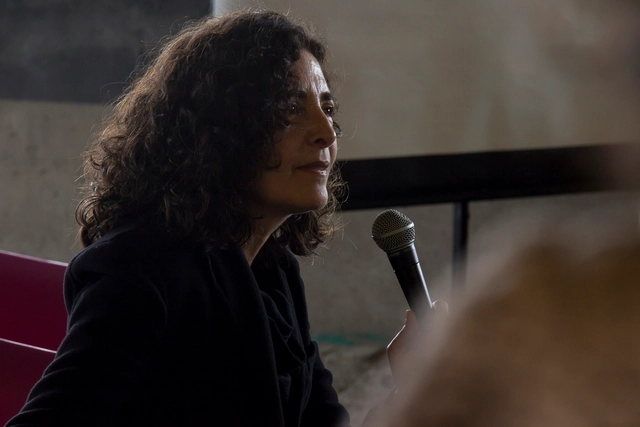
As an exclusive, Plataforma Arquitectura is presenting one of the talks in Spanish. Below is the presentation by architect Benedetta Tagliabue.
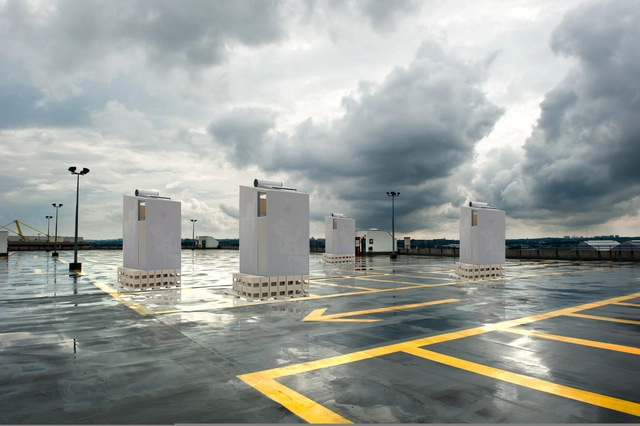
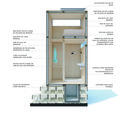
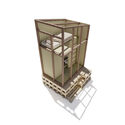
As part of an initiative led by the Mexican architecture firm REVOLUTION Arquitectura and the Mexican Red Cross, the Temporary Housing Pavilion for Healthcare Workers was developed to protect and shelter healthcare sector workers in Mexico.
https://www.archdaily.com/1123918/temporary-housing-pavilion-for-healthcare-workers-in-mexico-during-covid-19-by-revolution-arquitecturaArchDaily Team
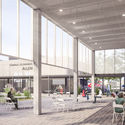
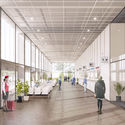
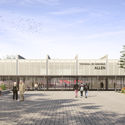
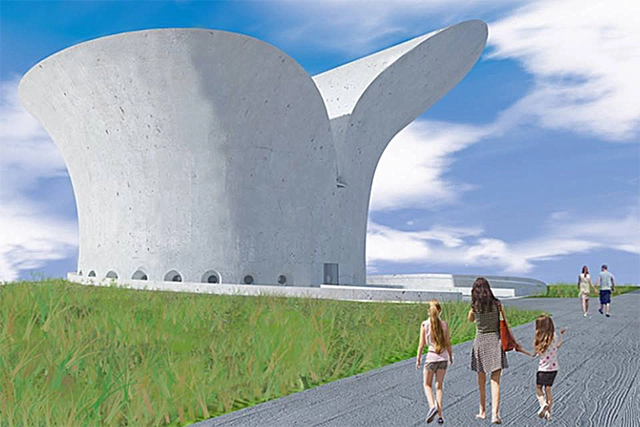
The winners of the Allen Bus Terminal Preliminary Project Competition (TOA) have been announced. This regional call was promoted by the Municipality of the City of Allen (General Roca, Río Negro, Argentina), organized by Section 2 and Section 4 of the Colegio de Arquitectos de la Provincia de Río Negro (CARN), and sponsored by the Argentine Federation of Architects' Associations (FADEA). The competition invited architects to submit proposals for a new passenger transport terminal, boosting architectural creativity and intervening at an urban scale.
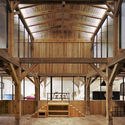
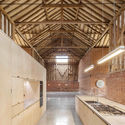
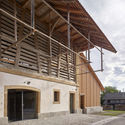
Similar in nature to silos and granaries, the barn is an essential building typology within agricultural storage processes. Their designs are typically simple and functional. Serving specifically as facilities to store large volumes of raw materials, they are characterized by high ceilings, wide spans, and relative flexibility. These structures protect agricultural products—such as cereals, fruits, grains, straw, and hay—from the sun, rain, moisture, and pests.
Minhocão. Photograph: Gonzalo Ibáñez / CC BY (https://creativecommons.org/licenses/by/2.0) via Wikimedia Commons
Inaugurated in 1971, the João Goulart elevated highway, popularly known as the Minhocão, has been a subject of criticism, study, and a landmark in the city of São Paulo. In 2014, its future was determined when the Strategic Master Plan introduced a specific law for its progressive decommissioning for cars, scheduled for completion by 2029. However, its ultimate fate remains uncertain: what will become of it when this happens? Will it be transformed into a park or demolished?
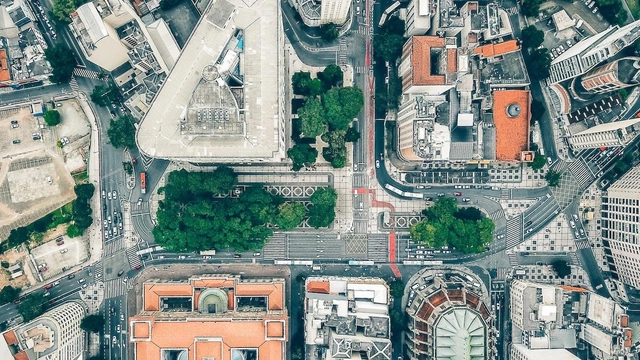
Aerial view of part of downtown São Paulo. Photo by Sergio Souza, via Unsplash
The City of São Paulo has just released 3D cartography for the entire city on the GeoSampa Portal. The new tool allows users to visualize buildings, trees, infrastructure, and other geometries in 3D directly on the map. The data is also available for download.
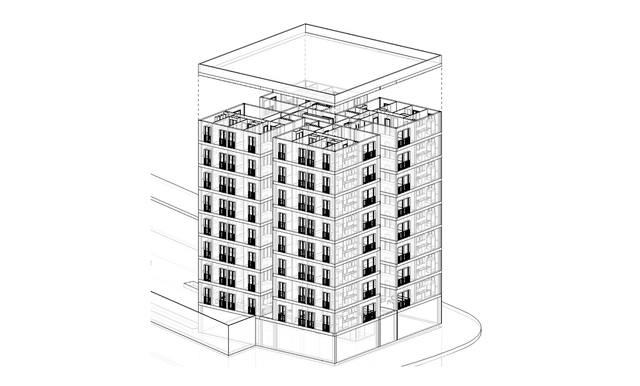
We have often heard about BIM (Building Information Modeling) and the wide range of opportunities it brings to the AEC (Architecture, Engineering, and Construction) industry. But how are these BIM models structured? This article explains the components of these models and their characteristics based on a BIM Standard, while addressing the importance of BIM Catalogs and BIM Libraries.
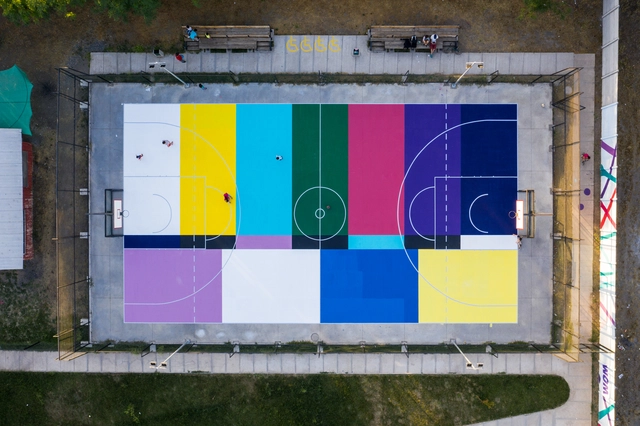
“Apaga la tele” por la artista Coni Lars. Ubicada en la comuna de Requinoa. Image Cortesía de Metro21
"Art at the service and disposal of the people"—this is the primary goal of Metro21, a Chilean urban art gallery dedicated to exhibiting works and managing projects for artists working in public space.
"De cancha en cancha" (From Court to Court) is their initiative to reclaim shared spaces that have fallen into disuse and disrepair across many of the country's localities—a common outcome of a lack of long-term upkeep.
In the field of architecture, the technological, social, and cultural changes driven by 21st-century globalization processes have enabled the development of transnational teams and diverse firms designing projects with innovative perspectives and visions unmoored from a single geographical location. Hyper-communication, exchange, and advanced digital resources are design tools that have allowed architects to operate with a more global vision of the practice, transcending national borders and enabling them to approach architectural challenges in a more open and pluralistic way.
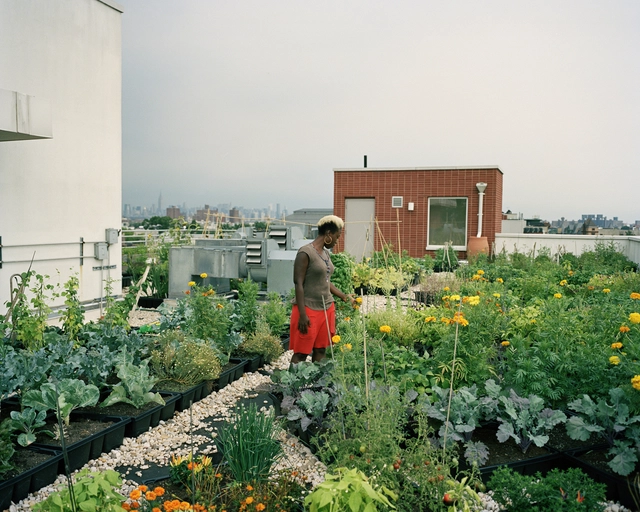
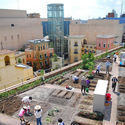
According to the UN, the share of the world's population living in urban areas, currently about 55%, will rise to 70% by 2050. Managing this rapid urban growth is a daunting task for governments; among the most common challenges is providing housing, basic services, and food to city dwellers. Food security in major urban centers depends on several factors, including food availability, access, and quality.
Amairis Community Sewing Workshop / ruta 4 taller. Image
Medellín-based firm Taller Síntesis shares the following article emphasizing the importance of recognizing the rural built environment—which accounts for most of the country's territory but not most of its architectural practice—in order to raise awareness of how architecture is directed and recognized in Colombia. Read on below.
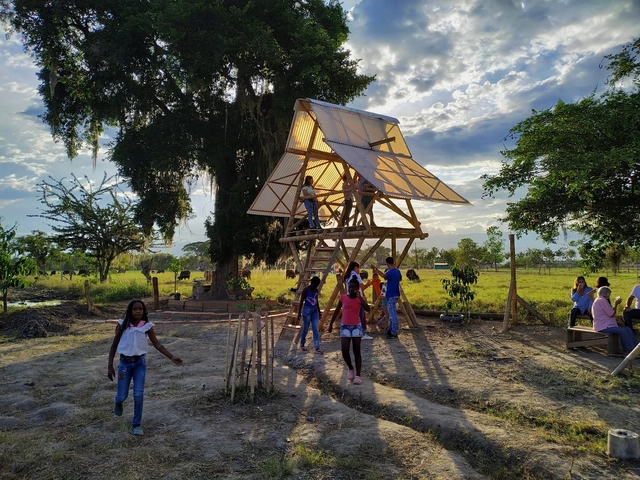
At a time when we only have room for immediate priorities, many designers in our discipline work detached from the actual context where their projects will be built. Yet, some still dedicate the time and passion to experience these realities firsthand and build hand-in-hand with the users.
Videos
Cecilia Puga exponiendo en la XX Bienal de Arquitectura de Chile en 2017. Image Cortesía de XX Bienal de Arquitectura de Chile
Chilean architect Cecilia Puga will take over as director of the Chilean Museum of Pre-Columbian Art, one of the most visited in Santiago. The news was announced by her predecessor, anthropologist Carlos Aldunate del Solar, in a recent interview with Chilean magazine Sábado, where he announced his resignation after four decades at the helm of the institution. "Obviously, a younger person with more energy should take over," Aldunate commented in the interview.
The Court of Justice of the Federal District and Territories (TJDFT) has denied an injunction request to suspend the Bible Museum project. The petition, filed by the Brazilian Association of Atheists and Agnostics (ATEA) against the Government of the Federal District (GDF), was dismissed by Judge Paulo Afonso Cavichioli Carmona of the 7th Court of Public Treasury of Brasília.
Below, you can explore the interviews conducted with these renowned figures of the Colombian architectural scene, several of whom were winners or received honorable mentions at the XXVII BICAU.
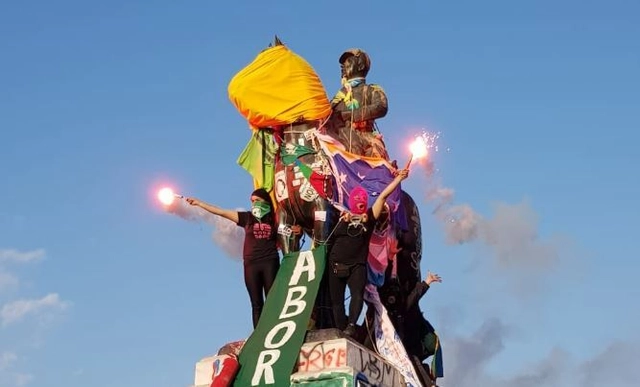
For over 80 days of protest, our streets and buildings have been covered daily in slogans, posters, illustrations, and an endless array of visual material referencing the social demands of a country that claims to have awakened from a 30-year slumber. Meanwhile, public monuments throughout Chile are being tagged, altered, destroyed, or removed from their original sites, becoming a primary target for protesters—or, as the newspaper El Mercurio1 puts it, for “vandals.”
Colombia boasts an immense variety of thermal zones that create breathtaking landscapes and dreamlike natural environments. Its flora and fauna vary distinctly depending on region, altitude, and humidity. For architectural practices designing Colombian homes, the natural context is a constant source of inspiration, ranging from incorporating vegetation as interior architectural elements to framing nearby landscapes. When designing spatial perception—whether from within or without—nature is an undeniable component of these projects.
1:1 Proyectos sobre los territorios del Perú is a book by Peter Seinfeld and Felipe Ferrer that summarizes their students' work over more than seven years.
https://www.archdaily.com/1123873/student-projects-at-a-1-1-scale-to-learn-about-the-different-territories-of-peruArchDaily Team
Tools developed for woodworking, along with new production, milling, and treatment techniques, have gradually yielded highly diverse, high-quality products in various sizes, strengths, tones, shapes, and colors. These advancements have allowed wood, as a resource, to meet a wide range of construction needs, serving as structural support, building envelopes, cladding, or furniture in a vast number of architectural projects.
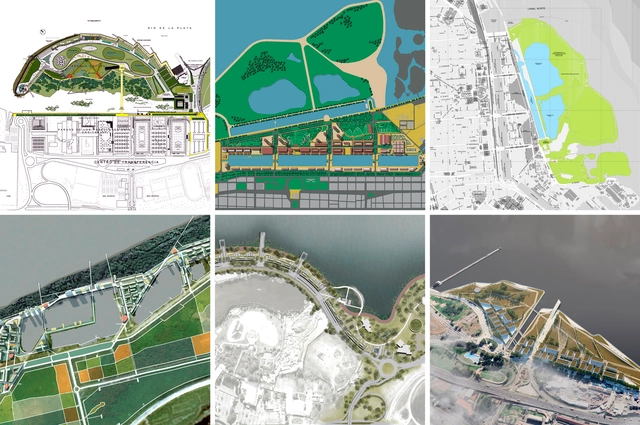
The recent controversy surrounding a bill that would permit the privatization and subsequent development of reclaimed waterfront land along the Río de la Plata in Buenos Aires, Argentina, has prompted renewed engagement with metropolitan infrastructure and regional planning issues. It has also sparked reflection on the role of society in urban planning, reopening debates over the transformation of the city's waterfront.
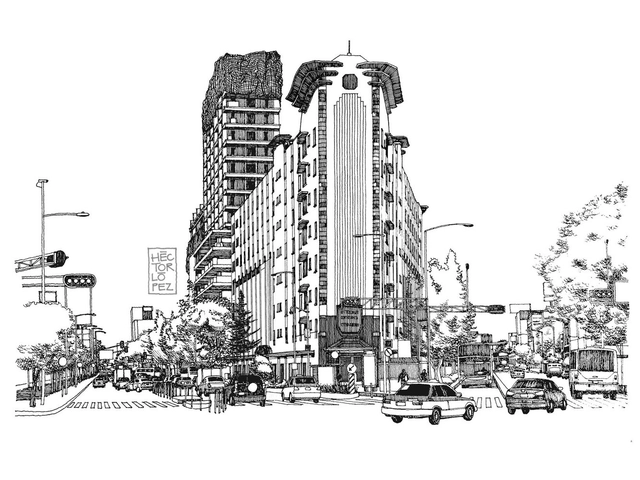
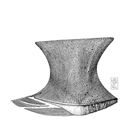
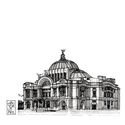
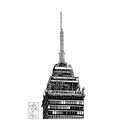
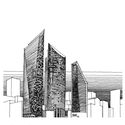
Croquis CDMX is an initiative led by Héctor López, founded eight years ago to foster and strengthen the connections between the eye, the brain, and the hand. The project seeks to portray life in Mexico City through freehand sketches. While architectural education is geared toward training professionals to design and construct buildings, Héctor—who studied at the Faculty of Architecture of the National Autonomous University of Mexico—views university education as “the axis of all elements: I already knew how to draw, and in school I became interested in construction, history, and theory. That was where drawing became disciplined. I would encourage students to draw, regardless of whether they think they can or not, because you discover things that you don't understand when drawing with software.”
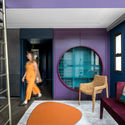
Without a doubt, 2020 was a year defined by transformation and new paradigms. For the first time in more than a century since the Spanish Flu, we faced a pandemic that drove us into complete isolation inside our homes. Within the field of interior design, lockdowns forced millions of people worldwide to rethink their personal relationship with the home and its various spaces. In Brazil, despite a surge in renovations and furniture sales, the segment faced initial downturns. Nevertheless, the construction sector's Gross Domestic Product (GDP) is projected to grow by 3.8% in 2021, according to data from the Civil Construction Industry Syndicate (Sinduscon-SP) and the Getulio Vargas Foundation (FGV) published on the Época Negócios website.
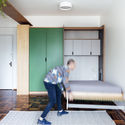
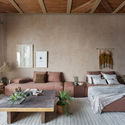
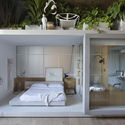
Analyzing the Brazilian interior design projects published in recent months, combined with our daily curatorial experience, we have mapped out 22 trends pointing toward the future of interior design in Brazil for 2021 and beyond. To provide a coherent overview, we have divided our selection into five major conceptual categories: Colors; Finishes and Surfaces; Spatial Integration; Efficiency and Space Saving; and Repurposed Construction Materials in Interiors. Read on below:
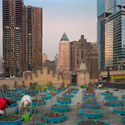
In 2018, a flexible and ephemeral space was erected in Mexico City's Alameda Central, demonstrating the luminosity and plastic versatility of joining 2,500 water jugs to form a conical blue oasis. Today, this pavilion is located within the Huerto Urbano Roma Verde, where it has hosted various events and activities, shedding the transience and impermanence that originally defined its essence.



.jpg?1605120958&format=webp&width=640&height=580)
.jpg?1605120958)
.jpg?1601405409&format=webp&width=640&height=580)
.jpg?1603390879)



_13.46.17.jpg?1606762006&format=webp&width=640&height=580)