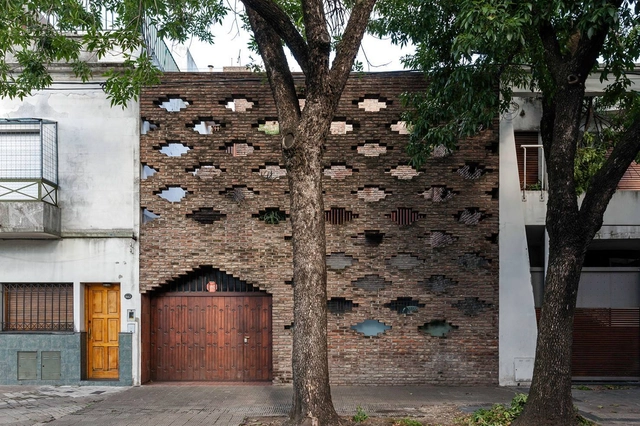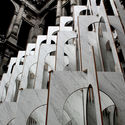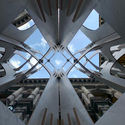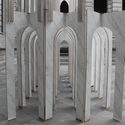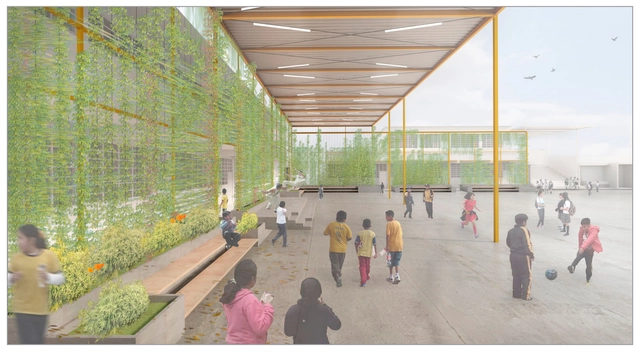
Think of a courtyard, just a courtyard. Naturally, the first thing that comes to mind is a courtyard defined by its frame. Thus, the designers created this frame to establish the atmosphere of a “home of knowledge”—yachaywasi—, as they have named their project. Yet, once again, do not lose sight of the courtyard. They also conceived a frame that not only defines the courtyard but integrates it with the surrounding volume, allowing it to transform, stretch, adapt, and complete or create what the school is missing. Shade, seating, panels, ventilation, green areas, a garden…even the facade.
This is what can happen when facing a competition with clear and defined parameters, yet with the freedom to let the imagination run wild—participating not just to win, but to propose and innovate. The result is an inspiring school. This proposal took second place in the First Social Infrastructure Projects Competition, organized by PLAN PISE, whose ongoing goal is to leverage the natural condition of a courtyard as an educational space for the Villa de Jesús IE 7216 school, located in Villa El Salvador, south of Lima. The project description from the design team follows.





.jpg?1568660571&format=webp&width=640&height=580)


.jpg?1566501205&format=webp&width=640&height=580)



.jpg?1560267104&format=webp&width=640&height=580)