CARAVANSERAI SUMMER SCHOOL: Ecological Restoration of Rural Architecture. Poster and informationn
After the pandemic and empowered by the climate crisis, a new wave of natural living style far away from the overpopulated cities raised all around the world and generated a return to the countryside, giving a new hope to the rural areas. Following the participative restoration philosophy of Depo Pergamon Workshops, the Caravanserai Summer School 2022 will promote a new model of ecological restoration for rural architecture based on a circular sustainable principle: Sun, Water, Soil, Straw, Dung, and Wood. These natural materials will be used for reviving the vernacular construction techniques in the restoration and renovation of the mud plaster surfaces and the rammed earth pavements of an old architecture complex to be reuse as a new generation caravanserai, a worldwide forgotten typology during the XXI century. To complete the conservation of the preexisting buildings, the original wooden flooring, ceilings and furniture will also be restored. All the work will be led by experts in vernacular architecture and building techniques.
One of Lima's major deficits is the lack of public spaces designed for children to develop their psychomotor, intellectual, and social skills during their early years. Design focused on early childhood seeks to foster a more attentive perspective toward the needs of the city's most vulnerable users: children aged 0 to 5, their caregivers, and pregnant women.
TAC! Urban Architecture Festival will transform a Spanish city into a space for innovation and experimentation each year. This will be achieved through the construction of a temporary pavilion designed by emerging architects, selected via an open call.
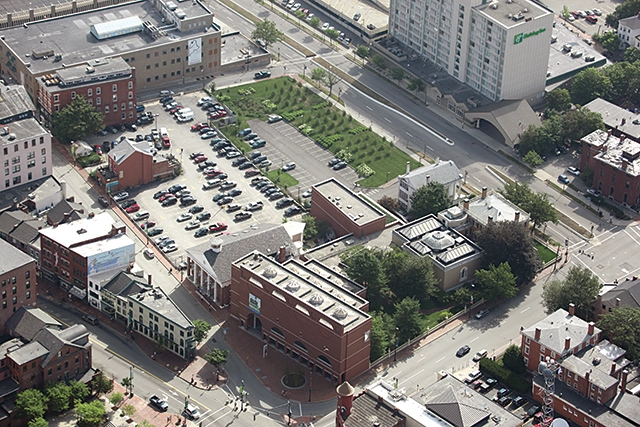
Aerial of the Portland Museum of Art campus (northwest corner), circa 2010. Courtesy Portland Museum of Art, Maine
The Portland Museum of Art (the PMA), founded in 1882, is Maine’s largest and most visited art institution, and among the oldest museums in America. Located in the heart of downtown Portland, one of the country’s most beloved cities, the museum encompasses a full city block of historically and architecturally significant buildings. The PMA’s world-class collection includes more than 18,000 objects, including 19th-and-20th century American and European art, modern and contemporary art, and iconic works from Maine that highlight the rich artistic traditions of the state and its artists.
Designregio Kortrijk is looking for 3 highly motivated and recently graduated designer-makers or creative artists to join in a regional residency program in Kortrijk, Belgium.
30 Crossing is the largest and most expensive project that the Arkansas Department of Transportation has ever undertaken. It affects many communities but has an enormous impact on the urban fabric of downtown Little Rock. This competition is intended to bring focus on how the interstate highway interacts with the city and provide visionary ideas which can influence, or affect, the future design of how our city responds to the highway.
The aim of this competition is to encourage students to brainstorm design solutions for issues that plague the world and mankind. The problem can be of any nature ranging from design problems to environmental problems. You have no constraints as to what you can design or redesign, it can be a product, a building, a space, a neighborhood, a city, or even a new type of technology.
Call for papers for TULHA Journal - PET Architecture and Urbanism Group at PUC-Campinas
The submission process for issue No. 9 of TULHA magazine, published by the Tutorial Education Program (PET) for Architecture and Urbanism at PUC-Campinas, is now open. The journal accepts scientific, textual, design-based, and graphic essays that explore architecture and urbanism. This year, the magazine follows a thematic axis titled "Urbanity: Body and Social Texture."
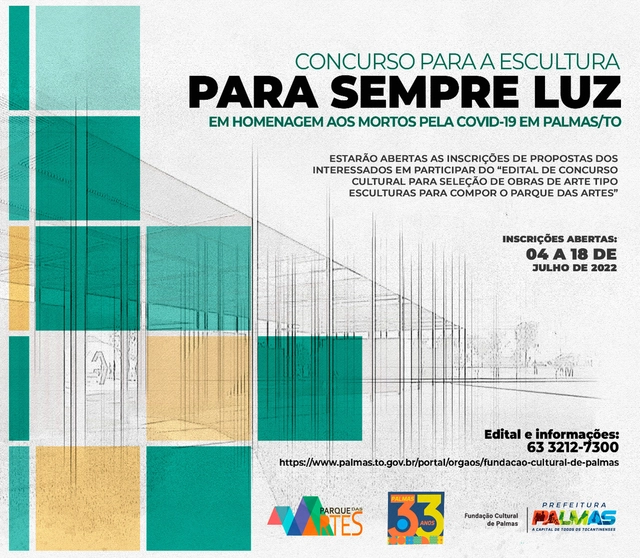
The Cultural Foundation of Palmas, through the Superintendence of Procurement and Bidding, announces that registration for proposals will be open from July 4 to July 18, 2022, for the "Cultural Competition for the Selection of Sculptural Artworks for the Parque das Artes," in accordance with the conditions and requirements established in the official notice and its annexes, as set forth in process no. 2022024048.
Camp Taliesin West - Photo credit courtesy of the Frank Lloyd Wright Foundation
The Frank Lloyd Wright Foundation announced today its Camp Taliesin West program will return this summer with an expanded lineup of architecture, science, engineering, art and photography camps, available for K-12 students both in-person at Taliesin West, the World Heritage Site in Scottsdale, as well as virtually through Zoom.
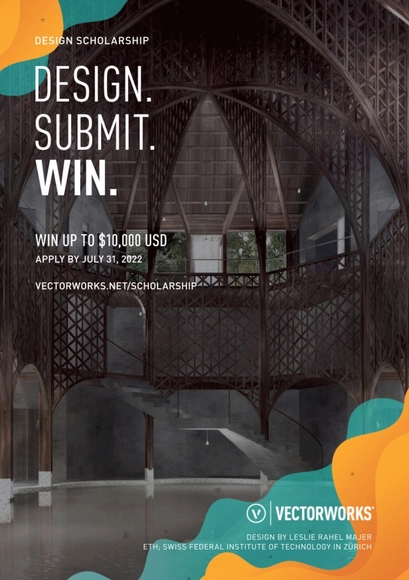
Vectorworks Design Scholarship is Open for Submissions
Global design and BIM software provider Vectorworks, Inc. opens its sixth Vectorworks Design Scholarship. This global competition is open to undergraduate and graduate students in major disciplines related to architecture, landscape architecture, landscape design, entertainment and interior design who can now submit either new or past projects for a chance to win up to $10,000 USD.
After the Damages International Academy is announcing an international call: an initiative aimed at disseminating projects, strategies and achievements in the field of architecture, engineering, public management and application in the field, which were able to interpret the complex topic of emergency, prevention, management and risk mitigation. The award will be held annually. This edition consists of 3 categories: - completed and uncompleted projects and architectural works, which have improved their locations, promoting the areas and local communities (at territorial, urban and architectural scale); - solutions for new tools and technologies for dissemination of knowledge and risk management, in the preventive and monitoring phase; - research at universities or start-ups that have innovative value for prevention, during the emergency and after the event.
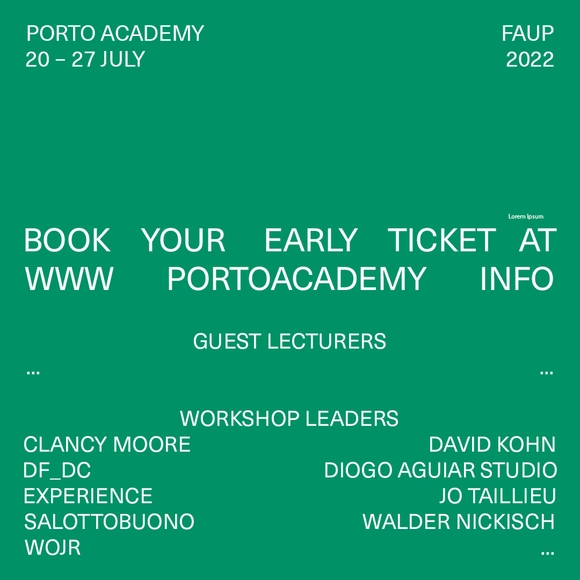
Porto Academy is the result of an enormous passion for architecture as a discipline. Porto Academy started in 2013 as a manifesto of pluralism and opportunity based on close tuition from a diverse range of architects, artists and curators. It is an alternative educational experience, unburdened by established rules or dogmas, where students learn first hand from the singular visions of practice exemplified by invited tutors.
STUDIO FIRST is an online five-week summer studio in architectural design for students from a wide range of backgrounds who are considering graduate studies in architecture, urban design, or landscape architecture.
Porto Academy is the result of a profound passion for architecture as a discipline. It was established in 2013 as a manifesto of pluralism and opportunity, rooted in close engagement with a wide range of architects, artists, and curators.
Porto Academy is the result of a deep passion for architecture as an academic discipline. Founded in 2013, Porto Academy aims to serve as a manifesto of pluralism and opportunity, grounded in close mentorship from a diverse group of architects, artists, and curators. It offers an alternative educational experience, free from pre-existing rules and dogmas, where students learn firsthand from the unique perspectives of practices led by invited architects, artists, and curators.
Videos
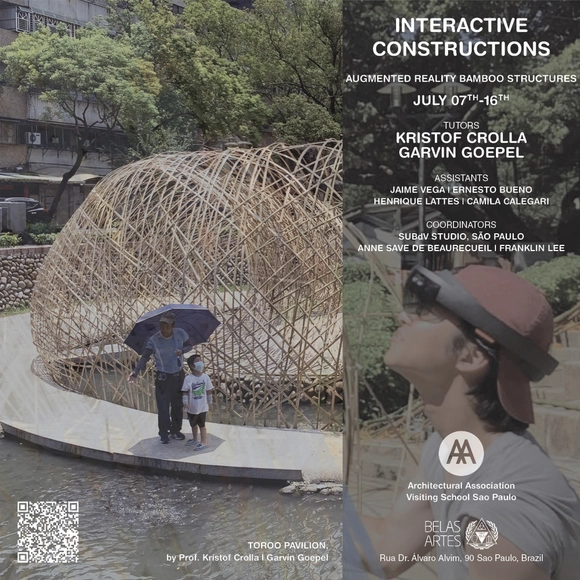
TOROO Pavilion, by Kristof Crolla and Garvin Goepel
Set within a Mixed Reality (MR) context, the AA Visiting School São Paulo 2022 will utilize Augmented Reality (AR) technology to develop complex geometries constructed from bamboo. This year, the design and fabrication of these parametric structures will be led by architects Kristof Crolla and Garvin Goepel, employing both analog and digital techniques. Projects will be developed using Rhinoceros, Grasshopper, Kangaroo, and Karamba, and constructed with the aid of Fologram, holographic devices (Microsoft HoloLenses), and smartphones.