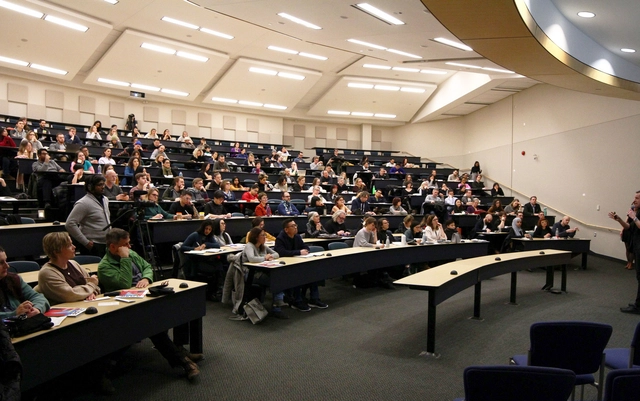
DesignTO’s fifth annual symposium brings nine multidisciplinary experts into one room for an inspiring discussion on a Future without Work, covering topics such as the Indigenous workforce, meaning of work, space of work, labour markets, economic systems, and other thought provoking topics. Hear from Jonas Altman, Antonio Cesare Iadarola, Komal Faiz, Carol Anne Hilton, Keith Jones, Symon Oliver, Heather Russek, Jessica Thornton, and Lexi Tsien. Supported by George Brown College School of Design and Gensler.
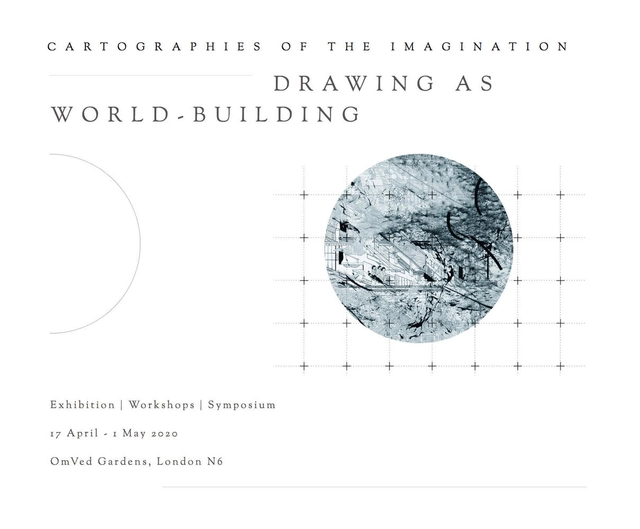
Cartographies of the Imagination presents a forum for the multi-disciplinary discussion of cartography as world-making. We seek to explore alternative practices of charting not only physical places but also the means of mapping people, objects, memories, events, movements and narratives. We invite scholars, practitioners and artists working with all forms of world-making to investigate and discuss their perspectives, projects, research and practice. We invite all interpretations of the topic - be it a talk or paper, presentation, live drawing, film, performance or otherwise. Cartographies of the Imagination will be staged over two weeks in the RIBA London 2019 award-winning OmVed Gardens and Greenhouses in Highgate, from 17 April to 1 May.
Videos
The applications are accepted until 21 January 2020.
One of the most beautiful Russian cities, the city of Kazan (Republic of Tatarstan, Russia), hosted a press conference at the launch of the Open International Architecture and Urban Planning Competition for the development of a master plan for the territory adjacent to the Almetyevsk Reservoir on the Stepnoy Zay river. Almetyevsk is an oil capital of the Republic of Tatarstan with the headquarter of PJSC TATNEFT, which is the 5th largest oil company in Russia. The press-conference took place on November 27, 2019 at the press center of the Tatar-inform news agency, one of the major media centers in Russia.
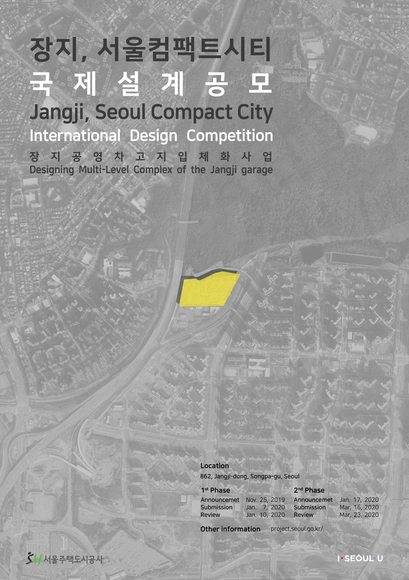
Jangji, Seoul Compact City International Design Competition Poster
This competition is as a part of “the innovative project for the complex urban space” and “Supplying 80,000 public housing units plan” by the city of Seoul. The purpose of this competition is to obtain a innovative architectural design for the complex development for 「modernization for the existing bus
On 15 November, the International Competition for the Architectural Landscape Design Concept for the Tuchkov Buyan Park in Saint Petersburg will begin accepting applications from participants. Interested parties can submit their application at park-spb.ru/eng
MATERICA is a Cultural Association founded in 2019 and it was born for the promotion and creation of design objects, through direct commissions, open calls, events and exhibitions.
Over the past two decades of practice, landscape architect Thomas Woltz has forged a body of work that integrates the beauty and function of built forms with an understanding of complex biological systems and restoration ecology. As principal of Nelson Byrd Woltz Landscape Architects, he has infused narratives of the land into the places where people live, work, and play, engendering stewardship and inspiring connections between people and the natural world.
The 11th edition of MEDS Workshop will be held in the industrial region of Poland - Silesia. Based mainly in Tychy it will take advantage of the Upper Silesian Urban Area’s diversity challenging the participants to face different projects in different cities such as Katowice and Dąbrowa Górnicza.
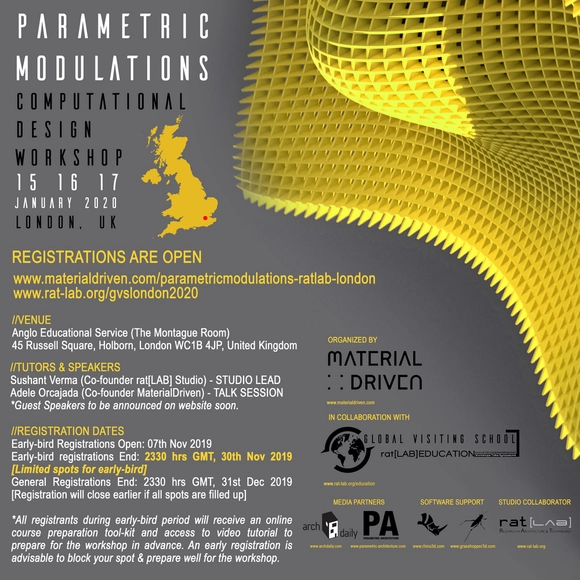
Parametric Design, in the history of architecture, has defined many rules for current designers and for future practitioners to follow. One of the strongest aspects that are prominent from this style is ‘geometry’. Arguably, there is nothing new about geometry and aesthetics forming the most prominent aspect of any style or era. The language of any style, in the long history of architecture, is visually defined by geometry or shape, beyond the principles that define the core of the style. In the distinguishable style of parametric architecture, geometry has played, and is continuing to play an integral role. And with this fairly young style, there are many strings of myths and false notions associated.
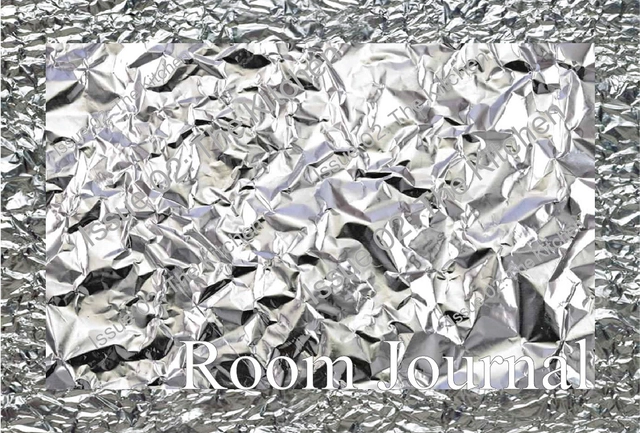
The second issue of Room will reconvene in the Kitchen; a space that savors the possibilities of both cultural appreciation and cross contamination, serving basic sustenance and special occasions. Taste here is significant though subjective, with its stainless steel tongue wiped perpetually in an attempt to cleanse the palate. Nuanced residues of gender, class, labour, race, and climate cling to the cloth among germs and grains of salt.
Tiny Library 2019, is to rethink and re imagine the idea of Library as a 21st century self-learning and educational incubation space.
As the world is continuously transforming and expanding, the amount of data and information created every day is also increasing constantly. Human intellect today is expected to evolve at the same rate as our world to continue our journey into the future. Despite all the information, reading and self-learning remain the most powerful tools available to mankind to consume knowledge. Learning bolsters awareness, exposure and productivity, which in turn results into development.
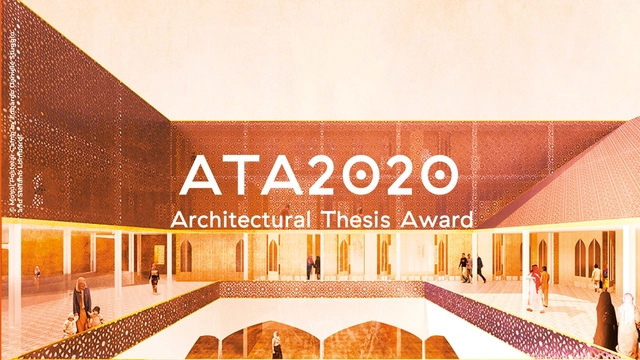
ATA2019 winner project MOSUL POSTWAR CAMP by Edoardo Daniele Stuggiu and Stefano Lombardi
Archistart promotes the fourth Architectural Thesis Award, the international thesis award, launched with the aim of promoting, rewarding and giving visibility to young talents in architecture.
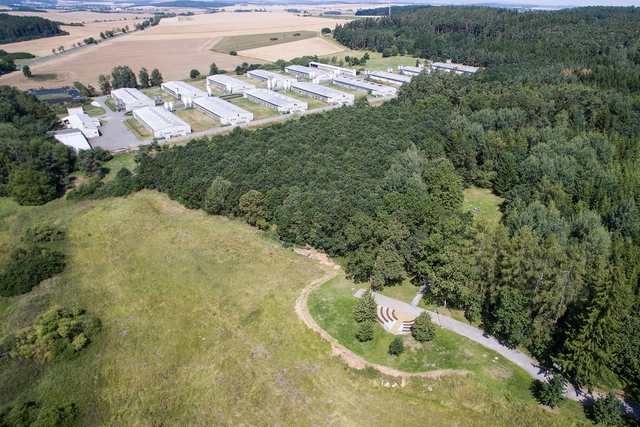
Southeast view of the site. In the forefront the cultural monument Lety (burial place of the victims of the so-called Gypsy Camp), in the back the pig farm and in its northwest corner the site of the former camp. photo: Adam Holubovský
On 14th October 2019 the Czech Museum of Romani Culture in cooperation with the Ministry of Culture of the Czech Republic and ONplan, the competition organizer, announced a landscape and architectural competition for a memorial to the Roma and Sinti Holocaust victims in Bohemia. The memorial is to be set in Lety u Písku, a village where during World War Two a so-called Gypsy Camp was built, a forced labour facility for Bohemian Roma and Sinti before their transport to Auschwitz.
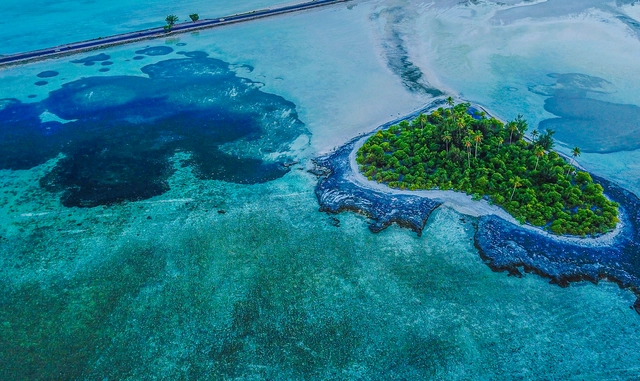
YAC - Young Architects Competitions and Cantiere delle Marche launch “Kiribati Floating Houses”, a competition of ideas aiming to design floating structures to tackle the challenges of the rise in ocean levels and climate change. A cash prize of € 15,000 will be awarded to winners. In addition, some projects will be selected to be part of an exhibition at Santa Maria della Vita in Bologna and some other projects will be selected to be part of an exhibition about the ocean exploration held by National Geographic at Palazzo Blu in Pisa. selected by a well-renowned jury made of, among the others, Kengo Kuma, Moon Hoon, Rocco Yim, Cristiana Favretto (Studiomobile), Simon Frommenwiler (HHF Architects), Fabio Roversi Monaco (Genus Bononiae), Giuseppe Zampieri (David Chipperfield Architects).
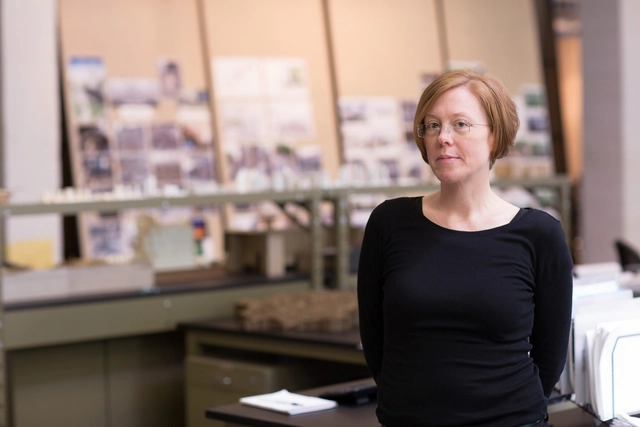
The Avery Review, a journal of critical essays on architecture published by the Office of Publications at Columbia University’s Graduate School of Architecture, Planning, and Preservation, invites submissions for its third annual Essay Prize. The call is open to current students (undergraduate and masters) and recent graduates, whether in schools of architecture or elsewhere (eligibility details below). In keeping with the mission of the journal, we hope to receive submissions that use the genres of the review and the critical essay to explore some of the urgent questions animating the field of architecture. We’re looking for essays that test and expand the author’s own intellectual commitments—theoretical, architectural, and political—through the work of others.
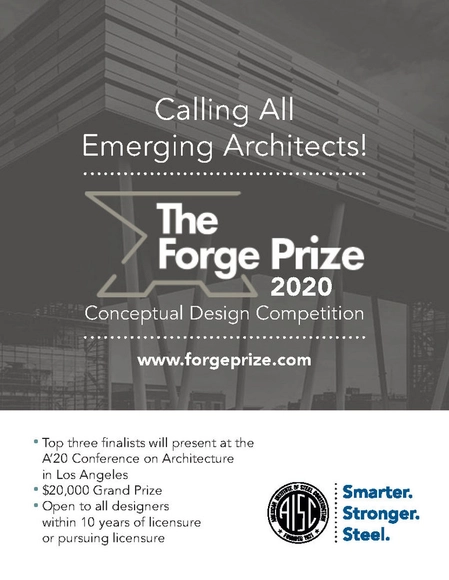
The Forge Prize recognizes innovation in the use of steel and how it can be used to reduce design and construction time. Established by the American Institute of Steel Construction (AISC), the prize invites emerging architects to submit proposals for visionary designs that embrace steel as the primary structural component to increase project speed. The Forge Prize is intended to engage emerging architects in developing imaginative solutions that bolster steel as the 21st century building material of choice through a two-stage design challenge, culminating in a public announcement of finalists in Spring 2020.
Beam Camp is a collaborative building and design summer camp in Strafford, NH that works with kids aged 10-17 to make the seemingly impossible possible. Our award-winning program has been featured in the New York Times, Wired, NPR, and designboom, and offers young people the opportunity to cultivate hands-on skills while exploring innovative thinking, design, problem solving and the creative process.
.jpg?1575562834&format=webp&width=640&height=580)



_16.21.23.jpg?1571944895&format=webp&width=640&height=580)