From Wednesday 17 - Saturday 20 January 2024, students from the MA Architecture programme at the Royal College of Art will present a selection of work-in-progress. See the architects and designers of the future as their newest creations take shape, and take a peek behind the doors of the world's number 1 university for art & design.
UCLA Architecture and Urban Design (UCLA AUD) is pleased to share its program of winter and spring lectures and events, all free and open to the public. UCLA AUD’s public lecture series is a proud tradition at the Department, with public dialogue as a cornerstone of AUD’s mission. The winter and spring program features another AUD tradition: the annual Rumble year-end exhibition, on view Monday, June 10 and Tuesday, June 11, 2024.
World Monuments Fund (WMF) invites you to attend a virtual program presenting our new Climate Heritage Initiative and exploring a selection of new projects launching in 2024.
The TRANSFER Architecture Video Award is an independent award, launched in 2019, to recognise the most creative and innovative short films in the field of architecture, city or landscape worldwide.
We are thrilled to announce our upcoming January workshops in collaboration with our ArchDaily Supporters partner, Parametric Architecture. These workshops have been thoughtfully curated to empower architects, designers, and enthusiasts by providing them with the latest insights and skills in the dynamic realm of parametric design. Guided by industry experts and visionaries, these immersive sessions will explore cutting-edge techniques, innovative tools, and practical applications, creating an inspiring and dynamic learning environment where participants can take their design expertise to unprecedented levels.
https://www.archdaily.com/1011842/parametric-architecture-january-workshopsArchDaily Team
2024 look & feel by Amir Khoshnevis and Aaryan Pashine with aftermodern.lab
Attention art and design lovers! The DesignTO Festival returns January 19-28, 2024! Celebrate art and design online and in-person at venues across Toronto.
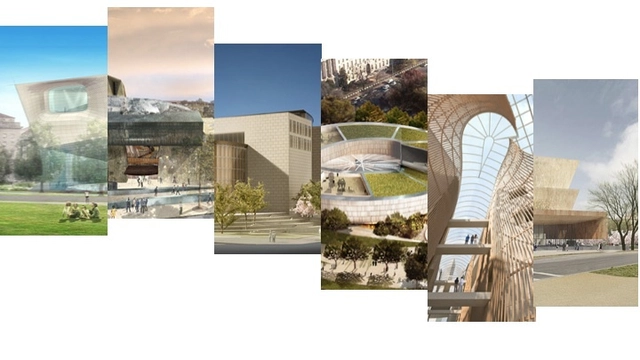
The 6 finalists for the National Museum of African American History and Culture in Washington, D.C.
This annual event features professional readings of five developing plays. Each reading is followed by a post-performance discussion in which patrons offer feedback.
Discover Germany's biggest interior design fair! From 14.01- to 18.01.2024, the imm cologne will once herald the new interior design year and set the trends of tomorrow. With a clear focus on business, inspiration and networking, the fair offers the international interior world a unique platform and the central access point to the European furnishing market. The imm cologne represents the entire spectrum of products and services of the industry - from innovative furnishing solutions from up-and-coming start-ups to the high-end designs of established market leaders.
Saint-Gobain Transparence 18.0 - Art and Science of Building Responsibly
Saint-Gobain Transparence is India's Biggest Design Competition for students of architecture and design. For the past 18 years, Saint-Gobain in association with Ethos has been striving to provide a platform for aspiring designers to showcase their ingenuity on topics in design relevant to our times as well as apt for the future. Participate in Saint-Gobain Transparence 18.0 Architecture Category this year and win a chance to represent your country in the Global Architecture Student Contest in Finland, Europe.
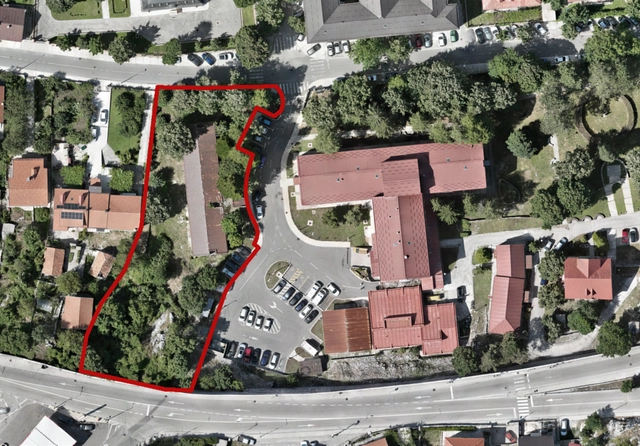
Ministry of Spatial Planning, Urbanism and State Property of Montenegro has announced an International Competition for a Conceptual Architectural Design of the Hospital Facility within “Danilo I” General Hospital Complex in Cetinje (Montenegro).
One-of-a-kind inclusive community grounded in neurodiversity, India Autism Center (IAC) is a multidisciplinary non-profit organization for individuals with autism spectrum disorder and other related conditions. The competition site of 3000 sq ft (built up of 4500 sq ft) is located within the campus, an integrated 39-acre community neighborhood, currently under construction at Sirakole, West Bengal.The project is envisioned to create an inclusive community - with the provision of residential, educational, vocational, clinical, and recreational services as well as employment avenues.
Videos
Imagine your chair made from Andean bamboo (Chusquea Scandens). Plan on coming to the Andean forest to build it. Be part of the publication with the collection of participating chairs and aspire to be elected by an international jury.
SIT DOWN AND FEEL One of humanity’s most important contributions, and one that supports, literally and often to the extreme, our choice not to move, is the chair. Disregarding the hip joint’s capacity for permanent movement, we adopt from an early age a sitting posture that in adulthood can account for an average of 7 hours of every day, according to studies by experts in workplace ergonomics, who also recommend changing positions from time to time, lest we begin to take root. Our body spends so much time in a chair that the challenge for designers has been to create one with a backrest and seat that merge with the body to unload its weight, distributing it over four legs. The process of imagining, recreating, developing, and producing a new chair is summarized in each iconic model that scholars of the history of design have placed on the timeline of humanity —which since the industrial revolution seems to spend increasingly more time seated— and of a profession exploding with endless creativity and rife with proposals for furniture that contradicts, complies with, reformulates, and varies the possibilities of our bodily actions when we stop moving around to rest, find ourselves, feel, and sit down.
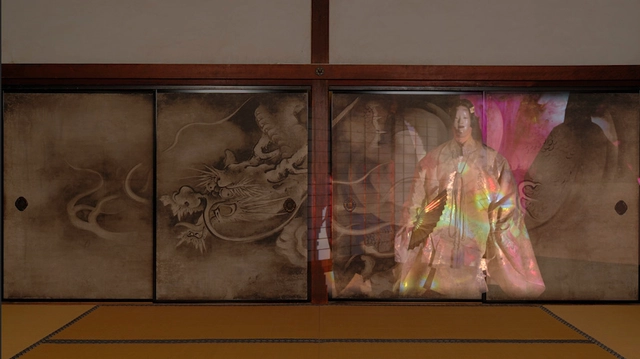
Japanese art has an allure that transcends time, from the resplendent beauty of paintings on golden screens to the elegant lines of ikebana flower arrangements. In modern times, new technologies are revolutionizing our engagement with these art forms. High-precision replicas of precious paintings can be created, allowing the originals to be safely preserved, while still being accessible to the public. Meanwhile, contemporary artists are using technology to express traditional Japanese artistic concepts in novel ways. At this talk, Frank Feltens, Curator of Japanese Art at the Smithsonian’s National Museum of Asian Art, and Japanese new media artist and Professor of Kyoto University Naoko Tosa, creator of Sounds of Ikebana, examine the applications of technology in the world of Japanese art today. Moderated by Monika Bincsik, Diane and Arthur Abbey Curator for Japanese Decorative Arts at the Metropolitan Museum of Art.
The TRANSFER Architecture Video Award is an independent award organized by TRANSFER Global Architecture Platform and supported by Sotto Voce Foundation
The TRANSFER Architecture Video Award is an independent award, launched in 2019, to recognise the most creative and innovative short films in the field of architecture, city or landscape worldwide.
Architecture, Technology, Sustainability, Smart Buildings, Green Architecture, Climate Change, Design, Building Structures
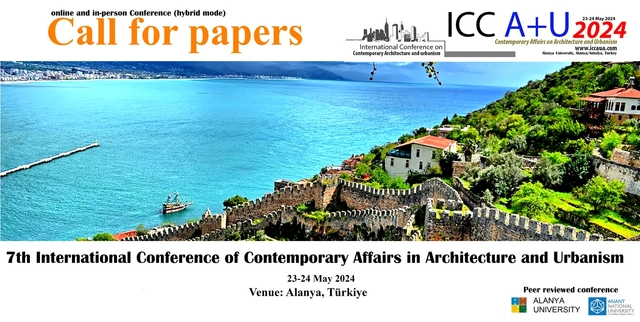
7th International Conference of Contemporary Affairs in Architecture and Urbanism, ICCAUA2024 23-24 May 2024 Alanya, TÜRKİYE Hybrid Conference (Both online and In-person presentations will be available)