
This guide covers a workflow that moves from project parameters to generated floor plans, 3D perspective views, exterior design exploration, and site context visualization, using AI tools in place of preliminary CAD and rendering work.
This guide covers a workflow that moves from project parameters to generated floor plans, 3D perspective views, exterior design exploration, and site context visualization, using AI tools in place of preliminary CAD and rendering work.
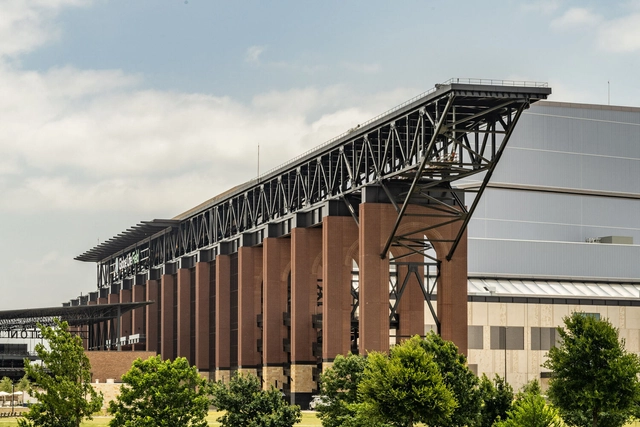
Today, architects and builders have a multiplicity of options when it comes to specifying their cladding materials, having to balance their design vision with the user's requirements. In addition to the aesthetics and character of the chosen product, it is always important to verify its durability, low maintenance and long-term sustainability. The brick, widely used throughout the world, is not only recyclable and highly resistant to threats such as fire, wind and moisture, but also presents great ease of use, low cost, and high versatility in terms of sizes, shapes, colors and textures.
Showcasing the flexibility of the material, Heartland Brick has selected six notable and award-winning brick projects located in Texas, Kansas, and Illinois, ranging from its most classical use in arches and columns to its most modern and minimalist application, including an impressive mural of sculpted bricks. A lasting legacy for its designers and citizens, and an ongoing inspiration for the contractors and architects of the future.
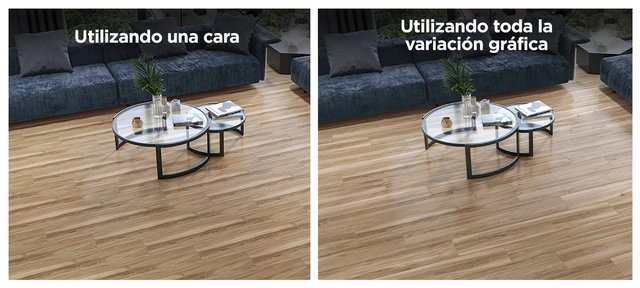
Representation is the medium through which architects express their ideas; the better a project is represented, the easier it is to convey its intent to the viewer. In most cases, a simple and concise representation helps to manifest a project's core ideas. However, new technologies provide us with tools that, beyond helping us express and highlight an intent, allow us to convey the quality of the designed environment more realistically.
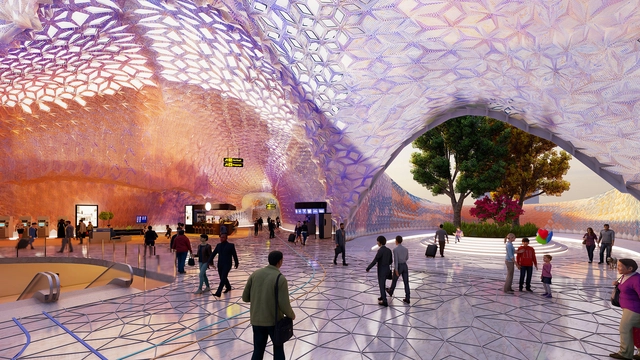
The roof of London's Euston Station serves as a virtual application for the integrated Metaplas system, a project developed by students at The Bartlett School of Architecture, UCL. As part of an investigation by Research Cluster 8 (RC8) of the MArch Architectural Design program, students developed a 3D-printed multi-material system using biodegradable and recyclable thermoplastics. By transforming a series of flat panels into complex three-dimensional forms, the students created a geometric pleated structural system capable of passively controlling interior lighting.
How did the Godfather of Punk end up on a sink-inspired throne in a Bavarian forest? Read on...

The bathroom is an essential space for any type of construction. The Royal Spanish Academy defines it as "a room in a building with a sink, shower, bathtub, toilet, and other sanitary fixtures." This definition establishes that it is a functional space with a specific program, which, consequently, can be easily standardized. As these spaces have practically uniform dimensions, the installation of prefabricated bathrooms in various types of buildings is becoming increasingly common. These modular units serve as an excellent alternative when opting for a fast, cost-effective, and efficient construction method.
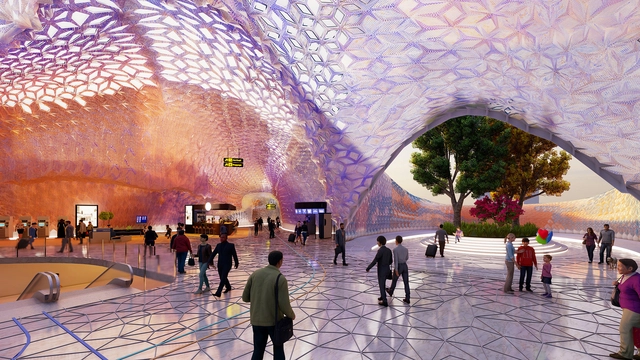
The roof of Euston Station in London is the large-scale architectural setting for the virtual application of the comprehensive Metaplas system, created by students from the Bartlett School of Architecture, UCL. As part of an investigation carried out in Research Cluster 8 (RC8) of the Master's program in Architectural Design, students developed a 3D printed multimaterial system from biodegradable and recyclable thermoplastics. Transforming a series of flat panels into complex three-dimensional forms, students created a structural system with geometric folds that allows for passive control of the lighting of interior spaces.
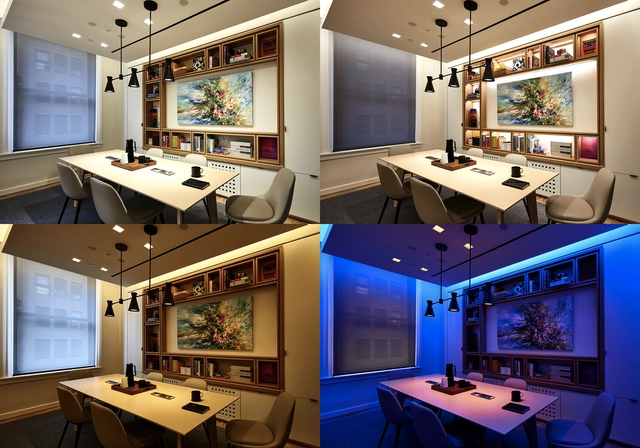
As we have discussed previously, home automation is a comprehensive system of automated technologies that allows for the optimization and increased flexibility of the spaces we inhabit. Its primary benefits—such as security, accessibility, comfort, and energy savings—significantly improve people's daily lives. While it might be perceived as an exclusive, high-tech system, it is important to understand that its primary objective is to facilitate daily activities and needs by automating routine tasks.
A key area of home automation is comprised of lighting control systems, which can be connected to all devices within a building. By avoiding unnecessary waste, these systems use only the amount of light required, increasing the lifespan of bulbs and providing significant energy savings. Furthermore, they allow for the creation of environments tailored to each activity, adding flexibility to a space's function. In the current context of the pandemic, the ability to transform a space through lighting has become extremely useful. Our dining room can simultaneously serve as an office and a place to eat, with the appropriate environment for both situations.

Premium kitchen brand next125’s award-winning ‘Trolley’ brings multifunctional mobility beyond the kitchen and into other increasingly connected home spaces.
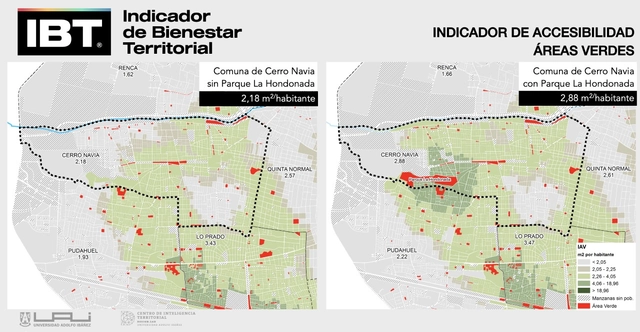
When we hear headlines like "the city must have fair density" or "15-minute neighborhoods," time and density are just numbers. However, it is essential to understand that they remain only numbers until they are contextualized within the lived experience of people in their territory. We can no longer postpone the obvious reality that a number, a standard, a benchmark, or a goal is merely a tool to facilitate the necessary conversations regarding the management and governance of our territorial environments.
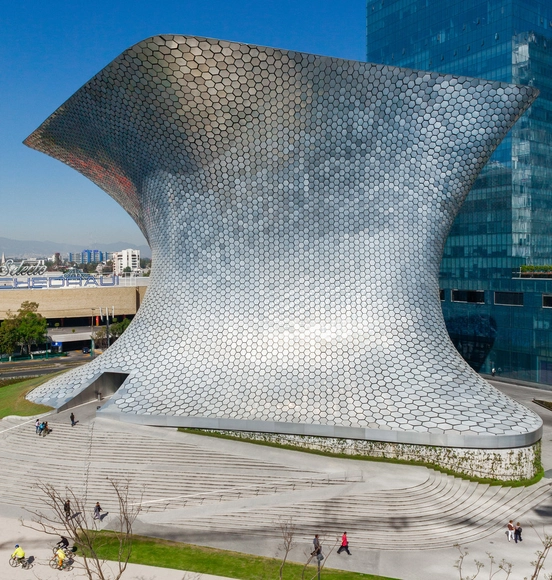
When constructing a building, it is essential to define the waterproofing method to be used, as this serves to protect the structure from structural failure, ground movement, and water or moisture infiltration. Therefore, whether for a roof, terrace, swimming pool, road, or underground structure, choosing the right solution is necessary. Selecting the correct protective and insulating barrier prevents damage and unforeseen issues, ensuring high durability and strong performance. However, the guarantee of an effective and secure system relies primarily on the integration of solutions that are compatible and adaptable to multiple substrates or complex geometries.
By examining various high-impact international urban projects—using systems developed entirely by Soprema—we will explain why it is important to consider waterproofing as an integrated system rather than a collection of isolated products.
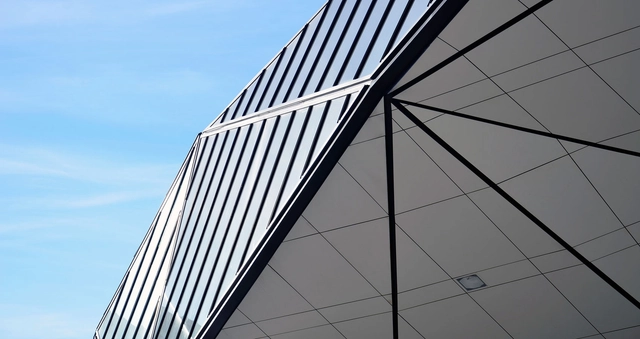
The reality of an architectural project begins to take shape when the work is materialized. For this reason, the task of specifying the products to be used becomes highly relevant within the creative process. When starting a project, architects often conduct a study of references to find inspiration for both the conceptualization of the work and its aesthetic, taking advantage of the vast visual content available on digital networks, which allows them to explore various application cases. This research is useful for understanding the final image one wishes to achieve; however, it is necessary to seek guidance from technical support teams to select products that ensure such an end is reached.
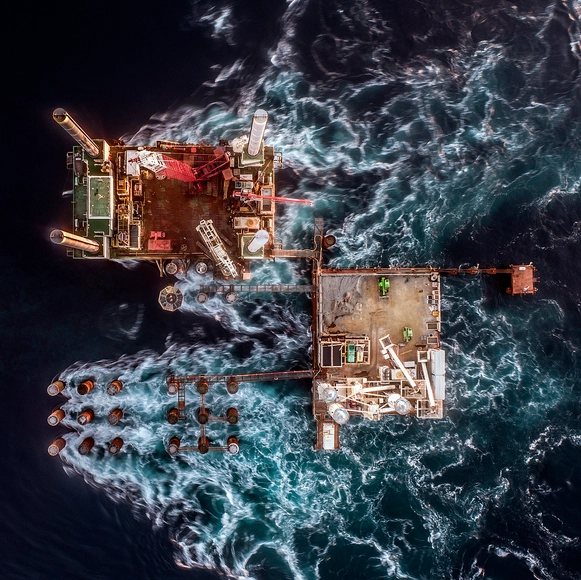
After years of discussion, the fixed connection between the Isla Grande de Chiloé and the Chilean mainland is becoming a reality. Expected to be completed in 2025, the Chacao Bridge will be a 2,750-meter-long suspension structure spanning the Chacao Channel, specifically connecting Punta Coronel to Punta Gallán. Currently, crossing to the island takes approximately 20 minutes by ferry, a service often subject to delays due to weather conditions. The bridge will reduce this transit time to just 3 minutes, regardless of external factors.

With the onset of COVID-19, we have had to adapt to a different way of living, a shift that has been reflected in our work styles. Where and how do we work today? Many people have begun working from home, provided their circumstances allow it. While this has been convenient for many, for others it has meant a radical change, implying new needs for space and resources. For architects, engineers, builders, and contractors, this challenge has been quite complex, as much of their work involves handling large, high-cost devices.
In this article, we present 3 innovative solutions that replace the traditional, bulky plotter, allowing us to print in large formats from our own homes.

With the onset of COVID-19, we have had to adapt to a different way of living, which has been reflected in our work style. Where and how do we work today? Many people have begun working from home, provided their circumstances allow it. While this has been comfortable for many, for others it has meant a radical change, entailing new needs for space and resources. For architects, engineers, builders, and contractors, this challenge has been quite complex, as a large part of their work involves handling large, high-cost devices.
In this article, we present 3 innovative solutions that replace the traditional, bulky plotter, allowing us to print in large formats from our own homes.
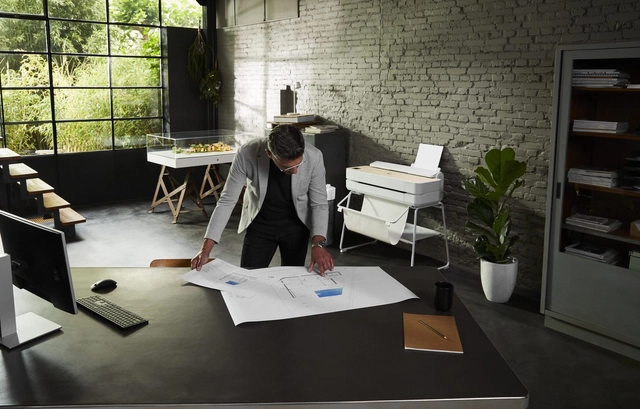
With the onset of COVID-19, we have had to adapt to a different way of living, which has been reflected in our work style. Where and how do we work today? Many people have begun working from home, provided their circumstances allow it. While this has been comfortable for some, for others it has meant a radical change, involving new space and resource requirements. For architects, engineers, builders, and contractors, this challenge has been quite complex, as a large part of their work involves handling large, high-cost devices.
In this article, we present three innovative solutions that replace the traditional, bulky plotter, allowing us to print in large formats from our own homes.
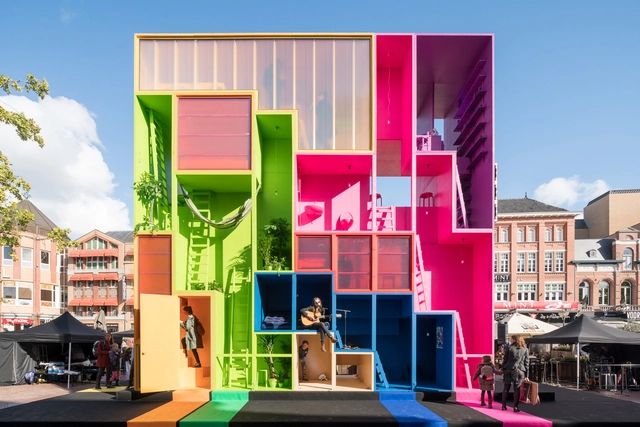
Polycarbonate has become an alluring alternative to glass in facades, as it has different levels of translucency and can provide optimal transmission and diffusion of light. Moreover, it is light, flexible, recyclable, durable, resistant to impact, and includes UV protection, in addition to resisting temperatures between -40°C and 115°C. But beyond its functional properties, this thermoplastic also provides wide-ranging aesthetic opportunities, allowing architects to create unusually dynamic and expressive facades.
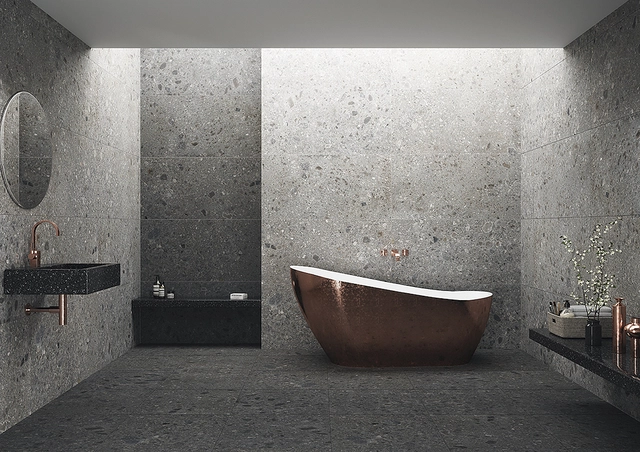
When describing a place we like, we generally refer to sensations rather than physical aspects. This occurs because space directly influences our emotional state. For this reason, when designing a specific environment, it is important to understand its use and the desired character, which is determined by the sum of various physical elements that form a harmonious whole. Among these components is the cladding, which covers surfaces and is often the only material we perceive. In this article, we will discuss large-format pieces specifically and their impact on space.
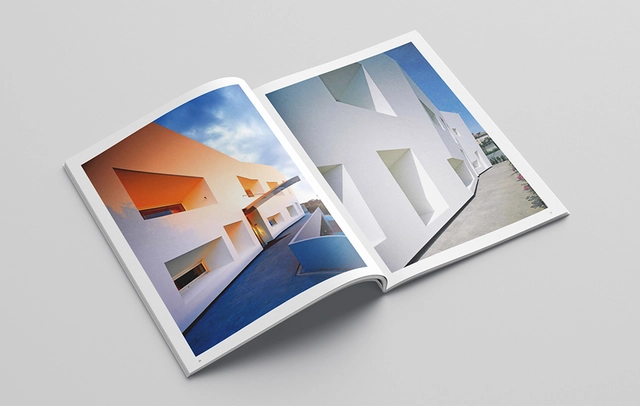
The new lookbook for architects by WIENERBERGER impressively presents the architectural quality of contemporary brick architecture: an award-winning and forward-looking source of material inspiration.
"When I think about design in general, a story of families always comes to mind, especially in furniture design. Stories of people and families". Flexform has spoken with Antonio Citterio, Italian architect and designer, to delve into the design concepts that shape their 2020 Collection. Learn more here.
.jpg?1603311348&format=webp&width=640&height=580)
Five years after the Empena Viva project, Nitsche Arquitetos returns to artistically occupy the surroundings of the Minhocão. Through the Eclipse intervention, the team aims to illustrate the socioeconomic and temporal processes driven by São Paulo's urban dynamics using a simple gesture.
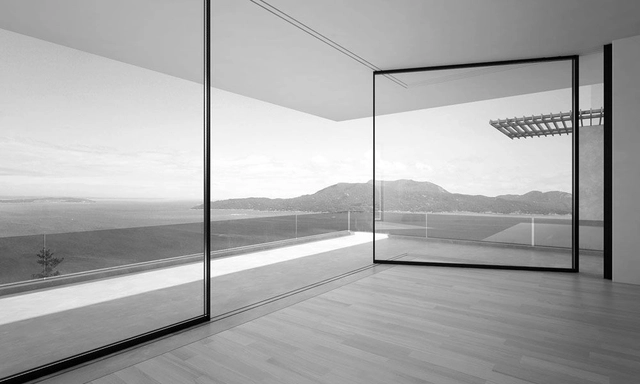
The window is the architectural element that satisfies our innate need to relate to the outside space, providing us with ventilation and light. The more extensive and clean the window is, the greater the sensation of "being outside". Consequently, opening up spaces to the outside has become a common requirement for people who want and need to inhabit flexible, adaptable spaces, in contact with the air and nature. There are many ways to do this, but not all of them allow an airtight enclosure to become fully open and continuous, clearing the boundaries between both spaces.
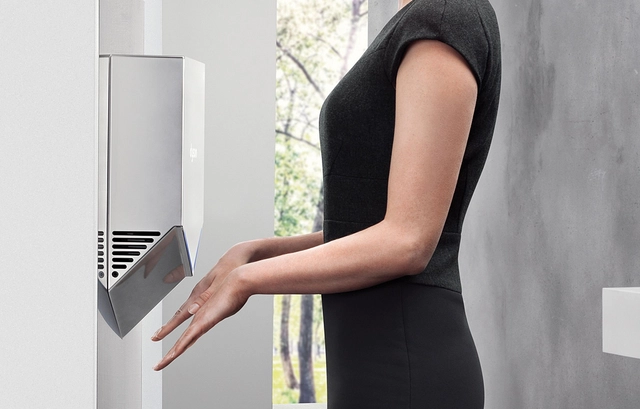
In light of the pandemic we are facing as a society, we have begun to question various habits that we may have normalized for a long time. Consider our methods of greeting: is physical contact truly necessary to establish a greeting? We could look to countries like Japan, where people greet with a bow, or Thailand, with the "Wai"—a greeting performed by inclining the head with palms pressed together—or perhaps even a clap, as is the custom in Zimbabwe.
Physical contact does not only refer to people, but also to the objects we touch daily. One of the primary recommendations for preventing the spread of COVID-19 is hygiene, which is primarily maintained in the bathroom. Yet, how can we use a bathroom without touching equipment that has already been used by someone else? It is almost a contradiction. This question is even more relevant in public restrooms. Consider the typical sequence of actions we perform in such a facility; how many times must we touch an object?
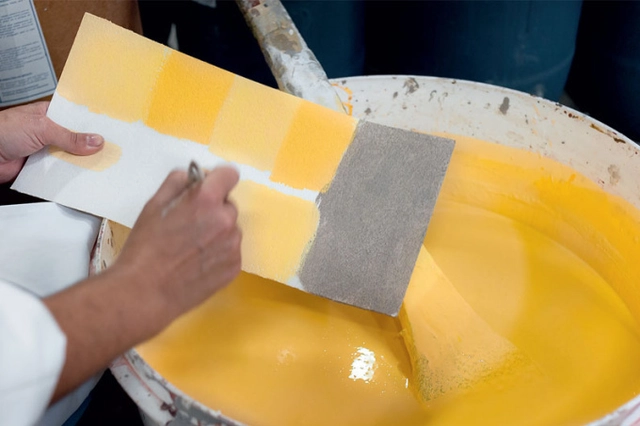
There are various professions that, in our traditional view of work, seem strange or unusual to combine. This is the case for architect Leo Laniado and chemist Osiel Alves Pereira, who joined forces to produce handmade paints with extraordinary results. This leads us to consider the role of interdisciplinary integration in achieving more productive and comprehensive solutions. Is it multidisciplinarity, pluridisciplinarity, or interdisciplinarity? The case of Laniado and Alves demonstrates once again the success that comes from merging skill sets in the professional and, above all, creative spheres.

Carpentry is the term we have always associated with furniture manufacturing, but as interior design has taken on a more significant role in our daily spaces, the related terminology has diversified. This is why we have begun to hear about thermolaminated furniture, though we may not know exactly what it means. Fundamentally, thermolamination is an industrial process in which a plastic film is adhered to a surface to manufacture highly resistant and durable products, allowing for the design of distinctive, curved pieces.
.jpg?1603311867 "© João Nitsche")
.jpg?1603312607 "© João Nitsche")
.jpg?1603311666 "© Pedro Mascaro")
.jpg?1603312244 "© João Nitsche")
.jpg?1603311348)


