1. ArchDaily
  2. Mini

Mini

The G Project: Submit Your Ideas and Vote for Your Favorites!

The G Project, hosted by G Adventures and The Planeterra Foundation, is giving four lucky innovators, inventors, visionaries and designers the opportunity to bring a humanitarian and forward-thinking project to fruition.  The G Project is inviting anyone to submit a design idea of any scale that will have a "positive impact on your planet".  The idea must be a proposal that falls into one of four categories: freedom, beauty, knowledge or community.  It is a crowd-sourcing exercise that seeks to engage ideas of any variety and asks the global community to contribute to deciding which projects deserve to be realized.  

Join us after the break for more.

reSITE 2013: Collaborative Ideas For Livable Cities Festival and Conference

Clients: Want to Know How to Get Your Dream Home?

This post was sponsored by BHI. Explore the benefits of a newly built home.

Lawyers and Doctors have the utmost fortune that, no matter how much their patients/clients may think they know, their clients generally do not attempt to “go it alone.”

Architects are not so lucky. For whatever reason, many home buyers believe that designing the home of their dreams is something they can do on their own - by designing themselves, or, even worse, by just buying an old house and “fixing it up”. 

We architects, on the other hand, know that the process is far more difficult than that - but also, so worth it in the end. Because designing a new home from scratch isn’t just more cost and energy efficient, but the only way to truly get the house of your dreams.

So why should potential clients forego buying an old home and trust you to design their new home? For these 5 undeniable reasons (make sure to always have them at hand) ...

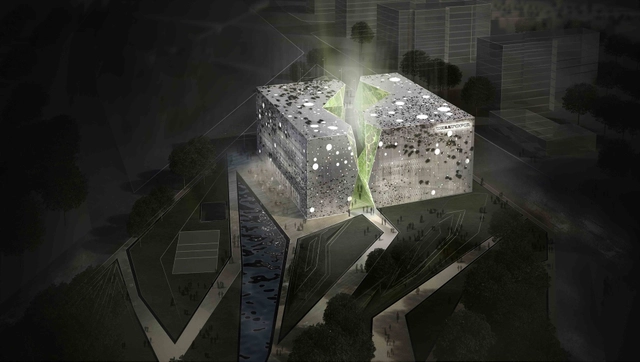
Collider Activity Center Competition Entry / Ignacio Gias, Jesús Lorenzo Garvín, Ana Vida

Located between two very different poles that have a great tension between them, architects Ignacio Gias, Jesús Lorenzo Garvín, and Ana Vida (Fissure Team), designed the building of the Collider Activity Center to appear as a flow connector in the territory. In doing so, they create a transition from the urban to nature, from the stability to the unpredictable, from colonized to wild territories. It is broken by an organic geometry, by the adventure, by the representation of the natural world, that cuts the building and makes the users 'break it, break it through, to the other side' as a door to adventure. More images and architects’ description after the break.

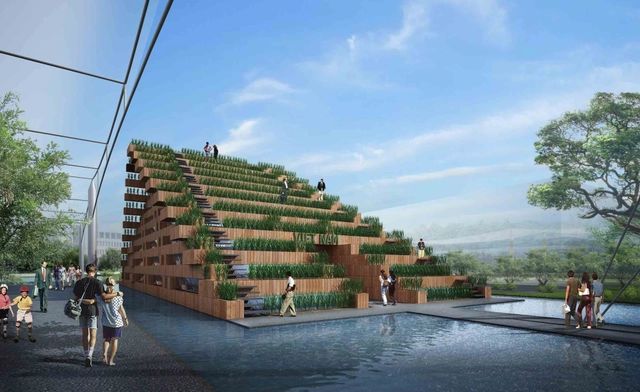
Vietnam’s Pavilion at Expo 2015 Competition Entry / H&P Architects

The concept proposal for Vietnam’s Pavilion at Expo 2015 in Milan focuses on mixing settlement and settled agriculture to create the future’s space – the space where settlement and settled agriculture include each other. Titled the Pavilion of dream terraces (field), the building by H&P Architects is created from steel structure frames, which have a large amount of modules – the longest one being 7.5m - that are connected by simple joins or overlapping. More images and architects' description after the break.

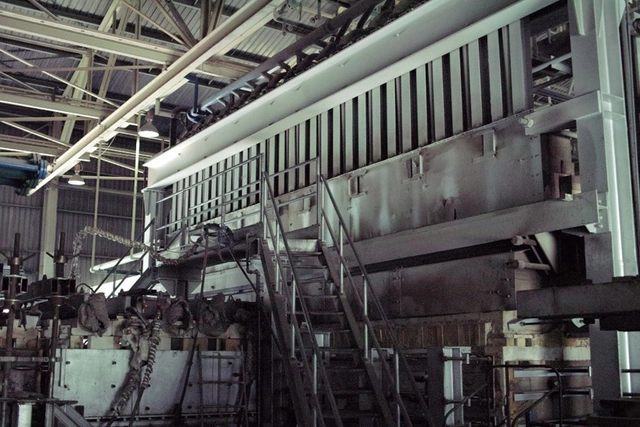
First Press Conference of Bi-City Biennale of Urbanism\Architecture

The Organizing Committee of the Shenzhen Biennale of Urbanism/Architecture recently announced that the 2013 Biennale, which will open December 6, will be delivered by two curatorial teams, consisting of Team Ole Bouman and Team Li Xiangning + Jefferey Johnson. Old Bouman wil act as curator, creative director. Li Xiangning + Jefferey Johnson will be the curators, academic directors. The main venues for the event are the former YAOPI float glass factory (venue A) and the old warehouse at Shekou ferry terminal (venue B). More information after the break.

Operlab Competition Entry / Rafal Oleksik + Krzysiek Stepien

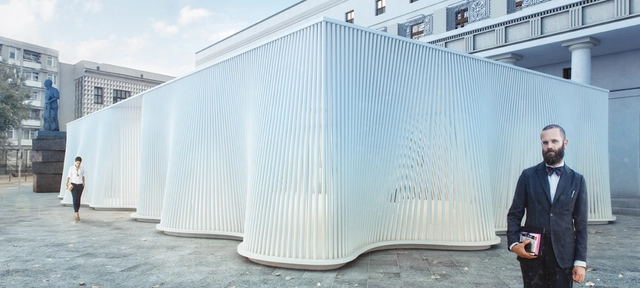
Inspired by the movement of the curtain, an element inherently connected with the theatre, this second prize winning proposal for the Operlab competition focuses on this movement to induce the emotions of the viewers. Designed by Rafal Oleksik and Krzysiek Stepien, it was crucial in the proposed concept of the pavilion to induce such emotions to encourage people to enter the facility, and at the same time, allow them to become a part of the show whether it be exhibitions, screenings, a concert or a discussion. More images and architects’ description after the break.

‘Research as Practice’ Symposium

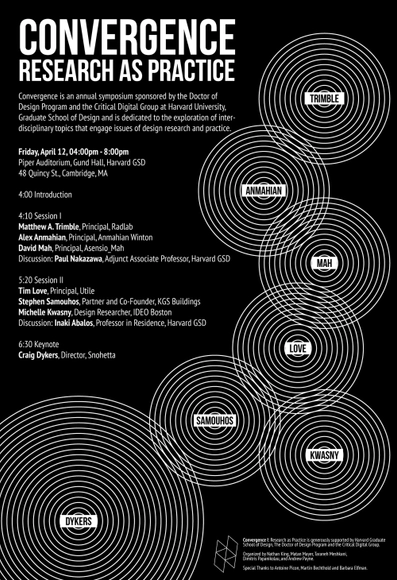
Taking place this Friday, April 12th, from 4:00pm-8:30pm, the Doctor of Design program at the Harvard University Graduate School of Design is inviting you to 'Research as Practice', their annual Convergence symposium. As the traditional boundaries of design practice are increasingly questioned, broadened, and blurred, scientific research in technology development and application emerges as an essential vehicle for exploration and assessment. In this inaugural year, the symposium will seek to explore the position, relevancy, and sustainability of applied research in design practice across various disciplines with examples from contemporary practitioners. For more information, please visit here. For more information, please visit here.

'Panta Rhei' Exhibition / Mateo Arquitectura

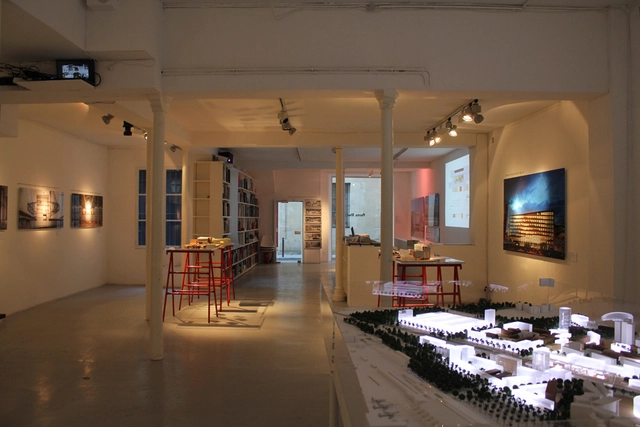
On view until this Saturday, April 13th, at the Galerie d’Architecture in Paris, the 'Panta Rhei' exhibition by Josep Lluís Mateo of Mateo Arquitectura is a tour through time: the past, present and future of the practice’s work. Highlighting projects, materials and moments that tend to be concealed from view, their 'everything flows' themed exhibit forms part of the agency’s praxis. Mateo displays how the present leads us to the future, and projects that are already being transported to reality. Also, the present of that which is clearly finished, and a trace of the past that has brought us to this point. An exhibition allows us to salvage, for a moment, materials produced in different contexts, to support ideas, explain stories or understand a world. For more information, please visit here. More images of the exhibition can be viewed after the break.

2013 'Folly' Competition Winner: tree wood by Toshihiro Oki

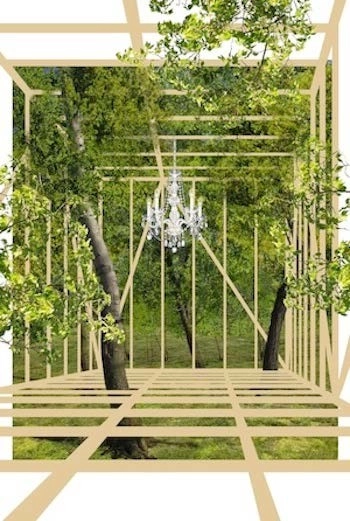
Socrates Sculpture Park and The Architectural League of New York recently announced the selection of Toshihiro Oki architect for tree wood as the winner of this year’s “Folly” competition – an extraordinary opportunity for emerging architects and designers to experiment and build large-scale projects for outdoor exhibition. tree wood will be a rigid yet airy geometrical wooden structure placed within a grove of trees – a lush and dense area at Socrates Sculpture Park. Visitors will peer into the structure through the floor beams where a formal, ornate chandelier will be suspended. The installation creates a dialogue between built structures and systems with the irregular and organic. This winning project will open at Socrates Sculpture Park on Sunday, May 12th from 2-6pm. More information after the break.

'Up-Downtown' DawnTown's 2012 Competition Winning Installation

'Up-Downtown' DawnTown's 2012 Competition Winning Installation - Chair
Courtesy of HistoryMiami

Up-Downtown, the prize-winning installation in DawnTown's competition for the creation of a temporary installation on the theme of the “Evolution of Miami", is taken literally to present an interactive story of Miami’s rise. “A city is a complex machine, where everything is interconnected and any movement affects the other,” said Manuel Clavel-Rojo, co-creator of the Up-Downtown team. The installation, exhibited at HistoryMiami, features a 10’ x 10’ x 10’ box structure using steel for supports. A mirror sits at its base, with blue and pink neon lights representing the water’s edge and roadways, creating a perimeter of the downtown area. More images and information after the break.

Preserving Modern Architecture in the Midwest

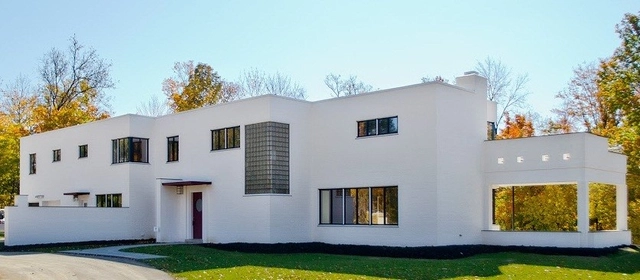
On April 24th and 25th, Cincinnati Preservation Association (CPA) will celebrate the gift and the restoration of the Frederick and Harriet Rauh House, designed by pioneering Cincinnati Modernist John Becker in Woodlawn, by hosting “Preserving Modern Architecture,” a two-day symposium at the house. In September 2011, CPA launched the restoration of the 1938 Rauh House with a festive celebration honoring Emily Rauh Pulitzer, donor of the house and funder of the work. A year later, the restoration of this pioneering International Style residence is complete.

INVERSION Installation at INTERNI Magazine’s Hybrid Architecture Exhibition

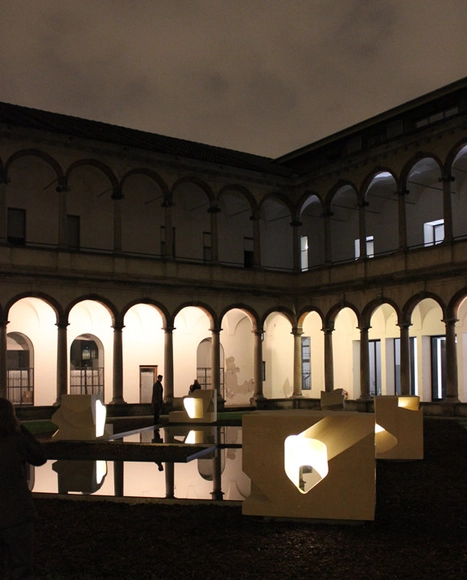
As part of INTERNI’s Hybrid Architecture Exhibition event, Steven Holl Architects will be opening their 'INVERSION' installation tomorrow, April 9th, in Milan. In addition, Steven Holl will deliver a lecture in the Aula Magna of the Università degli Studi di Milano at 10am. Shown in the Cortile 700 of the Università degli Studi di Milano, the installation features six void-cut, 21 million year old limestone blocks, which frame a sheet of water. The process, beginning with a 5”x7” watercolor sketch in New York City, which is transformed into a 3D file and then sent to Lecce, required no working drawings. More information on their installation after the break.

Update: Facades+ Performance Symposium

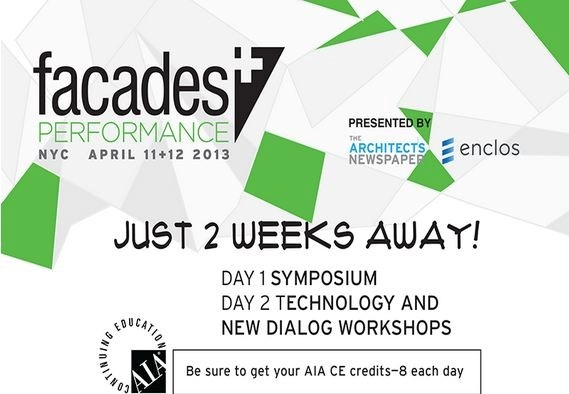
Taking place April 11-12 in New York, the Facades+ Performance Symposium will focus on cutting through the jargon to consider the heart of high performance building envelopes. Presented by The Architect's Newspaper and enclos, they recently announced that an additional workshop will take place on Friday, April 12. This workshop will focus on the fundamental concepts and workflows for creating performance-based design models with the parametric design tool, Grasshopper for Rhino3D. Using Grasshopper, participants will be guided through a series of exercises designed to emphasize the relevant applications of parametric design for professional practice. To sign up, and for more information on the two-day event, please visit here. A video can be viewed after the break.

Collider Activity Center Competition Entry / SO-AP Architects

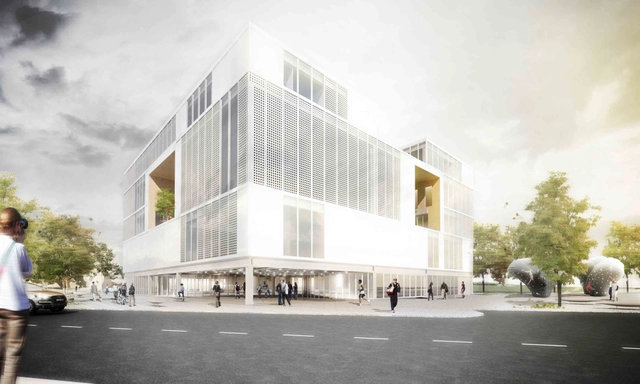
By creating a space which is open onto the city and welcoming for visitors, the proposal for the Collider Activity Center by SO-AP Architects intends to be a place of importance in the city of Sofia. The objective is to propose a building designed to meet the expectations of a wide audience motivated by the challenge and keen on using a place offering multiple combinations of sports and rest, while being able to enjoy views on the city and its surroundings. More images and architects' description after the break.

The Pier / Kavakava Architects

The Pier / Kavakava Architects - Pier
© Margit Argus
•
Tallinn, Estonia

'Shigeru Ban – Architecture and Humanitarian Activities' Exhibition

Currently taking place at the Art Tower Mito's Contemporary Art Gallery and Plaza until May 12, the 'Shigeru Ban – Architecture and Humanitarian Activities' exhibition is the architect's largest exhibition and encourages visitors to think about the architect's role in society. From his early works and a pioneering new architectural material to an ongoing disaster project, the exhibition explores the diverse activities and achievements of the architect as well as his vision and spirit to challenge social issues and disasters. Featuring architectural models, mock-ups, photographs, videos of his major and important works, and furniture, Ban is known for his innovative work constructed by developing or applying building materials from objects already existing in our everyday lives. For more information, please visit here.

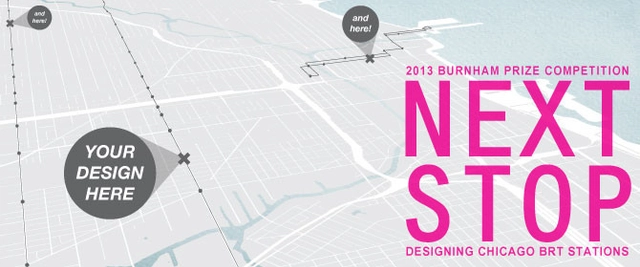
2013 Burnham Prize Competition: NEXT STOP: Designing Chicago BRT Stations

The Chicago Architectural Club and Chicago Architecture Foundation, in partnership with the Chicago Department of Transportation, the Chicago Transit Authority, and the Chicago Bus Rapid Transit Steering Committee, recently launched the 2013 Burnham Prize Competition: NEXT STOP: Designing Chicago BRT Stations. Intended to catalyze iconic, sustainable, and functional design for representative corridors in Chicago’s planned Bus Rapid Transit (BRT) system, they are seeking entries that integrate innovative and compelling transportation design into Chicago’s urban fabric. Each design team must submit designs for three different prototype sites and demonstrate how BRT station design can be adapted to each context. Submissions are due by May 13. For more information, please visit here.

You've started following your first account!

Did you know?

You'll now receive updates based on what you follow! Personalize your stream and start following your favorite authors, offices and users.