Building Trust international just launched 'PLAYscapes', an international design competition that challenges professional and student architects, designers, engineers and artists to find exciting design proposals to transform neglected parts of cities into interactive landscapes, encouraging public engagement, community involvement and sustainable adaptive reuse. Proposals should be sited in an abandoned or forgotten urban site and develop PLAYscapes that create opportunity for interaction and play for citizens of all ages. Submissions are due July 29. To register, and for more information, please visit here.

Aiming to build awareness of urban design solutions capable of shaping Dallas forward, The Connected City Design Challenge is asking participants to develop a more refined and specific strategy for connecting the downtown and river, and assist in securing future public and private investment. By empowering both designers and citizens, The Challenge will work to realize integrated solutions that improve the livability and viability of our city. In order to secure the most capable design talent and facilitate a variety of solutions, this will be structured as a competitive process consisting of two idea streams: a professional stream and an open stream. Requests for qualifications are due May 9 for the professional stream and for the open stream, the deadline for submissions is October 3. For more information, please visit here.
Now in it's 4th year, the New York Chapter of the National Organization of Minority Architects (NYCOBA) announced their Crafting the Interview event for graduating college students and young professionals seeking feedback on their portfolio. A panel presentation will provide information about the job searching process and current market trends. The event will offer constructive one-on-one feedback to participants and a panel discussion comprised of HR professionals representing different sectors of the architectural + design community. The event is intended to prepare attendees to be practiced for potential interviews and to gain an understanding of current job trends. The event will take place May 18th from 11:00am-4:30pm. For more information, please visit here.
As we've mentioned before, Irish designer Eileen Gray was undoubtedly one of the most influential, and most overlooked, designers of the 20th century. However, a new Kickstarter campaign aims to put that right once and for all. The campaign is seeking funds to help renovate Gray's seminal house, E-1027, for the production of a feature film about the architect.
Read more about the film, and find out who is slated to play Gray, after the break...
SYN City, a postgraduate research & design unit at UCACanterbury School of Architecture, will be putting on an expo at the Doodle Bar London on April 26 at 6:00pm. Architects and guests have been invited and are attending from London including Foster & Partners, Charles Holland of FAT architects and Will Alsop. In 2012/13, Ashford in Kent has been the studio's testbed to explore the dialectical and contested nature of the contemporary city. By focusing on one exemplary context, specific and at the same time, typical and paradigmatic urban conditions are addressed. For more information, please visit here.
Courtesy of Columbia University GSAPP/ Applied Architecture Research Program
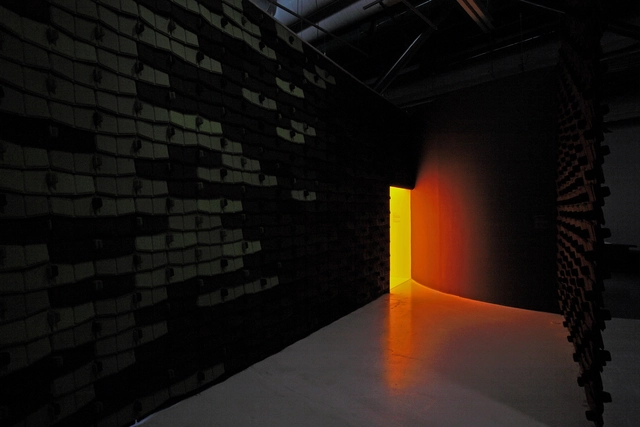
Columbia University's GSAPP Applied Architecture Research program will be holding their Conflict of Interests event on Friday, April 16th from 2:00pm-6:00pm, which will be organized as a series of conversations—five distinctive panels—discussing the limits of applied research in contemporary practices and academia. This event will be the first in a series of symposia investigating the role of applied research in architecture. Nestled in an intersection between practice and theory, applied architectural research can potentially work as a space for overlap and negotiation. This event will formally make explicit the opportunities for architectural research to bridge the gap between the archive and the laboratory. For more information, please visit here.
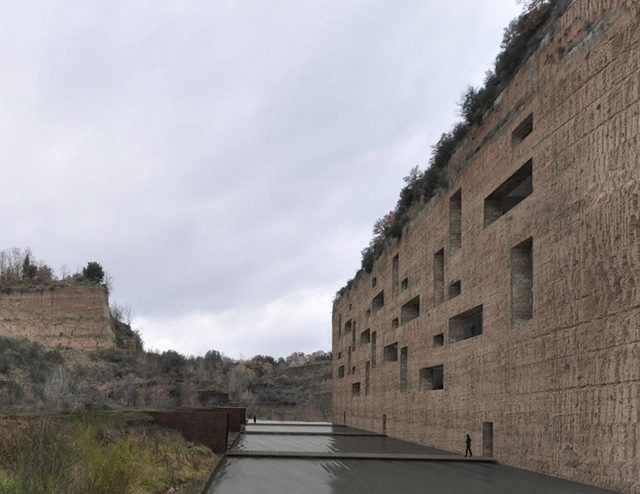
Romano Adolini Architetto shared with us their design for a new residential complex, carved into the vertical face of an abandoned tufa stone quarry in Civita Castellana, near Viterbo, Italy. Their scheme is a modern reinterpretation of a manner of living and behaving which responds to the need to distance oneself from outside, a new dimension of hidden isolation, of seeking silence and meditation. It is also a new solution to the rehabilitation of quarry sites, currently abandoned and forgotten industrial by-products, located in wonderful landscapes and destined otherwise to become illegal dumping grounds. More images and architects' description after the break.
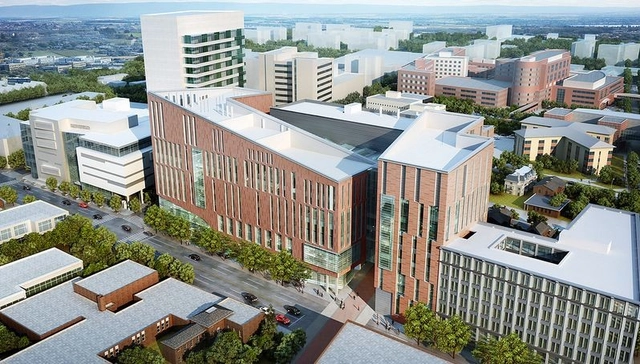
HOK recently unveiled their design for the state-of-the-art medical school and integrated transit station at the University at Buffalo's Downtown Medical School, which will anchor the vibrant mixed-use district. Designed for the new School of Medicine and Biomedical Sciences, the seven-story medical school will bring 2,000 UB faculty, staff and students daily to downtown Buffalo and, at more than 500,000-square-feet, will be one of the largest buildings constructed in Buffalo in decades. More images and architects' description after the break.
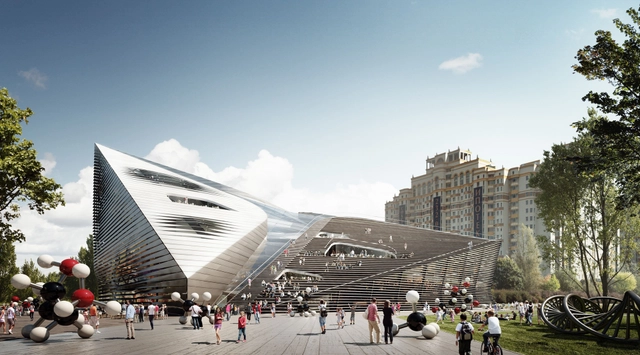
With the aim to be a meaningful building beyond its iconic form, the new Museum & Educational Center (MEC), designed by 3XN,is about connecting with people, while opening up the world of science, technology, innovation and Russia’s extraordinary achievements in these domains. Through both an internal and external architectural expression of flexibility, this proposal, which was a finalist in the international competition, recognizes that architecture shapes behavior. More images and architects' description after the break.
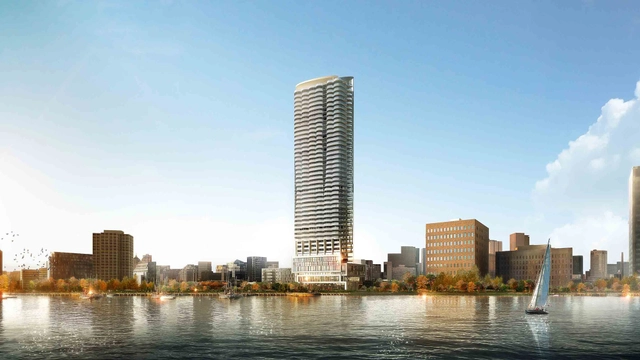
Icon: Claridge Homes is set to become Ottawa’s tallest tower at 45-storeys, transforming the cityscape of the country’s capital and setting a new standard for high quality design and smart densification in the city. Designed by Hariri Pontarini Architects, and as part of the area’s revitalization, the development will bring a mix of uses to meet both the existing and future needs of the neighborhood. More images and architects' description after the break.
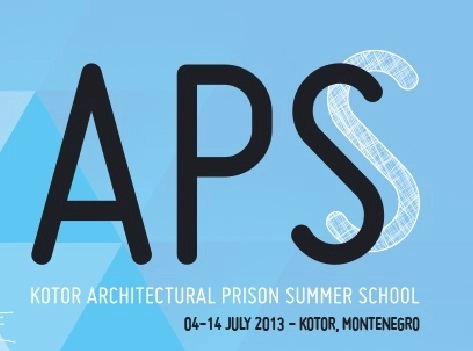
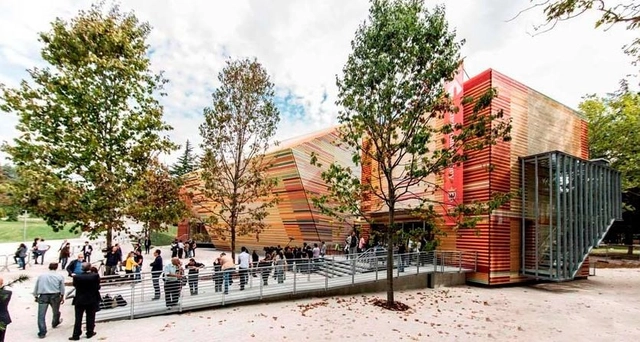
Established by DVARP, as part of Kotor ART festival, Kotor Architectural Prison Summer School will take place this year in an Old Austrian Prison in Kotor, Montenegro from July 4-14. Set to host great mentors and lecturers, there are two main parts of Kotor APSS: the summer school workshop with final work exhibition and student presentation, and the final conference ”APSS talk” and Panel discussion based on the workshop Topic and Conclusions, which is open to the wider public. More information and images of last year's event after the break.
Designed by Triple O Studio, the basic premise they had for their design of the En-able – Paralytic Homewas to keep in mind the every day activities of the differently-able and the specific nuances in the design of catering to their needs. Located in Sri Lanka, the architects wanted to create an environment that would bring about a feeling of community and help keep their spirits up. More images and architects' description after the break.
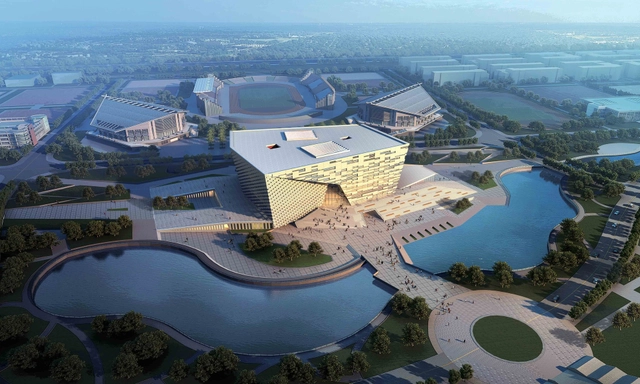
With an area of 48,636m2, the site of the Hebei University Library is located in the center of the new Beicheng Campus. This competition winning proposal by Damian Donze, of the Tongji Architectural Design and Research Institute, is clearly divided. The base of the building is designated for some offices, an archive, a network center, a convention center and an exhibitions center. This way, the West entrance is reserved for the offices and the the network center while the East entrance is reserved for the convention center and the exhibition center. More images and architect's description after the break.
Taking place April 26-27, the 'Strange Utility: Architecture Toward Other Ends' Symposium will explore the following provocative questions: How is architecture’s use value defined, and by whom? How can turning to other disciplines’ unexpected utilization of architecture expand our perception of its utility? And what are the future utilities of architecture? Today, the idea of architecture’s utility is perhaps more diverse than ever, as architecture commonly mingles with other disciplines, and as new typologies of building design emerge almost daily. Organized by Portland State University School of Architecture, three keynote speakers—Philippe Rahm, Jimenez Lai and Jill Stoner—as well as eleven notable architects, artists and academics will participate. More information after the break.
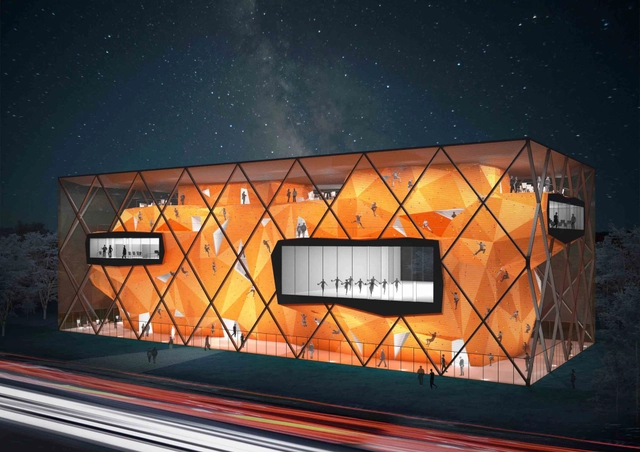
Situated in the large fun park in the suburbs of Sofia, Radionica Arhitekture's proposal for the Collider Activity Center, which won one of five first prizes, is a small artificial 'mountain'. When external conditions are favorable, the facade opens and the internal atmosphere becomes external. The second layer is the hall, a kind of a "cytoplasm". The space between the façade and the climbing surface.This is the place of entrance, where the building and the park mix, the site of overlapping where all paths intersect. More images and architects' description after the break.
The Architectural League of New York announced early this month the award of its 2013 President’s Medal to Renzo Piano of the Renzo Piano Building Workshop.The President’s Medal is the Architectural League’s highest honor and is bestowed, at the discretion of the League’s President and Board of Directors, on individuals to recognize an extraordinary body of work in architecture, urbanism, or design. This award also exemplifies the Architectural League’s 130-year history of encouraging and honoring excellence in architecture, urbanism, and design. The medal was presented to Renzo Piano, one of the world's most admired architects, by Architectural League President Annabelle Selldorf on April 9th at a dinner with over 350 guests in Manhattan. For more information, please visit here.

LEESER Architecture’s design for the Museum of Moving Image has recently been announced as the winner of the 2013 Red Dot Design Award in its highly competitive Architecture and Urban Design category. Completed in 2011, the Museum of the Moving Image houses a comprehensive collection dedicated to educating the public about the art, history, technique, and technology of film, television, and digital media.The existing structure is seamlessly integrated with the substantial new addition through a grand lobby which connects the two. More information on their award after the break.