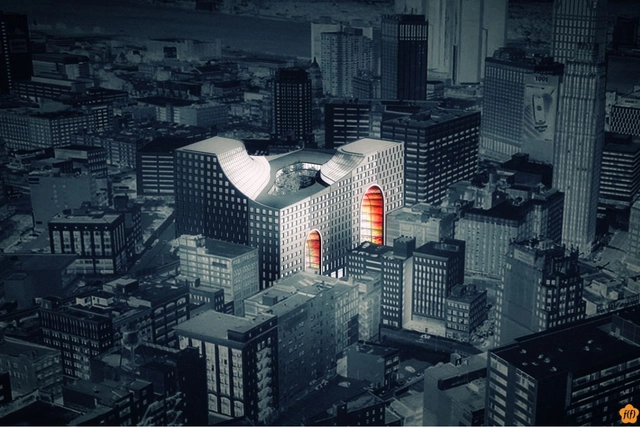
BOFFO, with eyewear brand Linda Farrow, just launched their latest Building Fashion competition which asks participants to design and build a temporary store in New York City for the iconic eyewear brand. Exploring the intersection of architecture and fashion through integrated store and exhibition design, a shipping container, near New York City's Meatpacking district, will be redesigned inside and out providing a unique glimpse into the work of vibrant and acclaimed designers. This third annual installation series aims to once again push the limits of temporary architecture and the language of retail design.
BOFFO Building Fashion will also showcase design installations that push the limits of temporary architecture and retail spaces through fashion and architecture collaborations. The installations will be open to the public December 4-24. The deadline for project submissions is July 14. For more information, please visit here. Check out their video after the break.
Architecture has a role in daily life. It is all the places and spaces we live and work in. It is the buildings, streets, squares and odd little corners that make up our daily environment. This year's Love Architecture Festival, put on by RIBA (Royal Institute of British Architects), aims to celebrate architecture and engage the general public with architecture and the built environment - to reveal what makes great architecture, old and new. Taking place June 21-30 at various locations in the UK, typical events during the festival include exhibitions & films, walks & tours, family fun events, film screenings, and more. For more information on the events, please visit here.
Organized by ETH Zurich Department of Architecture and Urban Design, with Alfredo Billembroug & Hubert Klumpner of Urban-Think Tank, the 'Torre David - Informal Vertical Communities' exhibition is an adaptation and evolution of the installation on Torre David that was presented at the 2012 Biennale di Venezia, where it was awarded the Golden Lion. Taking place at Aedes Berlin from July 12-August 29, the Torre David project will be presented in an extended format and will include new research on the intersection between verticality and informal communities. More information on the exhibition after the break.
The Department of State’s Overseas Buildings Operations (OBO) has shortlisted six design teams for the new U.S. Embassy in Beirut, Lebanon. The project is part of OBO’s Excellence in Diplomatic Facilities initiative in which seeks to provide safe and functional facilities that represent the best in American architecture.
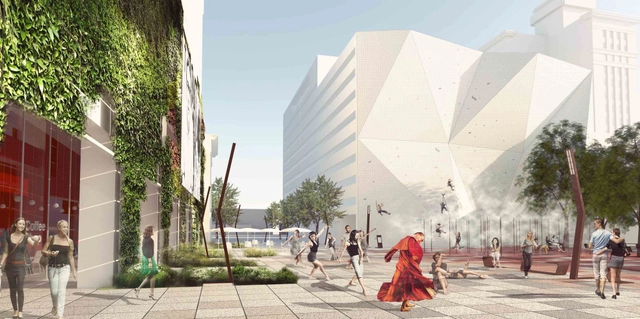
Proposing a connective and activated public realm for the two blocks of Sixty Nine and Seventy in Salt Lake City, this design by Op.Nfor the 'SixtyNine-Seventy, The Spaces Between' competition focuses on three main strategies: connectivity, activation of open and residual spaces, and extension of use. While there are a number of formal connections to and from various parts of the site, a series of informal connection have also been created based on ease of movement and access, possessing an embedded intelligence which needs to be considered. More images and architects' description after the break.
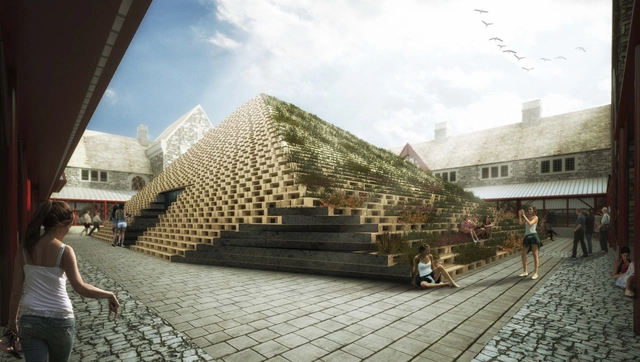
Designed by PM²G Architects, their inspiration for their finalist proposal in the international competition for the Temporal Sustainable Theatre came up from the cultural and physical aspects of the region where Cardiff is based. The history of the country has been marked by the welsh coal mining industry resulting in a bumpy landscape which the architects used as a departure point for developing the idea of using it as the stage where the audience are the users, the actors and also the ones who try to discover what is inside and outside, giving freedom for exploration. More images and architects' description after the break.
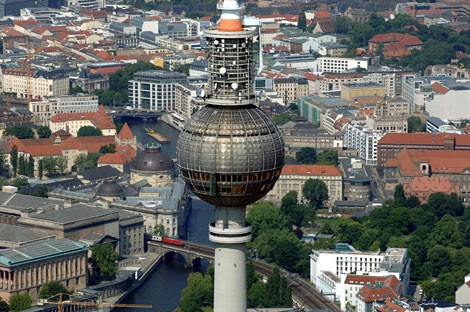
For the second time, the Berlin Senate Department of Urban Development and the Environment is opening a Europe-wide call for projects for the Urban Intervention Award Berlin. For the first time, this prize is being offered in collaboration with Deutsche Wohnen AG and will for this reason be expanded to include the new Urban Living Award. Deutsche Wohnen AG will award prize money in the amount of €3,000 to the winners of the two categories in the Urban Intervention Award Berlin, ‘Build’ and ‘Temporary’, as well as the winner of the Urban Living Award. Interested architects can submit their work by August 24. For more information, please visit here.
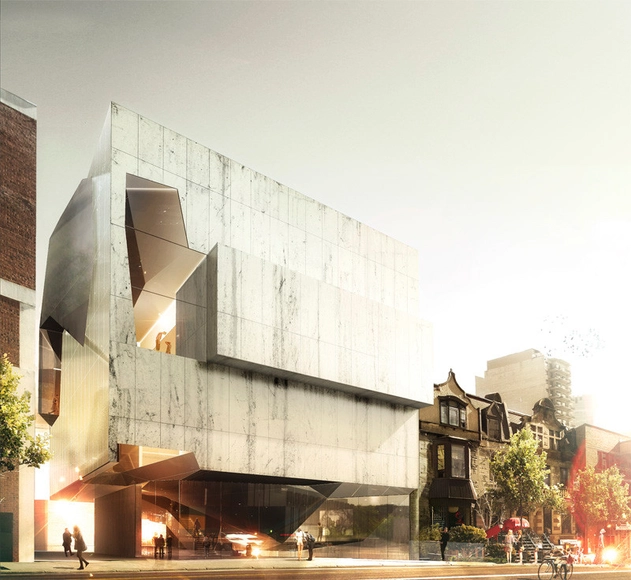
Just as layers of history accumulate through time to offer varying perspectives on culture and environment, Saucier + Perrotte’s design for the Fifth Pavilion of the Montreal Museum of Fine Arts is composed of a series of mineral strata that form a home for the Hornstein collection of art. Floating gently above street level, each marble stratum is superimposed to produce a sculpted volume containing the collection and defining a space dedicated to the next generation of Montreal art lovers. Their proposal was recently announced as a finalist in the competition
Courtesy of Chung Whan Park, Terry Park, Jeong Jun Song, Hyuntek Yoon, Kyung Jae Yu
The mission in the proposal, titled ‘The Grand Opening,’ for the Redesigning Detroit: A New Vision for an Iconic Site competition is to create a vision for a 24/7 timeless, vibrant and walk-able urban neighborhood in downtown Detroit with a catalytic impact on the retail activities of Woodward Avenue Corridor. Designed by Chung Whan Park, Terry Park, Jeong Jun Song, Hyuntek Yoon and Kyung Jae Yu, The Grand Opening will connect the different contexts of the existing urban settings and bring every hour of excitement, crowd and memorable identity to the street life of downtown Detroit. More images and architects’ description after the break.
Courtesy of Lisbon Architecture Triennale and Kairos project
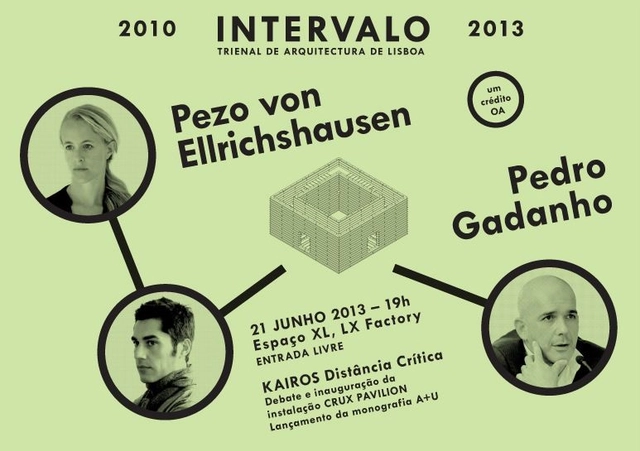
Taking place this coming Friday, June 21st, at 7:00pm, the Critical Distance Kairos Conference is a free event presented by the Lisbon Architecture Triennale and Kairos project. Maurício Pezo and Sofía Von Ellrichshausen, with Pedro Gadanho, will host the event which is followed by the opening of the site-specific installation Crux Pavilion by Pezo Von Ellrichshausen and the launch of a monograph on the studio's work published by A+U magazine. Please RSVP by June Wednesday, June 19th to ana.fernandes@trienaldelisboa.com. For more information, please visit here.
Presented by The Architect's Newspaper and enclos, Mode Lab recently announced their upcoming Facades+ Performance Symposium in San Francisco taking place July11-12. The event consists of hands-on instruction by industry experts in a small, one-on-one, classroom setting. These workshops will provide professionals and academics with the skills and knowledge to work with cutting edge technologies in a fast-paced and intensive environment. The workshop will explore the use of Grasshopper, Firefly and Arduino as creative and technical tools in the design, simulation and prototyping of intelligent building skins. For more information, please visit here.
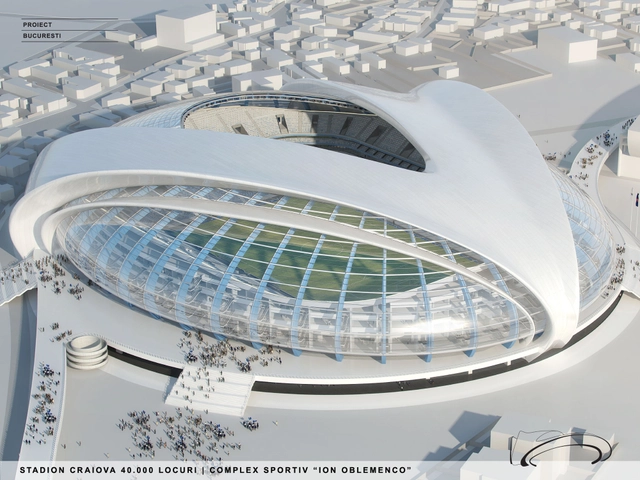
Dedicated to football and designed by Proiect Bucuresti, the new 40,000-seat Craiova stadium will replace the existing "Ion Oblemenco" stadium on the site in Romania. As a tribute to the Romanian sculptor Constantin Brancusi, the form of the main roof lines were inspired by his work entitled "Miss Pogany". The external volume obtained is expressive in daylight and the enhancement of architectural lighting at night will emphasize the building when viewed from the center of the town. The building will be iconic in the city and will be, along with other components of the sports complex, a modern insertion that will boost the development of the local area. More images and architects' description after the break.
From Brooklyn to the Bronx, from San Antonio to Cincinnati, communities and organizations across the United States are tackling heart disease, obesity, diabetes, and other chronic diseases with a dose of powerful medicine: active design. Organized by AIA New York, with the Center for Architecture, their groundbreaking 'FitNation' exhibition. brings together for the first time 33 projects in 15 states and the District of Columbia that showcase the ways design, policy, and grassroots strategies are promoting physical activity as part of daily life. The event began this week and concludes on August 8. More images and information on the exhibition after the break.
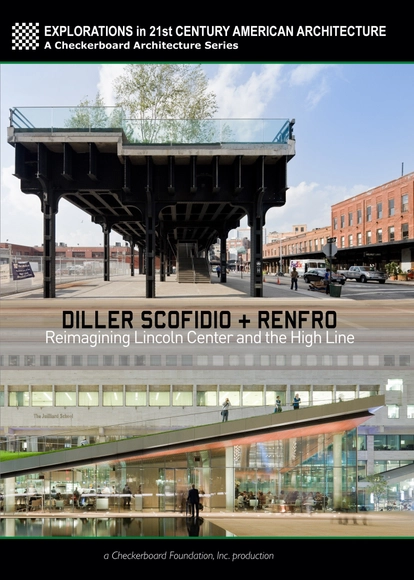
Taking place this Thursday, June 20th, at 7:00pm EST, Van Alen Books welcomes Diller Scofidio + Renfro for a film screening of 'Reimagining Lincoln Center and the High Line.' The 54-minute documentary offers insights into the firm’s history, completed projects, and unique process of re-imagining the public identities of two major New York urban spaces. The film includes commentary from the architects as well as interviews with New York City planning commissioner Amanda Burden, as well as several critics and theorists. Before the film, Liz Diller and Ric Scofidio will join directors Muffie Dunn and Tom Piper for a conversation about their work, moderated by VAI executive director David Van der Leer. More more information on the event, please visit here.
The Museum of Finnish Architecture’s summer exhibition, 'Light Houses.Young Nordic Architecture' is a two-part showing of contemporary work by young Nordic architects taking place now until September 22. Thirty-two architects from Finland, Sweden and Norway – all born after 1962, the year the pavilion was designed – were invited to design a sculptural piece that both complements the modernist vocabulary of Fehn’s pavilion and encapsulates their office’s philosophy of architecture in a 3D form of pre-specified dimensions. More information on the exhibition after the break.
Courtesy of Institute for Advanced Architecture of Catalonia
The Institute for Advanced Architecture of Catalonia and HP just announced the 5th Advanced Architecture Contest, on the theme of 'Self-Sufficient Habitat'. Open to architects, engineers, planners and designers, the intent is to promote discussion and research through which to generate insights and visions, ideas and proposals that help us envisage what the city and the habitat of the 21st century will be like. Participants are encouraged to develop a proposal capable of responding to emerging challenges in areas such as ecology, information technology, architecture, and urban planning. The deadline for submissions is September 30, and registration is free. For more information, please visit here.
The Gurgaon 71 residential project proposal by Maison Edouard François represents French-style luxury living while simultaneously respecting Indian traditions. Located in Gurgaon, India, these luxurious apartments make use of noble materials such as marble and wood and have large interiors, including double height spaces, and offer 360° views onto the surrounding landscape. More images and architects’ description after the break.
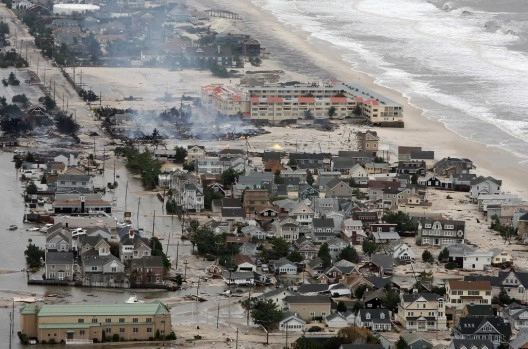
The American Institute of Architects (AIA), Make It Right, St. Bernard Project and Architecture for Humanity has formed a strategic partnership to launch “Designing Recovery,” an ideas competition created to aid in the rebuild of sustainable and resilient communities.