Inside 2013 invites students and young professionals of all design disciplines to submit a collection of their “inside” work comprised of up to three digital images. By submitting your work, you are invited to share your voice with the collective intelligence of a community of visual thinkers. Inside2013 poses the following questions: What are the aspirations by which we evaluate design today? In an increasingly networked culture, what makes a project capable of cutting through the virtual noise, and starting a new conversation? How do evolving forms of media affect the way in which your message reaches its destination? What is your message?
The competition challenges you to confront the world with your work. By sending it out into the field you will test yourself and your projects. You are the designer, the curator and the critic. Submissions are due June 30. For more information, please visit here.

Neutelings Riedijk Architecten was recently awarded with the architectural design commission for the new Naturalis Biodiversity Center in Leiden. As one of the top five natural history museums in the world, Naturalis has a collection totaling over 37 million objects.. A collaboration between Amsterdam Zoological Museum, National Herbarium Nederland and the National Natural History Museum, Naturalis has resulted in an expansion of personnel and objects and correspondingly the need to extend and renovate the current location and research facilities. More images and architects' description after the break.
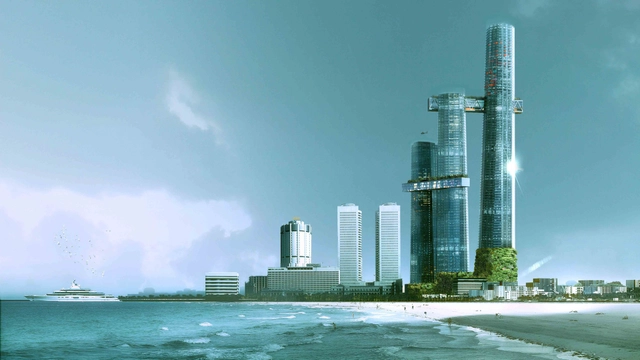
In the heart of Colombo, Sri Lanka, a lot surrounds a historic British-colonial building. In this country, density is not limited and the program quickly takes on an exceptional scale. Designed by Maison Edouard François, the 450,000m² Heritage Building is planned for offices, apartments, a hotel, a cinema, and a commercial center. As two spectacular bridges unite the three towers, the challenge becomes how to successfully create such a massive program adjacent to a historic monument. More images and architects’ description after the break.
Courtesy of Center for Architecture and Design + the Seed Fund
This past spring, Mayor Ed Lee announced an exploration of the potential of removing Highway 280 north of 16th Street in San Francisco. Presented by the Center for Architecture and Design + the Seed Fund, and co-sponsored by AIA San Francisco, the 280 Freeway Competition asks entrants to create hypothetical project designs for space in and around Highway 280. Open to architects, designers, planners, students, artists, landscape architects, and academics, participants are welcome to submit concepts that explore any aspect of the transformative opportunities introduced by the freeway removal. Entry is free, and up to $10,000 in prizes will be awarded. The registration and submission deadline is July 31. For more information, please visit here.
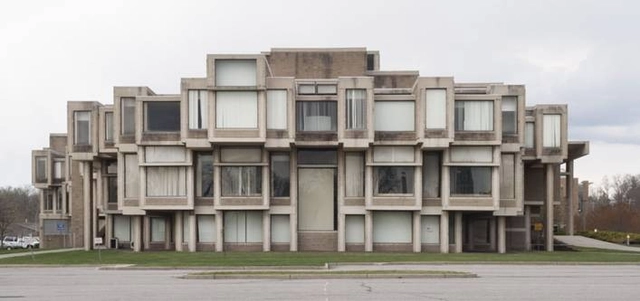
Southwest Elevation, Orange County Government Center, 2012, Goshen, NY. Photo by Sean Hemmerle. From the 2013 Graham Foundation Individual Grant to Sean Hemmerle and William Watson for Brutal Legacy: Paul Rudolph's Orange County Government Center
The Graham Foundation for Advanced Studies in the Fine Arts just announced its 2013 Grants to Individuals with over $500,000 being awarded to 60 projects. The grantees, who represent a diverse national and international community of architects, scholars, writers, artists, designers, curators, and others, were selected after a highly competitive application process from a pool of over 600 submissions. The awards, up to $15,000 each, will support publications, exhibitions, films, new media initiatives, public programs, and research that explore innovative and bold ideas in architecture and design. More information on the grantees after the break.
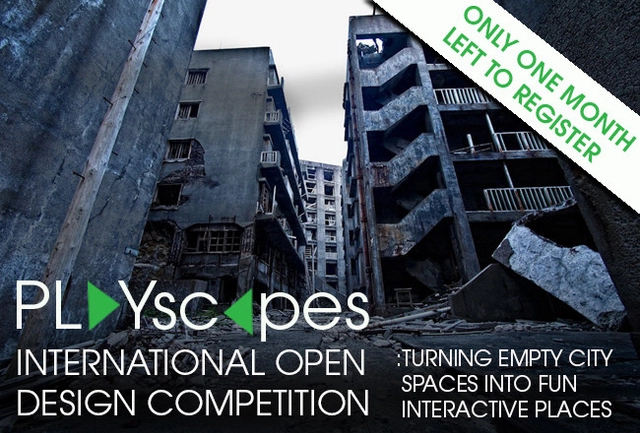
As a reminder, the the registration deadline for the PLAYscapes International Design Competition is rapidly approaching with just under a month left. Building Trust International is calling all professional and student architects, designers, engineers and artists to find exciting design proposals to transform neglected parts of cities into interactive landscapes, encouraging public engagement, community involvement and sustainable adaptive reuse. Proposals should be sited in an abandoned or forgotten urban site and develop PLAYscapes that create opportunity for interaction and play for citizens of all ages. The deadline to register is July 1, and the deadline for submissions is July 29. For more information, please visit here.
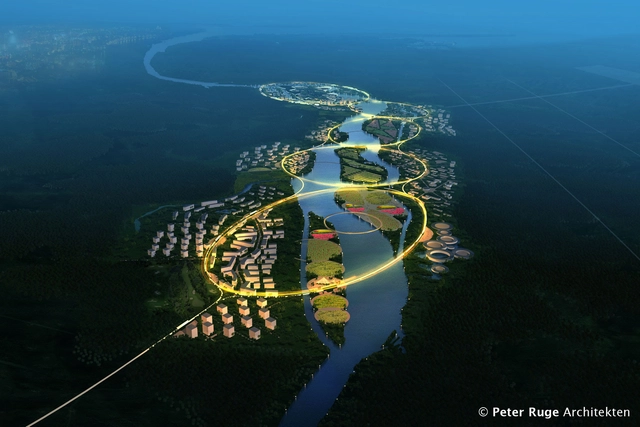
Designed to support and promote the condition of physical and emotional human health, the Green Health City proposal by Peter Ruge Architekten is an ecologically sustainable development located in China’s Hainan Province, in Boao Lecheng on the Wanquan River. By establishing a cross-disciplinary and inter-cultural approach to design that is routed in China’s long history, a comprehensive and well considered masterplan scheme is achieved. More images and architects’ description after the break.

London-based DOS Architectswere just announced as the winners of the Renzo Piano Foundation Prize, awarded to the best young Italian Architectural practice. Founded by the Italian-Spanish partnership of Lorenzo Grifantini and Tavis Wright in 2006, the award-winning firm has a wide range of domestic and commercial projects across West Africa, the Middle East and the UK. Featured in the gallery of images is their Duncan Terrace, a residential project completed in 2011 in the UK. DOS Architects truly exemplify a dedication to developing quality architectural work. More images after the break.
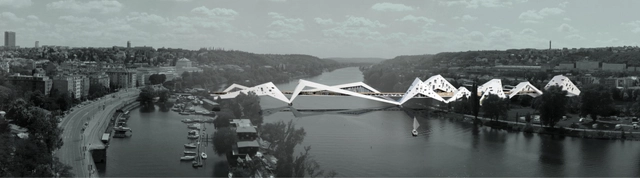
The intention of architect Juráš Lasovský for the ‘Prague: Bridge-Building over the Vltava River’ competition was to disrupt the serenity of the Prague basin landscape by proposing a residential bridge connecting the quarters of Podolí, Císařská louka and Smíchov. While classical bridges tend to create a connection between two places, this residential bridge is regarded as an opportunity to create an attractive space above the river. It becomes a space with residential premises as well as a sort of esplanade from which people get the chance to observe the city life around them. More images and architects’ description after the break.
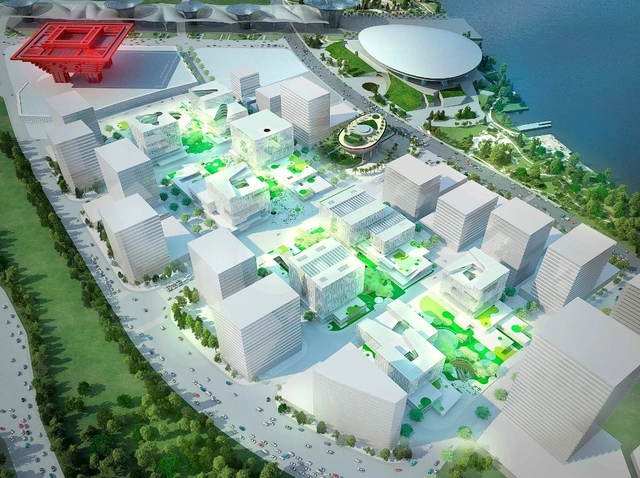
Just this past Thursday, schmidt hammer lassen architects, East China Architecture and Design Institute, and Shanghai Expo Construction Development Company celebrated the ground breaking for, and start of construction of, the new Green Valley project on the site of the former 2010 Shanghai Expo. Located immediately next to the iconic Chinese pavilion, the architects won the international competition to design this 50,000-square-meter project last year. This project aims to become a new central urban development in Shanghai, integrating new sustainable solutions in both the urban design and the individual buildings on the site. More images and architects' description after the break.
Change—both collectively as a profession and individually as architects—is essential in three critical areas: culture, community, and commitment. Architects have the power to influence a broader societal culture that appreciates architecture and understands the value of an architect. Reflecting the Institute’s repositioning to serve the needs of our diverse membership, education content is to be relevant and emphasize practical application to support the needs of all members of the profession, particularly our emerging professionals and small firm owners in the areas of leadership, management, project delivery, and technology.
With that being said, the AIA is inviting articulate subject matter experts who can engage and connect with the design community in support of the Institute’s repositioning to submit a proposal for an educational program at the AIA National Convention in Chicago. The convention will take place June 26-28, 2014 in Chicago. The Call for Submissions are due July 1. For more information, please visit here.
In this proposal for a new Australian Prime Ministers lodge, the core concept focused around the question; 'What if the British had embraced Indigenous culture in 1788?' Designed by Stephen Collier Architects, they propose to reconfigure and redefine this boundary of the lodge as a ring of landscape that is retained for public use. This land would be defined by a cluster of deciduous trees while public access to Lake Burley Griffin for all Australians will remain in perpetuity. More images and architects' description after the break.
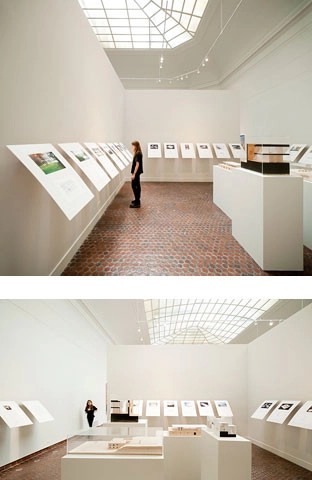
For the 2012 Venice Biennale, Swiss architect Valerio Oligiati curated a collection of images selected from well-known architects. The concept of the collection - "Pictographs - Statement of Contemporary Architects" - were inspirational images that have guided the work of these architects. These images portray a wide range of subjects that represent the basis of the architects' work from inspiring images to diagrammatic interpretations of concepts to details and materials. The collection will be assembled into a book that will contain a total of 44 "musees imaginaires".
Courtesy of Feilden Clegg Bradley Studios + Grant Associates
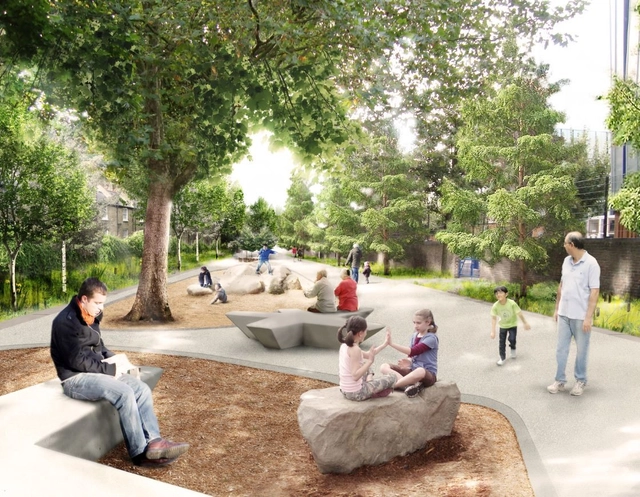
Westminster City Council has just announced Feilden Clegg Bradley Studios, urban designers and architects and Grant Associates, UK landscape architects, as part of a multidisciplinary team to devise a twenty-year infrastructure and public realm plan for Church Street, London, to support the council’s housing renewal strategy. Residents have just voted in favor of proceeding with the first phase of regeneration plans for Church Street in a ward-wide referendum. More images and architects' description after the break.
Courtesy of American Institute of Architects, California Council (AIACC)
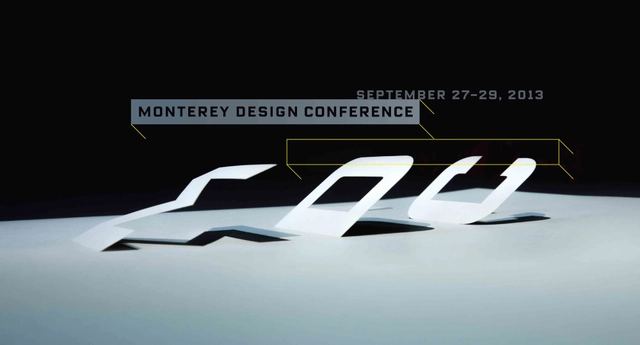
Hosted by the American Institute of Architects, California Council (AIACC), the Monterey Design Conference 2013 will offer participants three days of talks by–and relaxed conversations with– internationally and nationally significant architects. Taking place September 27-29 in the Elysian setting of the Northern California coast, participants will find themselves strolling on the beach, wandering the Julia Morgan designed grounds or sitting on the deck of the main lodge engaging in conversation with a Pritzker Prize winner or many of the most innovative and catalytic thinkers in architecture, as if they were invited into their own backyard. This is truly a premier opportunity to be a participant in the dialog about design. For more information, please visit here.
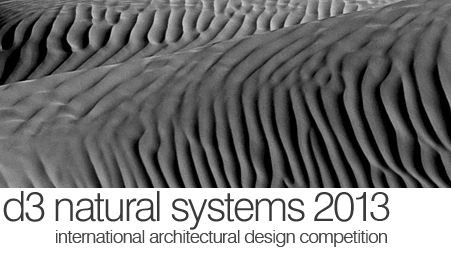
The d3 Natural Systems competition invites architects, designers, engineers, and students to collectively explore the potential of analyzing, documenting, and deploying nature-based influences in architecture, urbanism, interiors, and designed objects. This year's competition seeks innovative proposals that advance sustainable thought and performance through the study of intrinsic environmental geometries, behaviors, and flows. By identifying, examining, and applying their structural order on form and function - bottom-up, performance-based solutions for limitless building typologies, functional programs, and material conditions may be realized. The deadline to register is July 1, and submissions are due July 15. For more information, please visit here.
Courtesy of Henry Stephens, Nick Roberts, and Jack Davies
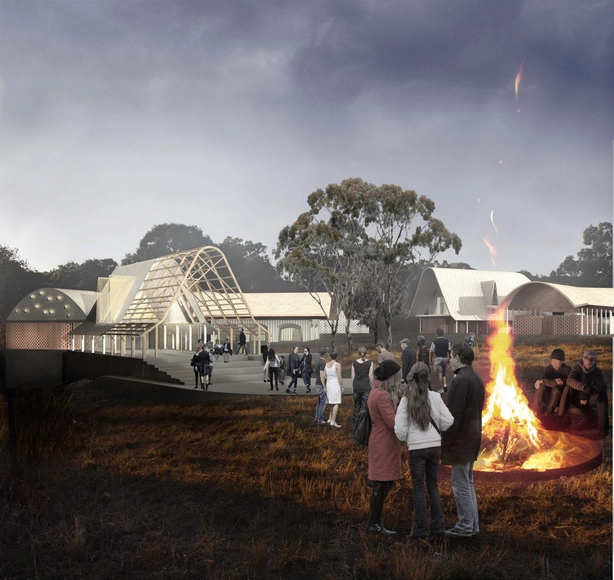
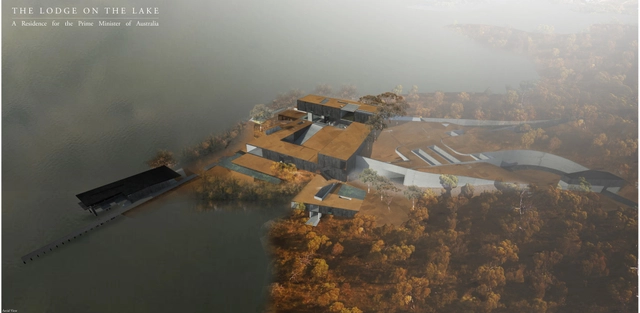
Designed by Henry Stephens,Nick Roberts, and Jack Davies, the winning proposal for The Lodge on the Lake returns to the issues bound up in Australian identity and issues of modernity. The lodge is both a development and a critique of the Australian relationship of landscape and dwelling, through an intersection of public assembly, intimate domesticity, and ground plane. From the composed house atop a plinth, to the slippages and interpolations that unravel down toward the lake, the lodge on the lake is a democratic marriage of land and architectural typology, introspective private dwelling, and public assembly. More images and architects' description after the break.
Located in the Pacific Ocean, in close proximity to the Canadian coastline, Margot Krasojevic's proposal for the Hydroelectric Waterfall Prison acts as a sustainable, hydroelectric power station. Constructed of reinforced concrete, it's vertical structure consists of a floating tension-leg platform tethered to the seabed eliminating most vertical movement, with depths up to 2,000m. The concrete support is connected to 4-column semi-submersibles further stabilized by a structural ring of floating Tyson turbines. More images and architects' description after the break.