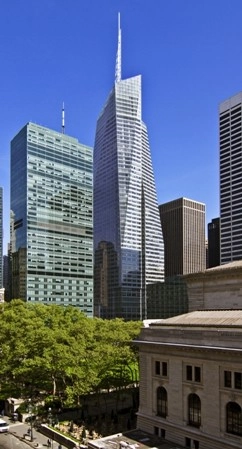
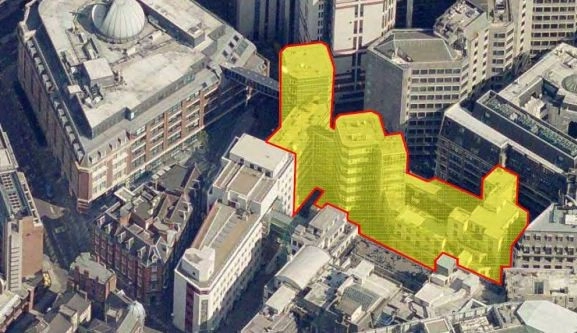
The Bank of America Building, by Cook + Fox, is LEED Platinum. However, due to its use, it is one of the buildings that consumes the most energy in NYC. Image courtesy of Bank of America, via The New Republic.
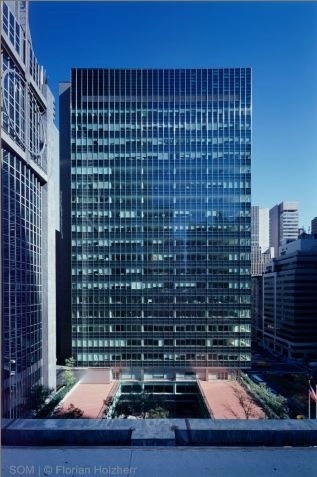
"In architecture’s 'Mad Men' era, there was a woman." So begins David W. Dunlap's eloquent eulogy, published yesterday in The New York Times, to Natalie de Blois. Dunlap explores de Blois' significant contributions to Skidmore, Owings, and Merrill's iconic buildings, including the Lever House, as well as the significant hurdles she had to overcome. As SOM partner Nathaniel Owings wrote of de Blois in his autobiography: “Her mind and hands worked marvels in design — and only she and God would ever know just how many great solutions, with the imprimatur of one of the male heroes of S.O.M., owed much more to her than was attributed by either S.O.M. or the client.” Read the entire article at The New York Times.
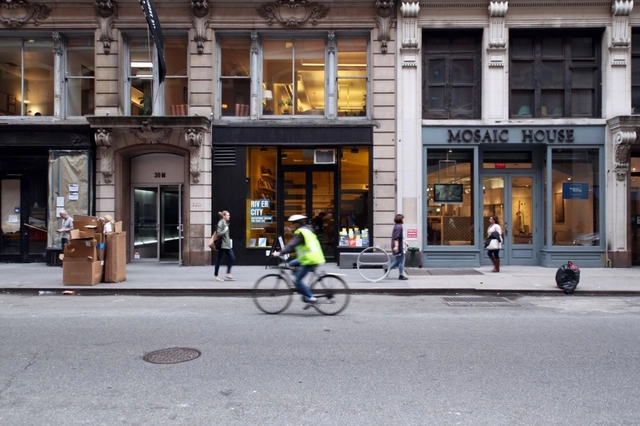
Van Alen Institute's ground floor space at 30 West 22nd Street
Van Alen Institute announced just last week the finalists for Ground/Work: A Design Competition for Van Alen Institute’s New Street-Level Space. Continuing the Institute’s more than century-long legacy of supporting architectural innovation through design competitions, research and public programs, Ground/Work called on emerging architects to take on the task of designing an engaging and accessible venue for the Institute as it reimagines both its physical space and intellectual agenda at its New York City headquarters. The selected finalists are Collective-LOK (Jon Lott, William O’Brien Jr., and Michael Kubo); EFGH (Hayley Eber, Frank Gesualdi, Spencer Lapp, Pat Ruggiero, and Ani Ivanova); and Of Possible Architectures (Vincent Appel, Ethan Lay-Sleeper, Jaime Magaliff, Paul Miller, Heather Murtagh, Franklin Romero Jr., and Emily Ruopp, in collaboration with Jay Atherton). More images and information after the break.
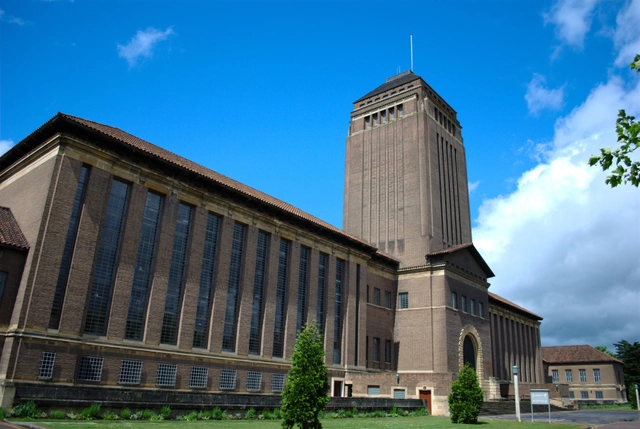
Cambridge University Library. Photo: Faoch via Flickr. Used under Creative Commons
The University of Cambridge Library, with the Department of Architecture, recently launched a landscape design competition to transform the space surrounding Cambridge University Library. Open to professionals and non-professionals alike, they are looking for bold submissions that reimagine the open spaces and environment of the iconic Giles Gilbert Scott building. A monumental presence both within the University and the city, entries to the competition will be judged on their innovative interpretation of the site, its context, use and history – as well as their ability to integrate contemporary ecological research. Entries should also promote new visibility for the Library and encourage people to think about the role of the site on the western edge of the city. The registration deadline is September 30, and the deadline for submissions is November 30. For more information, please visit here.
STUDIO magazine recently announced their Call for Papers for their forthcoming Issue #5: 'IMPORT><EXPORT,' which is set to examine how these two concepts linked to architecture modify the way to conceive, think and project our cities. This issue aims to explore the unceasing exchange among different realities which has produced a hybrid and heterogeneous urban landscape in which architectural experiences of different sources meet and combine. Structurally organized in different ways of contribution - essays, insights, experiences, images - the issue is meant to be investigated by a multi-disciplinary global perspective in order to define its complexity. The submission process involved two stages with the Stage One deadline on August 31, Stage Two September 30, and publication in November. For more information, please visit here.
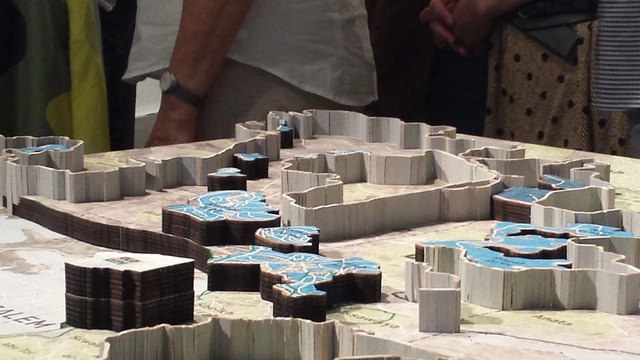
Free and open to the public at the ZEZEZE Architecture Gallery in Tel Aviv, the Architactics exhibition by SAYA Design for Change summarizes the approach of SAYA’s mission-based practice. Rather than diving into the details of their specific proposals, it illustrates the channels of influence this practice has defined for design in peace making. SAYA’s pioneering approach termed by its founders as “Resolution Planning” was developed a decade ago to reclaim the architectural responsibility in designing peace. Its goal is to redefine the role and responsibility of architects in conflict resolution, to re-include the city, the people and their joint future space back into the picture. The exhibition will continue to be on display until August 24. More architects' description after the break.
Foster + Partners have completed their first project for a commercial aircraft: the first class cabin for Cathay Pacific's fleet of Boeing 777s. The firm is no stranger to the marriage of architecture and industrial design; they've not only designed yachts and private jets, but have also designed Cathay Pacific's business lounges at Hong Kong International Airport, even developing bespoke furniture (The Solus Chair) for them as well. See more images of the lounge, after the break...
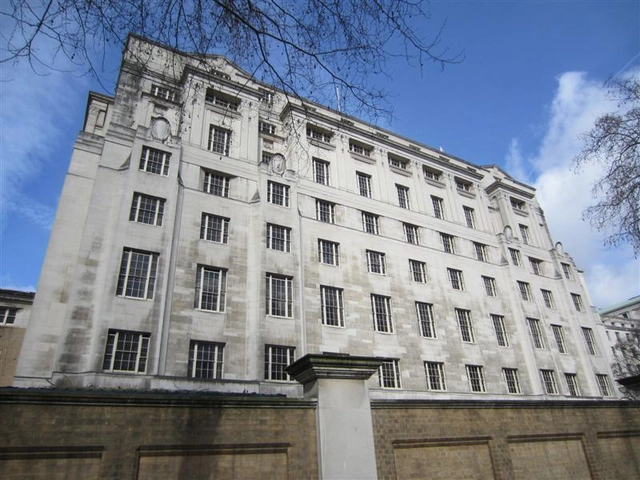
Metropolitan Police Service Headquarters; Courtesy of RIBA Competitions
Five London-based firms - AHMM, Allies & Morrison, Foster & Partners, Keith Williams Architects and Lifschutz Davidson Sandilands - have been selected to compete for the “Scotland Yard” redevelopment of the abandoned Curtis Green MPS building on the Victoria Embankment. As reported by BDOnline, the shortlisted firms will each propose a “landmark building for London” that will provide a “modern and efficient working environment” for the new Metropolitan Police Service Headquarters. The judging panel, spearheaded by architect Bill Taylor and RIBA Adviser Taylor Snell, will review the proposals in September.
The Dwell Vision Award celebrates design innovation and skill and will reward 1 winner for their excellence in modern design. Entries must consist of projects completed between 2012 and today that are technically and artistically ground breaking, and that show a new method, material or concept that is pushing modern design forward. Submit a project description or statement between 250-350 words that encapsulates your original design elements and methodology along with 3 or more images. Three finalists will be featured on dwell.com and be flown to New York for an awards celebration where the winner will be announced.
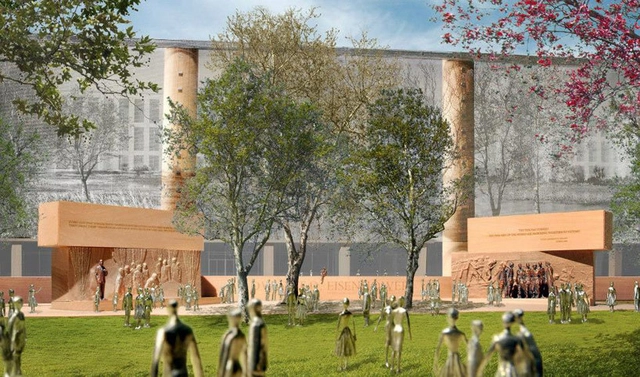
Frank Gehry’s revised design for the controversial Eisenhower Memorial has been approved by US Commission of Fine Arts in a 3-1 vote - a major step forward after the project’s funding was nearly scraped last year. Though Gehry’s redesign was welcomed by the commission, BDOnline reported that they’ve requested he removes the three woven metal tapestries that border the site, as they believe the scale “undermined Gehry’s attempt to convey the president’s humility.” Gehry accepted this request and now awaits re-authorization from Congress.
OMA*AMO (New York), Ricardo Bofill Taller de Arquitectura (Barcelona), and Stoss Landscape Urbanism (Boston) with SHoP (New York) have been selected as the top three teams to re-envision Dallas’s urban center and its connection to the Trinity River Corridor. The teams kickstarted the final leg of the competition this past weekend with a summer workshop, symposium and site visit alongside local developers and city officials. All three final proposals will be unveiled to the public this mid-October with a lecture series host by each team (dates and information here). A winner is expected to be selected shortly after.
Currently on view until August 30, Unit Architects is presenting their 8-week exhibition in the entrance space of Buro Happold's 17 Newman Street offices as part of Buro Happold’s Emerging Architects event program. A great way to show off some of the upcoming talent in architecture and design, the contribution by Unit Architects to this series focuses on a selection of their work that shares a common approach of engagement with scale, contextual symbology, material presence and considered detailing. More images and architects' description after the break.
The Museum of New Art, in cooperation with the Union of Estonian Architects and Pärnu City Government, announced an international architectural competition on 1 July, to establish the Baltic Sea Art Park in Pärnu. The objective of the competition is to find the best vision in terms of architecture and planning to further develop the art park of the Baltic Sea countries. The deadline for entries is 10 October 2013, and the winners shall be announced on 15 October 2013. The competition prize fund is EUR 12,000.
According to architect Jaak Huimerind’s idea, the pavilions should be ships or vessels and according to the competition terms the floating pavilions shall be built as mobile structures, so that they could be hauled to Talvesadam when it gets cold.
After years of extensive research that unearthed countless untold stories and hundreds of beautiful unbuilt designs, curators Sam Lubell and Greg Goldin will be celebrating the opening of their highly anticipated exhibition - Never Built: Los Angeles- today at the Architecture and Design Museum in Los Angeles.
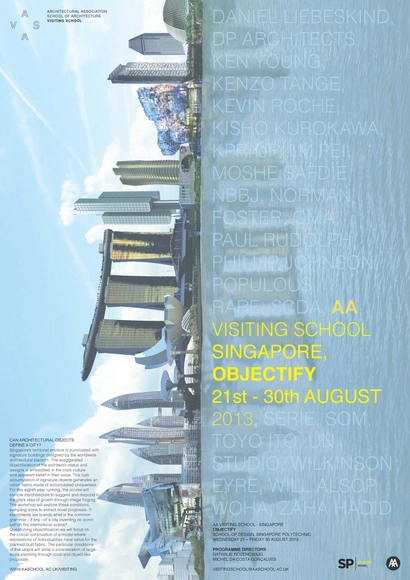
Conducted by RARE directors on behalf of the Architectural Association in Singapore, the 'Objectify' workshop at Singapore Polytechnic's School of Design will sample starchitecture to suggest and respond to the city's idea of growth through image forging. Can architectural objects define a city? Singapore’s territorial enclave is punctuated with signature buildings designed by the worldwide architectural stardom. The exaggerated objectification of the architect’s status and designs is embedded in the city’s culture and apparent belief in their value. Taking place August 21-30, the workshop will explore these conditions, sampling icons to extract novel proposals. More information after the break.
Toledo Museum of Art; Courtesy of Flickr User Kevin Marsh, Licensed via Creative Commons
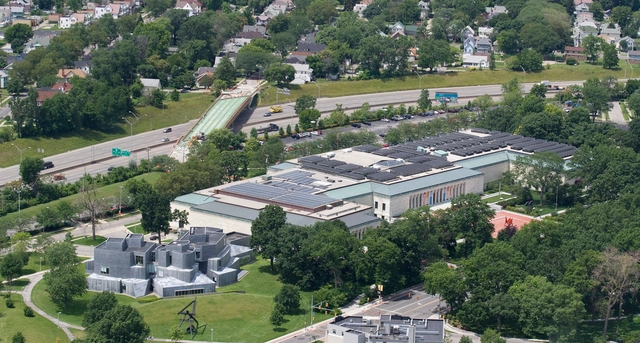
The 101-year old historic building that houses the Toledo Museum of Art in Ohio has gone off grid, reports Candace Pearson of Architectural Record. Through a series of upgrades that began in the early ‘90s, including covering 60% of the roof with solar panels, the Toledo Museum has gone from purchasing 700,000 kW of electricity a month to returning energy back to the grid - making it an exemplar of adaptability and sustainability in century-old public buildings. Find out how they did it at Architectural Record.
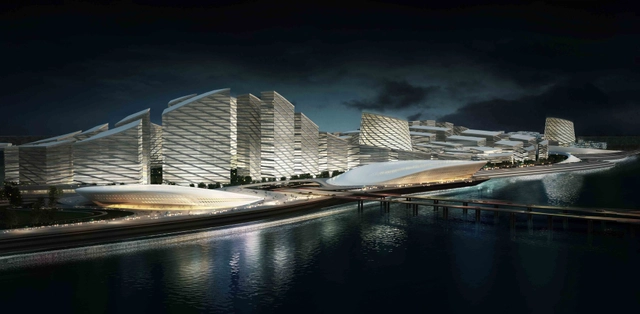
Designed as a sustainable master plan, the concept of water, waste, and energy management are integral to the concept of the Kanpur Riverfront Development project. Proposed by Studio Symbiosis, conservation of energy on the basis of transport management has been designed as an active design element in the master plan, which is a part of an overall scheme for rehabilitation of the Ganga river and the Ganga riverfront. More images and architects’ description after the break.