
This guide covers a workflow that moves from project parameters to generated floor plans, 3D perspective views, exterior design exploration, and site context visualization, using AI tools in place of preliminary CAD and rendering work.
This guide covers a workflow that moves from project parameters to generated floor plans, 3D perspective views, exterior design exploration, and site context visualization, using AI tools in place of preliminary CAD and rendering work.

Update: the deadline has been extended to November 3rd.
The Planning and Visual Education Partnership(PAVE) is now welcoming submissions to its 22nd annual student design competition. Open to college-level students involved in retail design and related fields, the PAVE 2016 Student Design Competition challenges participants to create a new health and wellness design concept for future Kroger Marketplace stores. Proposals can, and are encouraged, to deviate from the brand’s current aesthetic. Designs can either be submitted to the Store Design and Planning Category or the Visual Merchandising Category. Over $15,000 in cash prizes will be distributed to winners in both categories. There is no registration fee. The submission deadline is October 24, 2016.
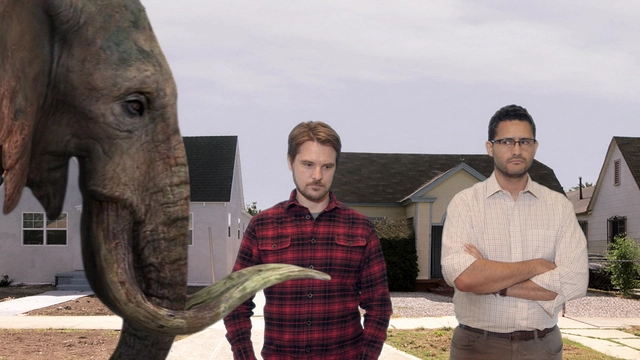
Created by David Hartwell and Bill Ferehawk, MEDIAN is an immersive video and audio installation on both walls of the exhibition space, projected nearly life sized, that renders everyday collisions of contexts that make Los Angeles endlessly surprising and challenging. But concealed behind the familiar frame of Los Angeles, lies a potentially disruptive and subversive canvas, positioning the viewer in the most privileged and uninhabitable location in Los Angeles—the middle of the road. From here, MEDIAN presents a peculiar moving image view of the social and material proximities of Los Angeles, exploring a myriad of urban audio-visual-scapes, and draws out new perceptions and interpretations of the urban experience.

The Urban Design Plus is a PostGrad program. Applicants must already posses either an undergraduate or graduate degree. We are open to people with a diverse backgrounds that relate to the formation of our urban places – including architects, urban planners, landscape architects, economists, artists, sociologists, etc.

'Ruins·Rebirth'
Dongjingyu Village Regeneration International Landscape Design Competition
The Dongjingyu Village is at the Ji County, the only mountainous area in the Tianjin municipality. It is home to a cluster of vernacular stone dwellings of extraordinary design and layout, interspersed among grotesque rocks, primeval trees and rare plants. As a point of departure for Dongjingyu Village’s regeneration masterplan, this competition seeks to respond to the rural revival movement across China and explore the local culture and charm of the Village.

The 5th Annual IIDA Healthcare Interior Design Competition honors and celebrates outstanding originality and excellence in the design and furnishings of healthcare interior spaces.
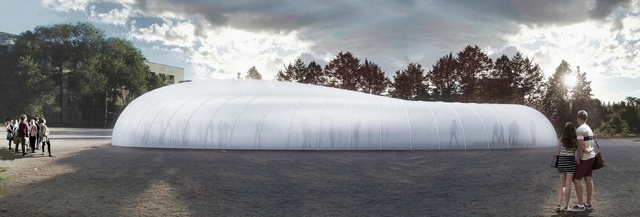
INCM Madrid 2016
The Intermediate National Contacts Meeting hereinafter referred to as INCM, is the annual gathering of the 150 representatives of each EASA member country. During the 10-day event, the National Contacts (NCs), discuss and debate on the outlook of the Assembly, the role of the architect and the future of the profession. It is also seen as an opportunity to feature exhibitions and hold conferences that are open to the public; thereby establishing a bridge between the young architects and the citizens and providing the dialog on architecture as well as the planning of their city.
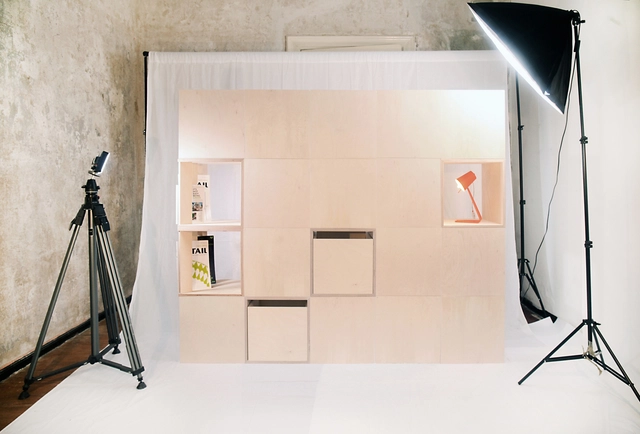
HAA&D is excited to invite designer, professionals and students of any discipline, to take an active part in our new emerged design community been build around our new product.
"Neither the archaeologist, nor the interior designer, nor the architect, nor the painter, nor the sculptor should furnish our apartment. Who should do it, then? The answer is quite simple: Every man his own interior designer.”
The Interiors in the Rotunda (1898) by Adolf Loos
Lumion believes in rethinking tradition. That’s why they designed architecture software that’s beautiful, fun, fast and easy to use.
Now, Lumion is challenging architecture and design students in the U.S. to rethink tradition by redesigning some of the world’s most iconic buildings. The winner will receive $5,000 cash, a full version of Lumion Pro 7, and a trip to Amsterdam. You can find out how to join here.
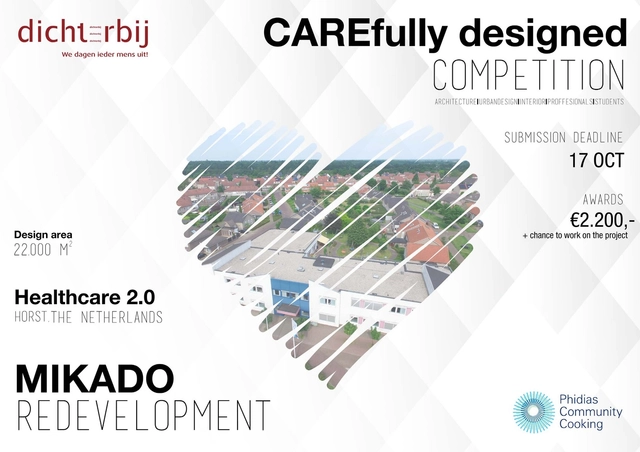
Dichterbij (a Dutch care institution that supports children and adults with intellectual disabilities) is looking for a new design for the Mikado site. Where formerly the care institution cared for about a hundred clients under intensive care, the number has now dropped to under fifty. A variety of influencing factors in the healthcare field, the relocation of residents, and the increasing age of clients, are making the building more difficult to fill.

Initiated by Mia Cucina (Kitchens by Towngas) and jointly organized with archiparti, “Reinventing Home Kitchen - Design Contest 2016” is open for entry now. This Contest aims to encourage innovative and outstanding designs of kitchens from talented professionals (such as interior and kitchen designers, architects, builders, and remodelers etc), artists, cooking & design enthusiasts and design students.

On the 1st of July Moscow Construction and Fit-out Association, MCFO opens online submission for MCFO Awards, which defines excellence in office space in Moscow. Entries can be submitted by any member of a project team through www.mcfo-awards.com.

The Hyperloop One Global Challenge is a competition which invites teams anywhere on Earth to put forward a comprehensive commercial, transport, economic, and policy case for their cities, regions, or countries to be considered to host the first hyperloop networks. The Hyperloop One Global Challenge is not an engineering competition: we bring the technology, you tell us how it should be used in your location.

Abbesses and Chateau Rouge are demonstrative of the great socio-economic divide currently installed in Paris. Only a few hundred metres apart, the difference between plush 'bobo' Abbesses and relatively deprived Chateau Rouge could not be more distinct. They both share a common urban element, the market. This competition proposes the design of a small intervention in either or both sites to further support these social infrastructures and provide improved market and exchange spaces. But through a collective architectural response, could these two sites be brought closer together?

This one-stage anonymous design contest seeks concept designs for Lithuania’s new €25M National Science and Innovation Centre along with an urban integration plan for Nemunas Island.
The Island has the potential to be an exceptional area of natural beauty and is strategically positioned within Kaunas, one of UNESCO’s global creative cities.
Science Island, scheduled to open in 2018, will further develop Kaunas’ profile as one of the Baltics’ key knowledge and cultural hubs and as an increasingly popular visitor destination. A former industrial centre, Kaunas has in recent years reinvented itself as a diverse academic and business city. The city benefits from a delightful riverine topography as well as a unique legacy of pre-war and notable modernist architecture.
The LafargeHolcim Awards is one of the most significant global competitions in sustainable design. It seeks leading projects of professionals as well as bold ideas from the next generation that combine sustainable construction solutions with architectural excellence. Organized by the LafargeHolcim Foundation for Sustainable Construction, the competition identifies the ideas with the highest potential to tackle today’s challenges to increasing urbanization and to improve quality of life. Projects and concepts from the fields of architecture, landscape architecture, urban design, planning, technology, and civil and materials engineering are eligible to be entered online in the USD 2 million Awards competition. Entries must be submitted by March 21, 2017.

From 4 until 11 of september 2016 BC architects & studies is organizing together with Solve the Puzzle a design and build workshop about earth building and other local construction techniques of Morocco.

In 1973, Ettore Sottsass published on Casabella magazine a text and a series of drawings entitled The Planet as a Festival. The text described the possibility of a land where all humans are free from work and social conditioning and where there is no architecture left to design. All that is left to architects in this condition is to imagine an architecture designed by “others”.

The BETA competition supports and promotes architecture in its various forms and manifestations. As the main event of the BETA* architecture biennial in Timișoara, the competition is intended to be a relating interface both within the profession and between the profession and the socio-cultural environment in which it operates. Relying on contextual similarities, the competition is open for participants in the DKMT euroregion**.