1. ArchDaily
  2. Steel

Steel

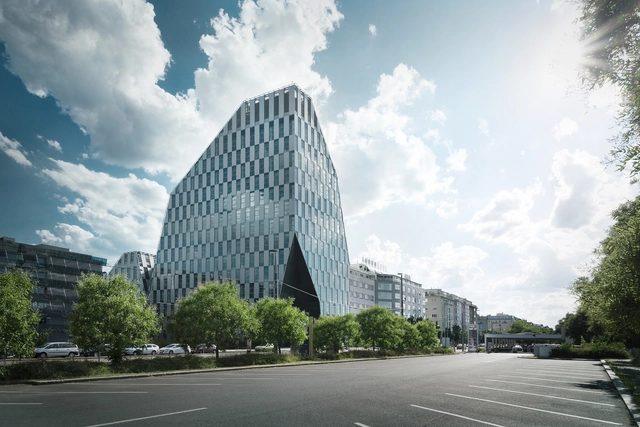
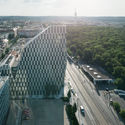
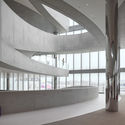
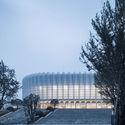
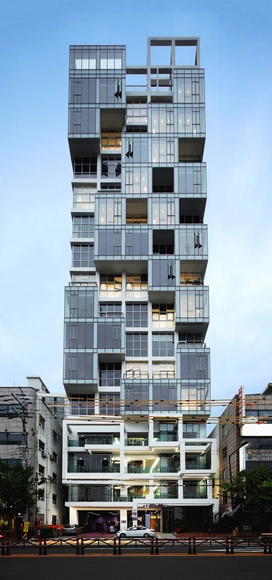
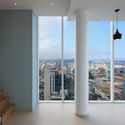
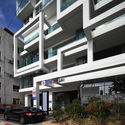
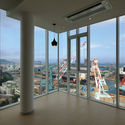
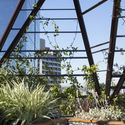
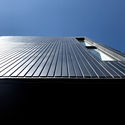
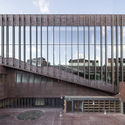
The Crystal / ra15 a.s.

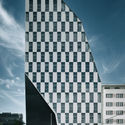
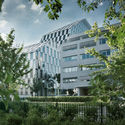
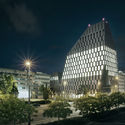
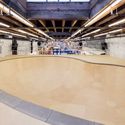
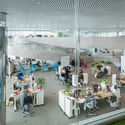
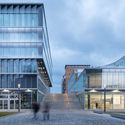
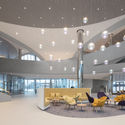
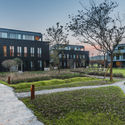
The Crystal / ra15 a.s. - Office BuildingsThe Crystal / ra15 a.s. - Office BuildingsThe Crystal / ra15 a.s. - Office BuildingsThe Crystal / ra15 a.s. - Office BuildingsThe Crystal / ra15 a.s. - More Images+ 28

  • Architects: ra15 a.s.
  • Area Area of this architecture project Area:  15000 m²
  • Year Completion year of this architecture project Year:  2015
  • Manufacturers Brands with products used in this architecture project
    Manufacturers:  Reynaers Aluminium
  • Professionals: Metrostav

NIO House / AIM Architecture

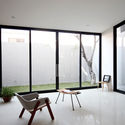
NIO House / AIM Architecture - Showroom, Kitchen, Facade, Table
© Dirk Weiblen

NIO House / AIM Architecture - Showroom, Facade, BenchNIO House / AIM Architecture - Showroom, TableNIO House / AIM Architecture - Showroom, FacadeNIO House / AIM Architecture - Showroom, Beam, Facade, Table, ChairNIO House / AIM Architecture - More Images+ 9

•
Dongcheng, China
  • Architects: AIM Architecture
  • Area Area of this architecture project Area:  1741 m²
  • Year Completion year of this architecture project Year:  2018

Light Box / Damon Hills + Finnis Architecture and Interiors

Light Box  / Damon Hills + Finnis Architecture and Interiors - House InteriorsLight Box  / Damon Hills + Finnis Architecture and Interiors - House InteriorsLight Box  / Damon Hills + Finnis Architecture and Interiors - House InteriorsLight Box  / Damon Hills + Finnis Architecture and Interiors - House InteriorsLight Box  / Damon Hills + Finnis Architecture and Interiors - More Images+ 12

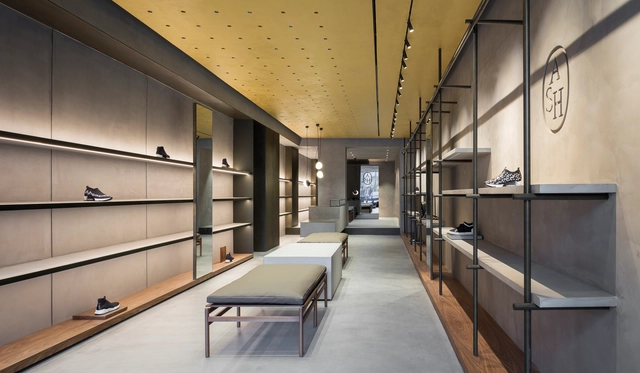
Ash London / Francesc Rifé Studio
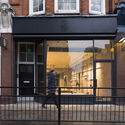
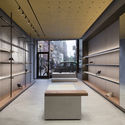
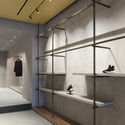
Ash London / Francesc Rifé Studio - StoreAsh London / Francesc Rifé Studio - StoreAsh London / Francesc Rifé Studio - StoreAsh London / Francesc Rifé Studio - StoreAsh London / Francesc Rifé Studio - More Images+ 26

•
Greater London, United Kingdom
  • Area Area of this architecture project Area:  74 m²
  • Manufacturers Brands with products used in this architecture project
    Manufacturers:  CARMENES, Milan Iluminación

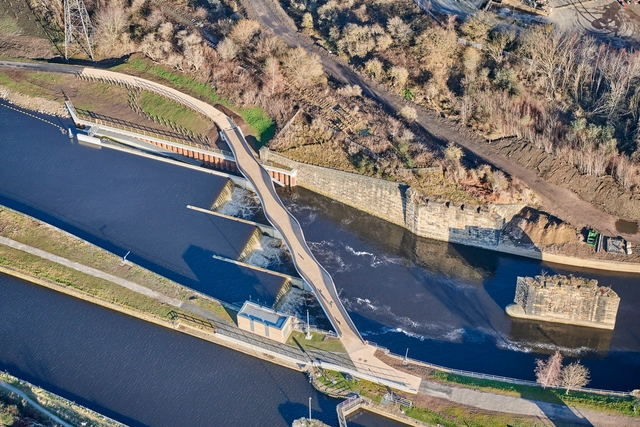
Knostrop Weir Foot & Cycle Bridge / Knight Architects

Knostrop Weir Foot & Cycle Bridge / Knight Architects - Pedestrian Bridge, FacadeKnostrop Weir Foot & Cycle Bridge / Knight Architects - Pedestrian Bridge, HandrailKnostrop Weir Foot & Cycle Bridge / Knight Architects - Pedestrian Bridge, Fence, HandrailKnostrop Weir Foot & Cycle Bridge / Knight Architects - Pedestrian Bridge, HandrailKnostrop Weir Foot & Cycle Bridge / Knight Architects - More Images+ 8

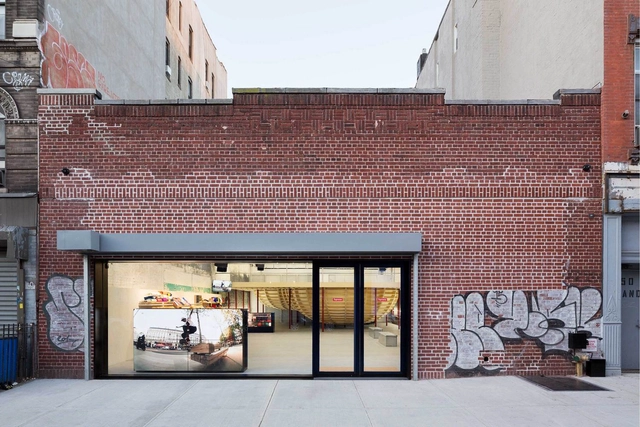
Supreme Store / Neil Logan Architect

Supreme Store / Neil Logan Architect - Store, BeamSupreme Store / Neil Logan Architect - Store, Beam, FacadeSupreme Store / Neil Logan Architect - Store, Beam, Facade, ChairSupreme Store / Neil Logan Architect - Store, Beam, HandrailSupreme Store / Neil Logan Architect - More Images+ 14

•
Brooklyn, United States

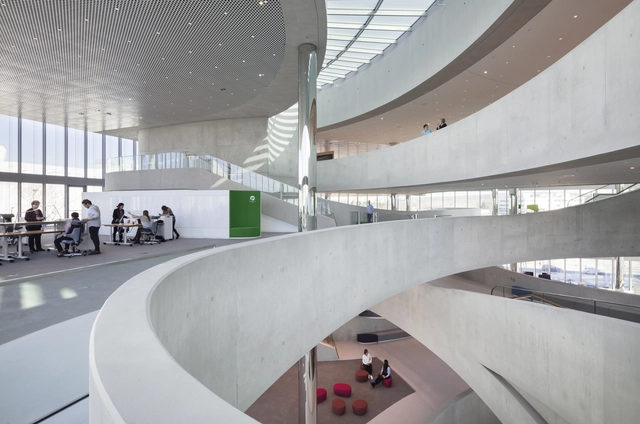
Merck Innovation Center / HENN

Merck Innovation Center / HENN - Interior Photography,  Science CenterMerck Innovation Center / HENN - Exterior Photography,  Science Center, FacadeMerck Innovation Center / HENN - Interior Photography,  Science Center, Facade, Lighting, Chair, TableMerck Innovation Center / HENN -  Science CenterMerck Innovation Center / HENN - More Images+ 24

•
Darmstadt, Germany
  • Architects: HENN
  • Year Completion year of this architecture project Year:  2018
  • Manufacturers Brands with products used in this architecture project
    Manufacturers:  Feco, Sto, Barit, DURLUM, Lindner, +1

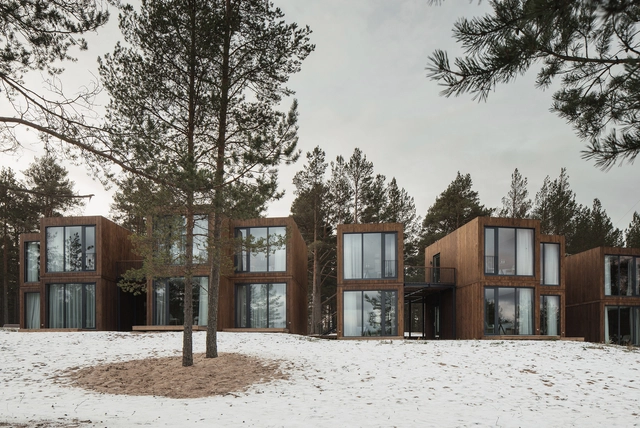
Tochka na Karte Hotel / Rhizome

Tochka na Karte Hotel / Rhizome - Hotels, Stairs, Facade, HandrailTochka na Karte Hotel / Rhizome - Hotels, Facade, DoorTochka na Karte Hotel / Rhizome - Hotels, Door, Column, ForestTochka na Karte Hotel / Rhizome - Hotels, Lighting, Chair, TableTochka na Karte Hotel / Rhizome - More Images+ 34

•
Priozersk, Russia
  • Architects: Rhizome
  • Area Area of this architecture project Area:  1330 m²
  • Year Completion year of this architecture project Year:  2017
  • Manufacturers Brands with products used in this architecture project
    Manufacturers:  Grand Line Velur 20, Leaf stone, Manufacturer, Rockfon, Sloplast

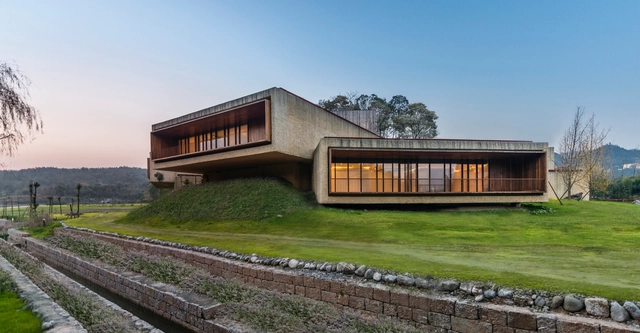
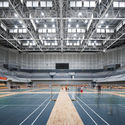
Lin'an Sports and Culture Center / The Architectural Design & Research Institute of Zhejiang University

Lin'an Sports and Culture Center / The Architectural Design & Research Institute of Zhejiang University - Gymnasium
© Qiang Zhao

Lin'an Sports and Culture Center / The Architectural Design & Research Institute of Zhejiang University - GymnasiumLin'an Sports and Culture Center / The Architectural Design & Research Institute of Zhejiang University - GymnasiumLin'an Sports and Culture Center / The Architectural Design & Research Institute of Zhejiang University - GymnasiumLin'an Sports and Culture Center / The Architectural Design & Research Institute of Zhejiang University - GymnasiumLin'an Sports and Culture Center / The Architectural Design & Research Institute of Zhejiang University - More Images+ 27

•
Hangzhou, China
  • Architects: UAD
  • Area Area of this architecture project Area:  74986 m²
  • Year Completion year of this architecture project Year:  2015
  • Manufacturers Brands with products used in this architecture project
    Manufacturers:  China South Glass Holdings, Jiangsu Hengmei Curtain Wall Datum, Jiangsu Kanghui Calcium Silicate Board, Xingfa Aluminium

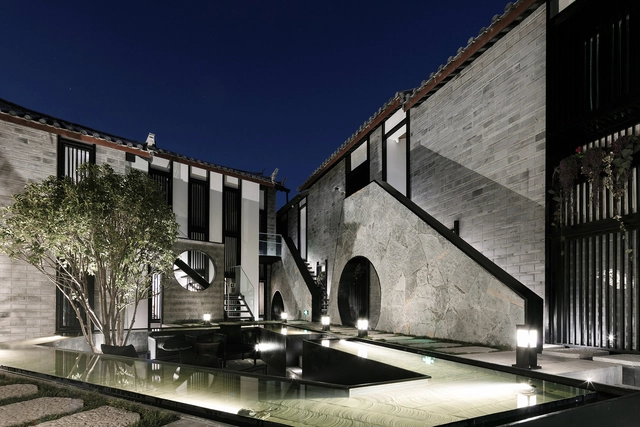
Li Man • Shen Mi Ji Hotel / Yiduan Shanghai Interior Design

Li Man • Shen Mi Ji Hotel / Yiduan Shanghai Interior Design - Hotels, FacadeLi Man • Shen Mi Ji Hotel / Yiduan Shanghai Interior Design - Hotels, Courtyard, Facade, Handrail, StairsLi Man • Shen Mi Ji Hotel / Yiduan Shanghai Interior Design - Hotels, FacadeLi Man • Shen Mi Ji Hotel / Yiduan Shanghai Interior Design - Hotels, TableLi Man • Shen Mi Ji Hotel / Yiduan Shanghai Interior Design - More Images+ 25

•
Lijiang, China

Vertical Ocean / Maaps Architects

Vertical Ocean / Maaps Architects - Apartments, Facade, Column, Handrail, BalconyVertical Ocean / Maaps Architects - Apartments, FacadeVertical Ocean / Maaps Architects - Apartments, Facade, BalconyVertical Ocean / Maaps Architects - Apartments, Facade, Balcony, ColumnVertical Ocean / Maaps Architects - More Images+ 26

  • Architects: Maaps Architects
  • Area Area of this architecture project Area:  635 m²
  • Year Completion year of this architecture project Year:  2017

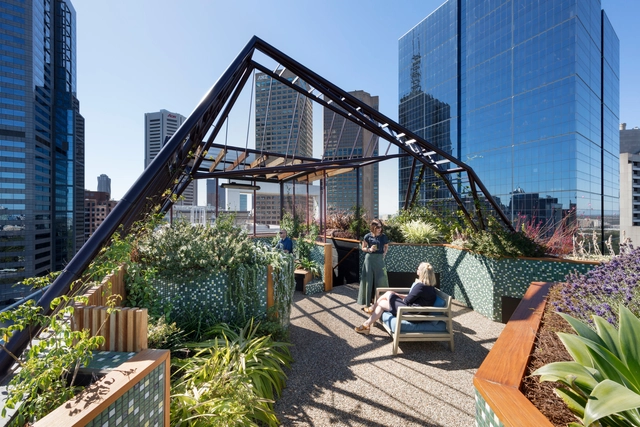
Phoenix Rooftop / BENT Architecture

Phoenix Rooftop / BENT Architecture - Sustainability & Green Design, Garden, Facade, Fence, BeamPhoenix Rooftop / BENT Architecture - Sustainability & Green Design, Garden, Facade, Beam, Handrail, CityscapePhoenix Rooftop / BENT Architecture - Sustainability & Green Design, Patio, Beam, Facade, Table, ChairPhoenix Rooftop / BENT Architecture - Sustainability & Green Design, Garden, Facade, Arch, FencePhoenix Rooftop / BENT Architecture - More Images+ 16

SP Houses / S-AR + Marisol González

SP Houses / S-AR + Marisol González - Exterior Photography, Houses, Facade
© Ana Cecilia Garza Villarreal + Marisol González

SP Houses / S-AR + Marisol González - HousesSP Houses / S-AR + Marisol González - Drawings, Houses, FacadeSP Houses / S-AR + Marisol González - Exterior Photography, Houses, FacadeSP Houses / S-AR + Marisol González - Interior Photography, Houses, Door, Table, ChairSP Houses / S-AR + Marisol González - More Images+ 27

•
San Pedro Garza García, Mexico
  • Architects: Marisol González, S-AR
  • Area Area of this architecture project Area:  280 m²
  • Year Completion year of this architecture project Year:  2018
  • Manufacturers Brands with products used in this architecture project
    Manufacturers:  BR Bloquera Regiomontana, Ladrillera Mecanizada, Lamosa, Llano de la Torre

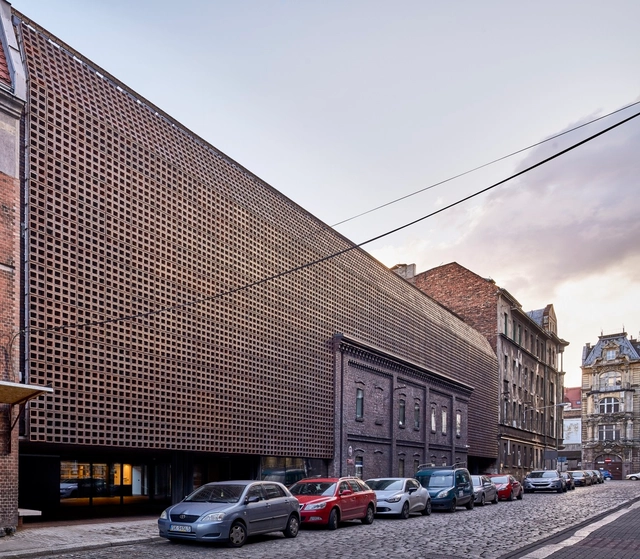
Department of Radio and Television University of Silesia / BAAS Arquitectura + Grupa 5 Architekci + Małeccy Biuro Projektowe

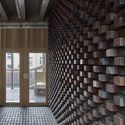
Department of Radio and Television University of Silesia / BAAS Arquitectura + Grupa 5 Architekci + Małeccy Biuro Projektowe - University, FacadeDepartment of Radio and Television University of Silesia / BAAS Arquitectura + Grupa 5 Architekci + Małeccy Biuro Projektowe - University, Stairs, Handrail, Facade, Column, DoorDepartment of Radio and Television University of Silesia / BAAS Arquitectura + Grupa 5 Architekci + Małeccy Biuro Projektowe - University, Facade, Beam, Door, ArchDepartment of Radio and Television University of Silesia / BAAS Arquitectura + Grupa 5 Architekci + Małeccy Biuro Projektowe - University, Stairs, Fence, Facade, HandrailDepartment of Radio and Television University of Silesia / BAAS Arquitectura + Grupa 5 Architekci + Małeccy Biuro Projektowe - More Images+ 25

•
Katowice, Poland

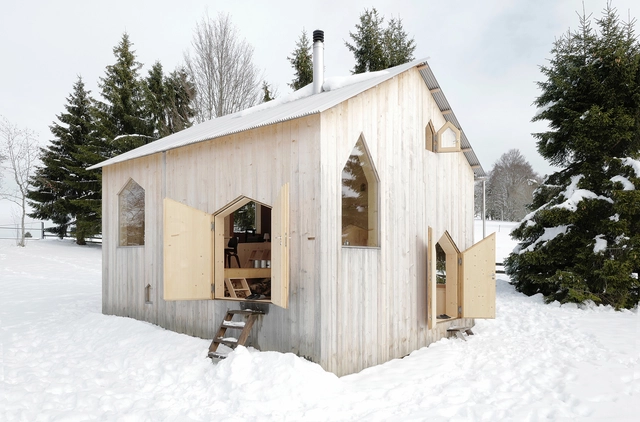
Reconstruction of a Chalet / frundgallina

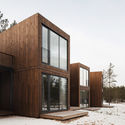
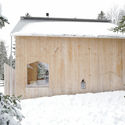
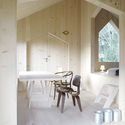
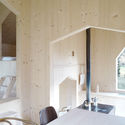
Reconstruction of a Chalet / frundgallina - Renovation, Door, ForestReconstruction of a Chalet / frundgallina - Renovation, Door, FacadeReconstruction of a Chalet / frundgallina - Renovation, Kitchen, Door, Beam, Arch, Facade, Table, ChairReconstruction of a Chalet / frundgallina - Renovation, Kitchen, Door, Beam, Facade, Arch, Table, Chair, CountertopReconstruction of a Chalet / frundgallina - More Images+ 6

•
Brot-Plamboz, Switzerland
  • Architects: frundgallina
  • Year Completion year of this architecture project Year:  2015
  • Manufacturers Brands with products used in this architecture project
    Manufacturers:  Menuiserie-Agencement Jeanneret sàrl, Spinedi Construction, fag toiture

Fushengyu Hotspring Resort / AIM Architecture

Fushengyu Hotspring Resort / AIM Architecture - Wellness Interiors, Garden, FacadeFushengyu Hotspring Resort / AIM Architecture - Wellness Interiors, BeamFushengyu Hotspring Resort / AIM Architecture - Wellness Interiors, Beam, FacadeFushengyu Hotspring Resort / AIM Architecture - Wellness Interiors, Column, Facade, BeamFushengyu Hotspring Resort / AIM Architecture - More Images+ 18

Hilltop School Bright Horizon Academy / DesignAware

Hilltop School Bright Horizon Academy / DesignAware - Schools , DoorHilltop School Bright Horizon Academy / DesignAware - Schools , Door, Table, Lighting, ChairHilltop School Bright Horizon Academy / DesignAware - Schools , Stairs, FacadeHilltop School Bright Horizon Academy / DesignAware - Schools , Stairs, HandrailHilltop School Bright Horizon Academy / DesignAware - More Images+ 31

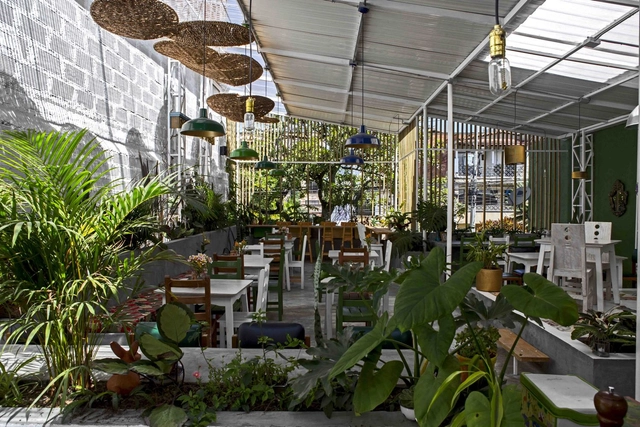
Restaurant in Medellín / Luca Bullaro arquitectura + Superficies

Restaurant in Medellín / Luca Bullaro arquitectura + Superficies - RestaurantRestaurant in Medellín / Luca Bullaro arquitectura + Superficies - RestaurantRestaurant in Medellín / Luca Bullaro arquitectura + Superficies - RestaurantRestaurant in Medellín / Luca Bullaro arquitectura + Superficies - RestaurantRestaurant in Medellín / Luca Bullaro arquitectura + Superficies - More Images+ 7

  • Area Area of this architecture project Area:  670 m²
  • Year Completion year of this architecture project Year:  2017
  • Manufacturers Brands with products used in this architecture project
    Manufacturers:  CMA, Indural, MosaicosBien, Pintuco, Serye