1. ArchDaily
  2. Steel

Steel

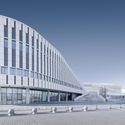
Norhor Headquarter / YPYC Architects

Norhor Headquarter / YPYC Architects - Exterior Photography, Offices, Facade, Cityscape
© PROJECTION

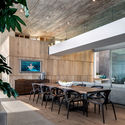
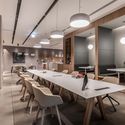
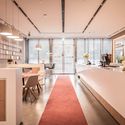
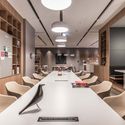
Norhor Headquarter / YPYC Architects - Exterior Photography, Offices, FacadeNorhor Headquarter / YPYC Architects - Exterior Photography, Offices, FacadeNorhor Headquarter / YPYC Architects - Interior Photography, Offices, Kitchen, Table, Chair, CountertopNorhor Headquarter / YPYC Architects - Interior Photography, Offices, Table, ChairNorhor Headquarter / YPYC Architects - More Images+ 25

•
Hangzhou, China
  • Interior Designers: YPYC Architects
  • Area Area of this architecture project Area:  3000 m²
  • Year Completion year of this architecture project Year:  2018
  • Manufacturers Brands with products used in this architecture project
    Manufacturers:  Hafele

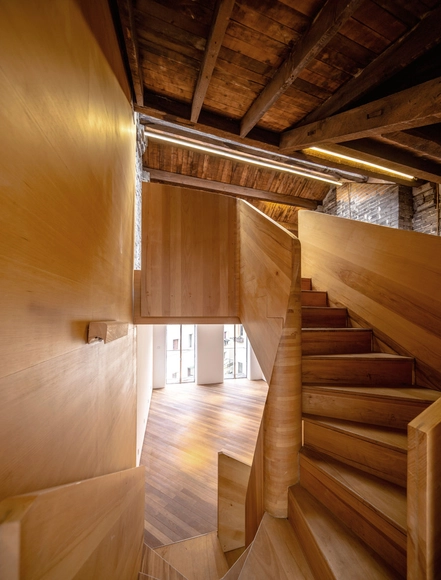
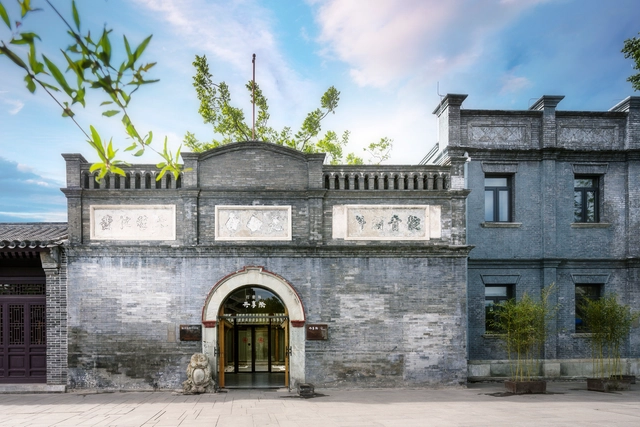
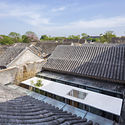
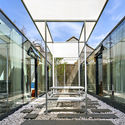
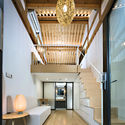
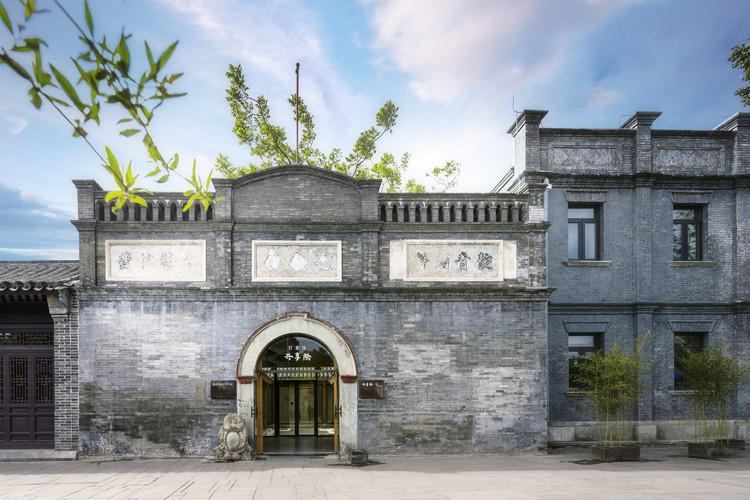
Fengyang Road Alleyway-house Gallery Office / Atelier Zeros

Fengyang Road Alleyway-house Gallery Office / Atelier Zeros - Exterior Photography, Gallery, Door, FacadeFengyang Road Alleyway-house Gallery Office / Atelier Zeros - GalleryFengyang Road Alleyway-house Gallery Office / Atelier Zeros - GalleryFengyang Road Alleyway-house Gallery Office / Atelier Zeros - GalleryFengyang Road Alleyway-house Gallery Office / Atelier Zeros - More Images+ 28

•
Huangpu, China
  • Architects: Atelier Zeros
  • Area Area of this architecture project Area:  260 m²
  • Year Completion year of this architecture project Year:  2018
  • Manufacturers Brands with products used in this architecture project
    Manufacturers:  Tons汤石, luci

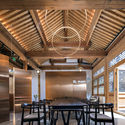
The Bar Ji / Daylab studio

The Bar Ji / Daylab studio - Exterior Photography, Restaurants & Bars, Facade, Door, ColumnThe Bar Ji / Daylab studio - Interior Photography, Restaurants & Bars, Chair, TableThe Bar Ji / Daylab studio - Restaurants & BarsThe Bar Ji / Daylab studio - Interior Photography, Restaurants & Bars, Arch, ColumnThe Bar Ji / Daylab studio - More Images+ 15

  • Interior Designers: Daylab studio
  • Area Area of this architecture project Area:  192 m²
  • Year Completion year of this architecture project Year:  2018

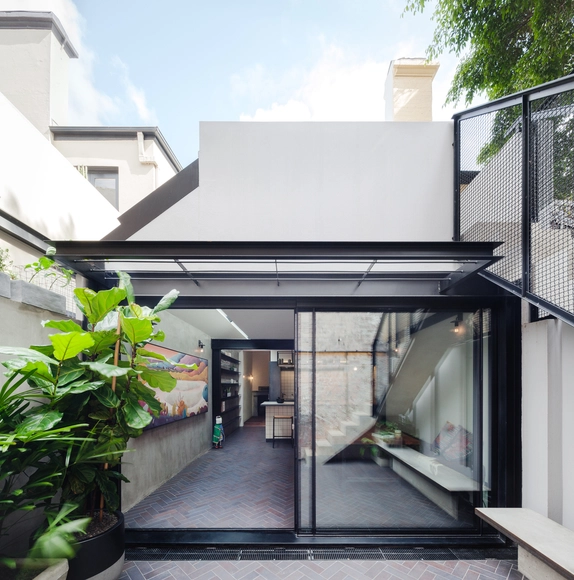
Double Life House / Breathe Architecture

Double Life House / Breathe Architecture - Exterior Photography, Houses, FenceDouble Life House / Breathe Architecture - Interior Photography, HousesDouble Life House / Breathe Architecture - Interior Photography, Houses, Kitchen, TableDouble Life House / Breathe Architecture - Interior Photography, Houses, Kitchen, Table, Lighting, ChairDouble Life House / Breathe Architecture - More Images+ 13

•
Surry Hills, Australia

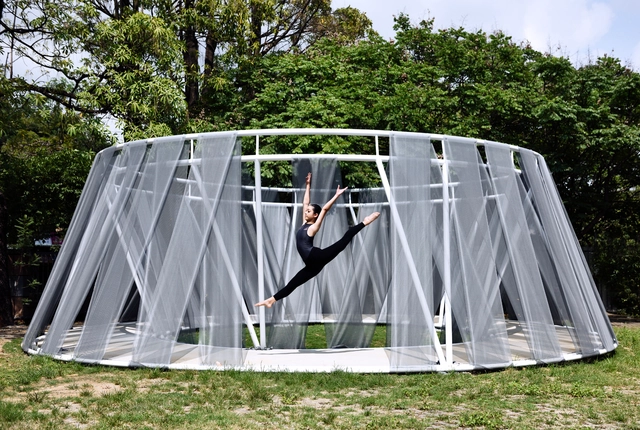
Circular Amphitheatre / NONETOTEN DESIGN LAB

Circular Amphitheatre / NONETOTEN DESIGN LAB - PavilionCircular Amphitheatre / NONETOTEN DESIGN LAB - Exterior Photography, Pavilion, GardenCircular Amphitheatre / NONETOTEN DESIGN LAB - Interior Photography, Pavilion, FacadeCircular Amphitheatre / NONETOTEN DESIGN LAB - Exterior Photography, PavilionCircular Amphitheatre / NONETOTEN DESIGN LAB - More Images+ 10

•
Taichung, Taiwan
  • Year Completion year of this architecture project Year:  2019
  • Manufacturers Brands with products used in this architecture project
    Manufacturers:  orchid net

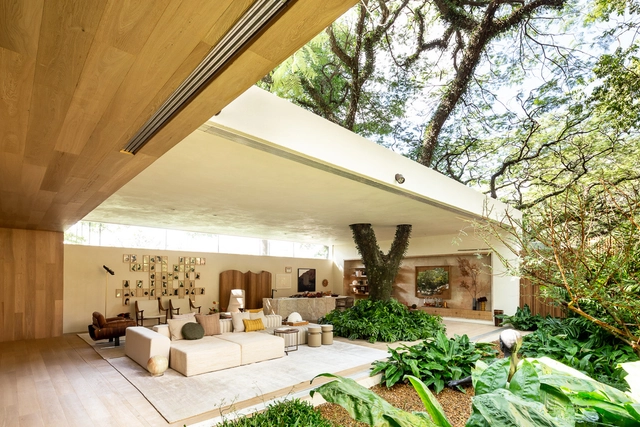
Tree House Casa Cor 2018 / SUITE

Tree House Casa Cor 2018 / SUITE - House InteriorsTree House Casa Cor 2018 / SUITE - House InteriorsTree House Casa Cor 2018 / SUITE - House InteriorsTree House Casa Cor 2018 / SUITE - House InteriorsTree House Casa Cor 2018 / SUITE - More Images+ 14

•
Jardim Everest, Brazil
  • Architects: SUITE
  • Area Area of this architecture project Area:  400 m²
  • Year Completion year of this architecture project Year:  2018
  • Manufacturers Brands with products used in this architecture project
    Manufacturers:  GRAPHISOFT, AG Movelaria, Adriana e Carlota, Branco Papel de Parede, Casa Mansur, +11

Lincoln House / Gustavo Penna Arquiteto e Associados

Lincoln House / Gustavo Penna Arquiteto e Associados - SustainabilityLincoln House / Gustavo Penna Arquiteto e Associados - SustainabilityLincoln House / Gustavo Penna Arquiteto e Associados - SustainabilityLincoln House / Gustavo Penna Arquiteto e Associados - SustainabilityLincoln House / Gustavo Penna Arquiteto e Associados - More Images+ 43

•
Condomínio Serra dos Manacás, Brazil
  • Area Area of this architecture project Area:  598 m²
  • Year Completion year of this architecture project Year:  2009
  • Manufacturers Brands with products used in this architecture project
    Manufacturers:  Alemão, Alumafer, Ar-kent, Escora metálica, Gesso Andrade, +4

SF Residence / Belluzzo Martinhão Arquitetos

SF Residence / Belluzzo Martinhão Arquitetos - Interior Photography, Houses, Facade, Door, Table, ChairSF Residence / Belluzzo Martinhão Arquitetos - Interior Photography, Houses, TableSF Residence / Belluzzo Martinhão Arquitetos - Interior Photography, Houses, Chair, TableSF Residence / Belluzzo Martinhão Arquitetos - HousesSF Residence / Belluzzo Martinhão Arquitetos - More Images+ 21

•
Cotia, Brazil
  • Architects: Belluzzo Martinhao Arquitetos
  • Area Area of this architecture project Area:  4628 ft²
  • Year Completion year of this architecture project Year:  2015
  • Manufacturers Brands with products used in this architecture project
    Manufacturers:  Metallar Esquadrias, Palimanan, Spasso Casa, Tabriz

EMA Space / KOSMOS Architects

EMA Space / KOSMOS Architects - RenovationEMA Space / KOSMOS Architects - Exterior Photography, Renovation, Facade, ArchEMA Space / KOSMOS Architects - Interior Photography, RenovationEMA Space / KOSMOS Architects - Exterior Photography, Renovation, Facade, DoorEMA Space / KOSMOS Architects - More Images+ 10

  • Architects: KOSMOS Architects
  • Area Area of this architecture project Area:  5500 m²
  • Year Completion year of this architecture project Year:  2014

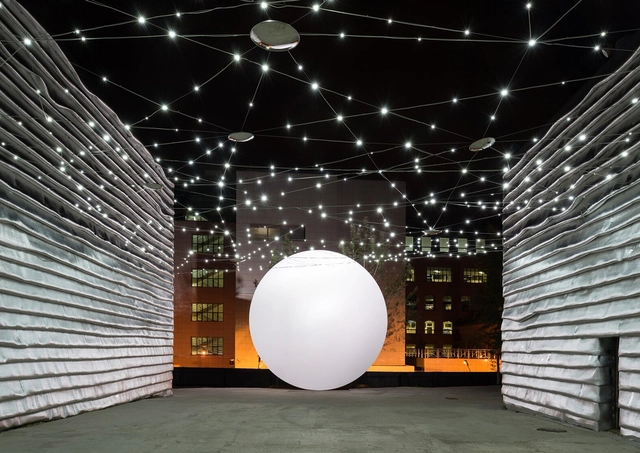
Doubleground Pavilion / Muir + Openwork

Doubleground Pavilion / Muir + Openwork - Exterior Photography, InstallationDoubleground Pavilion / Muir + Openwork - InstallationDoubleground Pavilion / Muir + Openwork - InstallationDoubleground Pavilion / Muir + Openwork - InstallationDoubleground Pavilion / Muir + Openwork - More Images+ 17

•
Melbourne, Australia

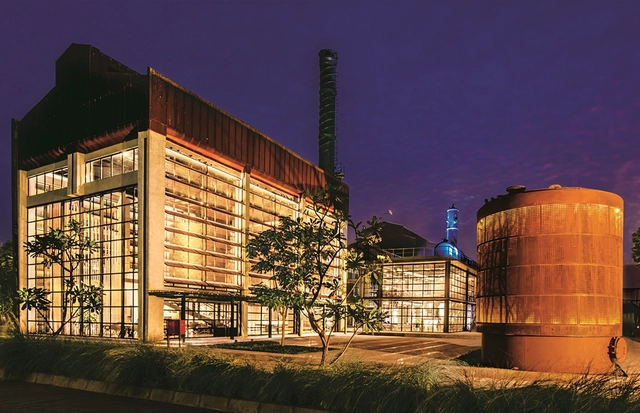
Grinding Factory 5Lmeet / DAGA Architects

Grinding Factory 5Lmeet / DAGA Architects - Exterior Photography, Renovation, FacadeGrinding Factory 5Lmeet / DAGA Architects - RenovationGrinding Factory 5Lmeet / DAGA Architects - RenovationGrinding Factory 5Lmeet / DAGA Architects - Interior Photography, Renovation, Facade, Beam, Lighting, TableGrinding Factory 5Lmeet / DAGA Architects - More Images+ 25

  • Architects: DAGA Architects
  • Area Area of this architecture project Area:  680 m²
  • Year Completion year of this architecture project Year:  2017
  • Manufacturers Brands with products used in this architecture project
    Manufacturers:  CSG, FRITZ EGGER, Hebeixinya

Imagine Studio at the Trees / Studio Lotus + GPL Design Studio

Imagine Studio at the Trees / Studio Lotus + GPL Design Studio - RenovationImagine Studio at the Trees / Studio Lotus + GPL Design Studio - RenovationImagine Studio at the Trees / Studio Lotus + GPL Design Studio - RenovationImagine Studio at the Trees / Studio Lotus + GPL Design Studio - RenovationImagine Studio at the Trees / Studio Lotus + GPL Design Studio - More Images+ 19

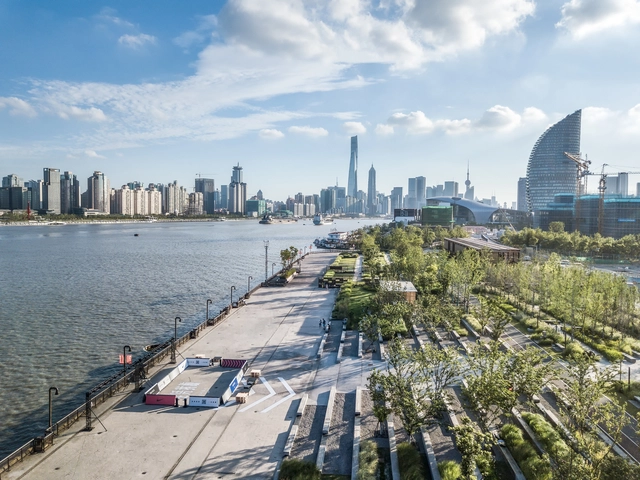
Yangpu Riverfront South Section Phase II / Da landscape + TJAD Original Design Studio

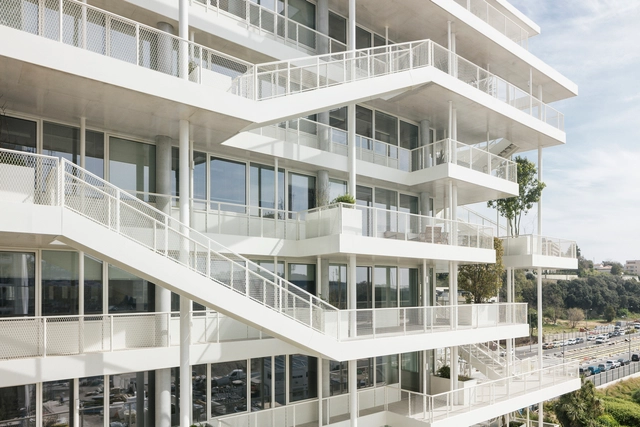
ANIS Office Building / DREAM + Nicolas Laisné

ANIS Office Building / DREAM + Nicolas Laisné - Exterior Photography, Sustainability, FacadeANIS Office Building / DREAM + Nicolas Laisné - Interior Photography, Sustainability, Door, Facade, ChairANIS Office Building / DREAM + Nicolas Laisné - Interior Photography, Sustainability, Kitchen, Facade, Table, ChairANIS Office Building / DREAM + Nicolas Laisné - SustainabilityANIS Office Building / DREAM + Nicolas Laisné - More Images+ 19

  • Architects: DREAM, Nicolas Laisné
  • Area Area of this architecture project Area:  6962 m²
  • Year Completion year of this architecture project Year:  2018

The Pit House / bUd studio

The Pit House / bUd studio - StoreThe Pit House / bUd studio - StoreThe Pit House / bUd studio - StoreThe Pit House / bUd studio - StoreThe Pit House / bUd studio - More Images+ 23

  • Architects: bUd studio
  • Area Area of this architecture project Area:  410 m²
  • Year Completion year of this architecture project Year:  2018

Rudong Culture Center / TJAD

Rudong Culture Center / TJAD - Cultural CenterRudong Culture Center / TJAD - Cultural CenterRudong Culture Center / TJAD - Cultural CenterRudong Culture Center / TJAD - Cultural CenterRudong Culture Center / TJAD - More Images+ 26

  • Architects: TJAD
  • Area Area of this architecture project Area:  52486 m²
  • Year Completion year of this architecture project Year:  2018

Kloof 145 House / SAOTA

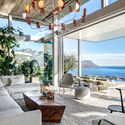
Kloof 145 House / SAOTA - Exterior Photography, House Interiors, Facade
© Adam Letch

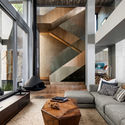
Kloof 145 House / SAOTA - Interior Photography, House Interiors, Table, Lighting, ChairKloof 145 House / SAOTA - Interior Photography, House Interiors, FacadeKloof 145 House / SAOTA - Interior Photography, House Interiors, Facade, ChairKloof 145 House / SAOTA - Interior Photography, House Interiors, Table, ChairKloof 145 House / SAOTA - More Images+ 24

•
Ciudad del Cabo, South Africa
  • Architects: SAOTA
  • Year Completion year of this architecture project Year:  2018
  • Manufacturers Brands with products used in this architecture project
    Manufacturers:  Coppola, FFC, Island Pools, Oggie floors, ProjiSpec, +2

Spaces Hung Sheng / D&P Associates

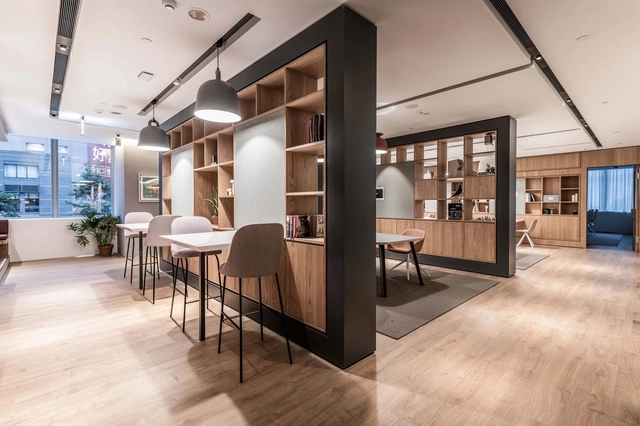
Spaces Hung Sheng / D&P Associates - Offices InteriorsSpaces Hung Sheng / D&P Associates - Interior Photography, Offices Interiors, Kitchen, Door, Chair, TableSpaces Hung Sheng / D&P Associates - Offices InteriorsSpaces Hung Sheng / D&P Associates - Interior Photography, Offices Interiors, Kitchen, Table, Chair, LightingSpaces Hung Sheng / D&P Associates - More Images+ 19

  • Architects: D&P Associates
  • Area Area of this architecture project Area:  2413 m²
  • Year Completion year of this architecture project Year:  2018
  • Manufacturers Brands with products used in this architecture project
    Manufacturers:  Thonet, Arco, Viccarbe, &Tradition, Alki, +1