1. ArchDaily
  2. Steel

Steel

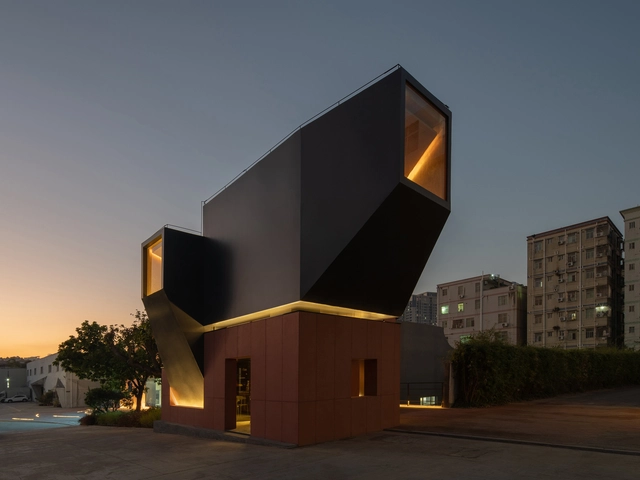
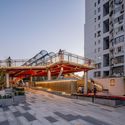
Renovation of Shenzhen Pingshan Sculptural Art & Creative Park / Atelier XI

Renovation of Shenzhen Pingshan Sculptural Art & Creative Park / Atelier XI - Exterior Photography, Renovation, Facade, CityscapeRenovation of Shenzhen Pingshan Sculptural Art & Creative Park / Atelier XI - Exterior Photography, Renovation, FacadeRenovation of Shenzhen Pingshan Sculptural Art & Creative Park / Atelier XI - Exterior Photography, Renovation, FacadeRenovation of Shenzhen Pingshan Sculptural Art & Creative Park / Atelier XI - Exterior Photography, Renovation, BeamRenovation of Shenzhen Pingshan Sculptural Art & Creative Park / Atelier XI - More Images+ 26

•
Shenzhen, China

La Lomita Retreat / ASPJ Arquitectura, Paisaje y Territorio

La Lomita Retreat / ASPJ Arquitectura, Paisaje y Territorio - Exterior Photography, Sustainability & Green Design, Deck, Beam, Handrail, TableLa Lomita Retreat / ASPJ Arquitectura, Paisaje y Territorio - Exterior Photography, Sustainability & Green Design, Garden, Facade, BeamLa Lomita Retreat / ASPJ Arquitectura, Paisaje y Territorio - Interior Photography, Sustainability & Green Design, Stairs, Beam, HandrailLa Lomita Retreat / ASPJ Arquitectura, Paisaje y Territorio - Interior Photography, Sustainability & Green Design, Bedroom, Beam, LightingLa Lomita Retreat / ASPJ Arquitectura, Paisaje y Territorio - More Images+ 24

Putuo Caoyang Centennial Park / Atelier Liu Yuyang Architects

Putuo Caoyang Centennial Park / Atelier Liu Yuyang Architects - Exterior Photography, Park, Facade, DoorPutuo Caoyang Centennial Park / Atelier Liu Yuyang Architects - Exterior Photography, Park, Facade, BeamPutuo Caoyang Centennial Park / Atelier Liu Yuyang Architects - Interior Photography, Park, Facade, Beam, HandrailPutuo Caoyang Centennial Park / Atelier Liu Yuyang Architects - Exterior Photography, Park, Facade, BeamPutuo Caoyang Centennial Park / Atelier Liu Yuyang Architects - More Images+ 58

•
Shanghai, China

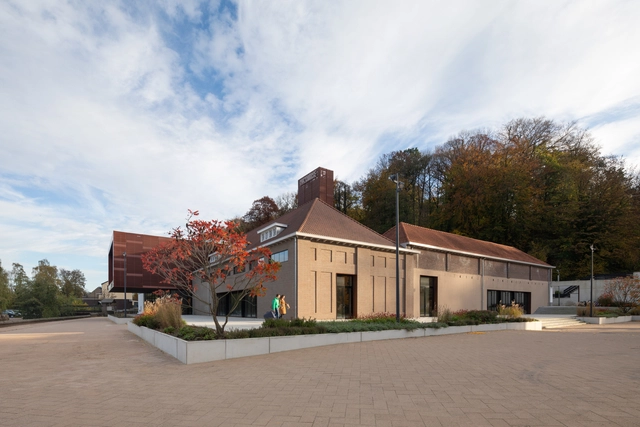
Leeuw Brewery / MoederscheimMoonen Architects

Leeuw Brewery / MoederscheimMoonen Architects - Exterior Photography, Brewery, FacadeLeeuw Brewery / MoederscheimMoonen Architects - Exterior Photography, Brewery, FacadeLeeuw Brewery / MoederscheimMoonen Architects - Exterior Photography, Brewery, FacadeLeeuw Brewery / MoederscheimMoonen Architects - Exterior Photography, Brewery, FacadeLeeuw Brewery / MoederscheimMoonen Architects - More Images+ 15

•
Valkenburg, The Netherlands

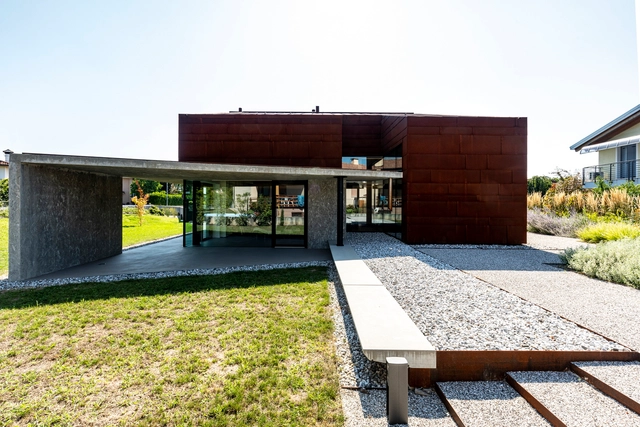
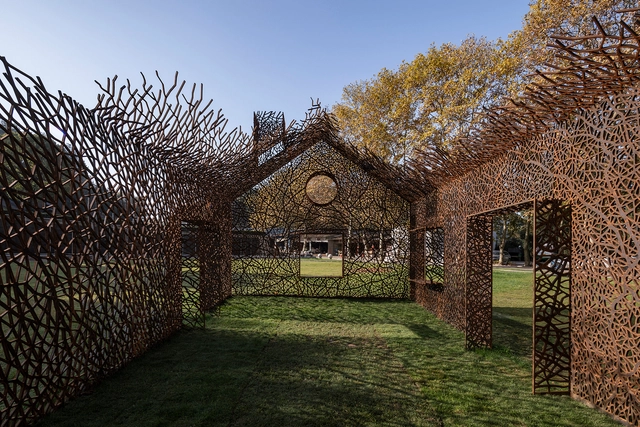
The Vanished House / Field Conforming Studio

The Vanished House / Field Conforming Studio - Exterior Photography, Installations & Structures, Facade, ArchThe Vanished House / Field Conforming Studio - Exterior Photography, Installations & Structures, GardenThe Vanished House / Field Conforming Studio - Exterior Photography, Installations & Structures, Garden, Door, Facade, ArchThe Vanished House / Field Conforming Studio - Exterior Photography, Installations & Structures, Garden, Facade, ArchThe Vanished House / Field Conforming Studio - More Images+ 17

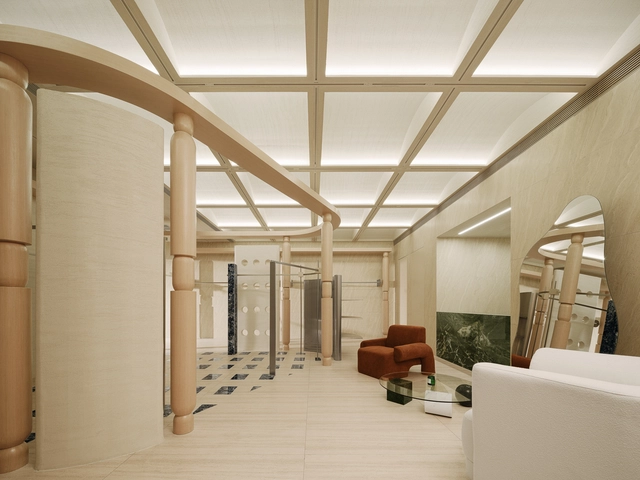
OR Atelier / LAS DESIGN

OR Atelier / LAS DESIGN - Interior Photography, Store, Facade, Beam, HandrailOR Atelier / LAS DESIGN - Interior Photography, Store, Facade, HandrailOR Atelier / LAS DESIGN - Interior Photography, Store, Beam, Facade, Column, DoorOR Atelier / LAS DESIGN - Interior Photography, StoreOR Atelier / LAS DESIGN - More Images+ 30

•
Chongqing, China
  • Architects: LAS DESIGN
  • Area Area of this architecture project Area:  110 m²
  • Year Completion year of this architecture project Year:  2022

Dō-maru House / Materiadarchitettura

Dō-maru House / Materiadarchitettura - Exterior Photography, Houses, Courtyard, FacadeDō-maru House / Materiadarchitettura - Exterior Photography, Houses, FacadeDō-maru House / Materiadarchitettura - Interior Photography, Houses, ChairDō-maru House / Materiadarchitettura - Interior Photography, Houses, Kitchen, TableDō-maru House / Materiadarchitettura - More Images+ 30

•
Plaino, Italy
  • Area Area of this architecture project Area:  350 m²
  • Year Completion year of this architecture project Year:  2019
  • Manufacturers Brands with products used in this architecture project
    Manufacturers:  iGuzzini, Antonio Lupi, Bulthaup, Likeblinds, Luvisoni & Co, +2

Buoyant Hue House / Mindspark Architects

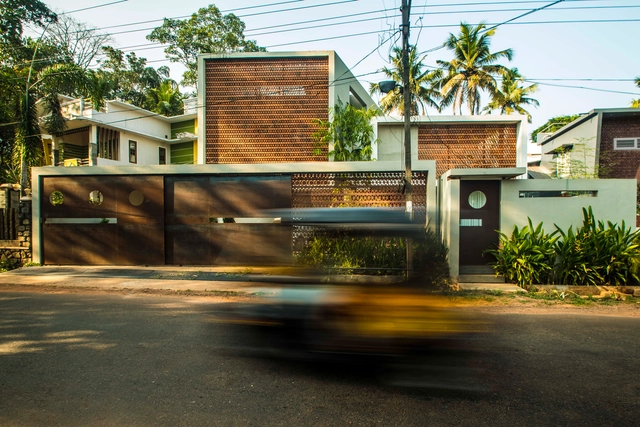
Buoyant Hue House / Mindspark Architects - Interior Photography, Houses, Table, ChairBuoyant Hue House / Mindspark Architects - Interior Photography, Houses, Bedroom, BedBuoyant Hue House / Mindspark Architects - Interior Photography, Houses, Garden, Door, FacadeBuoyant Hue House / Mindspark Architects - Exterior Photography, Houses, FacadeBuoyant Hue House / Mindspark Architects - More Images+ 21

•
Kottayam, India
  • Area Area of this architecture project Area:  2900 ft²
  • Year Completion year of this architecture project Year:  2020
  • Manufacturers Brands with products used in this architecture project
    Manufacturers:  Saint-Gobain, Donato, Hafele, Jaquar, Kohler, +4
  • Professionals: Diseno Structurals

PYTK Parking Complex / Urban Ark Architects

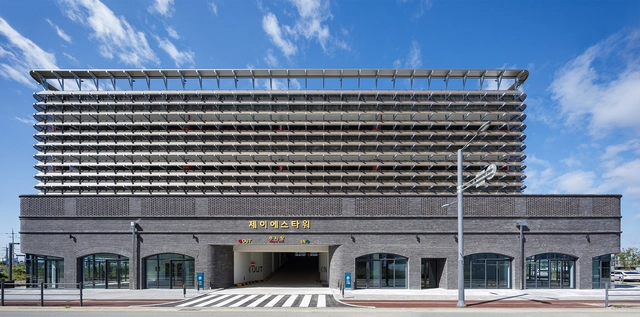
PYTK Parking Complex / Urban Ark Architects - Exterior Photography, Commercial Architecture, FacadePYTK Parking Complex / Urban Ark Architects - Exterior Photography, Commercial Architecture, FacadePYTK Parking Complex / Urban Ark Architects - Drawings, Commercial Architecture, Facade, BeamPYTK Parking Complex / Urban Ark Architects - Exterior Photography, Commercial Architecture, FacadePYTK Parking Complex / Urban Ark Architects - More Images+ 28

  • Area Area of this architecture project Area:  6180 m²
  • Year Completion year of this architecture project Year:  2021

La Criolla Cultural Center / estudio relativo

La Criolla Cultural Center / estudio relativo - Exterior Photography, Cultural Center, Facade
© Nicolás Mántaras

La Criolla Cultural Center / estudio relativo - Exterior Photography, Cultural Center, GardenLa Criolla Cultural Center / estudio relativo - Interior Photography, Cultural Center, Kitchen, BeamLa Criolla Cultural Center / estudio relativo - Interior Photography, Cultural Center, Kitchen, BeamLa Criolla Cultural Center / estudio relativo - Interior Photography, Cultural Center, ChairLa Criolla Cultural Center / estudio relativo - More Images+ 13

  • Architects: estudio relativo
  • Area Area of this architecture project Area:  5651 ft²
  • Year Completion year of this architecture project Year:  2015
  • Manufacturers Brands with products used in this architecture project
    Manufacturers:  Masisa

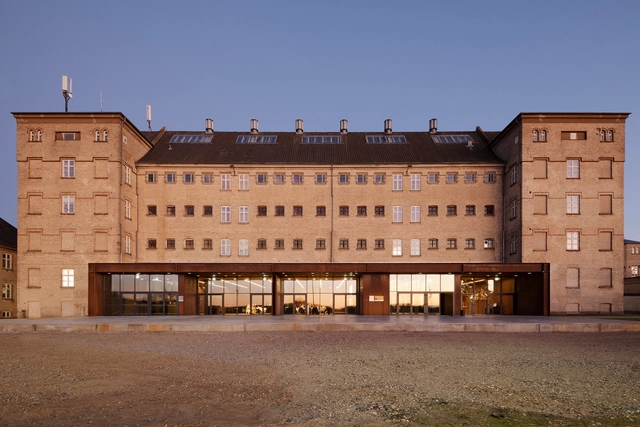
FÆNGSLET Vestsalen Transformation / Cubo Arkitekter

FÆNGSLET Vestsalen Transformation / Cubo Arkitekter - Interior Photography, Adaptive Reuse, FacadeFÆNGSLET Vestsalen Transformation / Cubo Arkitekter - Interior Photography, Adaptive Reuse, Table, ChairFÆNGSLET Vestsalen Transformation / Cubo Arkitekter - Interior Photography, Adaptive Reuse, Kitchen, Facade, ChairFÆNGSLET Vestsalen Transformation / Cubo Arkitekter - Interior Photography, Adaptive Reuse, Door, Facade, StairsFÆNGSLET Vestsalen Transformation / Cubo Arkitekter - More Images+ 17

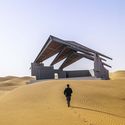
Service Center of the Desert Galaxy Camp / 3andwich Design

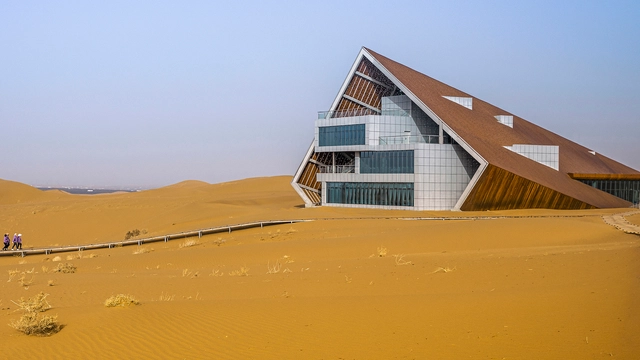
Service Center of the Desert Galaxy Camp / 3andwich Design - Interior Photography, Tourism, Facade, BeamService Center of the Desert Galaxy Camp / 3andwich Design - Interior Photography, Tourism, FacadeService Center of the Desert Galaxy Camp / 3andwich Design - Exterior Photography, Tourism, Facade, StairsService Center of the Desert Galaxy Camp / 3andwich Design - Exterior Photography, TourismService Center of the Desert Galaxy Camp / 3andwich Design - More Images+ 27

•
Zhongwei, China
  • Architects: 3andwich Design
  • Area Area of this architecture project Area:  2600 m²
  • Year Completion year of this architecture project Year:  2021

Dream Glow Pavilion / Daxing Jizi Design

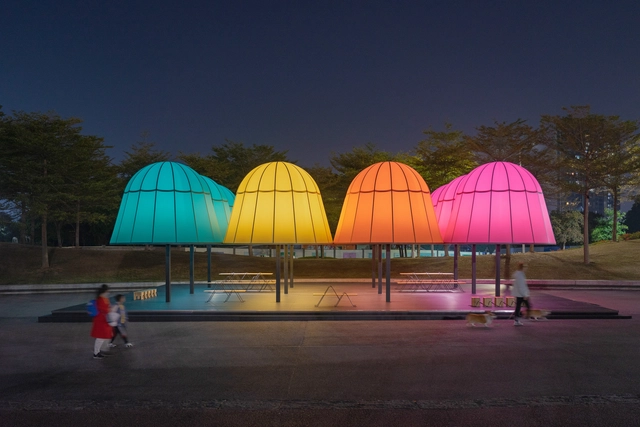
Dream Glow Pavilion / Daxing Jizi Design - Interior Photography, PavilionDream Glow Pavilion / Daxing Jizi Design - Interior Photography, PavilionDream Glow Pavilion / Daxing Jizi Design - Exterior Photography, Pavilion, LightingDream Glow Pavilion / Daxing Jizi Design - Interior Photography, PavilionDream Glow Pavilion / Daxing Jizi Design - More Images+ 37

•
Shenzhen, China

Romea Morelos Restaurant / Antumbra estudio

Romea Morelos Restaurant / Antumbra estudio - Exterior Photography, Renovation, Door, Facade
© Sebastian Anaya / Registro Visual de Arquitectura

Romea Morelos Restaurant / Antumbra estudio - Exterior Photography, Renovation, Facade, Door, BenchRomea Morelos Restaurant / Antumbra estudio - Interior Photography, Renovation, FacadeRomea Morelos Restaurant / Antumbra estudio - Interior Photography, Renovation, Kitchen, Facade, TableRomea Morelos Restaurant / Antumbra estudio - Interior Photography, Renovation, Beam, Table, ChairRomea Morelos Restaurant / Antumbra estudio - More Images+ 11

•
Guadalajara, Mexico
  • Architects: Antumbra estudio
  • Area Area of this architecture project Area:  190 m²
  • Year Completion year of this architecture project Year:  2021
  • Manufacturers Brands with products used in this architecture project
    Manufacturers:  Dendrón, Mooma

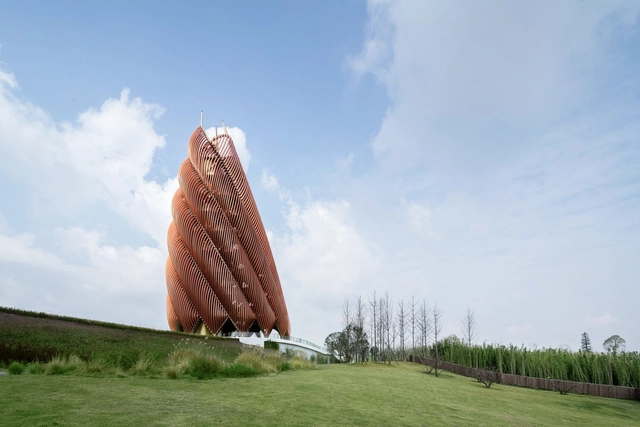
Panda Tower / UDG. Atelier Alpha

Panda Tower / UDG. Atelier Alpha - Exterior Photography, Watching TowerPanda Tower / UDG. Atelier Alpha - Interior Photography, Watching TowerPanda Tower / UDG. Atelier Alpha - Exterior Photography, Watching Tower, Facade, ArchPanda Tower / UDG. Atelier Alpha - Interior Photography, Watching TowerPanda Tower / UDG. Atelier Alpha - More Images+ 53

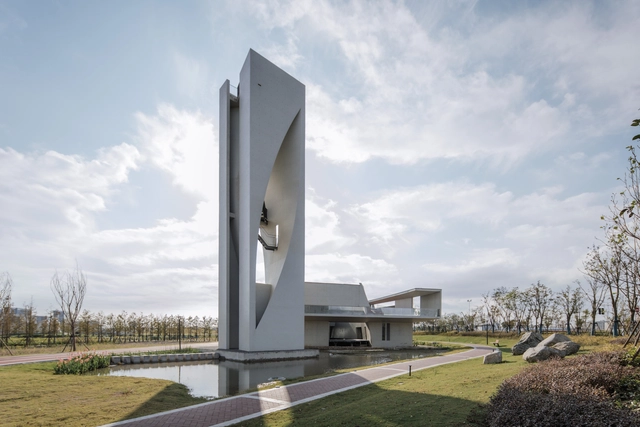
Yuxuan Bridge Tong Guan Stage & Xuan Xing Tower / Atelier Diameter

Yuxuan Bridge Tong Guan Stage & Xuan Xing Tower / Atelier Diameter - Exterior Photography, Landscape ArchitectureYuxuan Bridge Tong Guan Stage & Xuan Xing Tower / Atelier Diameter - Exterior Photography, Landscape Architecture, FacadeYuxuan Bridge Tong Guan Stage & Xuan Xing Tower / Atelier Diameter - Interior Photography, Landscape ArchitectureYuxuan Bridge Tong Guan Stage & Xuan Xing Tower / Atelier Diameter - Interior Photography, Landscape Architecture, Facade, Stairs, HandrailYuxuan Bridge Tong Guan Stage & Xuan Xing Tower / Atelier Diameter - More Images+ 29

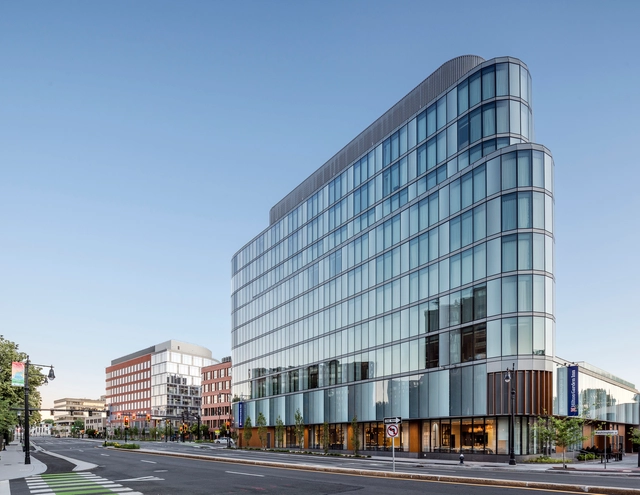
Hilton Garden Inn Boston - Brookline / CambridgeSeven

Hilton Garden Inn Boston - Brookline / CambridgeSeven - Exterior Photography, Hotels, FacadeHilton Garden Inn Boston - Brookline / CambridgeSeven - Exterior Photography, Hotels, FacadeHilton Garden Inn Boston - Brookline / CambridgeSeven - Interior Photography, Hotels, Table, ChairHilton Garden Inn Boston - Brookline / CambridgeSeven - Interior Photography, Hotels, Table, ChairHilton Garden Inn Boston - Brookline / CambridgeSeven - More Images+ 18

•
Brookline, United States

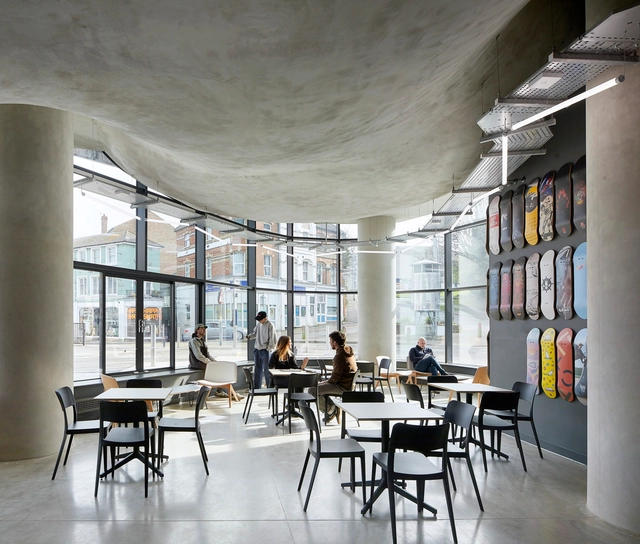
F51 Folkestone Skatepark / Hollaway Studio

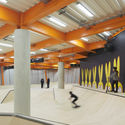
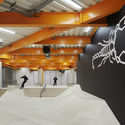
F51 Folkestone Skatepark / Hollaway Studio - Interior Photography, Sports Interiors, Column, HandrailF51 Folkestone Skatepark / Hollaway Studio - Interior Photography, Sports Interiors, Column, BeamF51 Folkestone Skatepark / Hollaway Studio - Interior Photography, Sports Interiors, BeamF51 Folkestone Skatepark / Hollaway Studio - Exterior Photography, Sports Interiors, FacadeF51 Folkestone Skatepark / Hollaway Studio - More Images+ 19

  • Architects: Hollaway Studio
  • Area Area of this architecture project Area:  3250 m²
  • Year Completion year of this architecture project Year:  2022
  • Manufacturers Brands with products used in this architecture project
    Manufacturers:  Bison, Cambian, Cut N Edge, In Style LED, Keemlaw, +3