1. ArchDaily
  2. Other

Other

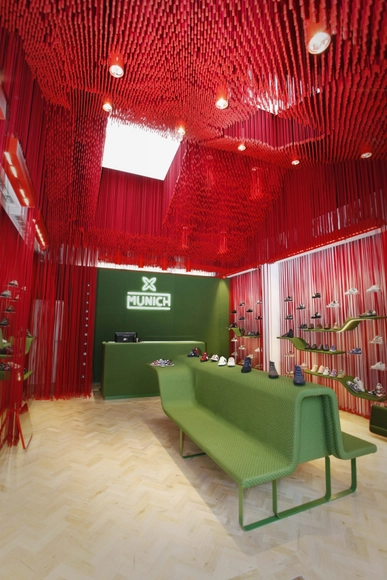
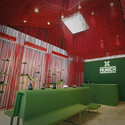
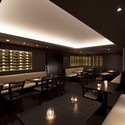
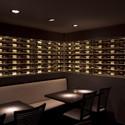
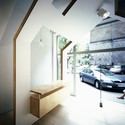
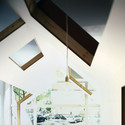
Munich / Dear Design

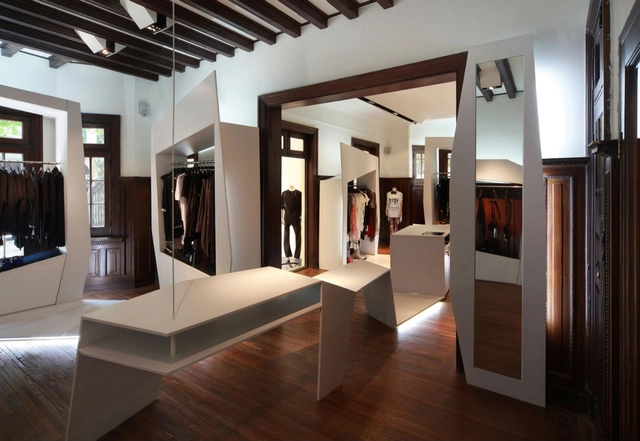
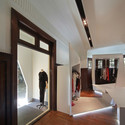
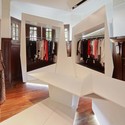
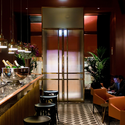
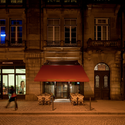
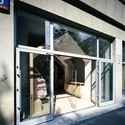
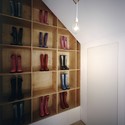
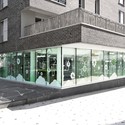
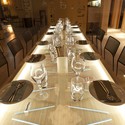
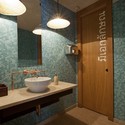
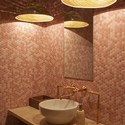
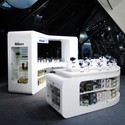
Munich / Dear Design - Showroom, Chair, Lighting, TableMunich / Dear Design - Showroom, Lighting, ChairMunich / Dear Design - Showroom, FacadeMunich / Dear Design - Showroom, Lighting, BenchMunich / Dear Design - More Images+ 2

•
Barcelona, Spain
  • Architects: Dear Design
  • Area Area of this architecture project Area:  60 m²
  • Year Completion year of this architecture project Year:  2011
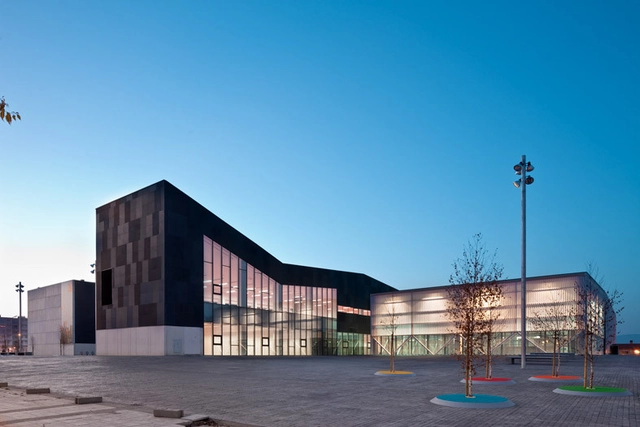
Ibaiondo Civic Center / ACXT

Ibaiondo Civic Center / ACXT - Cultural ArchitectureIbaiondo Civic Center / ACXT - Cultural ArchitectureIbaiondo Civic Center / ACXT - Cultural ArchitectureIbaiondo Civic Center / ACXT - Cultural ArchitectureIbaiondo Civic Center / ACXT - More Images+ 14

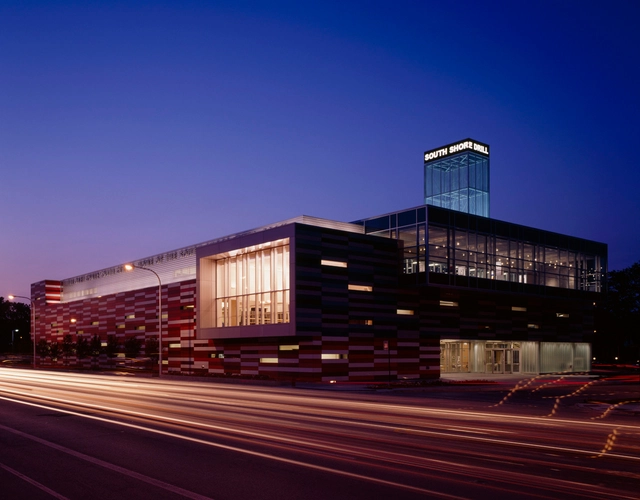
The Gary Comer Youth Center / John Ronan Architects

The Gary Comer Youth Center / John Ronan Architects - Youth Center, Table, ChairThe Gary Comer Youth Center / John Ronan Architects - Youth Center, FacadeThe Gary Comer Youth Center / John Ronan Architects - Youth Center, Table, Chair, LightingThe Gary Comer Youth Center / John Ronan Architects - Youth Center, Table, ChairThe Gary Comer Youth Center / John Ronan Architects - More Images+ 30

Loft Apartment / 2B.group

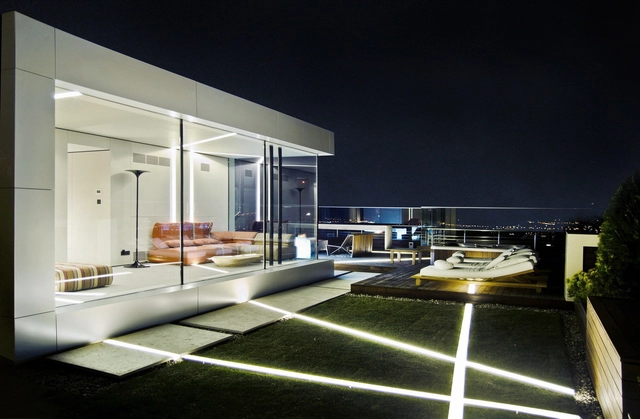
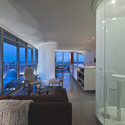
Loft Apartment / 2B.group - Apartment InteriorsLoft Apartment / 2B.group - Apartment InteriorsLoft Apartment / 2B.group - Apartment InteriorsLoft Apartment / 2B.group - Apartment InteriorsLoft Apartment / 2B.group - More Images+ 37

  • Architects: 2B.group
  • Area Area of this architecture project Area:  450 m²
  • Year Completion year of this architecture project Year:  2011

Injidup Residence / Wright Feldhusen Architects

Injidup Residence / Wright Feldhusen Architects - Houses, Facade, DoorInjidup Residence / Wright Feldhusen Architects - Houses, Facade, DoorInjidup Residence / Wright Feldhusen Architects - Houses, Facade, DoorInjidup Residence / Wright Feldhusen Architects - Houses, Facade, DoorInjidup Residence / Wright Feldhusen Architects - More Images+ 9

•
Yallingup Siding, Australia

Färgfabriken Kunsthalle / Petra Gipp Arkitektur

Färgfabriken Kunsthalle / Petra Gipp Arkitektur - Adaptive Reuse, Table, ChairFärgfabriken Kunsthalle / Petra Gipp Arkitektur - Adaptive Reuse, ColumnFärgfabriken Kunsthalle / Petra Gipp Arkitektur - Adaptive Reuse, Table, ChairFärgfabriken Kunsthalle / Petra Gipp Arkitektur - Adaptive Reuse, Stairs, HandrailFärgfabriken Kunsthalle / Petra Gipp Arkitektur - More Images+ 11

•
Stockholm, Sweden

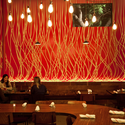
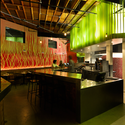
Dim Sum Bar / Hou de Sousa

Dim Sum Bar / Hou de Sousa - Bar, DoorDim Sum Bar / Hou de Sousa - BarDim Sum Bar / Hou de Sousa - Bar, Table, ChairDim Sum Bar / Hou de Sousa - Bar, Chair, Table, LightingDim Sum Bar / Hou de Sousa - More Images+ 19

•
Quito, Ecuador
  • Architects: Hou de Sousa
  • Area Area of this architecture project Area:  150 m²
  • Year Completion year of this architecture project Year:  2011

Maximiliano Restaurant / FreelandBuck

Maximiliano Restaurant / FreelandBuck - Restaurant, Lighting, Table, ChairMaximiliano Restaurant / FreelandBuck - Restaurant, Table, Chair, CountertopMaximiliano Restaurant / FreelandBuck - Restaurant, Door, FacadeMaximiliano Restaurant / FreelandBuck - Restaurant, BeamMaximiliano Restaurant / FreelandBuck - More Images+ 11

•
Los Angeles, United States
  • Architects: FreelandBuck
  • Area Area of this architecture project Area:  2200 ft²
  • Year Completion year of this architecture project Year:  2010

Astral Media / Lemay

Astral Media / Lemay - Offices InteriorsAstral Media / Lemay - Interior Photography, Offices Interiors, FacadeAstral Media / Lemay - Interior Photography, Offices Interiors, Kitchen, Table, ChairAstral Media / Lemay - Interior Photography, Offices InteriorsAstral Media / Lemay - More Images+ 16

Flashback: Torreblanca Park / Estudio Carme Pinós

Flashback: Torreblanca Park / Estudio Carme Pinós - Park, CityscapeFlashback: Torreblanca Park / Estudio Carme Pinós - Park, Garden, CoastFlashback: Torreblanca Park / Estudio Carme Pinós - Park, Garden, Facade, CoastFlashback: Torreblanca Park / Estudio Carme Pinós - Park, Garden, Facade, CityscapeFlashback: Torreblanca Park / Estudio Carme Pinós - More Images+ 11

•
Torrevieja, Spain

TIPS Fashion Store / byn studio

TIPS Fashion Store / byn studio - ShowroomTIPS Fashion Store / byn studio - ShowroomTIPS Fashion Store / byn studio - ShowroomTIPS Fashion Store / byn studio - ShowroomTIPS Fashion Store / byn studio - More Images+ 10

Baixa Bar / José Carlos Cruz

Baixa Bar / José Carlos Cruz - BarBaixa Bar / José Carlos Cruz - BarBaixa Bar / José Carlos Cruz - BarBaixa Bar / José Carlos Cruz - BarBaixa Bar / José Carlos Cruz - More Images+ 15

•
Porto, Portugal
  • Architects: José Carlos Cruz
  • Area Area of this architecture project Area:  120 m²
  • Year Completion year of this architecture project Year:  2010

Delta Dental / OPN Architects

Delta Dental / OPN Architects - Institutional Buildings, FacadeDelta Dental / OPN Architects - Institutional Buildings, Garden, FacadeDelta Dental / OPN Architects - Institutional Buildings, Garden, Door, FacadeDelta Dental / OPN Architects - Institutional Buildings, Facade, Fence, HandrailDelta Dental / OPN Architects - More Images+ 14

FIU FIU Boutique / Marcin Kwietowicz + BudCud

FIU FIU Boutique / Marcin Kwietowicz + BudCud - Showroom, Door, FacadeFIU FIU Boutique / Marcin Kwietowicz + BudCud - ShowroomFIU FIU Boutique / Marcin Kwietowicz + BudCud - Showroom, Bedroom, FacadeFIU FIU Boutique / Marcin Kwietowicz + BudCud - Showroom, Facade, Beam, HandrailFIU FIU Boutique / Marcin Kwietowicz + BudCud - More Images+ 9

  • Architects: BudCud, Marcin Kwietowicz
    : BudCud and Marcin Kwietowicz
  • Area Area of this architecture project Area:  31 m²
  • Year Completion year of this architecture project Year:  2011

Redeveloper Apartment / Kariouk Associates

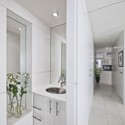
Redeveloper Apartment / Kariouk Associates - Apartment Interiors, Handrail, Stairs, Facade, ChairRedeveloper Apartment / Kariouk Associates - Apartment Interiors, Kitchen, Table, ChairRedeveloper Apartment / Kariouk Associates - Apartment Interiors, Chair, TableRedeveloper Apartment / Kariouk Associates - Apartment Interiors, Bathroom, Facade, Door, Sink, CountertopRedeveloper Apartment / Kariouk Associates - More Images+ 11

  • Architects: Kariouk Architects
    : Kariouk Associates / Paul duBellet Kariouk (Principal) with Frederic Carrier
  • Year Completion year of this architecture project Year:  2011

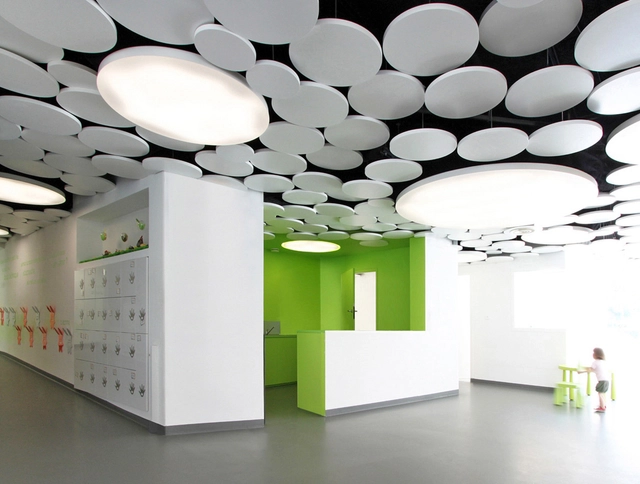
Digue Dondaines Nursery / Atelier 9.81

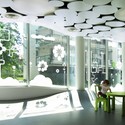
Digue Dondaines Nursery / Atelier 9.81 - Interior DesignDigue Dondaines Nursery / Atelier 9.81 - Interior DesignDigue Dondaines Nursery / Atelier 9.81 - Interior Design, Facade, LightingDigue Dondaines Nursery / Atelier 9.81 - Interior Design, Door, FacadeDigue Dondaines Nursery / Atelier 9.81 - More Images+ 4

  • Architects: Atelier 9.81
  • Area Area of this architecture project Area:  275 m²
  • Year Completion year of this architecture project Year:  2011

LAH! Restaurant / IlmioDesign

LAH! Restaurant / IlmioDesign - Restaurant, Table, Lighting, ChairLAH! Restaurant / IlmioDesign - Restaurant, Table, Lighting, ChairLAH! Restaurant / IlmioDesign - Restaurant, Bathroom, Door, Sink, Lighting, Countertop, ToiletLAH! Restaurant / IlmioDesign - Restaurant, Bathroom, Sink, ToiletLAH! Restaurant / IlmioDesign - More Images+ 19

•
Madrid, Spain
  • Architects: IlmioDesign
  • Area Area of this architecture project Area:  350 m²
  • Year Completion year of this architecture project Year:  2011

Myer Department Store / Peddle Thorp Architects

Myer Department Store / Peddle Thorp Architects - StoreMyer Department Store / Peddle Thorp Architects - Store, FacadeMyer Department Store / Peddle Thorp Architects - Store, BeamMyer Department Store / Peddle Thorp Architects - Store, LightingMyer Department Store / Peddle Thorp Architects - More Images+ 23

•
Melbourne, Australia
  • Architects: Peddle Thorp Architects
    : Peddle Thorp Architects / Antoine Damery - Pat Cutri
  • Area Area of this architecture project Area:  5200 m²
  • Year Completion year of this architecture project Year:  2011