1. ArchDaily
  2. Glass

Glass

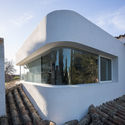
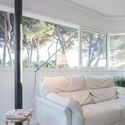
Sol 25 / Proyecto Cafeína

Sol 25 / Proyecto Cafeína - HousesSol 25 / Proyecto Cafeína - HousesSol 25 / Proyecto Cafeína - Interior Photography, Houses, FacadeSol 25 / Proyecto Cafeína - Exterior Photography, Houses, FacadeSol 25 / Proyecto Cafeína - More Images+ 31

•
Cholula de Rivadavia (San Pedro Cholula), Mexico
  • Architects: Cafeina Design
  • Year Completion year of this architecture project Year:  2014
  • Manufacturers Brands with products used in this architecture project
    Manufacturers:  Saint-Gobain, Axent, CASTEL, Escenium HAUS, La Fabriquita, +2

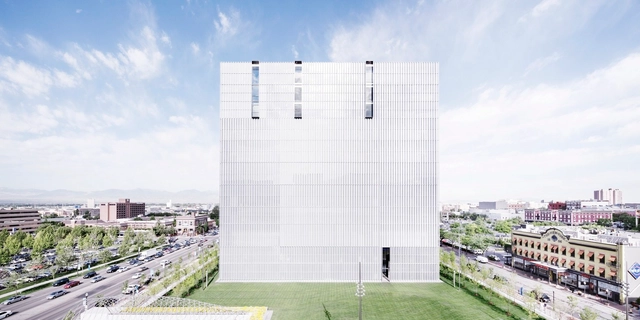
United States Courthouse, Salt Lake City / Thomas Phifer and Partners

United States Courthouse, Salt Lake City / Thomas Phifer and Partners - Courthouse, FacadeUnited States Courthouse, Salt Lake City / Thomas Phifer and Partners - Courthouse, Facade, CityscapeUnited States Courthouse, Salt Lake City / Thomas Phifer and Partners - Courthouse, FacadeUnited States Courthouse, Salt Lake City / Thomas Phifer and Partners - Courthouse, FacadeUnited States Courthouse, Salt Lake City / Thomas Phifer and Partners - More Images+ 25

•
Salt Lake City, United States

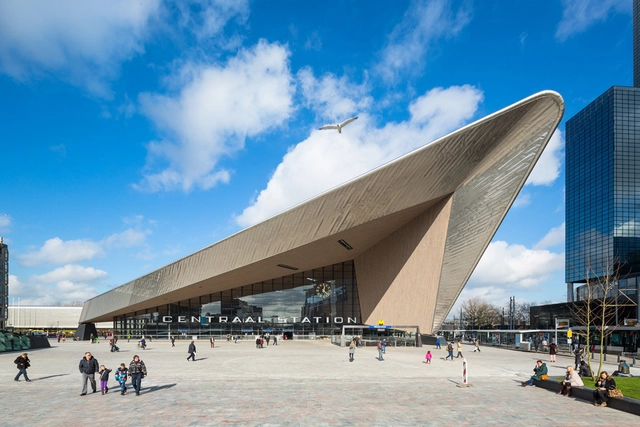
Rotterdam Central Station / Benthem Crouwel Architects + MVSA Architects + West 8

Rotterdam Central Station / Benthem Crouwel Architects + MVSA Architects + West 8 -           Metro StationRotterdam Central Station / Benthem Crouwel Architects + MVSA Architects + West 8 - Exterior Photography,           Metro Station, CityscapeRotterdam Central Station / Benthem Crouwel Architects + MVSA Architects + West 8 -           Metro StationRotterdam Central Station / Benthem Crouwel Architects + MVSA Architects + West 8 -           Metro StationRotterdam Central Station / Benthem Crouwel Architects + MVSA Architects + West 8 - More Images+ 22

The greenest City Hall in Sweden / Christensen & Co. Architects

The greenest City Hall in Sweden / Christensen & Co. Architects - Institutional BuildingsThe greenest City Hall in Sweden / Christensen & Co. Architects - Institutional BuildingsThe greenest City Hall in Sweden / Christensen & Co. Architects - Institutional BuildingsThe greenest City Hall in Sweden / Christensen & Co. Architects - Institutional BuildingsThe greenest City Hall in Sweden / Christensen & Co. Architects - More Images+ 13

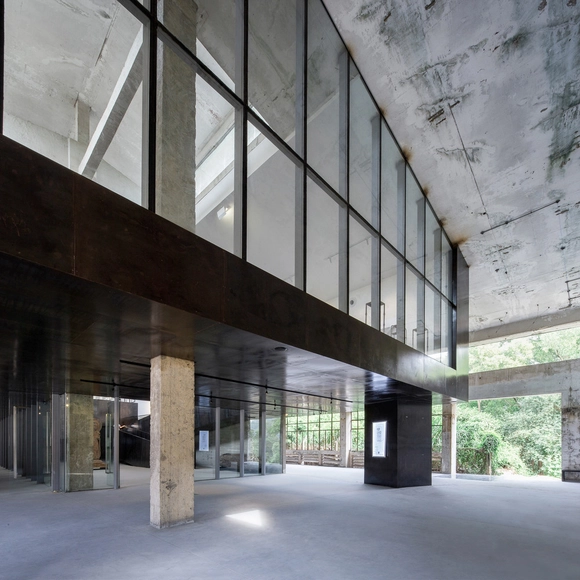
MJH Gallery of iD Town / O-office Architects

MJH Gallery of iD Town / O-office Architects - Adaptive Reuse, Facade, BeamMJH Gallery of iD Town / O-office Architects - Adaptive Reuse, Facade, Column, Beam, ArchMJH Gallery of iD Town / O-office Architects - Adaptive Reuse, Facade, ColumnMJH Gallery of iD Town / O-office Architects - Adaptive Reuse, Facade, ArchMJH Gallery of iD Town / O-office Architects - More Images+ 27

  • Area Area of this architecture project Area:  2800 m²
  • Year Completion year of this architecture project Year:  2014

Airfield Evolution / Solearth Architecture

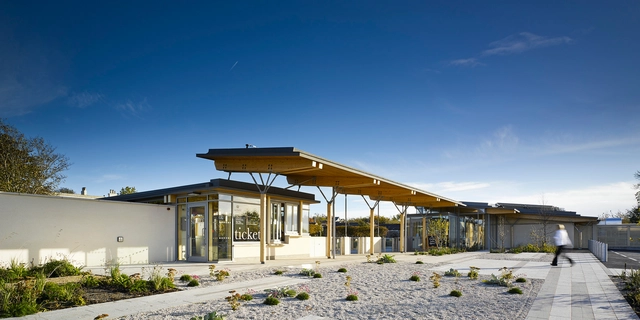
Airfield Evolution / Solearth Architecture - Image 1 of 5Airfield Evolution / Solearth Architecture - Image 2 of 5Airfield Evolution / Solearth Architecture - Image 3 of 5Airfield Evolution / Solearth Architecture - Image 4 of 5Airfield Evolution / Solearth Architecture - More Images+ 27

•
Dublin, Ireland

Town Hall Borsele / Atelier Kempe Thill

Town Hall Borsele / Atelier Kempe Thill - Exterior Photography, Institutional Buildings, FacadeTown Hall Borsele / Atelier Kempe Thill - Interior Photography, Institutional Buildings, Facade, TableTown Hall Borsele / Atelier Kempe Thill - Exterior Photography, Institutional Buildings, Facade, DoorTown Hall Borsele / Atelier Kempe Thill - Exterior Photography, Institutional Buildings, FacadeTown Hall Borsele / Atelier Kempe Thill - More Images+ 48

Housing Extension in Puerto de Santa María / Yunes – Tortolero

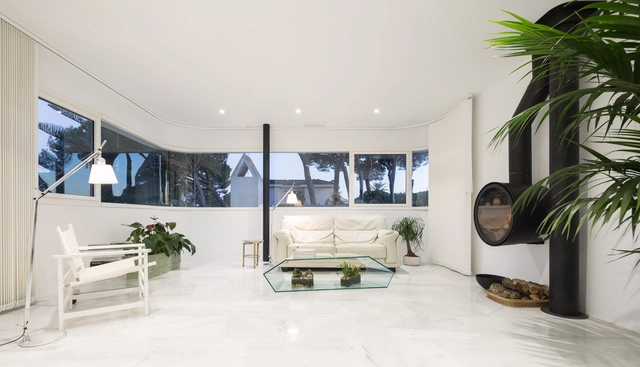
Housing Extension in Puerto de Santa María  / Yunes – Tortolero - ExtensionHousing Extension in Puerto de Santa María  / Yunes – Tortolero - ExtensionHousing Extension in Puerto de Santa María  / Yunes – Tortolero - ExtensionHousing Extension in Puerto de Santa María  / Yunes – Tortolero - ExtensionHousing Extension in Puerto de Santa María  / Yunes – Tortolero - More Images+ 9

•
El Puerto de Santa María, Spain
  • Area Area of this architecture project Area:  452 ft²
  • Year Completion year of this architecture project Year:  2017
  • Manufacturers Brands with products used in this architecture project
    Manufacturers:  BANDALUX, Grohe, Cricursa, Porcelanosa Grupo, Seletti, +1

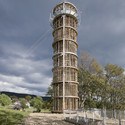
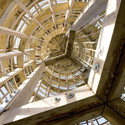
Lighthouse And Museum Of Jara Cimrman / Hut Architektury Martin Rajnis

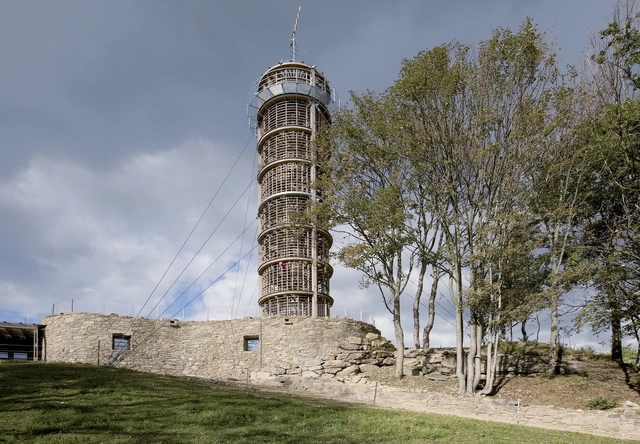
Lighthouse And Museum Of Jara Cimrman / Hut Architektury Martin Rajnis - MuseumLighthouse And Museum Of Jara Cimrman / Hut Architektury Martin Rajnis - MuseumLighthouse And Museum Of Jara Cimrman / Hut Architektury Martin Rajnis - MuseumLighthouse And Museum Of Jara Cimrman / Hut Architektury Martin Rajnis - MuseumLighthouse And Museum Of Jara Cimrman / Hut Architektury Martin Rajnis - More Images+ 16

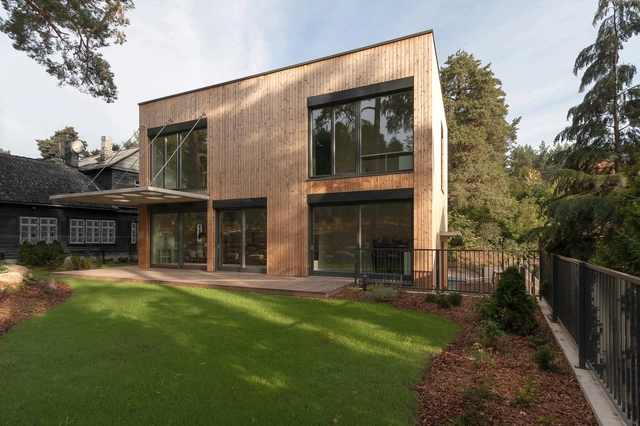
House In Vilnius / Aketuri Architektai

House In Vilnius / Aketuri Architektai - House Interiors, Garden, FacadeHouse In Vilnius / Aketuri Architektai - House Interiors, Facade, Column, Door, ArchHouse In Vilnius / Aketuri Architektai - House Interiors, Stairs, Handrail, LightingHouse In Vilnius / Aketuri Architektai - House InteriorsHouse In Vilnius / Aketuri Architektai - More Images+ 10

  • Area Area of this architecture project Area:  247 m²
  • Year Completion year of this architecture project Year:  2013

Vodafone CEC / IO Studio

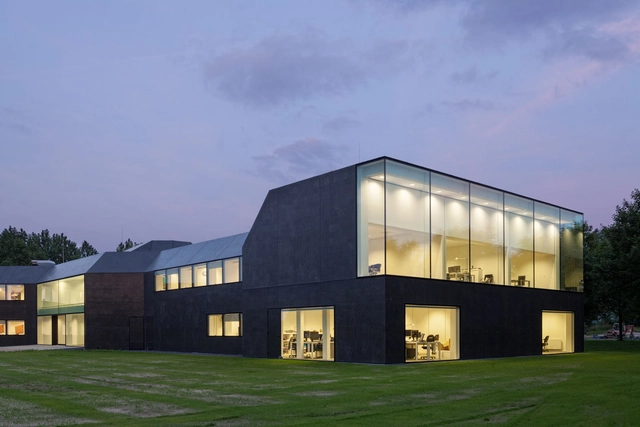
Vodafone CEC / IO Studio - Offices InteriorsVodafone CEC / IO Studio - Offices InteriorsVodafone CEC / IO Studio - Offices InteriorsVodafone CEC / IO Studio - Offices InteriorsVodafone CEC / IO Studio - More Images+ 18

  • Architects: IO Studio
  • Year Completion year of this architecture project Year:  2011

71 Above Restaurant / Tag Front Architects

71 Above Restaurant / Tag Front Architects - Interior Photography, Restaurant & Bar Interiors, Chair, Lighting, Table71 Above Restaurant / Tag Front Architects - Interior Photography, Restaurant & Bar Interiors, Column71 Above Restaurant / Tag Front Architects - Interior Photography, Restaurant & Bar Interiors, Table, Chair71 Above Restaurant / Tag Front Architects - Interior Photography, Restaurant & Bar Interiors, Lighting, Table71 Above Restaurant / Tag Front Architects - More Images+ 12

  • Area Area of this architecture project Area:  8010 ft²
  • Year Completion year of this architecture project Year:  2016
  • Manufacturers Brands with products used in this architecture project
    Manufacturers:  SageGlass

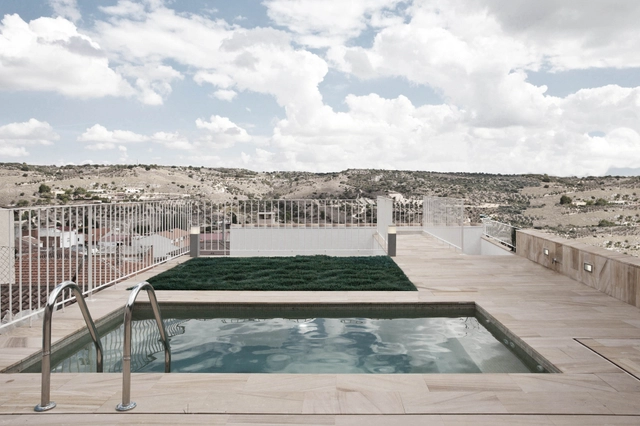
PilMa House / Azootea

PilMa House / Azootea - HousesPilMa House / Azootea - HousesPilMa House / Azootea - HousesPilMa House / Azootea - HousesPilMa House / Azootea - More Images+ 11

•
Valdilecha, Spain
  • Architects: Azootea
    : Berta González Salinero, Alegría Zorrilla Miras
  • Year Completion year of this architecture project Year:  2014

Nhrv House / Filter Architecture

Nhrv House / Filter Architecture - HousesNhrv House / Filter Architecture - HousesNhrv House / Filter Architecture - HousesNhrv House / Filter Architecture - HousesNhrv House / Filter Architecture - More Images+ 15

  • Area Area of this architecture project Area:  4000 m²
  • Year Completion year of this architecture project Year:  2014

Illkirch-Graffenstaden City Hall / Atelier Filippini

Illkirch-Graffenstaden City Hall / Atelier Filippini - Hotels, TableIllkirch-Graffenstaden City Hall / Atelier Filippini - Hotels, Stairs, Handrail, FacadeIllkirch-Graffenstaden City Hall / Atelier Filippini - Hotels, Facade, Door, HandrailIllkirch-Graffenstaden City Hall / Atelier Filippini - Hotels, FacadeIllkirch-Graffenstaden City Hall / Atelier Filippini - More Images+ 16

•
Illkirch-Graffenstaden, France

IT HQ / Morpho Studio

IT HQ / Morpho Studio - Offices Interiors, TableIT HQ / Morpho Studio - Offices Interiors, ChairIT HQ / Morpho Studio - Offices Interiors, Facade, DoorIT HQ / Morpho Studio - Offices Interiors, Facade, Door, Table, ChairIT HQ / Morpho Studio - More Images+ 11

  • Architects: Morpho Studio
  • Area Area of this architecture project Area:  800 m²

Expo Gate / Scandurrastudio Architettura

Expo Gate / Scandurrastudio Architettura - PavilionExpo Gate / Scandurrastudio Architettura - PavilionExpo Gate / Scandurrastudio Architettura - PavilionExpo Gate / Scandurrastudio Architettura - PavilionExpo Gate / Scandurrastudio Architettura - More Images+ 39

  • Area Area of this architecture project Area:  1000 m²
  • Year Completion year of this architecture project Year:  2014
  • Manufacturers Brands with products used in this architecture project
    Manufacturers:  Secco Sistemi

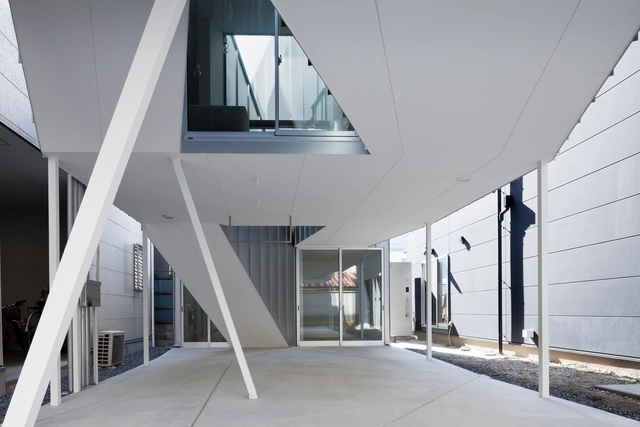
Dig In the Sky / Alphaville Architects

Dig In the Sky / Alphaville Architects - Houses, HandrailDig In the Sky / Alphaville Architects - Houses, Facade, CityscapeDig In the Sky / Alphaville Architects - Houses, FacadeDig In the Sky / Alphaville Architects - Houses, Facade, Stairs, Handrail, Door, ChairDig In the Sky / Alphaville Architects - More Images+ 36

•
Osaka, Japan