1. ArchDaily
  2. Brick

Brick

House at Big Hill / Kerstin Thompson Architects
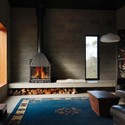
House at Big Hill / Kerstin Thompson Architects - Houses, Kitchen, Facade, Beam, Table, BenchHouse at Big Hill / Kerstin Thompson Architects - Houses, Kitchen, Facade, Table, Lighting, CountertopHouse at Big Hill / Kerstin Thompson Architects - Houses, Kitchen, Beam, Door, Table, Chair, CountertopHouse at Big Hill / Kerstin Thompson Architects - Houses, Kitchen, Beam, TableHouse at Big Hill / Kerstin Thompson Architects - More Images+ 6
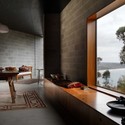
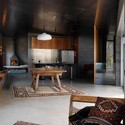
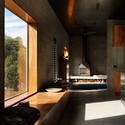
Ucello / Nicolás Vázquez

Ucello / Nicolás Vázquez - ApartmentsUcello / Nicolás Vázquez - Interior Photography, ApartmentsUcello / Nicolás Vázquez - ApartmentsUcello / Nicolás Vázquez - Exterior Photography, Apartments, FacadeUcello / Nicolás Vázquez - More Images+ 13

Pier K Theatre and Arts Centre / Ector Hoogstad Architecten

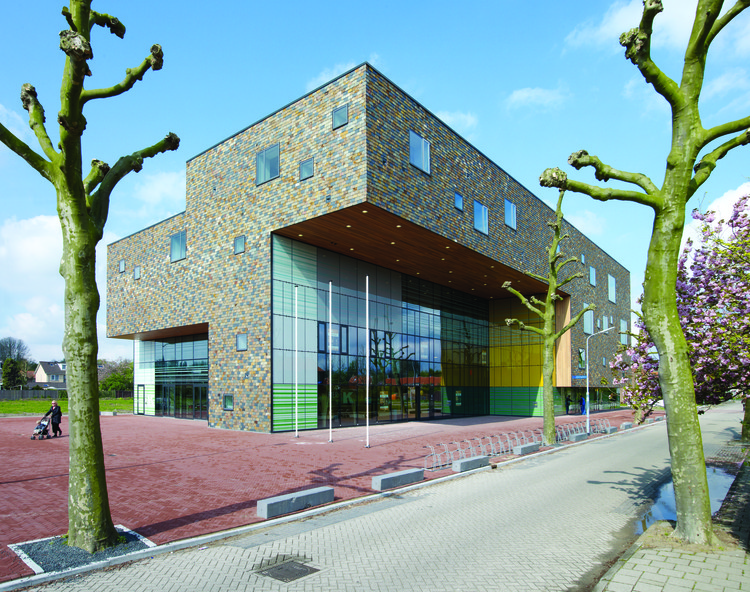
Pier K Theatre and Arts Centre / Ector Hoogstad Architecten -  Performing Arts Center , Facade, Door, Lighting
© Kees Hummel

Pier K Theatre and Arts Centre / Ector Hoogstad Architecten -  Performing Arts Center , Chair, BenchPier K Theatre and Arts Centre / Ector Hoogstad Architecten -  Performing Arts Center , Facade, ArchPier K Theatre and Arts Centre / Ector Hoogstad Architecten -  Performing Arts Center , Table, ChairPier K Theatre and Arts Centre / Ector Hoogstad Architecten -  Performing Arts Center , FacadePier K Theatre and Arts Centre / Ector Hoogstad Architecten - More Images+ 10

Le Candide / Bruno Rollet Architecte

Le Candide / Bruno Rollet Architecte - ApartmentsLe Candide / Bruno Rollet Architecte - ApartmentsLe Candide / Bruno Rollet Architecte - ApartmentsLe Candide / Bruno Rollet Architecte - ApartmentsLe Candide / Bruno Rollet Architecte - More Images+ 32

Cultural Centre and the New City Hall / Ramón Fernández-Alonso y Asociados

Cultural Centre and the New City Hall / Ramón Fernández-Alonso y Asociados - Other Public Administration Buildings, Stairs, Facade, Handrail, DoorCultural Centre and the New City Hall / Ramón Fernández-Alonso y Asociados - Other Public Administration Buildings, Facade, HandrailCultural Centre and the New City Hall / Ramón Fernández-Alonso y Asociados - Other Public Administration Buildings, FacadeCultural Centre and the New City Hall / Ramón Fernández-Alonso y Asociados - Other Public Administration Buildings, Facade, Arch, Arcade, Column, DoorCultural Centre and the New City Hall / Ramón Fernández-Alonso y Asociados - More Images+ 16
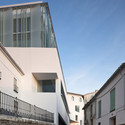
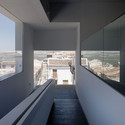
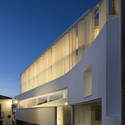
Zamora 63 / TAE Arquitectos

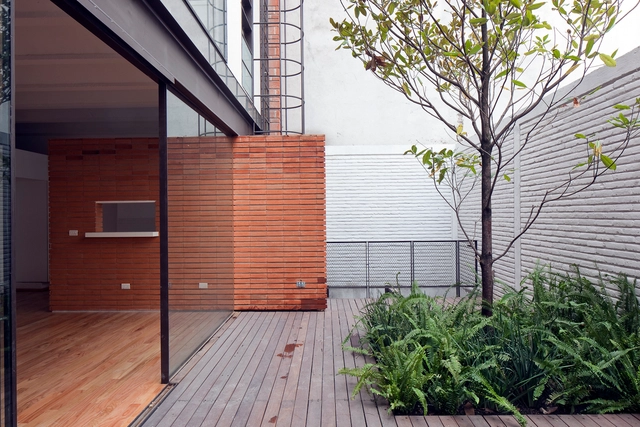
Zamora 63 / TAE Arquitectos - Renovation, Courtyard, Facade, Door, Stairs, BalconyZamora 63 / TAE Arquitectos - Renovation, Beam, Facade, Arch, Lighting, Table, Bench, ChairZamora 63 / TAE Arquitectos - Renovation, Garden, Facade, BeamZamora 63 / TAE Arquitectos - Renovation, Kitchen, Beam, Lighting, Chair, TableZamora 63 / TAE Arquitectos - More Images+ 22

Cuauhtémoc, Mexico
  • Architects: TAE Arquitectos
  • Area Area of this architecture project Area:  200
  • Year Completion year of this architecture project Year:  2012

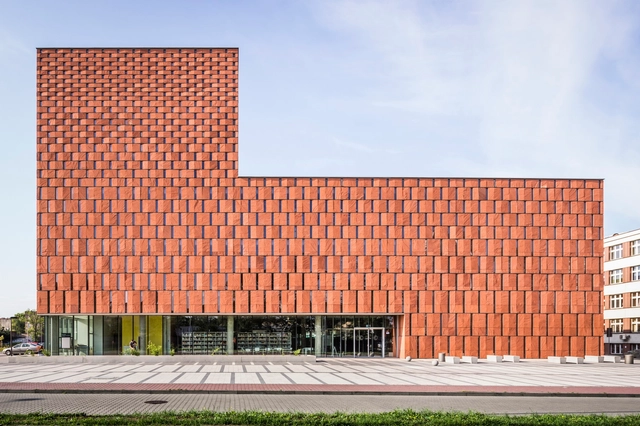
Małopolska Garden of Arts / Ingarden & Ewý Architects
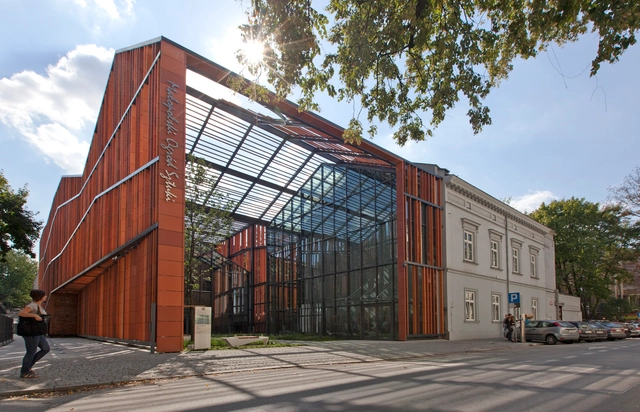
Małopolska Garden of Arts / Ingarden & Ewý Architects - Visual Arts Center, Facade, HandrailMałopolska Garden of Arts / Ingarden & Ewý Architects - Visual Arts Center, Facade, HandrailMałopolska Garden of Arts / Ingarden & Ewý Architects - Visual Arts Center, Courtyard, Facade, HandrailMałopolska Garden of Arts / Ingarden & Ewý Architects - Visual Arts Center, FacadeMałopolska Garden of Arts / Ingarden & Ewý Architects - More Images+ 22
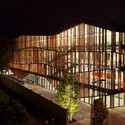
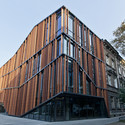
Splitters Creek House / Nest Architects

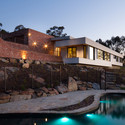
Splitters Creek House / Nest Architects - Houses, Garden, Facade
© Nic Granleese
Splitters Creek, Australia
  • Architects: Nest Architects
  • Area Area of this architecture project Area:  333
  • Year Completion year of this architecture project Year:  2012

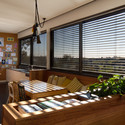
Splitters Creek House / Nest Architects - Houses, Kitchen, Beam, Chair, TableSplitters Creek House / Nest Architects - Houses, Garden, FacadeSplitters Creek House / Nest Architects - Houses, FacadeSplitters Creek House / Nest Architects - Houses, Garden, Door, Facade, StairsSplitters Creek House / Nest Architects - More Images+ 21
Forth Valley College / Reiach and Hall Architects

Forth Valley College / Reiach and Hall Architects - University, FacadeForth Valley College / Reiach and Hall Architects - University, Facade, Handrail, StairsForth Valley College / Reiach and Hall Architects - University, Stairs, Handrail, Facade, Lighting, ChairForth Valley College / Reiach and Hall Architects - University, Beam, TableForth Valley College / Reiach and Hall Architects - More Images+ 15

Aesop Ginza / Schemata Architects

Aesop Ginza / Schemata Architects  - Offices InteriorsAesop Ginza / Schemata Architects  - Offices InteriorsAesop Ginza / Schemata Architects  - Offices InteriorsAesop Ginza / Schemata Architects  - Offices InteriorsAesop Ginza / Schemata Architects  - More Images+ 13

Algarrobos House / José María Sáez + Daniel Moreno Flores

Algarrobos House / José María Sáez + Daniel Moreno Flores - Houses
© Sebastian Crespo
Puembo, Ecuador
  • Architects: José María Sáez, Daniel Moreno Flores
  • Area Area of this architecture project Area:  833
  • Year Completion year of this architecture project Year:  2011

Algarrobos House / José María Sáez + Daniel Moreno Flores - HousesAlgarrobos House / José María Sáez + Daniel Moreno Flores - HousesAlgarrobos House / José María Sáez + Daniel Moreno Flores - HousesAlgarrobos House / José María Sáez + Daniel Moreno Flores - HousesAlgarrobos House / José María Sáez + Daniel Moreno Flores - More Images+ 34

Fontys Sports College / Mecanoo

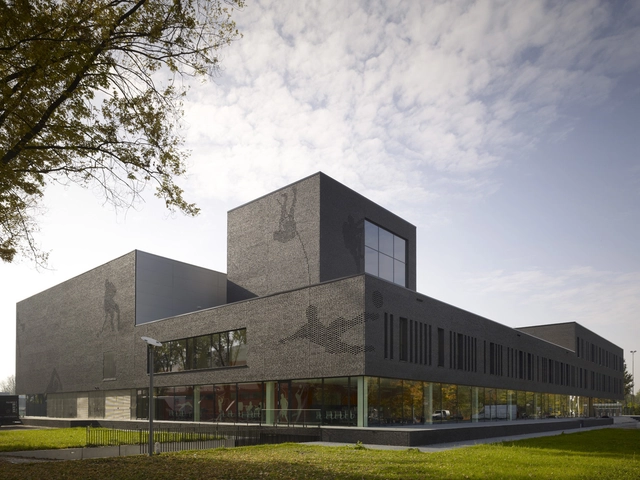
Fontys Sports College / Mecanoo - Recreation & TrainingFontys Sports College / Mecanoo - Recreation & Training, Facade, LightingFontys Sports College / Mecanoo - Recreation & Training, DoorFontys Sports College / Mecanoo - Recreation & Training, FacadeFontys Sports College / Mecanoo - More Images+ 2

  • Architects: Mecanoo
  • Area Area of this architecture project Area:  16
  • Year Completion year of this architecture project Year:  2012

18th Street Studios / Fitzsimmons Architects
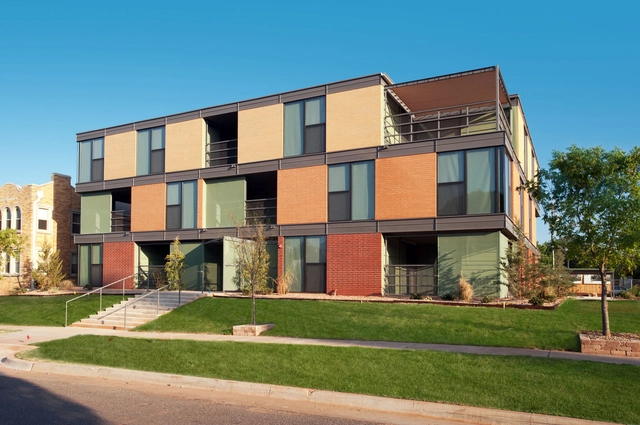
18th Street Studios / Fitzsimmons Architects - Apartments, Bedroom, Door, Table, Chair18th Street Studios / Fitzsimmons Architects - Apartments, Door, Facade, Chair18th Street Studios / Fitzsimmons Architects - Apartments, Facade18th Street Studios / Fitzsimmons Architects - Apartments, Facade, Door18th Street Studios / Fitzsimmons Architects - More Images+ 9
DGS-Co Office Building / Ayeneh Office
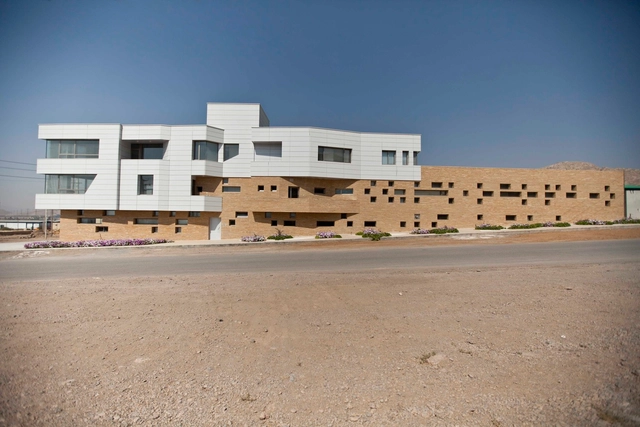
DGS-Co Office Building / Ayeneh Office - Office Buildings, FacadeDGS-Co Office Building / Ayeneh Office - Office Buildings, FacadeDGS-Co Office Building / Ayeneh Office - Office Buildings, FacadeDGS-Co Office Building / Ayeneh Office - Office Buildings, FacadeDGS-Co Office Building / Ayeneh Office - More Images+ 10
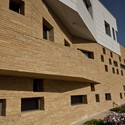
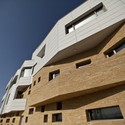
  • Architects: Ayeneh Office
    : Ali Dehghani, Ali Soltani, Atefeh Karbasi
  • Area Area of this architecture project Area:  1011
  • Year Completion year of this architecture project Year:  2012

Samrode Building / Krists Karklins & Arhitektūras Birojs
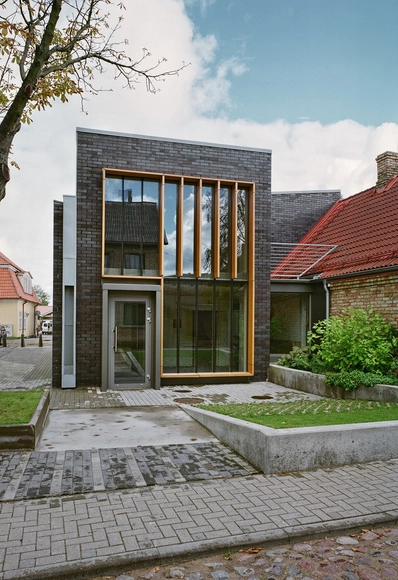
Samrode Building / Krists Karklins & Arhitektūras Birojs - Office Buildings, FacadeSamrode Building / Krists Karklins & Arhitektūras Birojs - Office Buildings, FacadeSamrode Building / Krists Karklins & Arhitektūras Birojs - Office Buildings, Facade, DoorSamrode Building / Krists Karklins & Arhitektūras Birojs - Office Buildings, DoorSamrode Building / Krists Karklins & Arhitektūras Birojs - More Images+ 14
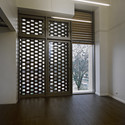
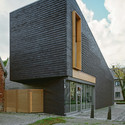
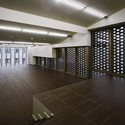
CINiBA / HS99

Katowice, Poland
  • Architects: HS99
  • Area Area of this architecture project Area:  0
  • Year Completion year of this architecture project Year:  2011

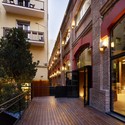
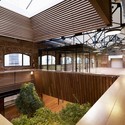
New offices of the Botín Foundation / MVN Arquitectos

New offices of the Botín Foundation / MVN Arquitectos - Offices Interiors, Facade, HandrailNew offices of the Botín Foundation / MVN Arquitectos - Offices Interiors, Deck, Beam, Facade, HandrailNew offices of the Botín Foundation / MVN Arquitectos - Offices Interiors, Beam, Arch, Table, ChairNew offices of the Botín Foundation / MVN Arquitectos - Offices Interiors, Patio, Facade, Table, ChairNew offices of the Botín Foundation / MVN Arquitectos - More Images+ 19
Vertical Loft / Shift Architecture Urbanism
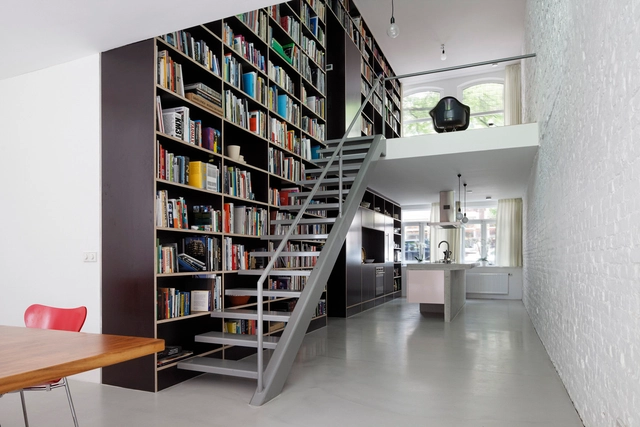
Vertical Loft / Shift Architecture Urbanism - Loft, Stairs, Door, HandrailVertical Loft / Shift Architecture Urbanism - Loft, Stairs, Handrail, FacadeVertical Loft / Shift Architecture Urbanism - Loft, Stairs, Facade, Handrail, Door, Lighting, ChairVertical Loft / Shift Architecture Urbanism - Loft, Door, ChairVertical Loft / Shift Architecture Urbanism - More Images+ 12