1. ArchDaily
  2. Featured

Featured

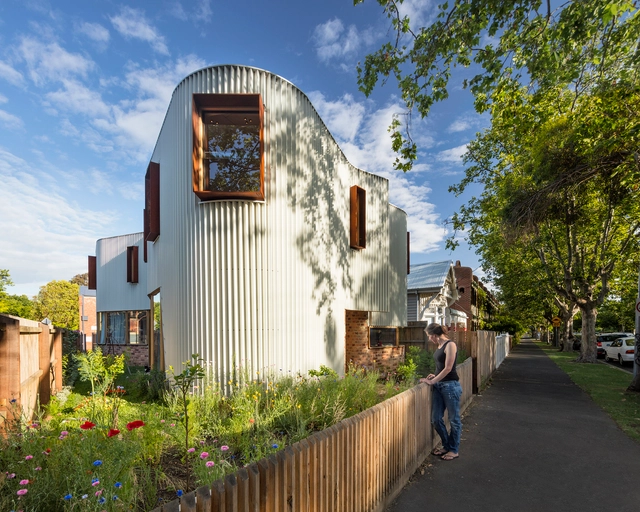

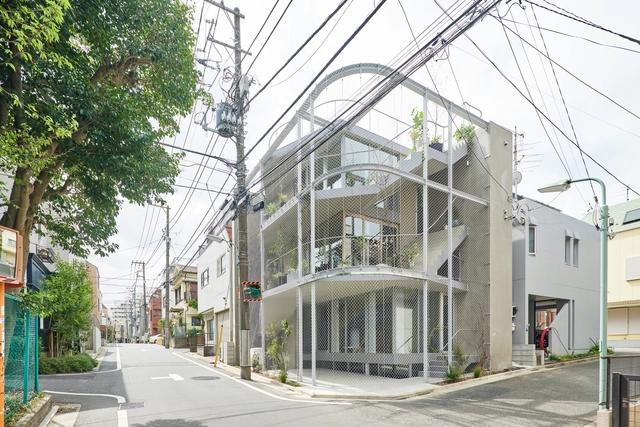
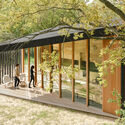
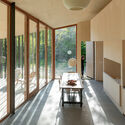
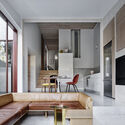
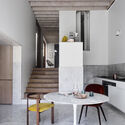
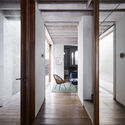
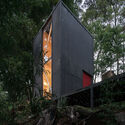
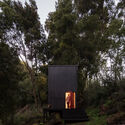
Grace House / APOLLO Architects & Associates

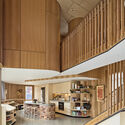
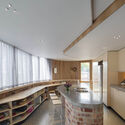
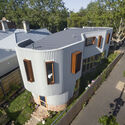
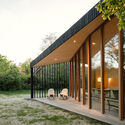
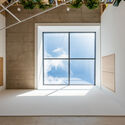
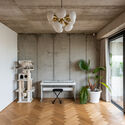
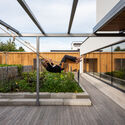
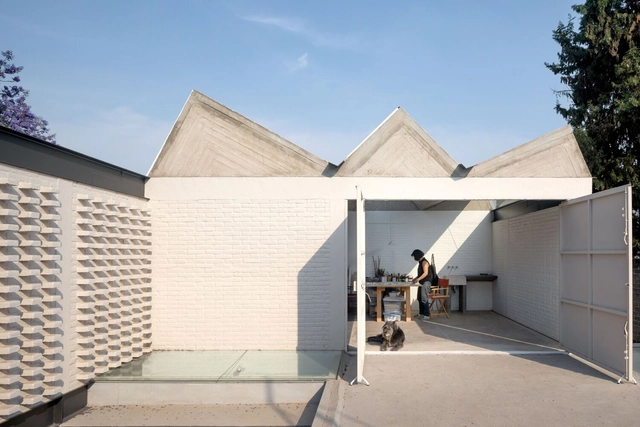
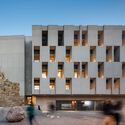
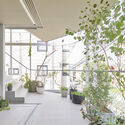
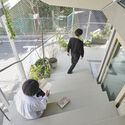
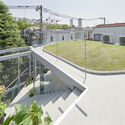
Grace House / APOLLO Architects & Associates - Interior Photography, HousesGrace House / APOLLO Architects & Associates - Exterior Photography, Houses, ChairGrace House / APOLLO Architects & Associates - Interior Photography, Houses, Kitchen, Beam, CountertopGrace House / APOLLO Architects & Associates - Interior Photography, Houses, Kitchen, Facade, BeamGrace House / APOLLO Architects & Associates - More Images+ 12

Mitaka, Japan
  • Area Area of this architecture project Area:  106
  • Year Completion year of this architecture project Year:  2021
  • Manufacturers Brands with products used in this architecture project
    Manufacturers:  Galvalume

Bogor Creative Hub / Local Architecture Bureau

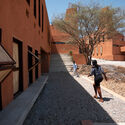
Bogor Creative Hub / Local Architecture Bureau - Exterior Photography, HeritageBogor Creative Hub / Local Architecture Bureau - Interior Photography, Heritage, FacadeBogor Creative Hub / Local Architecture Bureau - Exterior Photography, HeritageBogor Creative Hub / Local Architecture Bureau - Interior Photography, Heritage, Facade, Beam, DoorBogor Creative Hub / Local Architecture Bureau - More Images+ 9

Earth House / Tomohiro Hata Architect and Associates

Earth House / Tomohiro Hata Architect and Associates - Exterior Photography, HousesEarth House / Tomohiro Hata Architect and Associates - Interior Photography, Houses, Bedroom, BedEarth House / Tomohiro Hata Architect and Associates - Interior Photography, Houses, Stairs, FacadeEarth House / Tomohiro Hata Architect and Associates - Exterior Photography, HousesEarth House / Tomohiro Hata Architect and Associates - More Images+ 16

Osaka, Japan

House VG / BLT Arquitectos

House VG / BLT Arquitectos - Exterior Photography, HousesHouse VG / BLT Arquitectos - Exterior Photography, HousesHouse VG / BLT Arquitectos - Interior Photography, Houses, StairsHouse VG / BLT Arquitectos - Exterior Photography, Houses, FacadeHouse VG / BLT Arquitectos - More Images+ 14

La Calera, Argentina
  • Architects: BLT Arquitectos
  • Area Area of this architecture project Area:  250
  • Year Completion year of this architecture project Year:  2020

Fold House / Partisans

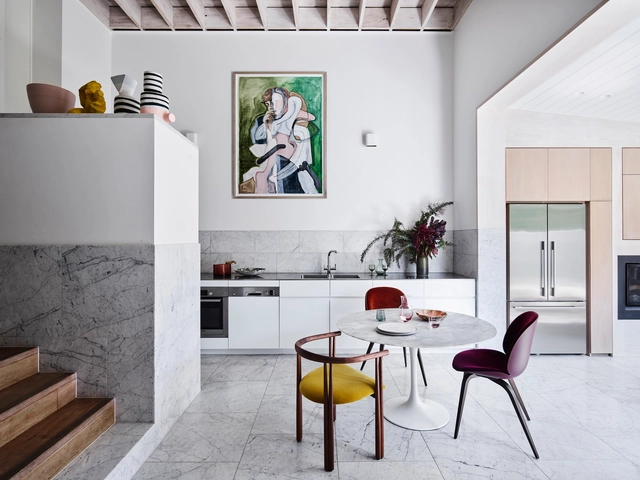
Fold House  / Partisans - Exterior Photography, Houses, FacadeFold House  / Partisans - Exterior Photography, HousesFold House  / Partisans - Exterior Photography, HousesFold House  / Partisans - Interior Photography, Houses, Kitchen, Countertop, Table, ChairFold House  / Partisans - More Images+ 12

Yitingting Cottage / genarchitects

Yitingting Cottage / genarchitects - Exterior Photography, RestaurantYitingting Cottage / genarchitects - Interior Photography, RestaurantYitingting Cottage / genarchitects - Exterior Photography, RestaurantYitingting Cottage / genarchitects - Interior Photography, RestaurantYitingting Cottage / genarchitects - More Images+ 21

Hangzhou, China

Coral House / LAND Arquitectos

Coral House / LAND Arquitectos - Exterior Photography, HousesCoral House / LAND Arquitectos - Interior Photography, Houses, Kitchen, Beam, Facade, TableCoral House / LAND Arquitectos - Interior Photography, Houses, BeamCoral House / LAND Arquitectos - Exterior Photography, Houses, FacadeCoral House / LAND Arquitectos - More Images+ 22

  • Architects: LAND Arquitectos
  • Area Area of this architecture project Area:  254
  • Year Completion year of this architecture project Year:  2019
  • Professionals: DICYP

Fuzhou Teahouse / Neri&Hu Design and Research Office

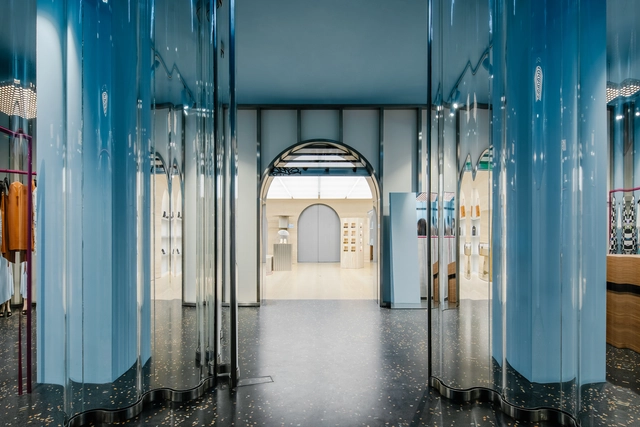
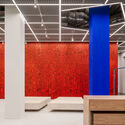
Fuzhou Teahouse / Neri&Hu Design and Research Office - Exterior Photography, Store, Facade, CityscapeFuzhou Teahouse / Neri&Hu Design and Research Office - Interior Photography, Store, Facade, HandrailFuzhou Teahouse / Neri&Hu Design and Research Office - Interior Photography, Store, Beam, Column, Arch, Door, LightingFuzhou Teahouse / Neri&Hu Design and Research Office - Interior Photography, Store, Beam, HandrailFuzhou Teahouse / Neri&Hu Design and Research Office - More Images+ 13

Fuzhou, China

Shack in the Rocks / Sean Godsell Architects

Shack in the Rocks / Sean Godsell Architects - Exterior Photography, HousesShack in the Rocks / Sean Godsell Architects - Interior Photography, Houses, Table, ChairShack in the Rocks / Sean Godsell Architects - Exterior Photography, HousesShack in the Rocks / Sean Godsell Architects - Exterior Photography, HousesShack in the Rocks / Sean Godsell Architects - More Images+ 46

Qianhai Floating City / People's Architecture Office

Qianhai Floating City / People's Architecture Office - Exterior Photography, InstallationQianhai Floating City / People's Architecture Office - Exterior Photography, Installation, FacadeQianhai Floating City / People's Architecture Office - Exterior Photography, InstallationQianhai Floating City / People's Architecture Office - Interior Photography, Installation, FacadeQianhai Floating City / People's Architecture Office - More Images+ 22

Residential Building in Sadovye Kvartaly / SPEECH

Residential Building in Sadovye Kvartaly / SPEECH - Exterior Photography, ApartmentsResidential Building in Sadovye Kvartaly / SPEECH - Exterior Photography, ApartmentsResidential Building in Sadovye Kvartaly / SPEECH - Interior Photography, Apartments, FacadeResidential Building in Sadovye Kvartaly / SPEECH - Interior Photography, Apartments, Facade, LightingResidential Building in Sadovye Kvartaly / SPEECH - More Images+ 37

Moskva, Russia
  • Architects: SPEECH
  • Area Area of this architecture project Area:  15200
  • Year Completion year of this architecture project Year:  2020
  • Manufacturers Brands with products used in this architecture project
    Manufacturers:  Hagemeister

Shanghai Qingpu Pinghe International School / OPEN Architecture

Shanghai Qingpu Pinghe International School / OPEN Architecture - Exterior Photography, Schools Shanghai Qingpu Pinghe International School / OPEN Architecture - Exterior Photography, Schools , FacadeShanghai Qingpu Pinghe International School / OPEN Architecture - Exterior Photography, Schools Shanghai Qingpu Pinghe International School / OPEN Architecture - Exterior Photography, Schools Shanghai Qingpu Pinghe International School / OPEN Architecture - More Images+ 41

Taiyuan Botanical Garden / Delugan Meissl Associated Architects

Taiyuan Botanical Garden / Delugan Meissl Associated Architects - Interior Photography, ParkTaiyuan Botanical Garden / Delugan Meissl Associated Architects - Exterior Photography, ParkTaiyuan Botanical Garden / Delugan Meissl Associated Architects - Exterior Photography, ParkTaiyuan Botanical Garden / Delugan Meissl Associated Architects - Exterior Photography, ParkTaiyuan Botanical Garden / Delugan Meissl Associated Architects - More Images+ 34

Taiyuan, China

TaoCang Art Center / Roarc Renew

TaoCang Art Center / Roarc Renew - Exterior Photography, Cultural Center, Facade, ArchTaoCang Art Center / Roarc Renew - Exterior Photography, Cultural Center, Facade, Arch, Stairs, HandrailTaoCang Art Center / Roarc Renew - Exterior Photography, Cultural Center, Facade, Arch, ColumnTaoCang Art Center / Roarc Renew - Exterior Photography, Cultural Center, Facade, ArchTaoCang Art Center / Roarc Renew - More Images+ 37

  • Architects: Roarc Renew
  • Area Area of this architecture project Area:  2448
  • Year Completion year of this architecture project Year:  2020

Westerschans 1B Apartments / Zoetmulder + Jeanne Dekkers Architectuur

Westerschans 1B Apartments  / Zoetmulder + Jeanne Dekkers Architectuur - Exterior Photography, ApartmentsWesterschans 1B Apartments  / Zoetmulder + Jeanne Dekkers Architectuur - Exterior Photography, Apartments, FacadeWesterschans 1B Apartments  / Zoetmulder + Jeanne Dekkers Architectuur - Interior Photography, ApartmentsWesterschans 1B Apartments  / Zoetmulder + Jeanne Dekkers Architectuur - Interior Photography, Apartments, FacadeWesterschans 1B Apartments  / Zoetmulder + Jeanne Dekkers Architectuur - More Images+ 17

Docklands Park / BAU Brearley Architects + Urbanists

Docklands Park / BAU Brearley Architects + Urbanists - Exterior Photography, Urban & Land Use Planning, GardenDocklands Park / BAU Brearley Architects + Urbanists - Exterior Photography, Urban & Land Use Planning, CoastDocklands Park / BAU Brearley Architects + Urbanists - Exterior Photography, Urban & Land Use Planning, GardenDocklands Park / BAU Brearley Architects + Urbanists - Exterior Photography, Urban & Land Use Planning, GardenDocklands Park / BAU Brearley Architects + Urbanists - More Images+ 19

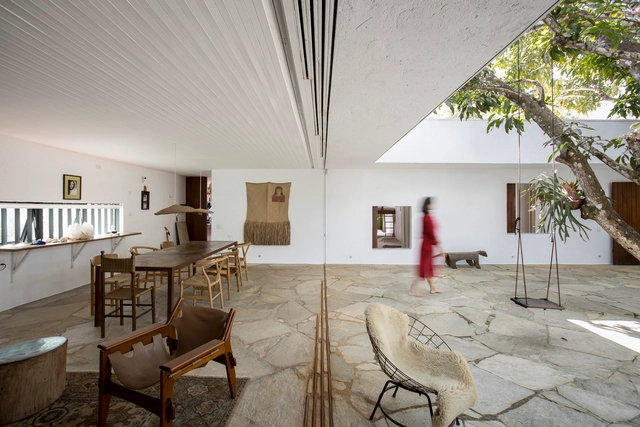
Asa House / Bernardes Arquitetura

Asa House / Bernardes Arquitetura - Interior Photography, HousesAsa House / Bernardes Arquitetura - Interior Photography, Houses, Table, ChairAsa House / Bernardes Arquitetura - Exterior Photography, Houses, FacadeAsa House / Bernardes Arquitetura - Exterior Photography, HousesAsa House / Bernardes Arquitetura - More Images+ 16

Río de Janeiro, Brazil
  • Area Area of this architecture project Area:  3385
  • Year Completion year of this architecture project Year:  2018
  • Manufacturers Brands with products used in this architecture project
    Manufacturers:  Archdesign, BW Assoalhos, Eleve, Eurocentro, M3, +3
  • Professionals: Greenwatt, Studio Iluz

Children’s Community Centre The Playscape / waa

Children’s Community Centre The Playscape / waa - Exterior Photography, Kindergarten, FacadeChildren’s Community Centre The Playscape / waa - Exterior Photography, KindergartenChildren’s Community Centre The Playscape / waa - Interior Photography, Kindergarten, Stairs, HandrailChildren’s Community Centre The Playscape / waa - Exterior Photography, KindergartenChildren’s Community Centre The Playscape / waa - More Images+ 39

Beijing, China

You've started following your first account!

Did you know?

You'll now receive updates based on what you follow! Personalize your stream and start following your favorite authors, offices and users.