1. ArchDaily
  2. Featured

Featured

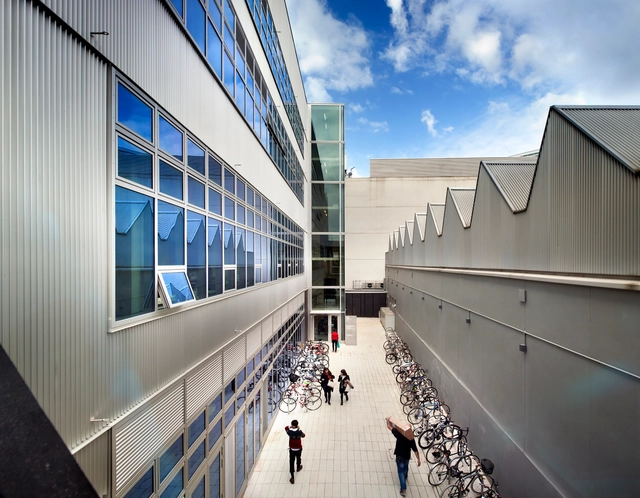
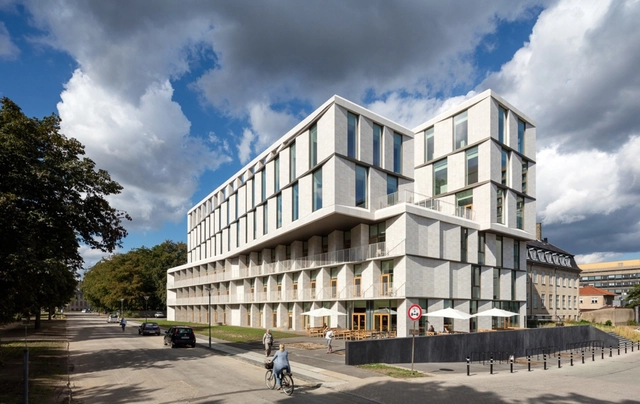
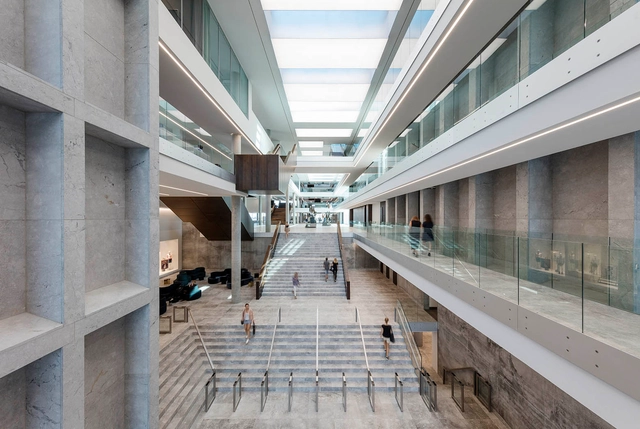
Royal College of Art Woo Building / Haworth Tompkins

Royal College of Art Woo Building / Haworth Tompkins - University, Facade, StairsRoyal College of Art Woo Building / Haworth Tompkins - University, Beam, Chair, TableRoyal College of Art Woo Building / Haworth Tompkins - University, Facade, Handrail, StairsRoyal College of Art Woo Building / Haworth Tompkins - University, Beam, FacadeRoyal College of Art Woo Building / Haworth Tompkins - More Images+ 33

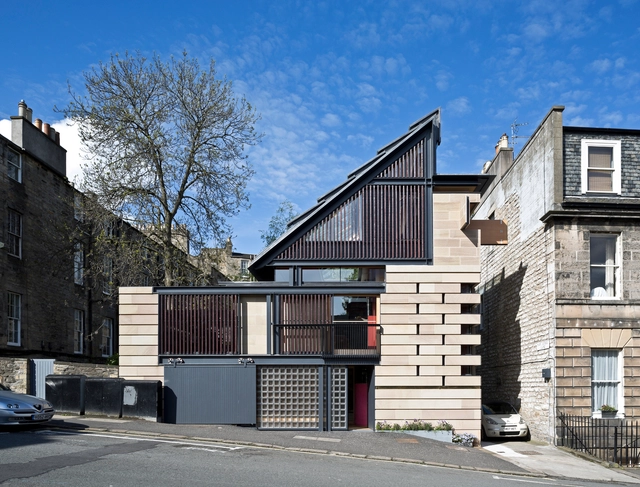
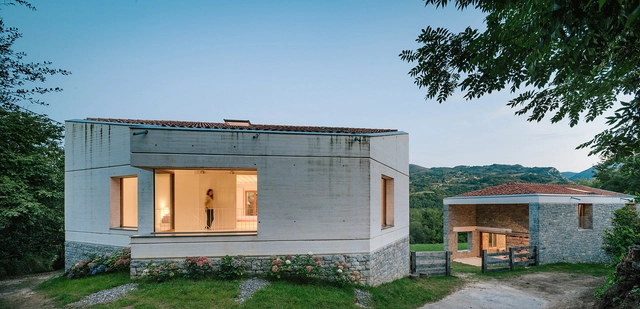
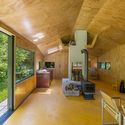
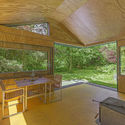
Murphy House / Richard Murphy Architects

Murphy House / Richard Murphy Architects - Houses, FacadeMurphy House / Richard Murphy Architects - Houses, DoorMurphy House / Richard Murphy Architects - Houses, Facade, Beam, Lighting, TableMurphy House / Richard Murphy Architects - Houses, Facade, Handrail, Balcony, StairsMurphy House / Richard Murphy Architects - More Images+ 21

•
Edinburgh, United Kingdom

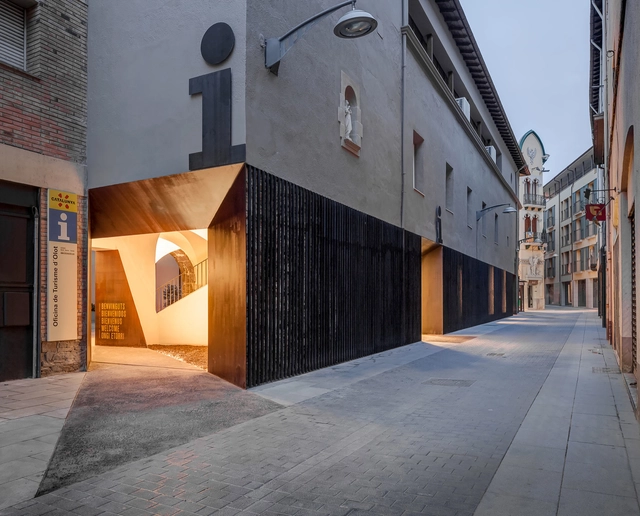
A Door to the Landscape / Arnau estudi d'arquitectura

A Door to the Landscape / Arnau estudi d'arquitectura - Store, FacadeA Door to the Landscape / Arnau estudi d'arquitectura - Store, Door, Arch, Arcade, Facade, Column, Chair, TableA Door to the Landscape / Arnau estudi d'arquitectura - Store, Courtyard, Facade, Column, Arcade, Arch, Door, BalconyA Door to the Landscape / Arnau estudi d'arquitectura - Store, Arch, Arcade, Door, LightingA Door to the Landscape / Arnau estudi d'arquitectura - More Images+ 15

Pearl Izumi North American Headquarters / ZGF Architects

Pearl Izumi North American Headquarters  / ZGF Architects - Institutional Buildings, Facade, Beam, Chair, TablePearl Izumi North American Headquarters  / ZGF Architects - Institutional Buildings, Beam, HandrailPearl Izumi North American Headquarters  / ZGF Architects - Institutional BuildingsPearl Izumi North American Headquarters  / ZGF Architects - Institutional Buildings, Garden, FacadePearl Izumi North American Headquarters  / ZGF Architects - More Images+ 8

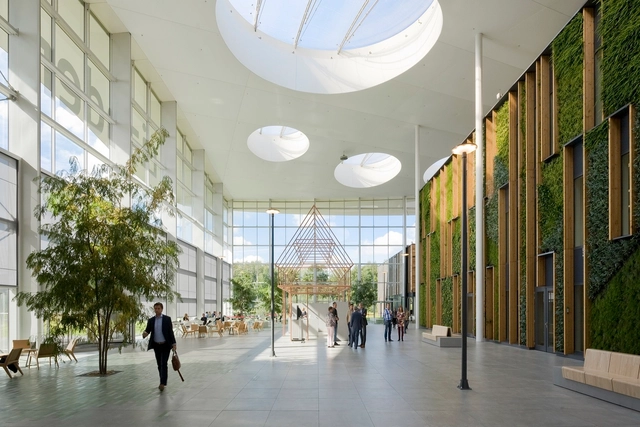
Alliander HQ / RAU

Alliander HQ / RAU - ExtensionAlliander HQ / RAU - Exterior Photography, Extension, Facade, BenchAlliander HQ / RAU - Exterior Photography, Extension, Facade, BenchAlliander HQ / RAU - ExtensionAlliander HQ / RAU - More Images+ 12

  • Architects: RAU
  • Area Area of this architecture project Area:  21852 m²
  • Manufacturers Brands with products used in this architecture project
    Manufacturers:  CSM Structures, De Groot Vroomshoop, De Groot en Visser, De Vorm, Sattler

Patient Hotel / 3XN

Patient Hotel / 3XN - Exterior Photography, Rehabilitation Center, FacadePatient Hotel / 3XN - Interior Photography, Rehabilitation Center, Bedroom, Door, Table, BedPatient Hotel / 3XN - Interior Photography, Rehabilitation CenterPatient Hotel / 3XN - Exterior Photography, Rehabilitation CenterPatient Hotel / 3XN - More Images+ 16

  • Architects: 3XN
  • Area Area of this architecture project Area:  8000 m²
  • Year Completion year of this architecture project Year:  2015
  • Manufacturers Brands with products used in this architecture project
    Manufacturers:  Franken-Schotter, Three L Technologies
  • Professionals: Grontmij, Rigshospitalet

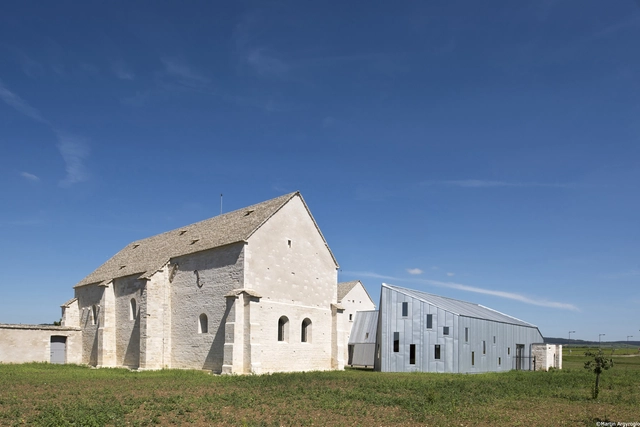
Former Hospital of Meursault's Conversion / JUNG Architectures

Former Hospital of Meursault's Conversion / JUNG Architectures - Heritage, Beam, Arch, Facade, Column, StairsFormer Hospital of Meursault's Conversion / JUNG Architectures - Heritage, Beam, LightingFormer Hospital of Meursault's Conversion / JUNG Architectures - Heritage, Facade, DoorFormer Hospital of Meursault's Conversion / JUNG Architectures - Heritage, Facade, DoorFormer Hospital of Meursault's Conversion / JUNG Architectures - More Images+ 29

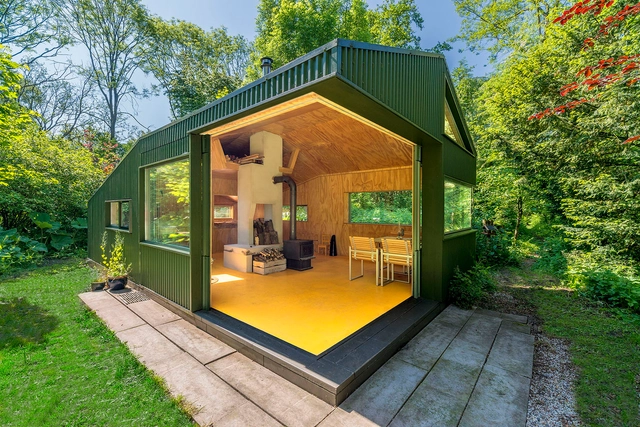
Thoreau's Cabin / cc-studio

Thoreau's Cabin / cc-studio - Renovation, Garden, Facade, ForestThoreau's Cabin / cc-studio - Renovation, Deck, Beam, Facade, HandrailThoreau's Cabin / cc-studio - Renovation, Deck, Door, Beam, Facade, Lighting, Table, ChairThoreau's Cabin / cc-studio - Renovation, Garden, ForestThoreau's Cabin / cc-studio - More Images+ 15

One Airport Square / Mario Cucinella Architects

One Airport Square / Mario Cucinella Architects - Commercial ArchitectureOne Airport Square / Mario Cucinella Architects - Commercial ArchitectureOne Airport Square / Mario Cucinella Architects - Commercial ArchitectureOne Airport Square / Mario Cucinella Architects - Commercial ArchitectureOne Airport Square / Mario Cucinella Architects - More Images+ 10

Mercado de Getafe Cultural Center / A-cero

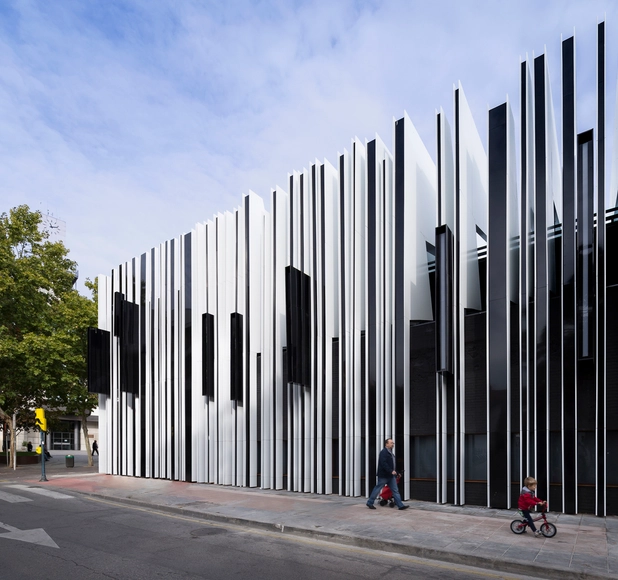
Mercado de Getafe Cultural Center / A-cero - Cultural CenterMercado de Getafe Cultural Center / A-cero - Cultural CenterMercado de Getafe Cultural Center / A-cero - Cultural CenterMercado de Getafe Cultural Center / A-cero - Cultural CenterMercado de Getafe Cultural Center / A-cero - More Images+ 16

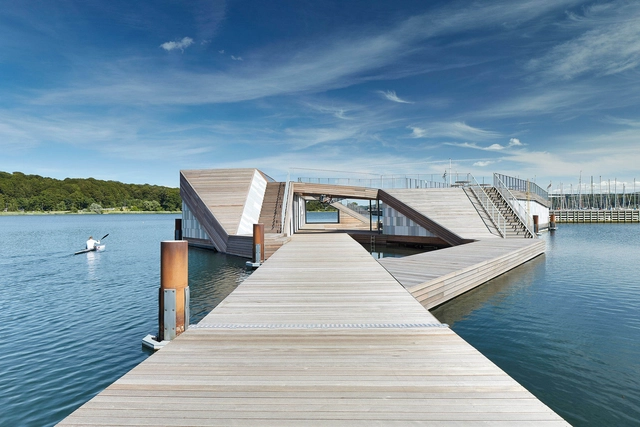
The Floating Kayak Club / FORCE4 Architects

The Floating Kayak Club / FORCE4 Architects - Recreation & Training, Deck, Handrail, Facade, BeamThe Floating Kayak Club / FORCE4 Architects - Recreation & Training, CityscapeThe Floating Kayak Club / FORCE4 Architects - Recreation & Training, Deck, Facade, Handrail, Stairs, Beam, BalconyThe Floating Kayak Club / FORCE4 Architects - Recreation & Training, Stairs, Handrail, FacadeThe Floating Kayak Club / FORCE4 Architects - More Images+ 14

  • Architects: FORCE4 Architects
  • Area Area of this architecture project Area:  500 m²
  • Year Completion year of this architecture project Year:  2015
  • Manufacturers Brands with products used in this architecture project
    Manufacturers:  STENI, Bankirai FSC, Knauf, Marine Tek, Velfac

Bosco Verticale / Boeri Studio

Bosco Verticale / Boeri Studio - Exterior Photography, Apartments, FacadeBosco Verticale / Boeri Studio - ApartmentsBosco Verticale / Boeri Studio - Exterior Photography, Apartments, FacadeBosco Verticale / Boeri Studio - ApartmentsBosco Verticale / Boeri Studio - More Images+ 19

•
Milan, Italy

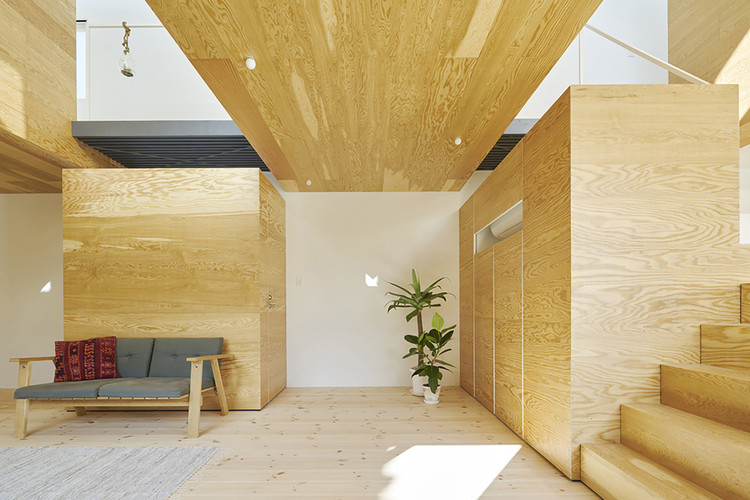
House in Yokkaichi / SYAP

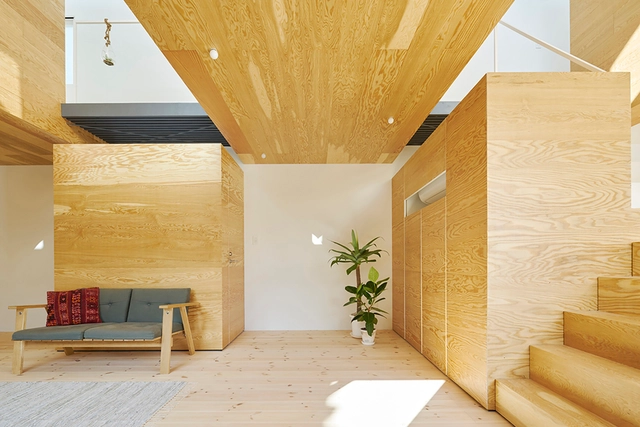
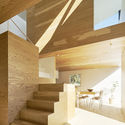
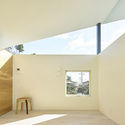
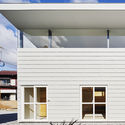
House in Yokkaichi  / SYAP - HousesHouse in Yokkaichi  / SYAP - HousesHouse in Yokkaichi  / SYAP - HousesHouse in Yokkaichi  / SYAP - HousesHouse in Yokkaichi  / SYAP - More Images+ 19

  • Architects: SYAP
  • Area Area of this architecture project Area:  102 m²
  • Year Completion year of this architecture project Year:  2015
  • Professionals: W structure, ASA

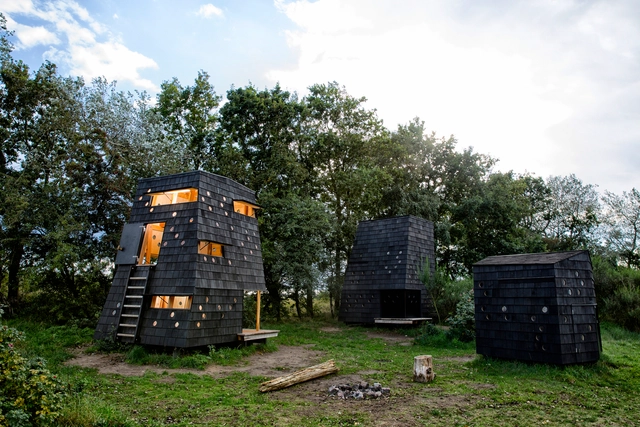
Shelters by the Sea - Blue Landmarks / LUMO Architects

Shelters by the Sea - Blue Landmarks / LUMO Architects - Small Scale, Beam, Facade, LightingShelters by the Sea - Blue Landmarks / LUMO Architects - Small Scale, Garden, ForestShelters by the Sea - Blue Landmarks / LUMO Architects - Small Scale, CoastShelters by the Sea - Blue Landmarks / LUMO Architects - Small Scale, CoastShelters by the Sea - Blue Landmarks / LUMO Architects - More Images+ 16

  • Architects: LUMO Architects
  • Area Area of this architecture project Area:  25 m²
  • Year Completion year of this architecture project Year:  2015

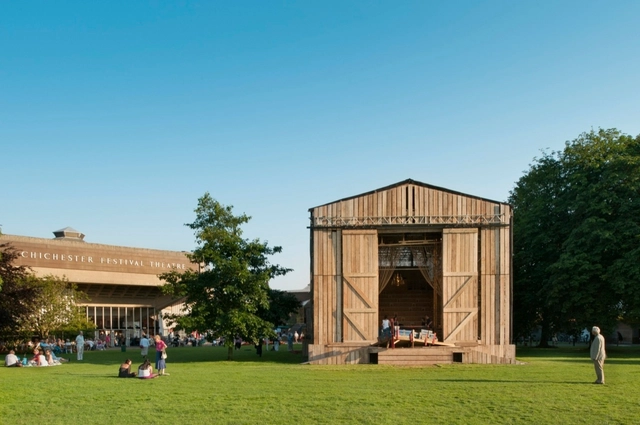
Theatre On The Fly / Assemble

Theatre On The Fly / Assemble - Temporary Installations, Facade, DoorTheatre On The Fly / Assemble - Temporary Installations, FacadeTheatre On The Fly / Assemble - Temporary Installations, BeamTheatre On The Fly / Assemble - Temporary Installations, Beam, FacadeTheatre On The Fly / Assemble - More Images+ 16

  • Architects: Assemble
  • Year Completion year of this architecture project Year:  2012

Bestseller Aarhus / CF Moller

Bestseller Aarhus / CF Moller - Office Buildings, FacadeBestseller Aarhus / CF Moller - Office Buildings, FacadeBestseller Aarhus / CF Moller - Office Buildings, FacadeBestseller Aarhus / CF Moller - Office Buildings, FacadeBestseller Aarhus / CF Moller - More Images+ 71

The Bamboo Playhouse / Eleena Jamil Architect

The Bamboo Playhouse / Eleena Jamil Architect - Installations & Structures, Deck, Fence, Facade, Beam, Column, LightingThe Bamboo Playhouse / Eleena Jamil Architect - Installations & Structures, Deck, Beam, Fence, ForestThe Bamboo Playhouse / Eleena Jamil Architect - Installations & Structures, Garden, Facade, ColumnThe Bamboo Playhouse / Eleena Jamil Architect - Installations & Structures, Deck, Fence, Beam, HandrailThe Bamboo Playhouse / Eleena Jamil Architect - More Images+ 10

TMOLO House / PYO arquitectos

TMOLO House / PYO arquitectos - Adaptive Reuse, Beam, Facade, Stairs, TableTMOLO House / PYO arquitectos - Adaptive Reuse, Facade, ArchTMOLO House / PYO arquitectos - Adaptive Reuse, Facade, DoorTMOLO House / PYO arquitectos - Adaptive Reuse, Stairs, Handrail, Facade, Door, BeamTMOLO House / PYO arquitectos - More Images+ 33

  • Architects: PYO arquitectos
  • Area Area of this architecture project Area:  414 m²
  • Year Completion year of this architecture project Year:  2015

You've started following your first account!

Did you know?

You'll now receive updates based on what you follow! Personalize your stream and start following your favorite authors, offices and users.