1. ArchDaily
  2. Featured

Featured

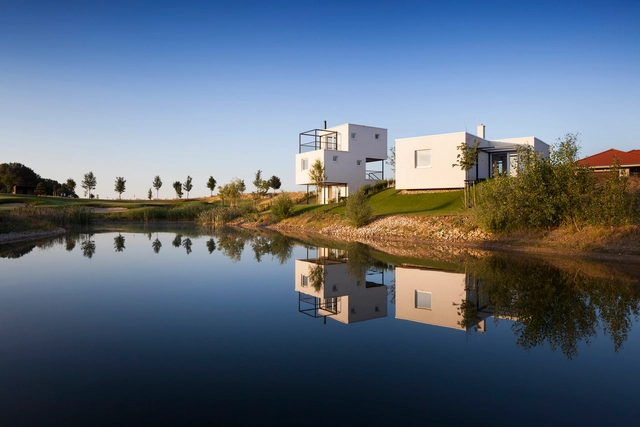
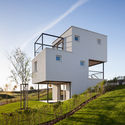
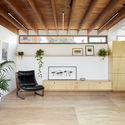

3×3 Family Houses / Endorfine Office

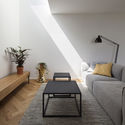
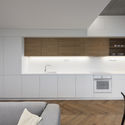
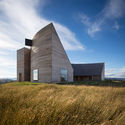
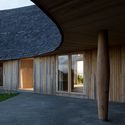
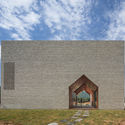
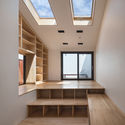
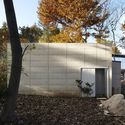
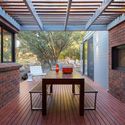
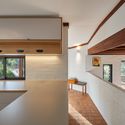
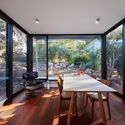
3×3 Family Houses / Endorfine Office - Houses, Kitchen, Stairs, Beam, Fence, Handrail, Facade, Table, Chair3×3 Family Houses / Endorfine Office - Houses, Facade, Fence3×3 Family Houses / Endorfine Office - Houses, Bedroom, Table3×3 Family Houses / Endorfine Office - Houses, Kitchen, Countertop, Chair, Table3×3 Family Houses / Endorfine Office - More Images+ 31

Hrubá Borša, Slovakia
  • Architects: Endorfine Office
    : Ing. arch. Tomáš Dupkala, Ing. arch. Štefan Petras, Ing. arch. Matúš Repka, Ing. arch. Pavol Ružbarský
  • Area Area of this architecture project Area:  78
  • Year Completion year of this architecture project Year:  2017
  • Manufacturers Brands with products used in this architecture project
    Manufacturers:  FAKRO, Reynaers Aluminium, Baumit, Princ parket

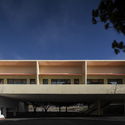
The Maersk Tower / C.F. Møller

The Maersk Tower / C.F. Møller - Exterior Photography, University, Facade, Cityscape
© Adam Moerk

The Maersk Tower / C.F. Møller - UniversityThe Maersk Tower / C.F. Møller - Exterior Photography, University, Garden, Facade, FenceThe Maersk Tower / C.F. Møller - Interior Photography, University, Stairs, Column, Facade, ArchThe Maersk Tower / C.F. Møller - Interior Photography, University, Stairs, FacadeThe Maersk Tower / C.F. Møller - More Images+ 75

  • Architects: C.F. Møller
  • Area Area of this architecture project Area:  42700
  • Year Completion year of this architecture project Year:  2017
  • Manufacturers Brands with products used in this architecture project
    Manufacturers:  Alucoil, DAMPA, Kvadrat Soft Cells, TECU®, A & C tagdækning ApS, +22
  • Professionals: P & Partners, Ramboll, SLA

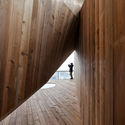
Rode House / Pezo von Ellrichshausen

Rode House / Pezo von Ellrichshausen - Houses
© Pezo von Ellrichshausen

Rode House / Pezo von Ellrichshausen - HousesRode House / Pezo von Ellrichshausen - HousesRode House / Pezo von Ellrichshausen - HousesRode House / Pezo von Ellrichshausen - HousesRode House / Pezo von Ellrichshausen - More Images+ 20

Chiloé Province, Chile

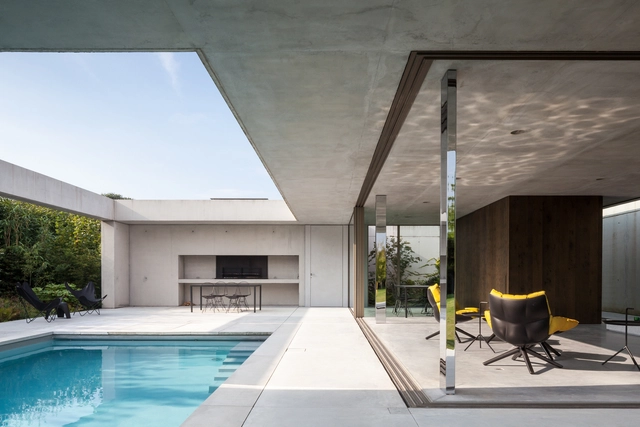
Poolhouse O / Steven Vandenborre

Poolhouse O / Steven Vandenborre - Exterior Photography, Houses, FacadePoolhouse O / Steven Vandenborre - Interior Photography, Houses, FacadePoolhouse O / Steven Vandenborre - Interior Photography, Houses, Table, ChairPoolhouse O / Steven Vandenborre - Exterior Photography, HousesPoolhouse O / Steven Vandenborre - More Images+ 26

Bruges, Belgium
  • Architects: Steven Vandenborre
  • Area Area of this architecture project Area:  101
  • Year Completion year of this architecture project Year:  2013
  • Manufacturers Brands with products used in this architecture project
    Manufacturers:  OTIIMA

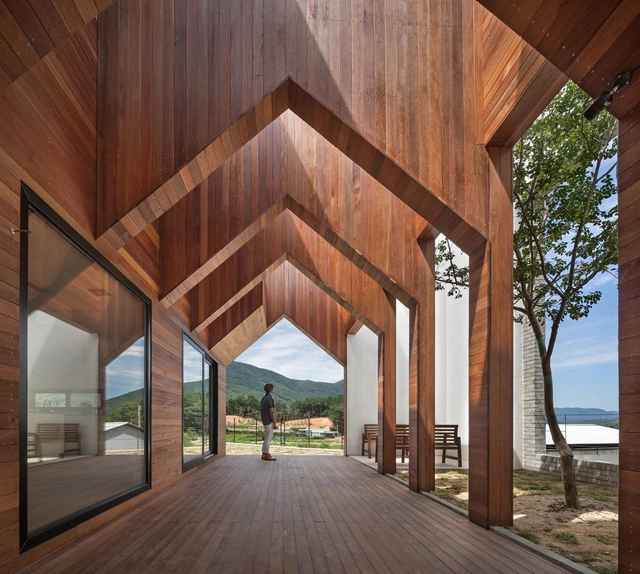
Manhwaricano / Rieuldorang Atelier

Manhwaricano / Rieuldorang Atelier - Houses, FacadeManhwaricano / Rieuldorang Atelier - HousesManhwaricano / Rieuldorang Atelier - Houses, Facade, Beam, TableManhwaricano / Rieuldorang Atelier - Houses, Courtyard, FacadeManhwaricano / Rieuldorang Atelier - More Images+ 26

Manhwa-ri, South Korea
  • Area Area of this architecture project Area:  144
  • Year Completion year of this architecture project Year:  2017
  • Manufacturers Brands with products used in this architecture project
    Manufacturers:  FAKRO, Canadawood, Eden

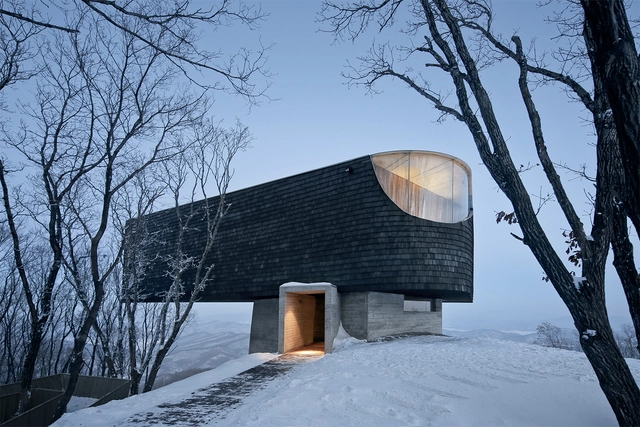
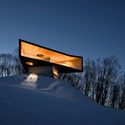
Stage of Forest / META-Project

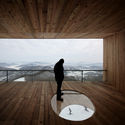
Stage of Forest / META-Project - Theaters & Performance , ForestStage of Forest / META-Project - Theaters & Performance , Deck, HandrailStage of Forest / META-Project - Theaters & Performance Stage of Forest / META-Project - Theaters & Performance , Deck, BeamStage of Forest / META-Project - More Images+ 35

  • Architects: META-Project
  • Area Area of this architecture project Area:  277
  • Year Completion year of this architecture project Year:  2017

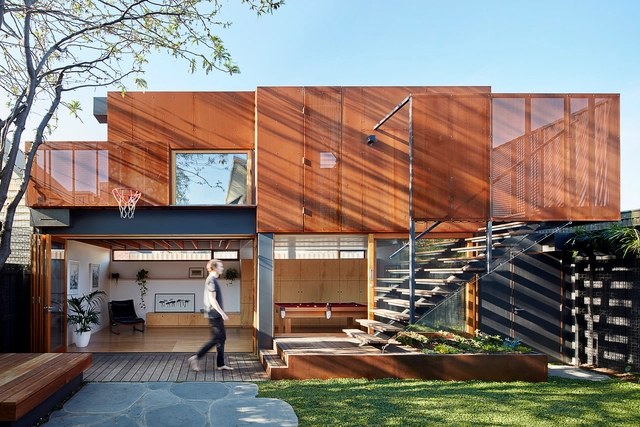
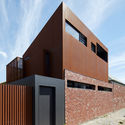
Studio House / Zen Architects

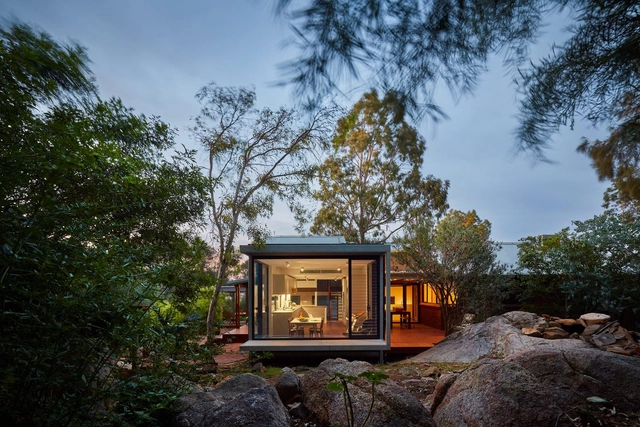
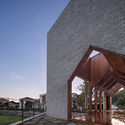
Studio House / Zen Architects - Houses, FacadeStudio House / Zen Architects - Houses, Beam, FacadeStudio House / Zen Architects - Houses, Facade, DoorStudio House / Zen Architects - Houses, Kitchen, Facade, Table, ChairStudio House / Zen Architects - More Images+ 5

Melbourne, Australia
  • Architects: Zen Architects
  • Area Area of this architecture project Area:  74
  • Year Completion year of this architecture project Year:  2017
  • Manufacturers Brands with products used in this architecture project
    Manufacturers:  Big River Group, Boral, Bricks, Urban Salvage

ENSAE PARISTECH Campus Paris-Saclay / CAB Architectes

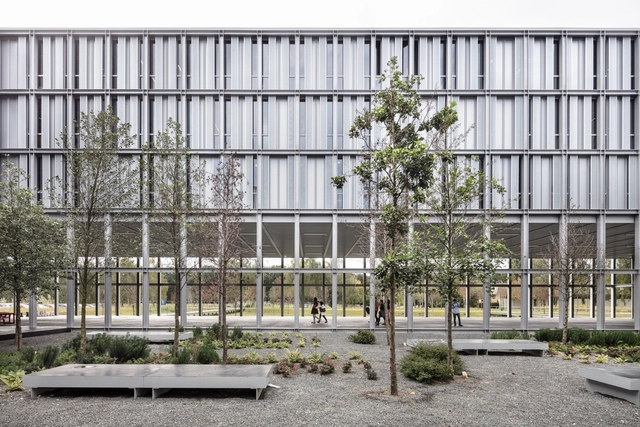
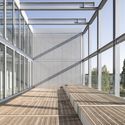
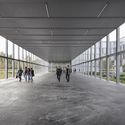
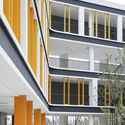
ENSAE PARISTECH Campus Paris-Saclay / CAB Architectes - Higher Education, Facade, Handrail, FenceENSAE PARISTECH Campus Paris-Saclay / CAB Architectes - Higher Education, FacadeENSAE PARISTECH Campus Paris-Saclay / CAB Architectes - Higher Education, Deck, Facade, Beam, HandrailENSAE PARISTECH Campus Paris-Saclay / CAB Architectes - Higher Education, FacadeENSAE PARISTECH Campus Paris-Saclay / CAB Architectes - More Images+ 48

  • Architects: CAB Architectes
  • Area Area of this architecture project Area:  15400
  • Year Completion year of this architecture project Year:  2017
  • Manufacturers Brands with products used in this architecture project
    Manufacturers:  Fermacell, Zehnder

Hangzhou Gudun Road Primary School / GLA

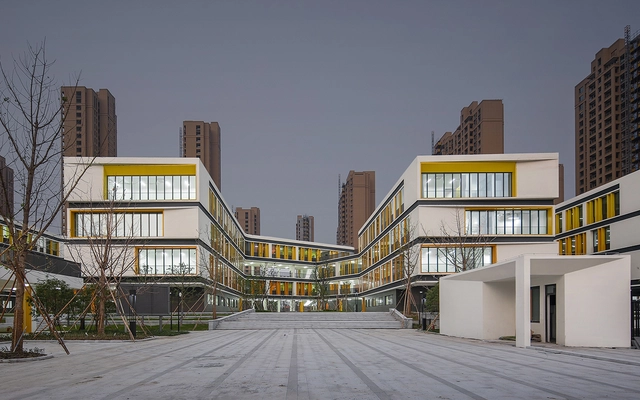
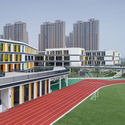
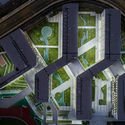
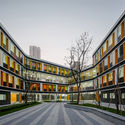
Hangzhou Gudun Road Primary School / GLA - High School, Facade, CityscapeHangzhou Gudun Road Primary School / GLA - High School, Facade, Arch, CityscapeHangzhou Gudun Road Primary School / GLA - High School, FacadeHangzhou Gudun Road Primary School / GLA - High School, Courtyard, Facade, DoorHangzhou Gudun Road Primary School / GLA - More Images+ 27

Hangzhou Shi, China
  • Architects: GLA
  • Area Area of this architecture project Area:  34000
  • Year Completion year of this architecture project Year:  2017
  • Professionals: GREENTOWN AKIN

Forest and House / JHW IROJE architects&planners

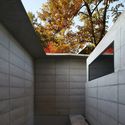
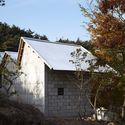
Forest and House / JHW IROJE architects&planners - Houses, Stairs, Door, Facade, Handrail, ForestForest and House / JHW IROJE architects&planners - Houses, Facade, HandrailForest and House / JHW IROJE architects&planners - Houses, Facade, ForestForest and House / JHW IROJE architects&planners - Houses, Door, Facade, ForestForest and House / JHW IROJE architects&planners - More Images+ 32

Sunchang, South Korea

Life on MAARS / maarch

Life on MAARS / maarch - HousesLife on MAARS / maarch - HousesLife on MAARS / maarch - HousesLife on MAARS / maarch - HousesLife on MAARS / maarch - More Images+ 23

  • Architects: maarch
  • Year Completion year of this architecture project Year:  2017
  • Manufacturers Brands with products used in this architecture project
    Manufacturers:  James Hardie Australia, James Hardie, Laminex, Revolution Roofing

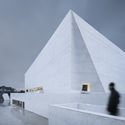
Xie Zilong Photography Museum / WCY Regional Studio

Xie Zilong Photography Museum / WCY Regional Studio - MuseumXie Zilong Photography Museum / WCY Regional Studio - MuseumXie Zilong Photography Museum / WCY Regional Studio - MuseumXie Zilong Photography Museum / WCY Regional Studio - MuseumXie Zilong Photography Museum / WCY Regional Studio - More Images+ 40

Changsha Shi, China

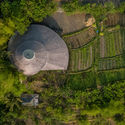
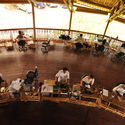
Aldo's Kitchen / IBUKU

Aldo's Kitchen / IBUKU - Garden, ForestAldo's Kitchen / IBUKU - BeamAldo's Kitchen / IBUKU - Chair, TableAldo's Kitchen / IBUKU - Image 13 of 5Aldo's Kitchen / IBUKU - More Images+ 15

Abiansemal, Indonesia
  • Architects: IBUKU
  • Area Area of this architecture project Area:  500
  • Year Completion year of this architecture project Year:  2007

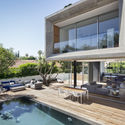
Villa in Herzliya Pituach / BEN DOR architects

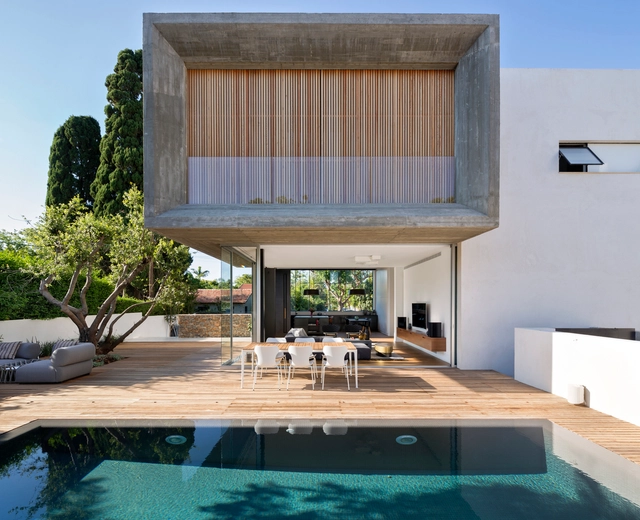
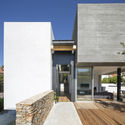
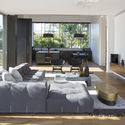
Villa in Herzliya Pituach / BEN DOR architects - HousesVilla in Herzliya Pituach / BEN DOR architects - HousesVilla in Herzliya Pituach / BEN DOR architects - HousesVilla in Herzliya Pituach / BEN DOR architects - HousesVilla in Herzliya Pituach / BEN DOR architects - More Images+ 47

Hertsliya, Israel
  • Architects: BEN DOR architects
  • Area Area of this architecture project Area:  320
  • Year Completion year of this architecture project Year:  2017

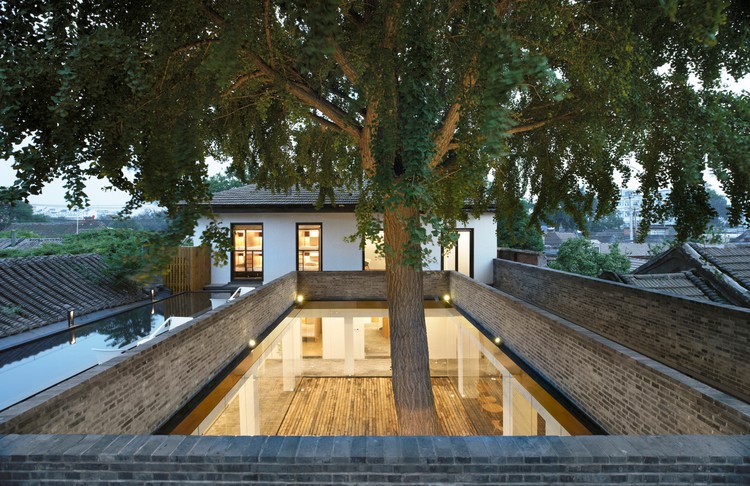
Xiezuo Hutong Capsule Hotel in Beijing / B.L.U.E. Architecture Studio

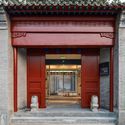
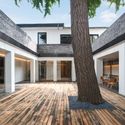
Xiezuo Hutong Capsule Hotel in Beijing / B.L.U.E. Architecture Studio - Interior Design, Door, Facade, Column, ArchXiezuo Hutong Capsule Hotel in Beijing / B.L.U.E. Architecture Studio - Interior Design, Courtyard, Door, Facade, ColumnXiezuo Hutong Capsule Hotel in Beijing / B.L.U.E. Architecture Studio - Interior Design, Garden, Stairs, Facade, HandrailXiezuo Hutong Capsule Hotel in Beijing / B.L.U.E. Architecture Studio - Interior Design, Deck, Facade, Door, ChairXiezuo Hutong Capsule Hotel in Beijing / B.L.U.E. Architecture Studio - More Images+ 32

  • Area Area of this architecture project Area:  1150
  • Year Completion year of this architecture project Year:  2017
  • Manufacturers Brands with products used in this architecture project
    Manufacturers:  Bentu, CXUN, LG Electronics, Ouxiou

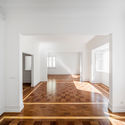
Apartment Refurbishment / Aboim Inglez Arquitectos

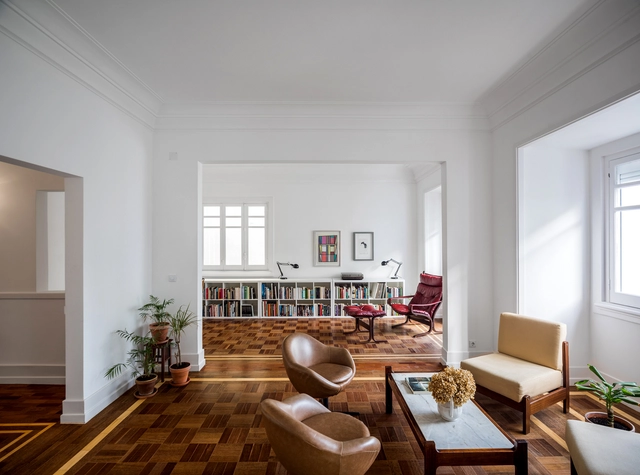
Apartment Refurbishment / Aboim Inglez Arquitectos - Apartment Interiors, Kitchen, Beam, Table, Bench, ChairApartment Refurbishment / Aboim Inglez Arquitectos - Apartment Interiors, StairsApartment Refurbishment / Aboim Inglez Arquitectos - Apartment Interiors, Kitchen, Table, ChairApartment Refurbishment / Aboim Inglez Arquitectos - Apartment Interiors, Stairs, Door, Handrail, ArchApartment Refurbishment / Aboim Inglez Arquitectos - More Images+ 56

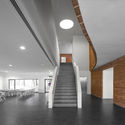
Primary School EB1 / Adalberto Dias

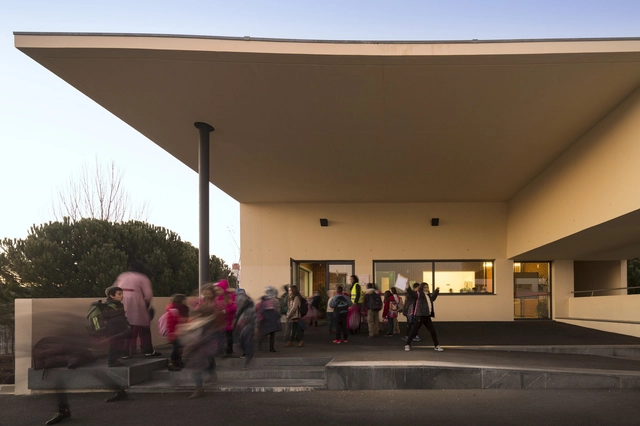
Primary School EB1 / Adalberto Dias - Schools Primary School EB1 / Adalberto Dias - Schools Primary School EB1 / Adalberto Dias - Schools Primary School EB1 / Adalberto Dias - Schools Primary School EB1 / Adalberto Dias - More Images+ 15

Sernancelhe, Portugal

Bremer Punkt / Lin Architects Urbanists

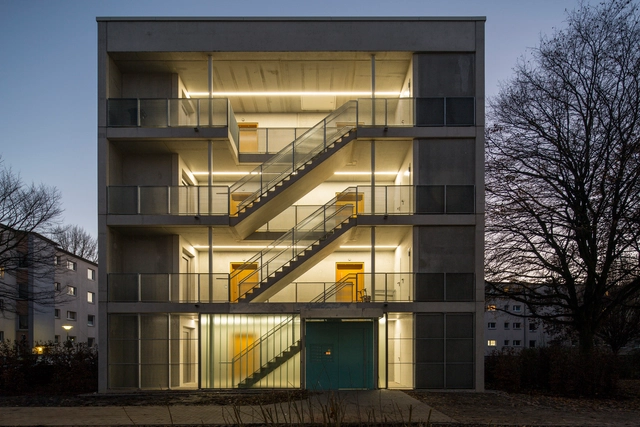
Bremer Punkt / Lin Architects Urbanists - ApartmentsBremer Punkt / Lin Architects Urbanists - ApartmentsBremer Punkt / Lin Architects Urbanists - ApartmentsBremer Punkt / Lin Architects Urbanists - ApartmentsBremer Punkt / Lin Architects Urbanists - More Images+ 24

You've started following your first account!

Did you know?

You'll now receive updates based on what you follow! Personalize your stream and start following your favorite authors, offices and users.