1. ArchDaily
  2. Vietnam

Vietnam

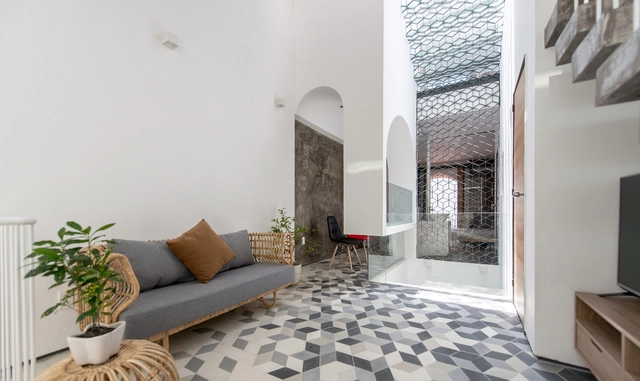
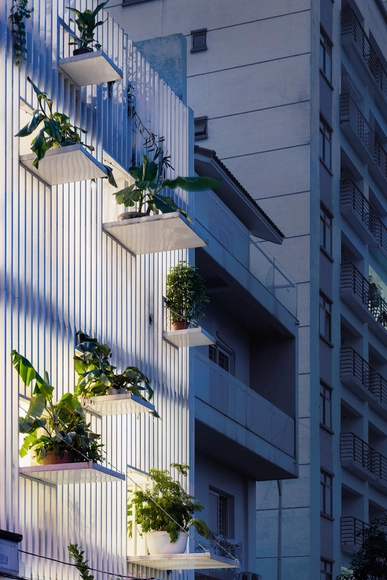
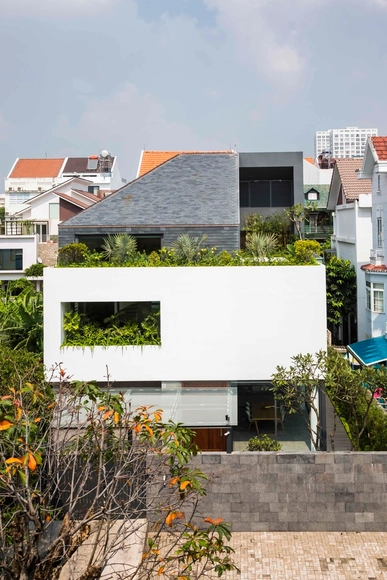
White Cube House / MM++ architects

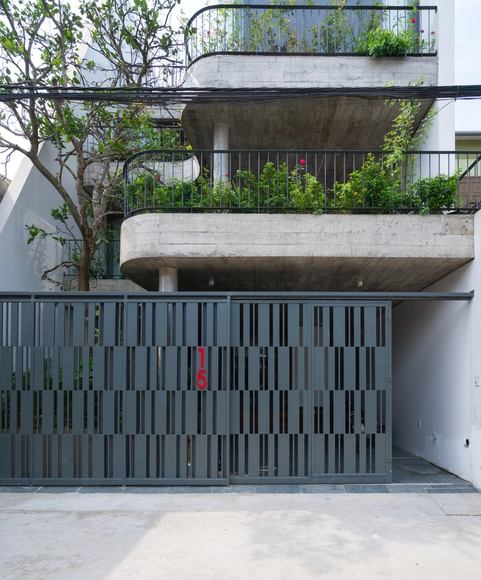
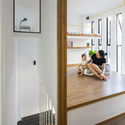
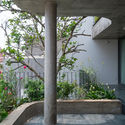
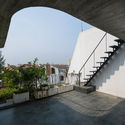
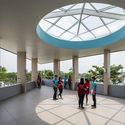
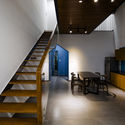
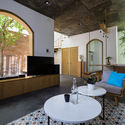
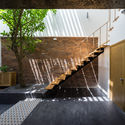
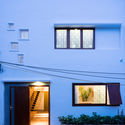

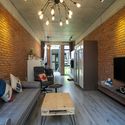
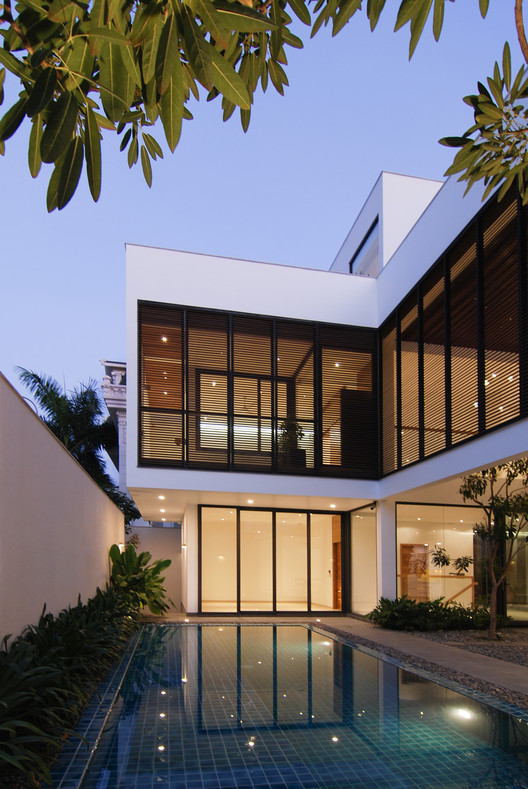
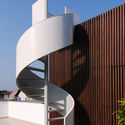
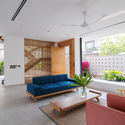
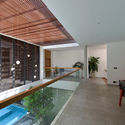
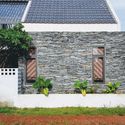
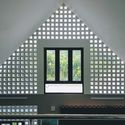
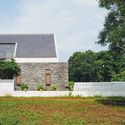
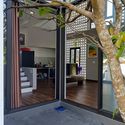
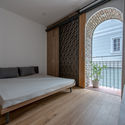
White Cube House  / MM++ architects - Houses, Facade, Balcony, Table, ChairWhite Cube House  / MM++ architects - Houses, StairsWhite Cube House  / MM++ architects - Houses, Beam, Handrail, Door, Facade, Stairs, Chair, TableWhite Cube House  / MM++ architects - Houses, Patio, Facade, Beam, Door, Table, ChairWhite Cube House  / MM++ architects - More Images+ 47

•
Ho Chi Minh City, Vietnam
  • Architects: MM++ architects
  • Year Completion year of this architecture project Year:  2016
  • Manufacturers Brands with products used in this architecture project
    Manufacturers:  Daikin, HAIKU, Hunter Douglas
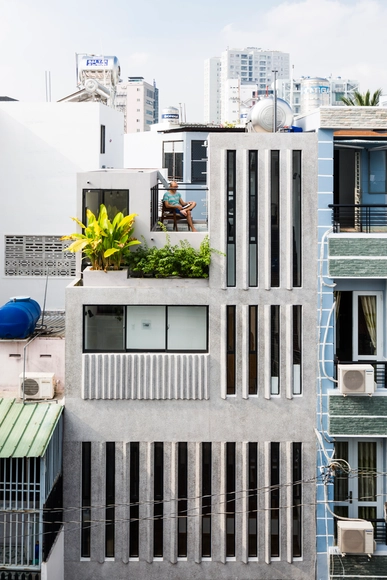
18 House / Khuon Studio + Phan Khac Tung

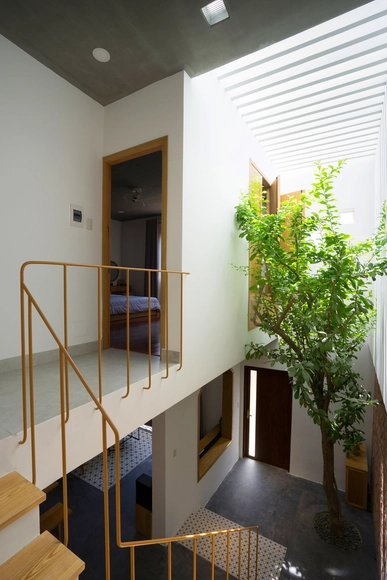
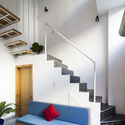
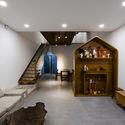
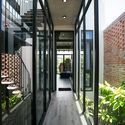
18 House / Khuon Studio + Phan Khac Tung - Houses, Stairs, Handrail, Facade, Door18 House / Khuon Studio + Phan Khac Tung - Houses, Facade, Door, Lighting, Table, Bench18 House / Khuon Studio + Phan Khac Tung - Houses, Stairs, Handrail, Chair18 House / Khuon Studio + Phan Khac Tung - Houses, Bedroom, Stairs, Door, Handrail, Lighting18 House / Khuon Studio + Phan Khac Tung - More Images+ 45

•
Ho Chi Minh City, Vietnam
  • Area Area of this architecture project Area:  18 m²
  • Manufacturers Brands with products used in this architecture project
    Manufacturers:  Caesar, Lixil Corporation, Malloca

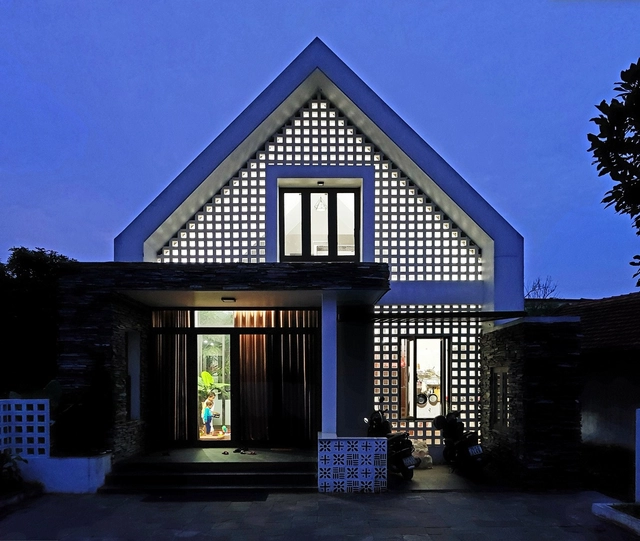
V1 House / TNT Architecture

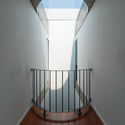
V1 House / TNT Architecture - HousesV1 House / TNT Architecture - HousesV1 House / TNT Architecture - HousesV1 House / TNT Architecture - HousesV1 House / TNT Architecture - More Images+ 35

•
Vinh, Vietnam
  • Architects: TNT Architecture
  • Area Area of this architecture project Area:  140 m²
  • Year Completion year of this architecture project Year:  2016
  • Manufacturers Brands with products used in this architecture project
    Manufacturers:  -, Dong Nai, Nghe an, Xingfa Aluminium

HUNI Architectes Receives Highest Prize in a Competition to Design a Lotus-Inspired Square in Vietnam

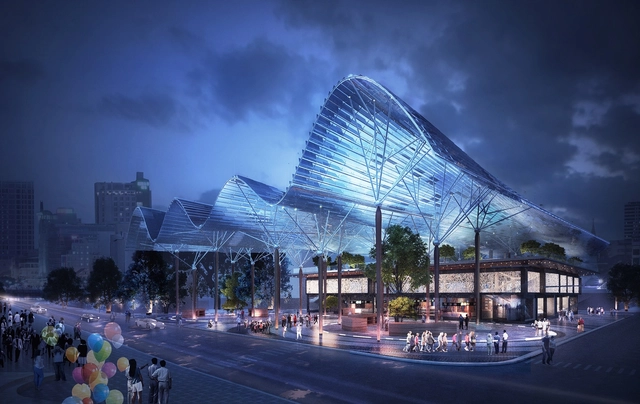
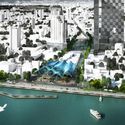
International offices HUNI Architectes has received the highest prize in an international competition to design the Da Nang City Center Square in Vietnam. Organized by the Department of Construction, the city launched its competition for the square, with HUNI beating out 15 other designs competing for first place. HUNI has experience in Vietnam-based projects, already having collaborated with OMGEVING & Partners to restore Da Nang’s riverfront.

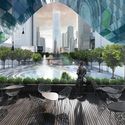
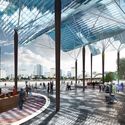
The design adopts the symbolic shape of a typical local element: the Lotus lake. Featuring distinctive ‘Lotus flower’ and ‘Lotus leaf’ canopies, the square aims to increase bike and pedestrian access, along with decreasing water runoff in Da Nang’s rain-filled location. Using its canopy-like shade structure, the Lotus Square will host a playground, market, and water feature symbolic of its chosen motif.
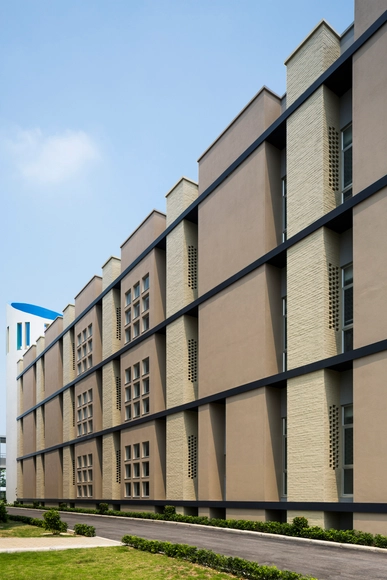
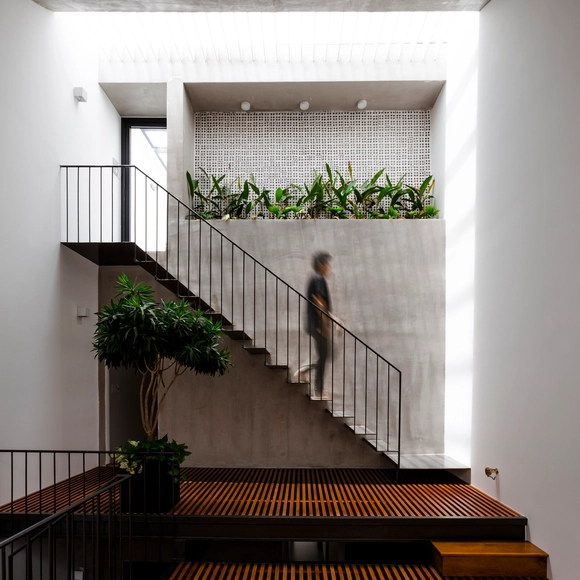
HUNI Architectes Receives Highest Prize in a Competition to Design a Lotus-Inspired Square in Vietnam - Cityscape, CoastHUNI Architectes Receives Highest Prize in a Competition to Design a Lotus-Inspired Square in Vietnam - Facade, CityscapeHUNI Architectes Receives Highest Prize in a Competition to Design a Lotus-Inspired Square in Vietnam - Garden, Facade, Chair, CityscapeHUNI Architectes Receives Highest Prize in a Competition to Design a Lotus-Inspired Square in Vietnam - Facade, Column, BenchHUNI Architectes Receives Highest Prize in a Competition to Design a Lotus-Inspired Square in Vietnam - More Images+ 19

TH House / DANstudio

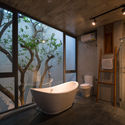
TH House / DANstudio - Houses, Handrail, Facade, Stairs, Balcony, LightingTH House / DANstudio - Houses, Stairs, Facade, Handrail, BalconyTH House / DANstudio - Houses, Bedroom, Door, Facade, ChairTH House / DANstudio - Houses, Facade, Door, BalconyTH House / DANstudio - More Images+ 14

•
Hanoi, Vietnam
  • Architects: DANstudio
  • Area Area of this architecture project Area:  77 m²
  • Year Completion year of this architecture project Year:  2017
  • Manufacturers Brands with products used in this architecture project
    Manufacturers:  Dong Tam, Formica, Vietnam-Italy Steel

Brick Passive Designed University / TAISEI DESIGN Planners Architects & Engineers

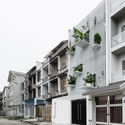
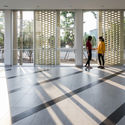
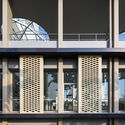
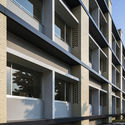
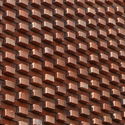
Brick Passive Designed University / TAISEI DESIGN Planners Architects & Engineers - University, Door, FacadeBrick Passive Designed University / TAISEI DESIGN Planners Architects & Engineers - University, Facade, Handrail, BalconyBrick Passive Designed University / TAISEI DESIGN Planners Architects & Engineers - University, FacadeBrick Passive Designed University / TAISEI DESIGN Planners Architects & Engineers - University, Facade, LightingBrick Passive Designed University / TAISEI DESIGN Planners Architects & Engineers - More Images+ 13

•
Xuân Quan, Vietnam
  • Area Area of this architecture project Area:  3731 m²
  • Year Completion year of this architecture project Year:  2017
  • Manufacturers Brands with products used in this architecture project
    Manufacturers:  Công ty TNHH sơn Kansai and Alphanam, Công ty cổ phần nhôm Việt Dũng, Công ty nhôm định hình Sapa- Bến Thành ( Vijalco), Viglacera

Quiin House / 23o5studio

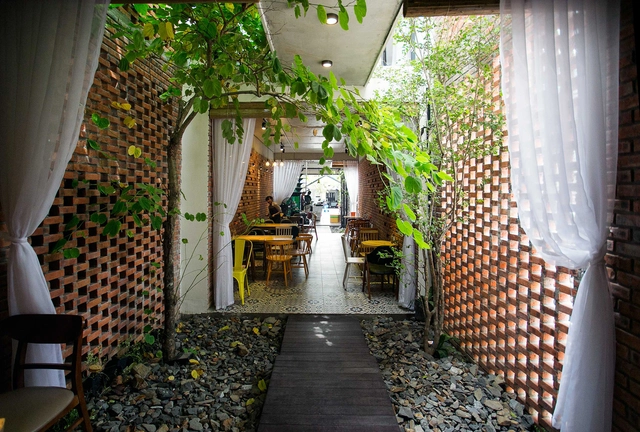
Quiin House / 23o5studio - Houses, Stairs, Door, Arch, Table, ChairQuiin House / 23o5studio - Houses, Fence, Facade, Table, Bench, ChairQuiin House / 23o5studio - Houses, Door, Facade, StairsQuiin House / 23o5studio - Houses, Stairs, Handrail, Door, Table, Chair, BenchQuiin House / 23o5studio - More Images+ 24

•
District 6, Vietnam
  • Architects: 23o5Studio
    : 23o5studio
  • Area Area of this architecture project Area:  100 m²
  • Year Completion year of this architecture project Year:  2016
  • Manufacturers Brands with products used in this architecture project
    Manufacturers:  Acor, Singfa, Toto, Vietceramics

7x7 House / IZ Architects

7x7 House / IZ Architects - Houses, Door, Arch, Beam, Chair, Lighting, Table7x7 House / IZ Architects - Houses, Stairs, Facade, Handrail, Beam7x7 House / IZ Architects - Houses, Door, Facade7x7 House / IZ Architects - Houses, Courtyard, Facade, Door, Stairs, Arch7x7 House / IZ Architects - More Images+ 25

•
Sơn Trà, Vietnam
  • Architects: IZ Architects
  • Area Area of this architecture project Area:  49 m²
  • Year Completion year of this architecture project Year:  2017
  • Professionals: IZ Architects

85 Coffee House / 85 Design

85 Coffee House / 85 Design - Coffee Shop, Table, Chair, Lighting85 Coffee House / 85 Design - Coffee Shop, Deck, Fence, Facade, Handrail, Stairs, Balcony85 Coffee House / 85 Design - Coffee Shop, Beam, Door, Lighting, Table, Chair85 Coffee House / 85 Design - Coffee Shop, Garden, Facade, Beam85 Coffee House / 85 Design - More Images+ 32

•
An Hải Đông, Vietnam
  • Architects: 85 Design
  • Area Area of this architecture project Area:  90 m²
  • Year Completion year of this architecture project Year:  2017
  • Manufacturers Brands with products used in this architecture project
    Manufacturers:  Dai Duong, Phuc’s, VinPro

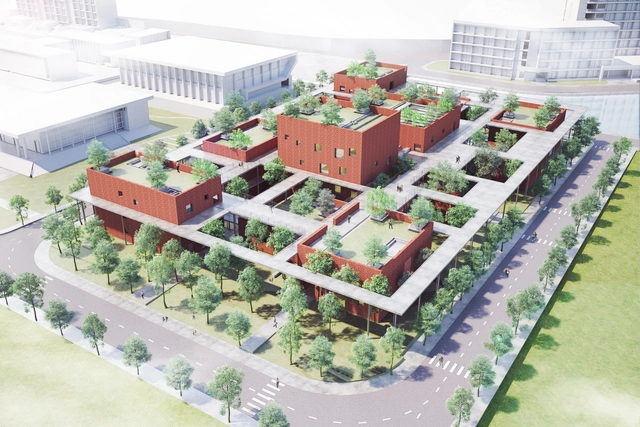
VTN Architects' Brick Training Complex Will Create Its Own Microclimate Using 'Sky Walks'

VTN Architects has revealed plans for a new training complex for Vietnam’s largest mobile network operator located within a training center campus at Hoa Lac Hi-Tech Park, 30 km outside of the capital city of Hanoi. Currently under construction, the Viettel Academy Education Center has been designed as a “cooling microclimate” with short-term residential accommodation aimed at creating a quiet, peaceful space for the company’s new trainees to focus on their studies away from the distraction of the city.
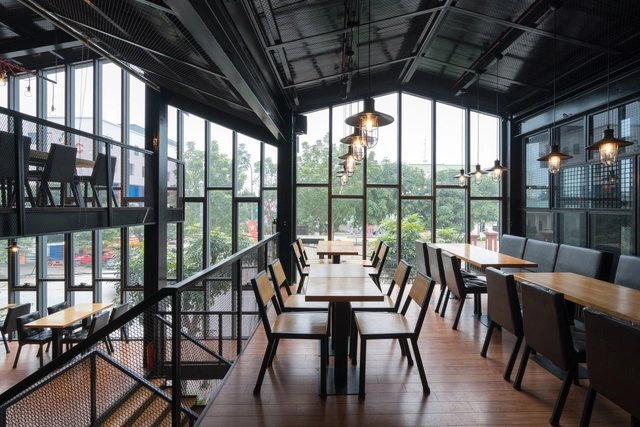
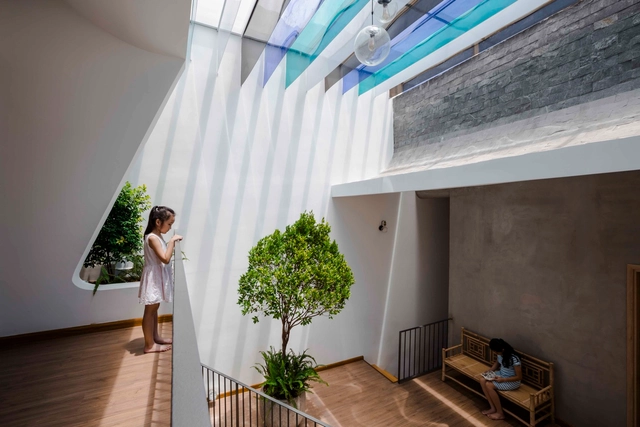
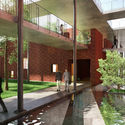
VTN Architects' Brick Training Complex Will Create Its Own Microclimate Using 'Sky Walks' - Garden, Facade, HandrailVTN Architects' Brick Training Complex Will Create Its Own Microclimate Using 'Sky Walks' - Garden, FacadeVTN Architects' Brick Training Complex Will Create Its Own Microclimate Using 'Sky Walks' - Stairs, Facade, Beam, HandrailVTN Architects' Brick Training Complex Will Create Its Own Microclimate Using 'Sky Walks' - FacadeVTN Architects' Brick Training Complex Will Create Its Own Microclimate Using 'Sky Walks' - More Images+ 6

Nhà hàng Crabsark & Crawfish Restaurant / TNT Architecture

Nhà hàng Crabsark & Crawfish Restaurant  / TNT Architecture - RestaurantNhà hàng Crabsark & Crawfish Restaurant  / TNT Architecture - RestaurantNhà hàng Crabsark & Crawfish Restaurant  / TNT Architecture - RestaurantNhà hàng Crabsark & Crawfish Restaurant  / TNT Architecture - RestaurantNhà hàng Crabsark & Crawfish Restaurant  / TNT Architecture - More Images+ 25

  • Architects: TNT Architecture
  • Area Area of this architecture project Area:  370 m²
  • Year Completion year of this architecture project Year:  2016
  • Manufacturers Brands with products used in this architecture project
    Manufacturers:  Dong Nai, Nghi Thiet, Quỳ Hợp

MOỌC Spring / RÂU ARCH

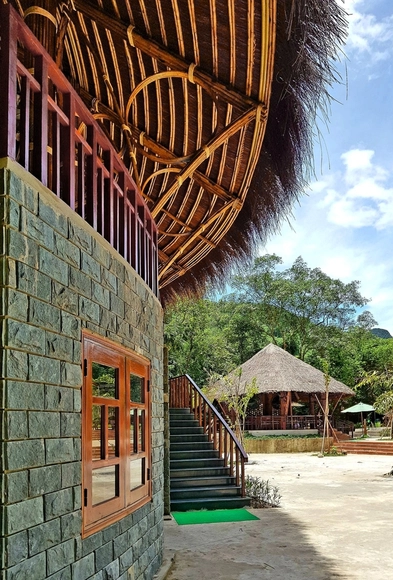
MOỌC Spring / RÂU ARCH - Lodging, Garden, BeamMOỌC Spring / RÂU ARCH - Lodging, Beam, Arch, Column, Facade, Bench, ChairMOỌC Spring / RÂU ARCH - Lodging, Facade, ArchMOỌC Spring / RÂU ARCH - Lodging, Facade, Arch, BeamMOỌC Spring / RÂU ARCH - More Images+ 26

•
Thượng Trạch, Vietnam
  • Architects: RÂU ARCH
  • Area Area of this architecture project Area:  380 m²
  • Year Completion year of this architecture project Year:  2016

Eden Villa / xyz architects

Eden Villa / xyz architects - Exterior Photography, Houses, Facade, Lighting
© mina

Eden Villa / xyz architects - HousesEden Villa / xyz architects - HousesEden Villa / xyz architects - Interior Photography, Houses, Table, LightingEden Villa / xyz architects - Interior Photography, Houses, Facade, Beam, TableEden Villa / xyz architects - More Images+ 25

•
Ho Chi Minh City, Vietnam
  • Architects: xyz architects
  • Area Area of this architecture project Area:  450 m²
  • Year Completion year of this architecture project Year:  2017
  • Manufacturers Brands with products used in this architecture project
    Manufacturers:  Breezway, Daikin, Dulux, Escenium HAUS, Kohler, +6
  • Professionals: xyz

Lộc House / 23o5studio

Lộc House / 23o5studio  - Houses, Courtyard, Facade, Door, Stairs, Arch, ChairLộc House / 23o5studio  - Houses, Bathroom, Facade, SinkLộc House / 23o5studio  - Houses, Fence, Facade, Stairs, Beam, Handrail, BalconyLộc House / 23o5studio  - Houses, Facade, Door, CoastLộc House / 23o5studio  - More Images+ 24

•
Thành phố Thủ Dầu Một, Vietnam
  • Architects: 23o5Studio
  • Year Completion year of this architecture project Year:  2016
  • Manufacturers Brands with products used in this architecture project
    Manufacturers:  Acor, Dulux, Thaixim, Toto
  • Professionals: A.H.A

New House / RÂU ARCH

New House  / RÂU ARCH - Houses, Garden, Facade, DoorNew House  / RÂU ARCH - Houses, FacadeNew House  / RÂU ARCH - Houses, Garden, FacadeNew House  / RÂU ARCH - Houses, Door, FacadeNew House  / RÂU ARCH - More Images+ 18

•
Đồng Hới, Vietnam
  • Architects: RÂU ARCH
  • Area Area of this architecture project Area:  111 m²
  • Year Completion year of this architecture project Year:  2017
  • Manufacturers Brands with products used in this architecture project
    Manufacturers:  Kronotex, Xingfa Aluminium

Backyard House / AD+studio

Backyard House / AD+studio - Houses, Bedroom, Facade, Arch, Door, Beam, BedBackyard House / AD+studio - Houses, FacadeBackyard House / AD+studio - Houses, Stairs, Handrail, Facade, Table, ChairBackyard House / AD+studio - Houses, Facade, Beam, Lighting, ChairBackyard House / AD+studio - More Images+ 34

•
Phú Nhuận, Vietnam
  • Architects: AD+studio
  • Area Area of this architecture project Area:  240 m²
  • Year Completion year of this architecture project Year:  2017
  • Manufacturers Brands with products used in this architecture project
    Manufacturers:  DEMTRANG, SECOIN, Vietceramics

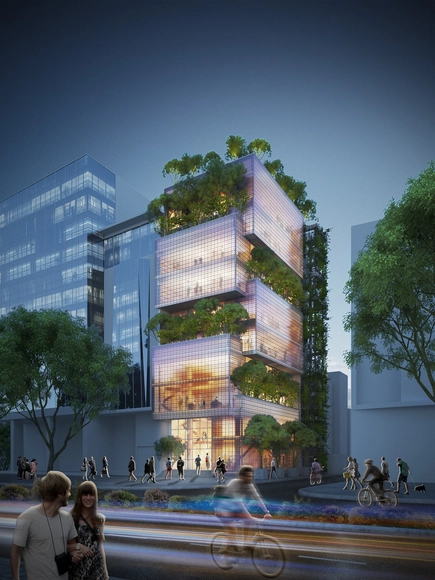
VTN Architects Design Stacked Glass Block Headquarters in Ho Chi Minh City

VTN Architects (Vo Trong Nghia Architects) has revealed plans for the Nanoco Head Office, a stacked glass box structure that will house the headquarters and flagship showroom for electrical corporation Fortune Electric. Known for their implementation of greenery into their elevations and roofscapes, VTN’s scheme introduces a new element into their typical palette, a glass block facade that will allow the building to turn into a neighborhood beacon in the evenings.

VTN Architects Design Stacked Glass Block Headquarters in Ho Chi Minh City - FacadeVTN Architects Design Stacked Glass Block Headquarters in Ho Chi Minh City - FacadeVTN Architects Design Stacked Glass Block Headquarters in Ho Chi Minh City - Facade, Lighting, BenchVTN Architects Design Stacked Glass Block Headquarters in Ho Chi Minh City - Door, Facade, Table, ChairVTN Architects Design Stacked Glass Block Headquarters in Ho Chi Minh City - More Images+ 5

LESS House / H.a

LESS House  / H.a - Houses Interiors, Garden, Facade, ArchLESS House  / H.a - Houses Interiors, Table, ChairLESS House  / H.a - Houses Interiors, Stairs, HandrailLESS House  / H.a - Houses Interiors, Arch, Chair, TableLESS House  / H.a - More Images+ 30

•
Ho Chi Minh City, Vietnam
  • Architects: H.a
  • Area Area of this architecture project Area:  72 m²
  • Year Completion year of this architecture project Year:  2017
  • Manufacturers Brands with products used in this architecture project
    Manufacturers:  An Quang Minh, H2, Xuan garden