1. ArchDaily
  2. United States

United States

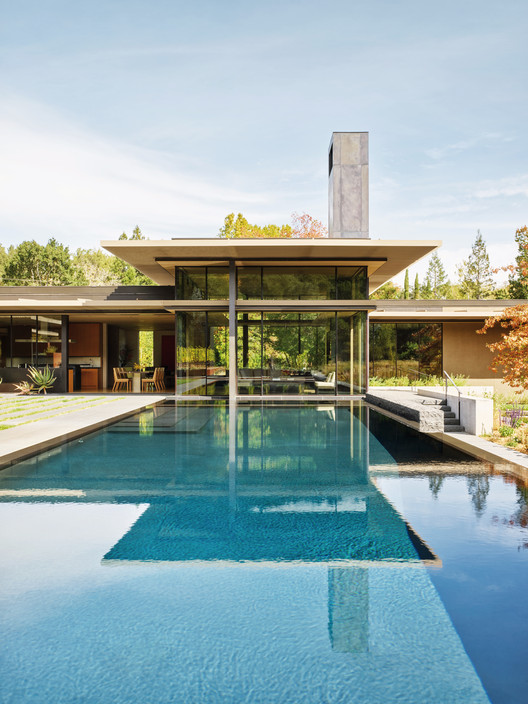
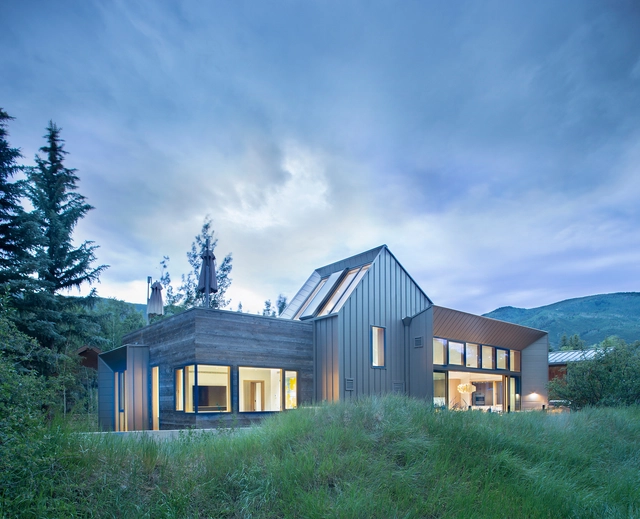
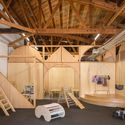
California Meadow House / Olson Kundig

California Meadow House / Olson Kundig - Exterior Photography, Houses
© Matthew Millman

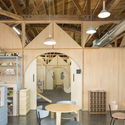
California Meadow House / Olson Kundig - Exterior Photography, HousesCalifornia Meadow House / Olson Kundig - Exterior Photography, HousesCalifornia Meadow House / Olson Kundig - Interior Photography, Houses, TableCalifornia Meadow House / Olson Kundig - Exterior Photography, HousesCalifornia Meadow House / Olson Kundig - More Images+ 18

•
Woodside, United States

2021 Vincent Scully Masterclass Series: See Like an Architect

Refine your eye for design in this special series of programs hosted by notable Chicago architects. Held the first Tuesdays in March, April and May, See Like an Architect examines timeless fundamentals in conceiving and communicating architecture.

POLITICS, PROTESTS + PLACE - The Role of Inclusion Urbanism in Civic Activism - Webinar

Inspired by the events that were unraveling in summer 2020, and acknowledging the fact that as architects and urban designers, we are stewards of public space, Urban Design committee in partnership with AIA|DC & Equity Committee by WIELD launched a design competition titled -
POLITICS, PROTESTS + PLACE - The Role of Inclusion Urbanism in Civic Activism.

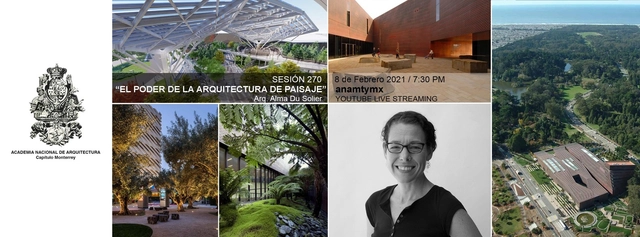
Session 270. "The Power of Landscape Architecture" Alma Du Solier

This presentation seeks to facilitate a conversation about the role of landscape architecture in our urban environment. The education and practice of the landscape architect are multidisciplinary by nature; we are designers, but at times we must act as facilitators, advocates, ecologists, economists, scientists, and engineers. Through a couple of my projects, I will narrate my professional trajectory, which has helped me change my perception of our work as multidisciplinary designers. This has also allowed me to witness how our communities have changed over the last few decades, learning to appreciate their environment in a more comprehensive way, and—more importantly—the social work and responsibility we each have to contribute to the maintenance and improvement of our cities.
Alma Du Solier

Spring 2021 Sciame Lecture Series

Please join us for the new SCIAME Lecture Series, &/Or. Mel Chin and Ronald Rael will discuss art and architecture, introduced and moderated by Max Wolf.

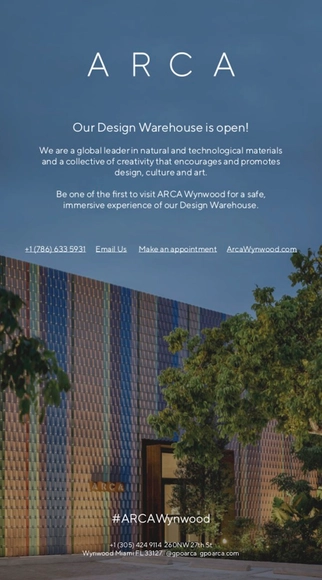
Arca Wynwood Jenga Exhibition

ARCA, a leading group in the stone, tile and wood industry, is welcoming the public to its newly opened design warehouse to view an exhibition by international and local designers and makers “Balance as it Relates to the Environment.” The theme of the exhibition is restorative design, where hand-picked designers were tasked with using 38 recycled marble bricks to create a unique work that promotes an environmental message. The winning piece, selected by the esteemed Deans of University of Miami’s School of Architecture, will be displayed at ARCA Wynwood and open to the public as of February 5th.

Rocky Knob Sauna / GriD Architects

Rocky Knob Sauna / GriD Architects - Interior Photography, Sauna, FacadeRocky Knob Sauna / GriD Architects - Exterior Photography, SaunaRocky Knob Sauna / GriD Architects - Exterior Photography, SaunaRocky Knob Sauna / GriD Architects - Exterior Photography, SaunaRocky Knob Sauna / GriD Architects - More Images+ 27

•
Upper Tract, United States
  • Architects: GriD architects
  • Area Area of this architecture project Area:  67 ft²
  • Year Completion year of this architecture project Year:  2020
  • Manufacturers Brands with products used in this architecture project
    Manufacturers:  Alt Welding, Bill's Portable Welding, Elemental Metalworks, MF Fire, MillerMetal Fabrication

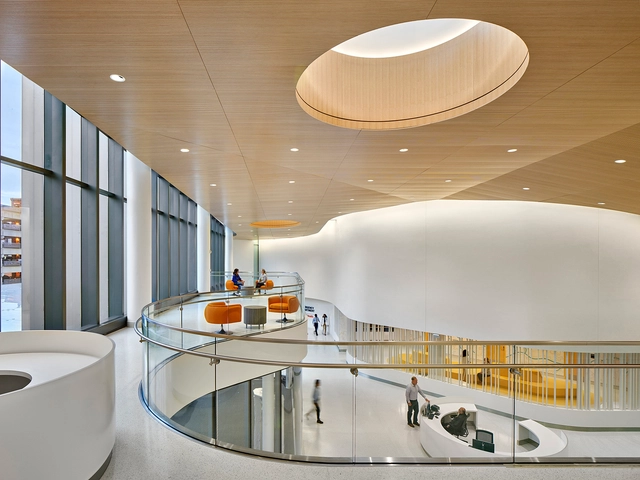
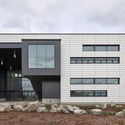
The University of Virginia, University Hospital Expansion / Perkins&Will

The University of Virginia, University Hospital Expansion / Perkins&Will - Exterior Photography, ExtensionThe University of Virginia, University Hospital Expansion / Perkins&Will - Interior Photography, Extension, TableThe University of Virginia, University Hospital Expansion / Perkins&Will - Interior Photography, Extension, Table, ChairThe University of Virginia, University Hospital Expansion / Perkins&Will - Exterior Photography, Extension, FacadeThe University of Virginia, University Hospital Expansion / Perkins&Will - More Images+ 18

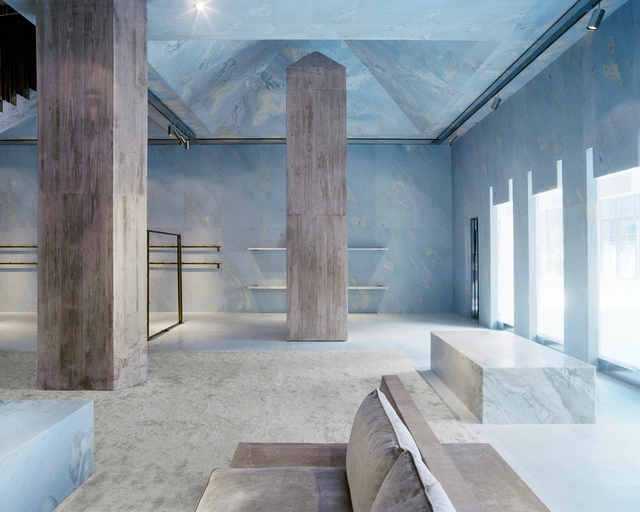
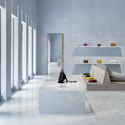
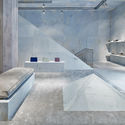
Céline Flagship Store / Valerio Olgiati

Céline Flagship Store / Valerio Olgiati - Store, Kitchen, Door, Facade, CountertopCéline Flagship Store / Valerio Olgiati - Store, Stairs, Handrail, ColumnCéline Flagship Store / Valerio Olgiati - Store, Facade, Stairs, Column, ChairCéline Flagship Store / Valerio Olgiati - Store, Handrail, FacadeCéline Flagship Store / Valerio Olgiati - More Images+ 11

  • Architects: Valerio Olgiati
  • Area Area of this architecture project Area:  487 m²
  • Year Completion year of this architecture project Year:  2018
  • Manufacturers Brands with products used in this architecture project
    Manufacturers:  Essequattro S.p.A

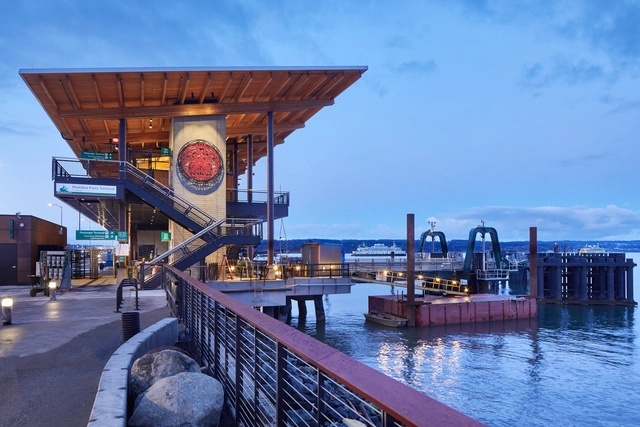
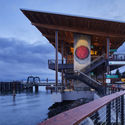
Mukilteo Multimodal Ferry Terminal / LMN Architects

Mukilteo Multimodal Ferry Terminal / LMN Architects - Interior Photography, Cruise Terminal, Beam, FacadeMukilteo Multimodal Ferry Terminal / LMN Architects - Exterior Photography, Cruise TerminalMukilteo Multimodal Ferry Terminal / LMN Architects - Interior Photography, Cruise Terminal, FenceMukilteo Multimodal Ferry Terminal / LMN Architects - Interior Photography, Cruise Terminal, Beam, FacadeMukilteo Multimodal Ferry Terminal / LMN Architects - More Images+ 14

Matsumura / Haver House Remodel / Wendell Burnette Architects

Matsumura / Haver House Remodel / Wendell Burnette Architects - Exterior Photography, Refurbishment, GardenMatsumura / Haver House Remodel / Wendell Burnette Architects - Exterior Photography, Refurbishment, GardenMatsumura / Haver House Remodel / Wendell Burnette Architects - Interior Photography, Refurbishment, Table, ChairMatsumura / Haver House Remodel / Wendell Burnette Architects - Interior Photography, Refurbishment, Table, Chair, LightingMatsumura / Haver House Remodel / Wendell Burnette Architects - More Images+ 17

Discovery High School / DLR Group

Discovery High School / DLR Group - Exterior Photography, High School, FacadeDiscovery High School / DLR Group - Interior Photography, High School, StairsDiscovery High School / DLR Group - Interior Photography, High School, FacadeDiscovery High School / DLR Group - Exterior Photography, High School, FacadeDiscovery High School / DLR Group - More Images+ 20

Inspiring Design: Creating Beautiful, Just, and Resilient Places in America

A new Rudy Bruner Award for Urban Excellence (RBA) partnership with Northeastern University’s Myra Kraft Open Classroom, “Inspiring Design: Creating Beautiful, Just, and Resilient Places in America,” explores how people and places across the country are responding to this charge and creating equitable and inclusive places for all.

The Burke Museum / Olson Kundig

The Burke Museum / Olson Kundig - Interior Photography, MuseumThe Burke Museum / Olson Kundig - Interior Photography, Museum, FacadeThe Burke Museum / Olson Kundig - Interior Photography, Museum, Stairs, FacadeThe Burke Museum / Olson Kundig - Interior Photography, Museum, Stairs, FacadeThe Burke Museum / Olson Kundig - More Images+ 26

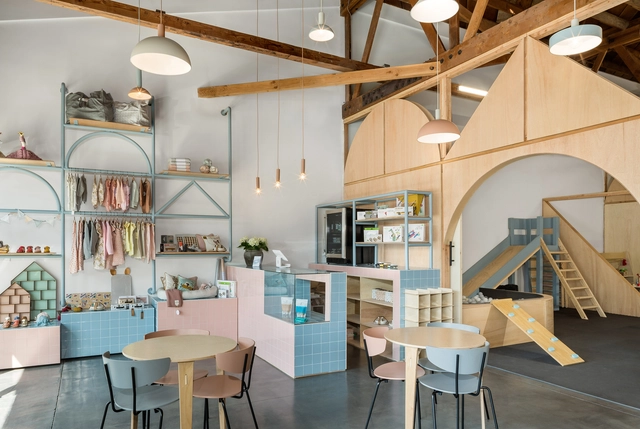
Big And Tiny / Zooco Estudio

Big And Tiny / Zooco Estudio - Educational InteriorsBig And Tiny / Zooco Estudio - Educational InteriorsBig And Tiny / Zooco Estudio - Educational InteriorsBig And Tiny / Zooco Estudio - Educational InteriorsBig And Tiny / Zooco Estudio - More Images+ 7

  • Architects: Zooco Estudio
  • Area Area of this architecture project Area:  2109 ft²
  • Year Completion year of this architecture project Year:  2018
  • Manufacturers Brands with products used in this architecture project
    Manufacturers:  Ferm Living, Normann Copenhagen

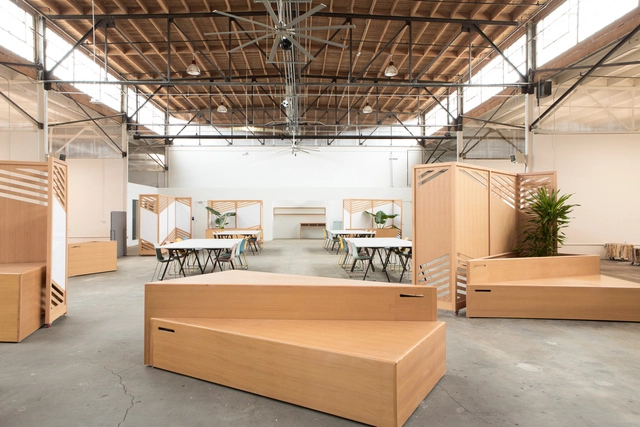
1901 Poplar Innovation Hub / Medium Plenty

1901 Poplar Innovation Hub / Medium Plenty - Interior Photography, Cowork Interiors, Facade1901 Poplar Innovation Hub / Medium Plenty - Interior Photography, Cowork Interiors, Facade, Beam, Table, Chair1901 Poplar Innovation Hub / Medium Plenty - Interior Photography, Cowork Interiors, Beam1901 Poplar Innovation Hub / Medium Plenty - Interior Photography, Cowork Interiors, Table1901 Poplar Innovation Hub / Medium Plenty - More Images+ 15

  • Architects: Medium Plenty
  • Area Area of this architecture project Area:  15000 ft²
  • Year Completion year of this architecture project Year:  2019
  • Manufacturers Brands with products used in this architecture project
    Manufacturers:  AutoDesk, Caesarstone, Cle Tile, Douglas Fir

Shadow Mountain House / Rowland+Broughton Architecture

Shadow Mountain House / Rowland+Broughton Architecture - Exterior Photography, HousesShadow Mountain House / Rowland+Broughton Architecture - Interior Photography, Houses, BedroomShadow Mountain House / Rowland+Broughton Architecture - Interior Photography, Houses, BedroomShadow Mountain House / Rowland+Broughton Architecture - Interior Photography, Houses, KitchenShadow Mountain House / Rowland+Broughton Architecture - More Images+ 22
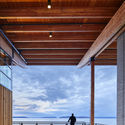
  • Area Area of this architecture project Area:  4672 ft²
  • Year Completion year of this architecture project Year:  2020
  • Manufacturers Brands with products used in this architecture project
    Manufacturers:  Duravit, Sherwin-Williams, Bench Leather Edelman Leather, Black Hound Design Company, Blackhound Design Company, +16

Bagua Residence / Rowland+Broughton Architecture

Bagua Residence / Rowland+Broughton Architecture - Exterior Photography, HousesBagua Residence / Rowland+Broughton Architecture - Exterior Photography, HousesBagua Residence / Rowland+Broughton Architecture - Interior Photography, Houses, Bedroom, Lighting, BedBagua Residence / Rowland+Broughton Architecture - Interior Photography, Houses, Table, ChairBagua Residence / Rowland+Broughton Architecture - More Images+ 22

  • Area Area of this architecture project Area:  8250 ft²
  • Year Completion year of this architecture project Year:  2019
  • Manufacturers Brands with products used in this architecture project
    Manufacturers:  Miele, Subzero/Wolf, Amuneal, Ancient Surfaces, Andrianna Shamaris, +42