1. ArchDaily
  2. United States

United States

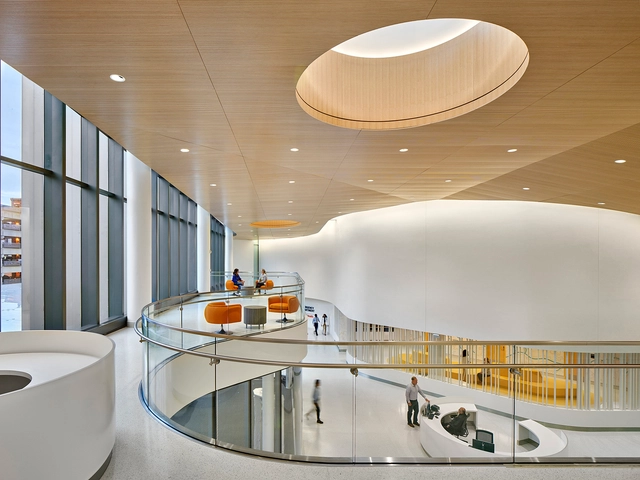
The University of Virginia, University Hospital Expansion / Perkins&Will

The University of Virginia, University Hospital Expansion / Perkins&Will - Exterior Photography, ExtensionThe University of Virginia, University Hospital Expansion / Perkins&Will - Interior Photography, Extension, TableThe University of Virginia, University Hospital Expansion / Perkins&Will - Interior Photography, Extension, Table, ChairThe University of Virginia, University Hospital Expansion / Perkins&Will - Exterior Photography, Extension, FacadeThe University of Virginia, University Hospital Expansion / Perkins&Will - More Images+ 18

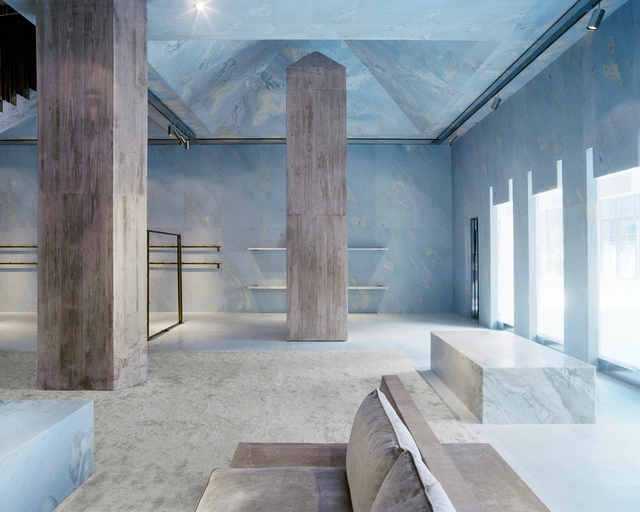
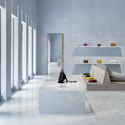
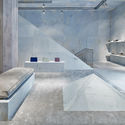
Céline Flagship Store / Valerio Olgiati

Céline Flagship Store / Valerio Olgiati - Store, Kitchen, Door, Facade, CountertopCéline Flagship Store / Valerio Olgiati - Store, Stairs, Handrail, ColumnCéline Flagship Store / Valerio Olgiati - Store, Facade, Stairs, Column, ChairCéline Flagship Store / Valerio Olgiati - Store, Handrail, FacadeCéline Flagship Store / Valerio Olgiati - More Images+ 11

  • Architects: Valerio Olgiati
  • Area Area of this architecture project Area:  487 m²
  • Year Completion year of this architecture project Year:  2018
  • Manufacturers Brands with products used in this architecture project
    Manufacturers:  Essequattro S.p.A

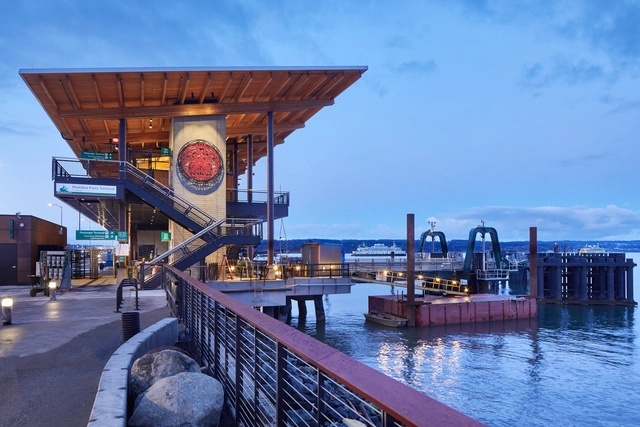
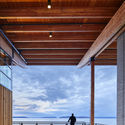
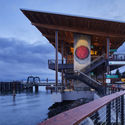
Mukilteo Multimodal Ferry Terminal / LMN Architects

Mukilteo Multimodal Ferry Terminal / LMN Architects - Interior Photography, Cruise Terminal, Beam, FacadeMukilteo Multimodal Ferry Terminal / LMN Architects - Exterior Photography, Cruise TerminalMukilteo Multimodal Ferry Terminal / LMN Architects - Interior Photography, Cruise Terminal, FenceMukilteo Multimodal Ferry Terminal / LMN Architects - Interior Photography, Cruise Terminal, Beam, FacadeMukilteo Multimodal Ferry Terminal / LMN Architects - More Images+ 14

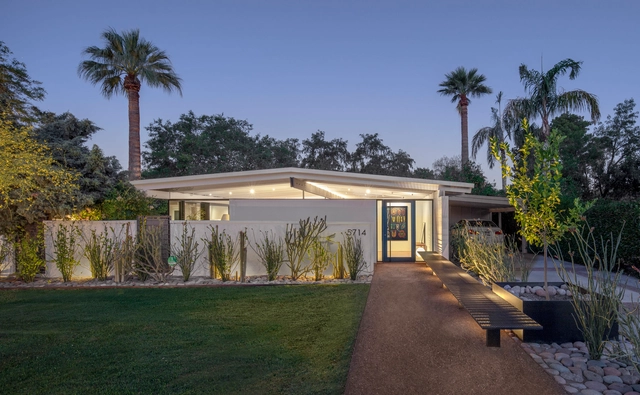
Matsumura / Haver House Remodel / Wendell Burnette Architects

Matsumura / Haver House Remodel / Wendell Burnette Architects - Exterior Photography, Refurbishment, GardenMatsumura / Haver House Remodel / Wendell Burnette Architects - Exterior Photography, Refurbishment, GardenMatsumura / Haver House Remodel / Wendell Burnette Architects - Interior Photography, Refurbishment, Table, ChairMatsumura / Haver House Remodel / Wendell Burnette Architects - Interior Photography, Refurbishment, Table, Chair, LightingMatsumura / Haver House Remodel / Wendell Burnette Architects - More Images+ 17

Discovery High School / DLR Group

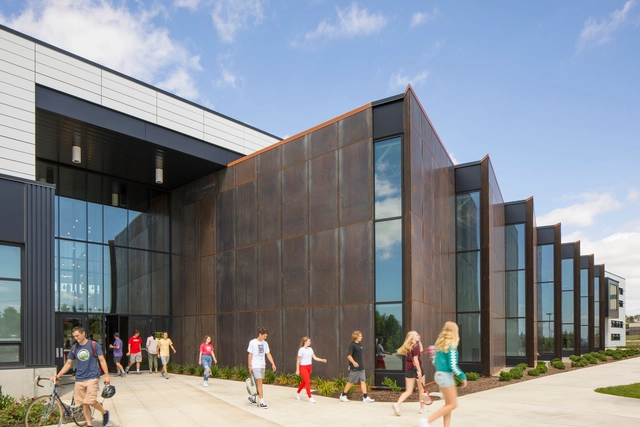
Discovery High School / DLR Group - Exterior Photography, High School, FacadeDiscovery High School / DLR Group - Interior Photography, High School, StairsDiscovery High School / DLR Group - Interior Photography, High School, FacadeDiscovery High School / DLR Group - Exterior Photography, High School, FacadeDiscovery High School / DLR Group - More Images+ 20

Inspiring Design: Creating Beautiful, Just, and Resilient Places in America

A new Rudy Bruner Award for Urban Excellence (RBA) partnership with Northeastern University’s Myra Kraft Open Classroom, “Inspiring Design: Creating Beautiful, Just, and Resilient Places in America,” explores how people and places across the country are responding to this charge and creating equitable and inclusive places for all.

The Burke Museum / Olson Kundig

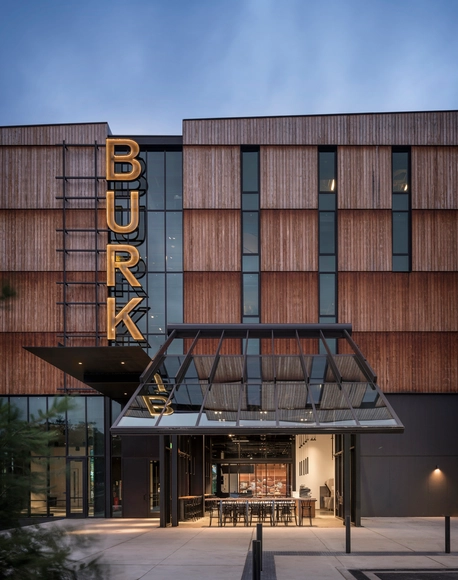
The Burke Museum / Olson Kundig - Interior Photography, MuseumThe Burke Museum / Olson Kundig - Interior Photography, Museum, FacadeThe Burke Museum / Olson Kundig - Interior Photography, Museum, Stairs, FacadeThe Burke Museum / Olson Kundig - Interior Photography, Museum, Stairs, FacadeThe Burke Museum / Olson Kundig - More Images+ 26

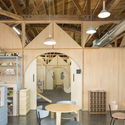
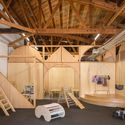
Big And Tiny / Zooco Estudio

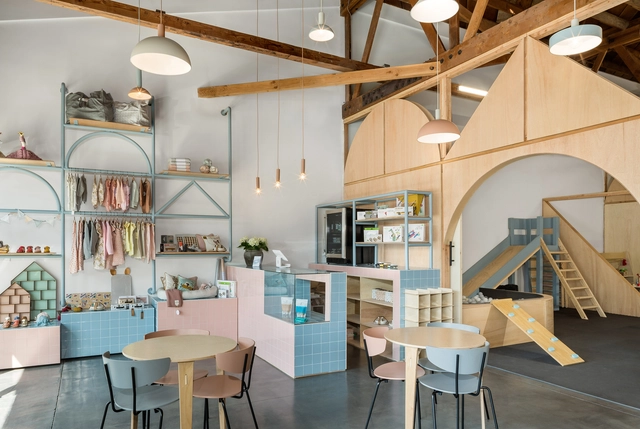
Big And Tiny / Zooco Estudio - Educational InteriorsBig And Tiny / Zooco Estudio - Educational InteriorsBig And Tiny / Zooco Estudio - Educational InteriorsBig And Tiny / Zooco Estudio - Educational InteriorsBig And Tiny / Zooco Estudio - More Images+ 7

  • Architects: Zooco Estudio
  • Area Area of this architecture project Area:  2109 ft²
  • Year Completion year of this architecture project Year:  2018
  • Manufacturers Brands with products used in this architecture project
    Manufacturers:  Ferm Living, Normann Copenhagen

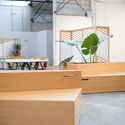
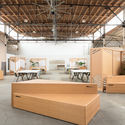
1901 Poplar Innovation Hub / Medium Plenty

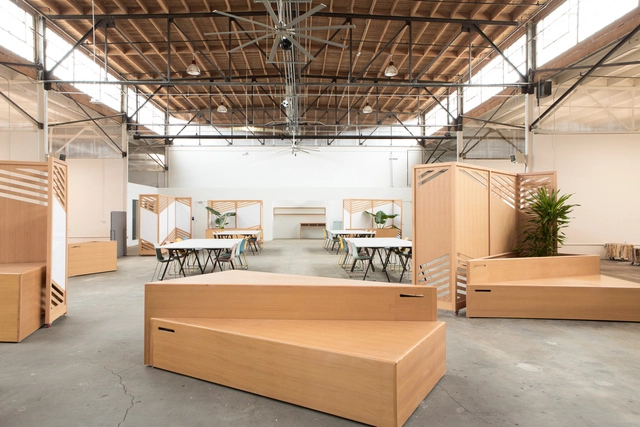
1901 Poplar Innovation Hub / Medium Plenty - Interior Photography, Cowork Interiors, Facade1901 Poplar Innovation Hub / Medium Plenty - Interior Photography, Cowork Interiors, Facade, Beam, Table, Chair1901 Poplar Innovation Hub / Medium Plenty - Interior Photography, Cowork Interiors, Beam1901 Poplar Innovation Hub / Medium Plenty - Interior Photography, Cowork Interiors, Table1901 Poplar Innovation Hub / Medium Plenty - More Images+ 15

  • Architects: Medium Plenty
  • Area Area of this architecture project Area:  15000 ft²
  • Year Completion year of this architecture project Year:  2019
  • Manufacturers Brands with products used in this architecture project
    Manufacturers:  AutoDesk, Caesarstone, Cle Tile, Douglas Fir

Shadow Mountain House / Rowland+Broughton Architecture

Shadow Mountain House / Rowland+Broughton Architecture - Exterior Photography, HousesShadow Mountain House / Rowland+Broughton Architecture - Interior Photography, Houses, BedroomShadow Mountain House / Rowland+Broughton Architecture - Interior Photography, Houses, BedroomShadow Mountain House / Rowland+Broughton Architecture - Interior Photography, Houses, KitchenShadow Mountain House / Rowland+Broughton Architecture - More Images+ 22

  • Area Area of this architecture project Area:  4672 ft²
  • Year Completion year of this architecture project Year:  2020
  • Manufacturers Brands with products used in this architecture project
    Manufacturers:  Duravit, Sherwin-Williams, Bench Leather Edelman Leather, Black Hound Design Company, Blackhound Design Company, +16

Bagua Residence / Rowland+Broughton Architecture

Bagua Residence / Rowland+Broughton Architecture - Exterior Photography, HousesBagua Residence / Rowland+Broughton Architecture - Exterior Photography, HousesBagua Residence / Rowland+Broughton Architecture - Interior Photography, Houses, Bedroom, Lighting, BedBagua Residence / Rowland+Broughton Architecture - Interior Photography, Houses, Table, ChairBagua Residence / Rowland+Broughton Architecture - More Images+ 22

  • Area Area of this architecture project Area:  8250 ft²
  • Year Completion year of this architecture project Year:  2019
  • Manufacturers Brands with products used in this architecture project
    Manufacturers:  Miele, Subzero/Wolf, Amuneal, Ancient Surfaces, Andrianna Shamaris, +42

75 Kenmare Residential Building / Andre Kikoski

75 Kenmare Residential Building / Andre Kikoski - Exterior Photography, Apartments, Facade75 Kenmare Residential Building / Andre Kikoski - Exterior Photography, Apartments75 Kenmare Residential Building / Andre Kikoski - Exterior Photography, Apartments, Facade75 Kenmare Residential Building / Andre Kikoski - Interior Photography, Apartments75 Kenmare Residential Building / Andre Kikoski - More Images+ 15

Franzen House / Robert Gurney Architect

Franzen House / Robert Gurney Architect - Exterior Photography, Houses
© Anice Hoachlander

Franzen House / Robert Gurney Architect - Interior Photography, Houses, TableFranzen House / Robert Gurney Architect - Exterior Photography, HousesFranzen House / Robert Gurney Architect - Exterior Photography, HousesFranzen House / Robert Gurney Architect - Exterior Photography, Houses, FacadeFranzen House / Robert Gurney Architect - More Images+ 21

•
Washington, United States

Remote Lake Cabin / Stonorov Workshop

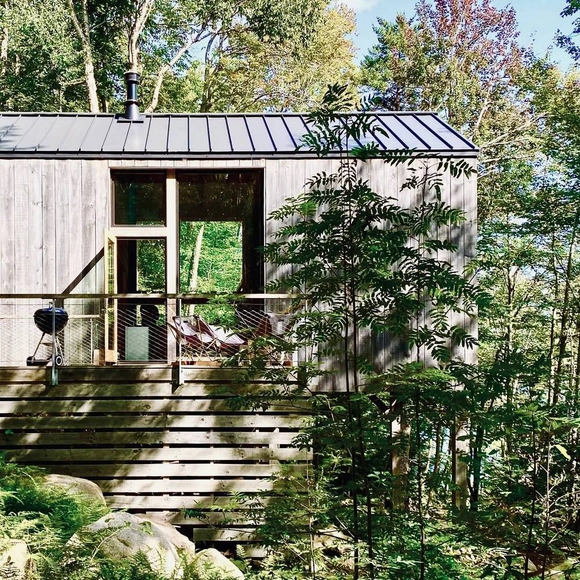
Remote Lake Cabin / Stonorov Workshop - Exterior Photography, Houses, DoorRemote Lake Cabin / Stonorov Workshop - Interior Photography, HousesRemote Lake Cabin / Stonorov Workshop - Exterior Photography, HousesRemote Lake Cabin / Stonorov Workshop - Interior Photography, Houses, KitchenRemote Lake Cabin / Stonorov Workshop - More Images+ 30

Foo House / The Ranch Mine

Foo House / The Ranch Mine - Interior Photography, Houses, Table, LightingFoo House / The Ranch Mine - Exterior Photography, HousesFoo House / The Ranch Mine - Exterior Photography, HousesFoo House / The Ranch Mine - Exterior Photography, HousesFoo House / The Ranch Mine - More Images+ 40

Design Dialogues: Healthy Buildings and the Workplace

The COVID-19 pandemic puts health and safety in homes and workplaces to the test. Improved ventilation and sanitation have taken on special urgency among the many performance aspects of building design. ESD Global executive chairman Raj Gupta and International WELL Building Institute president and CEO Rachel Hodgdon will present examples of office towers being adapted for safe re-occupancy, such as Chicago’s 150 North Riverside, and explain the growing use and relevance of the WELL Building Standard (a certification akin to LEED for energy efficiency) in the healthy buildings movement. Chicago Architecture Center President and CEO Lynn Osmond moderates a discussion to follow, during which speakers will delve into the challenges and opportunities of implementation and competitive advantages for healthy buildings. What will it take to transform our work environments?
Architect Talk: 2020 Pritzker Prize Laureates Grafton Architects

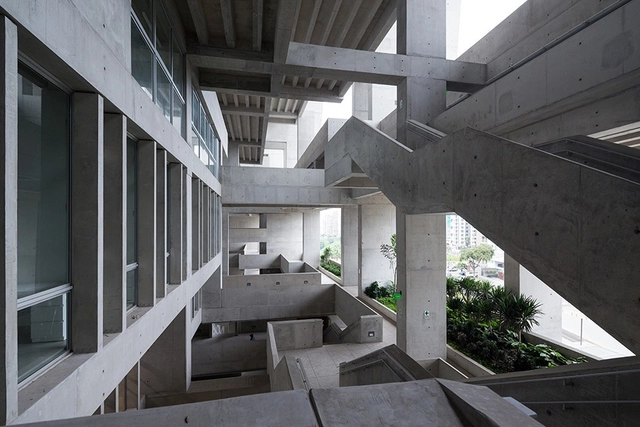
The Chicago Architecture Center’s ongoing series of Architect Talks continues with a conversation and guest lecture with 2020 Pritzker Prize laureates Yvonne Farrell and Shelley McNamara of Grafton Architects, co-presented with the Irish Consulate General in Chicago. Founded in 1978, Grafton lays claim to noteworthy projects from Lima to London and is known for embedding each building within its own unique context. The studio’s forward-looking, influential designs have helped elevate modern architecture, cementing Ireland’s reputation as a design capital. Farrell and McNamara will spotlight several civic and institutional works including Milan’s Bocconi University, awarded the inaugural World Building of the Year Award at the World Architecture Festival; UTEC University in Lima, Peru, which received the RIBA International Prize in 2016; and ongoing projects for the City of Dublin, London School of Economics and the University of Arkansas, in addition to recounting their experiences as curators of the 2018 Venice Architecture Biennale. A discussion afterward will further illuminate the architects’ process, work and lifelong commitment to mentorship.

Raoul Wallenberg Lecture: f-architecture

feminist architecture collaborative (f-architecture) is a three-woman* architectural research enterprise aimed at disentangling the contemporary spatial politics of bodies, intimately and globally. Their projects traverse theoretical and material registers to locate new forms of architectural work through critical relationships with collaborators across continents and an expanding definition of Designer. They think, write, and design about blood, teenage dreaming, sovereignty, fakeness, and protest—among other supposedly extra-disciplinary fixations.