1. ArchDaily
  2. United States

United States

Henri Labrouste: Structure Brought to Life

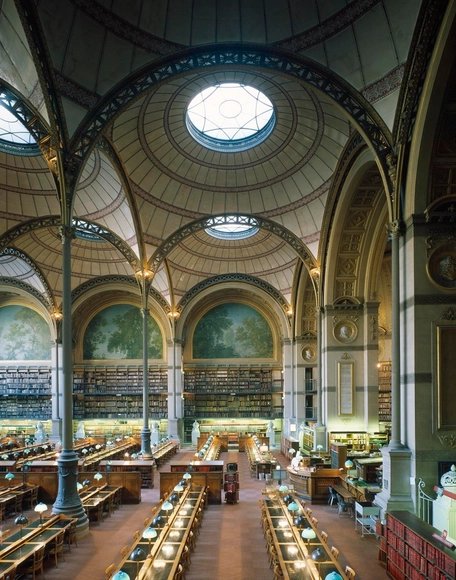
MoMA's upcoming exhibition Henri Labrouste: Structure Brought to Light celebrates the impact of this 19th century architect on space, materials, luminosity and on great places of assembly. The exhibition will run from March 10th to June 24th, 2013 and will be the first solo exhibition of Labrouste's work in the United States.

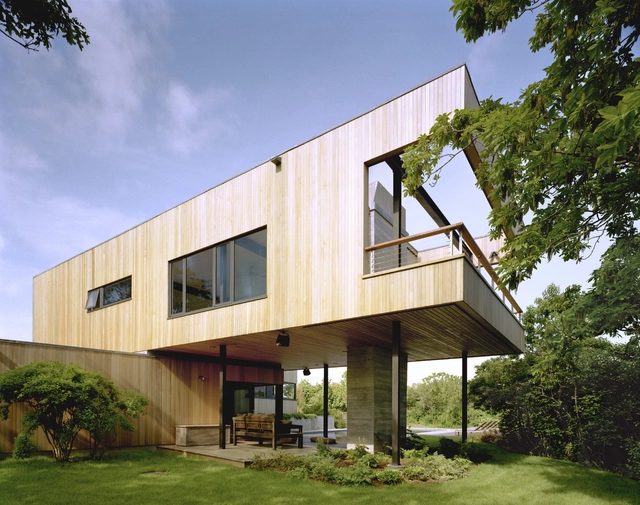
Bluff House / Robert Young

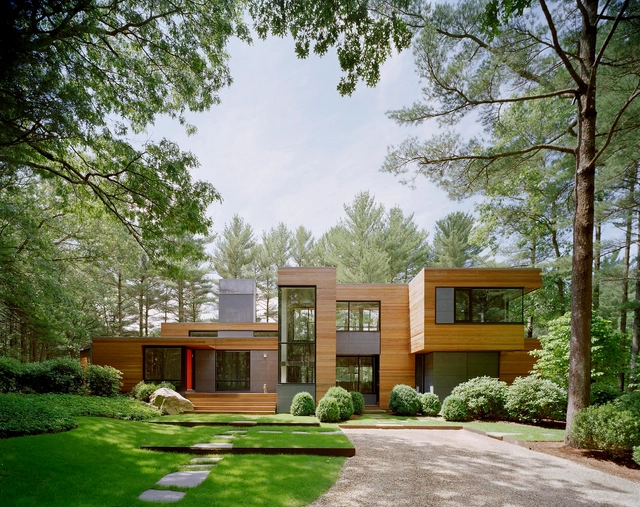
Bluff House / Robert Young - Houses, Courtyard, Facade, Lighting, BathtubBluff House / Robert Young - Houses, Garden, Facade, DoorBluff House / Robert Young - Houses, Kitchen, Beam, Door, Table, Lighting, Countertop, Chair, SinkBluff House / Robert Young - Houses, Bedroom, Table, ChairBluff House / Robert Young - More Images+ 21

  • Architects: Robert Young
  • Year Completion year of this architecture project Year:  2002

Levin Residence / Ibarra Rosano Design Architects

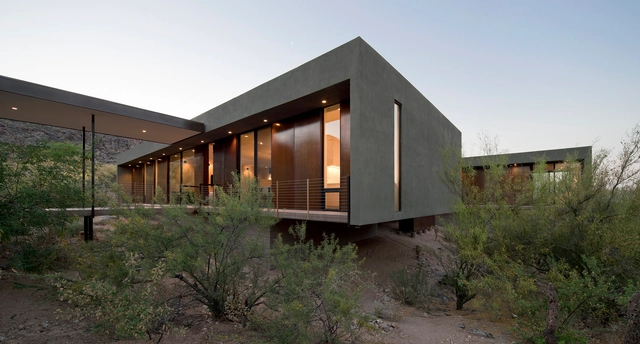
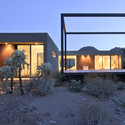
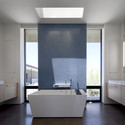
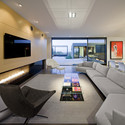
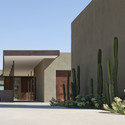
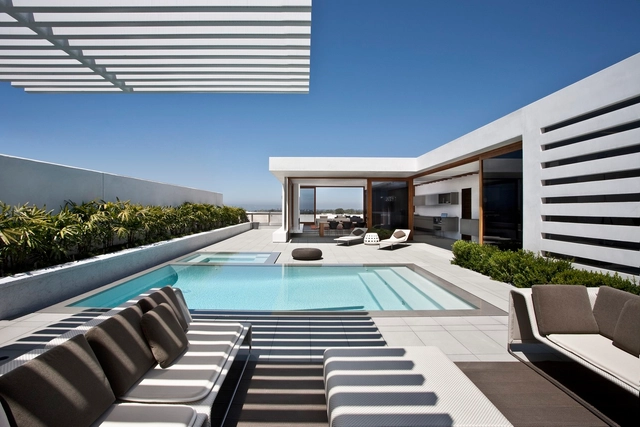
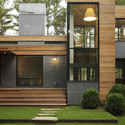
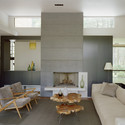
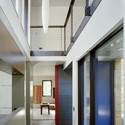
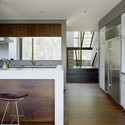
Levin Residence / Ibarra Rosano Design Architects - Houses, Garden, Door, FacadeLevin Residence / Ibarra Rosano Design Architects - Houses, Kitchen, Facade, Door, Lighting, TableLevin Residence / Ibarra Rosano Design Architects - Houses, Table, LightingLevin Residence / Ibarra Rosano Design Architects - Houses, Facade, DoorLevin Residence / Ibarra Rosano Design Architects - More Images+ 15

Lakewood Cemetery Garden Mausoleum / HGA Architects and Engineers

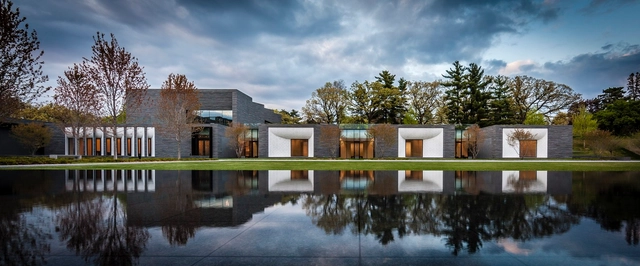
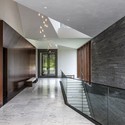
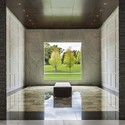
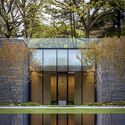
Lakewood Cemetery Garden Mausoleum / HGA Architects and Engineers - Crypts & MausoleumsLakewood Cemetery Garden Mausoleum / HGA Architects and Engineers - Crypts & MausoleumsLakewood Cemetery Garden Mausoleum / HGA Architects and Engineers - Interior Photography, Crypts & Mausoleums, BedroomLakewood Cemetery Garden Mausoleum / HGA Architects and Engineers - Exterior Photography, Crypts & Mausoleums, FacadeLakewood Cemetery Garden Mausoleum / HGA Architects and Engineers - More Images+ 13

  • Year Completion year of this architecture project Year:  2012
  • Manufacturers Brands with products used in this architecture project
    Manufacturers:  Ellison Bronze, FSB Franz Schneider Brakel, Armourcoat, Bernhardt, Bocci, +10

CORMAC Residence / Laidlaw Schultz Architects

CORMAC Residence / Laidlaw Schultz Architects - Houses, Bedroom, Door, Facade, Bed, ChairCORMAC Residence / Laidlaw Schultz Architects - Houses, Facade, Handrail, BeamCORMAC Residence / Laidlaw Schultz Architects - Houses, TableCORMAC Residence / Laidlaw Schultz Architects - Houses, Courtyard, FacadeCORMAC Residence / Laidlaw Schultz Architects - More Images+ 14

•
Newport Beach, United States

Kettle Hole House / Robert Young

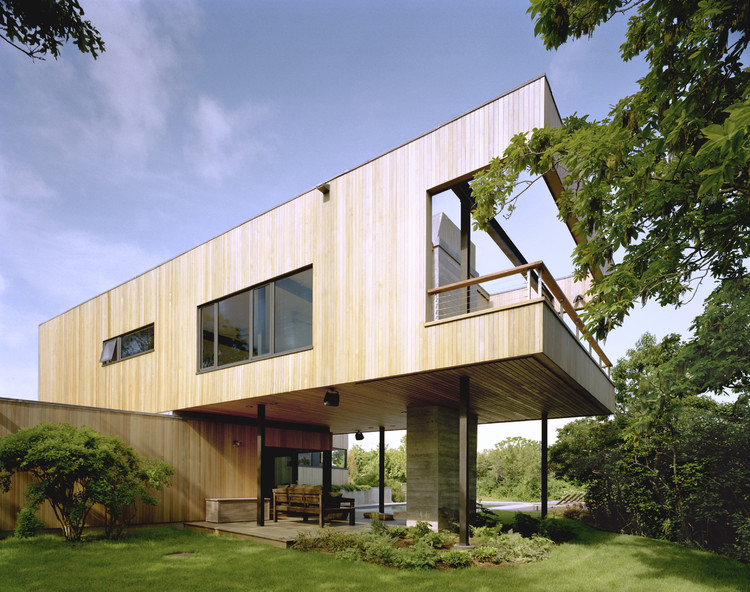
Kettle Hole House / Robert Young - Houses, Courtyard, Door, Facade, StairsKettle Hole House / Robert Young - Houses, Table, Lighting, ChairKettle Hole House / Robert Young - Houses, Facade, Door, Beam, HandrailKettle Hole House / Robert Young - Houses, Kitchen, Countertop, SinkKettle Hole House / Robert Young - More Images+ 13

•
Wainscott, United States
  • Architects: Robert Young
  • Year Completion year of this architecture project Year:  2008

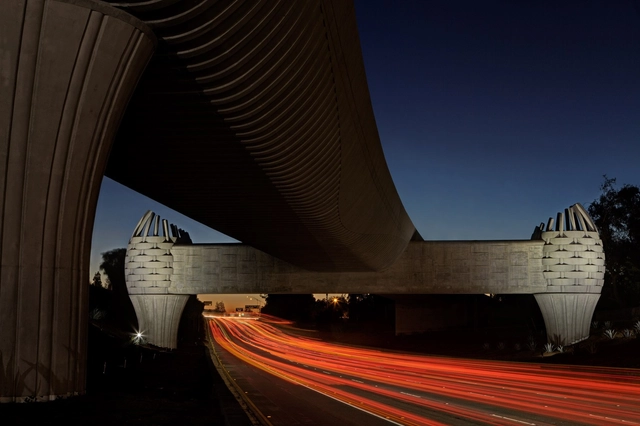
The Gold Line Bridge / Rivka Night + Andrew Leicester

The Gold Line Bridge / Rivka Night + Andrew Leicester - Pedestrian BridgeThe Gold Line Bridge / Rivka Night + Andrew Leicester - Pedestrian BridgeThe Gold Line Bridge / Rivka Night + Andrew Leicester - Pedestrian Bridge, StairsThe Gold Line Bridge / Rivka Night + Andrew Leicester - Pedestrian Bridge, Facade, ColumnThe Gold Line Bridge / Rivka Night + Andrew Leicester - More Images+ 29

  • Year Completion year of this architecture project Year:  2012
  • Manufacturers Brands with products used in this architecture project
    Manufacturers:  Bear Lighting, CMC Rebar, Concret Doctor, DYWIDAG Systems International, Fitzgerald Formliners, +5

Sam's Creek / Bates Masi Architects

Sam's Creek / Bates Masi Architects - Houses, Garden, Facade, Door
Courtesy of Bates Masi Architects

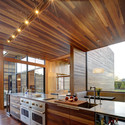
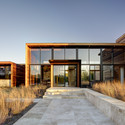
Sam's Creek / Bates Masi Architects - Houses, Beam, Table, ChairSam's Creek / Bates Masi Architects - Houses, Beam, Facade, Lighting, Table, BenchSam's Creek / Bates Masi Architects - Houses, Kitchen, Beam, Facade, Door, Countertop, Table, Lighting, Sink, ChairSam's Creek / Bates Masi Architects - Houses, Facade, Door, BeamSam's Creek / Bates Masi Architects - More Images+ 12

Streeter Residence / Salmela Architect

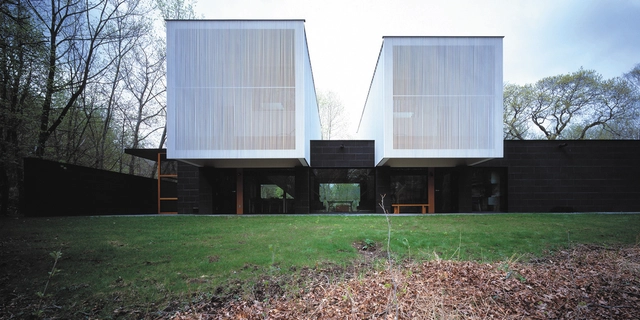
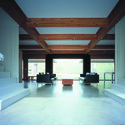
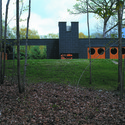
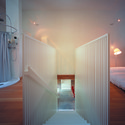
Streeter Residence / Salmela Architect - Houses, ForestStreeter Residence / Salmela Architect - Houses, Beam, Column, FacadeStreeter Residence / Salmela Architect - Houses, ForestStreeter Residence / Salmela Architect - Houses, Stairs, Handrail, Column, Arch, Door, Lighting, BedStreeter Residence / Salmela Architect - More Images+ 26

•
Deephaven, United States

The Grove at Grand Bay / BIG

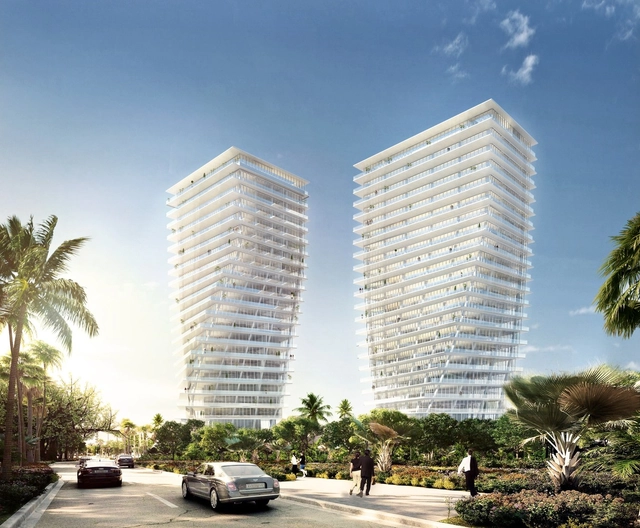
The Grove at Grand Bay / BIG - Apartments, Cityscape, CoastThe Grove at Grand Bay / BIG - Apartments, Bathroom, Facade, Bathtub, Table, SinkThe Grove at Grand Bay / BIG - Apartments, DeckThe Grove at Grand Bay / BIG - Apartments, Facade, Chair, Bench, TableThe Grove at Grand Bay / BIG - More Images+ 54

  • Architects

  • Location

    COCONUT GROVE, MIAMI, FL, USA
  • Architect in Charge

    Bjarke Ingels, Thomas Christoffersen
  • Design Team

    Tiago Barros, Jitendra Jain, Brian Foster, Ed Yung, Terrence Chew, Ji-Young Joon, Kasper Hansen, Chris Malcolm, Alana Goldweit, Martin Voelkle, Greg Knobloch, Ho Kyung Lee, Mina Rafiee, Cat Huang, Maureen McGee, Chris Falla, Valerie Lechene
  • Project Leaders

    Leon Rost, Ziad Shehab
  • Area

    58,900 m2
  • Project Year

    2014
  • Photographs

    Courtesy of BIG
  • Architects

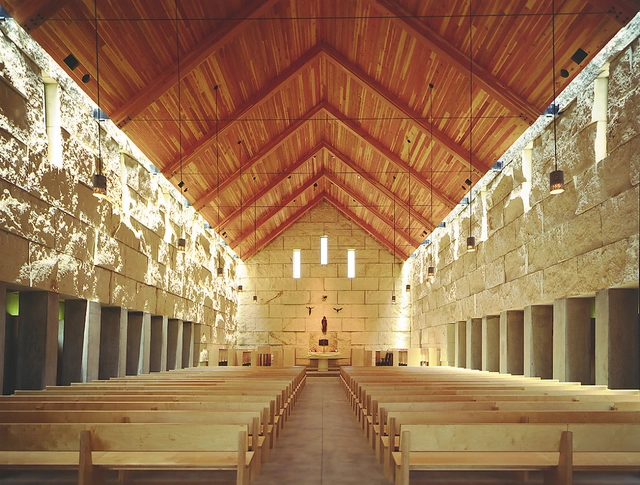
Cistercian Abbey Church / Cunningham Architects

Cistercian Abbey Church / Cunningham Architects - Renovation, Beam, FacadeCistercian Abbey Church / Cunningham Architects - Renovation, Garden, FacadeCistercian Abbey Church / Cunningham Architects - Renovation, FacadeCistercian Abbey Church / Cunningham Architects - Renovation, FacadeCistercian Abbey Church / Cunningham Architects - More Images+ 9

Sushi-teria / form-ula

Sushi-teria / form-ula - RestaurantSushi-teria / form-ula - Restaurant, Kitchen, Beam, Table, Lighting, Countertop, ChairSushi-teria / form-ula - RestaurantSushi-teria / form-ula - Restaurant, FacadeSushi-teria / form-ula - More Images+ 6

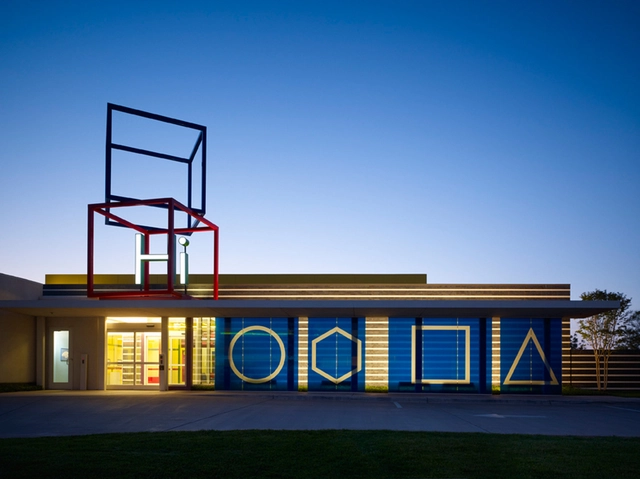
Chesapeake Child Development Center / Elliott + Associates Architects

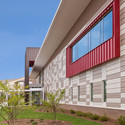
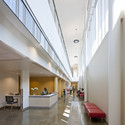
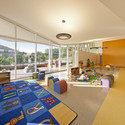
Chesapeake Child Development Center / Elliott + Associates Architects - Other Facilities, Door, TableChesapeake Child Development Center / Elliott + Associates Architects - Other Facilities, LightingChesapeake Child Development Center / Elliott + Associates Architects - Other Facilities, StairsChesapeake Child Development Center / Elliott + Associates Architects - Other Facilities, FacadeChesapeake Child Development Center / Elliott + Associates Architects - More Images+ 15

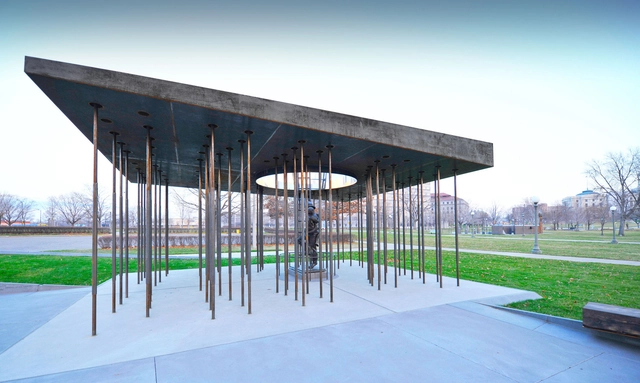
Minnesota Fallen Firefighters Memorial / Leo A Daly

Minnesota Fallen Firefighters Memorial / Leo A Daly - Installations & Structures, FacadeMinnesota Fallen Firefighters Memorial / Leo A Daly - Installations & Structures, Garden, Facade, FenceMinnesota Fallen Firefighters Memorial / Leo A Daly - Installations & StructuresMinnesota Fallen Firefighters Memorial / Leo A Daly - Installations & Structures, ColumnMinnesota Fallen Firefighters Memorial / Leo A Daly - More Images+ 10

  • Architects: Leo A Daly
  • Year Completion year of this architecture project Year:  2012

12th and Alder / GBD Architects

12th and Alder / GBD Architects - Office Buildings, Beam, Table, Chair
© Josh Partee

Adamsville Regional Health Center / Stanley Beaman & Sears

Adamsville Regional Health Center / Stanley Beaman & Sears - Dental Clinic, Facade, Door
© Jonathan Hillyer

Adamsville Regional Health Center / Stanley Beaman & Sears - Dental Clinic, FacadeAdamsville Regional Health Center / Stanley Beaman & Sears - Dental Clinic, FacadeAdamsville Regional Health Center / Stanley Beaman & Sears - Dental Clinic, Facade, Lighting, Bench, Chair, TableAdamsville Regional Health Center / Stanley Beaman & Sears - Dental Clinic, Facade, Table, ChairAdamsville Regional Health Center / Stanley Beaman & Sears - More Images+ 21

Whitney Studio / LOT-EK Architecture & Design

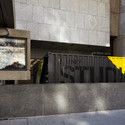
Whitney Studio / LOT-EK Architecture & Design - Visual Arts Center
© Danny Bright
  • Architects: LOT-EK
  • Area Area of this architecture project Area:  700 ft²
  • Manufacturers Brands with products used in this architecture project
    Manufacturers:  Lutron, Dow Building Solutions, Benjamin Moore, EPDM Roofing, Hempel, +11

Whitney Studio / LOT-EK Architecture & Design - Visual Arts CenterWhitney Studio / LOT-EK Architecture & Design - Visual Arts CenterWhitney Studio / LOT-EK Architecture & Design - Visual Arts CenterWhitney Studio / LOT-EK Architecture & Design - Visual Arts CenterWhitney Studio / LOT-EK Architecture & Design - More Images+ 7

Iwan Baan: The Way We Live

Iwan Baan: The Way We Live - Image 5 of 4
The City and the Storm, 2012; © Iwan Baan, Images courtesy of Perry Rubenstein Gallery

Iwan Baan's name may ring a bell for all those following Hurricane Sandy's devastation across New York City and New Jersey's coast. The photographer's iconic photograph made headlines when it was featured on New York magazine's front page days after the storm, showing lower Manhattan in complete darkness, set against its vibrant counterpart uptown, as the United States' east coast was recovering from the extensive damage left in Sandy's wake. The image not only brings to mind the absolute helplessness that New York City faced during the storm, but also lends a hand in a social commentary that is notably pervasive in Baan's work. The Perry Rubenstein Gallery in Los Angeles will feature the photographer's work in a two-month exhibition entitled The Way We Live, honing in on the images that encapsulate the world of architecture, urbanism and human engagement.