1. ArchDaily
  2. United States

United States

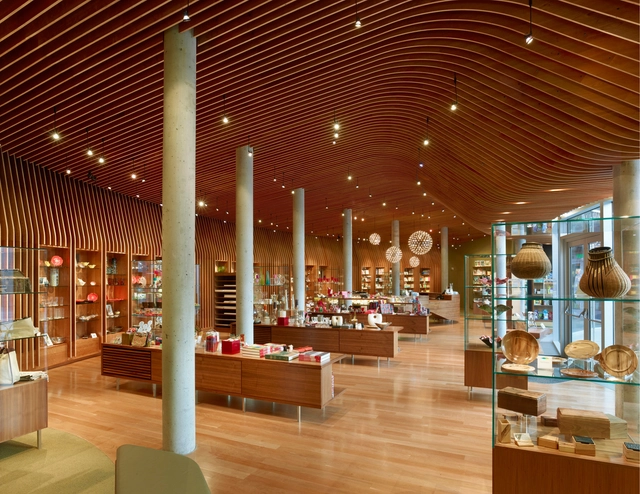
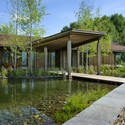
Crystal Bridges Museum Store / Marlon Blackwell Architect

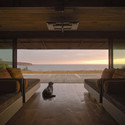
Crystal Bridges Museum Store / Marlon Blackwell Architect - Commercial Architecture, GardenCrystal Bridges Museum Store / Marlon Blackwell Architect - Commercial ArchitectureCrystal Bridges Museum Store / Marlon Blackwell Architect - Commercial Architecture, Beam, TableCrystal Bridges Museum Store / Marlon Blackwell Architect - Commercial Architecture, Facade, DoorCrystal Bridges Museum Store / Marlon Blackwell Architect - More Images+ 12

  • Year Completion year of this architecture project Year:  2011
  • Manufacturers Brands with products used in this architecture project
    Manufacturers:  Bartco Lighting, Bentonville Glass, Hunter Douglas, Juno Lighting, Knoll International, +4

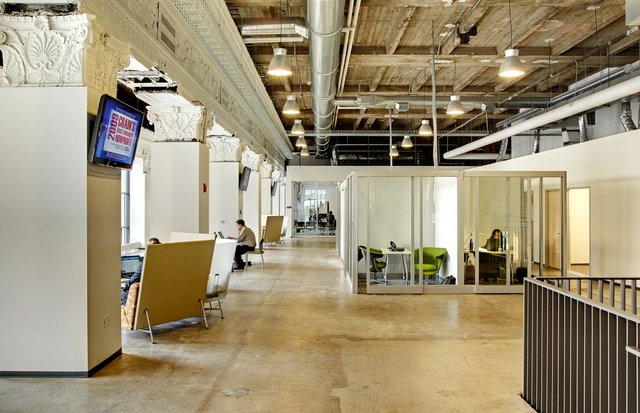
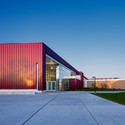
The United Way for Southeastern Michigan Headquarters / SmithGroup

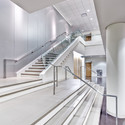
The United Way for Southeastern Michigan Headquarters / SmithGroup - Offices Interiors, Beam, Facade, Column, ArchThe United Way for Southeastern Michigan Headquarters / SmithGroup - Offices Interiors, Beam, Table, ChairThe United Way for Southeastern Michigan Headquarters / SmithGroup - Offices Interiors, Facade, Handrail, Chair, TableThe United Way for Southeastern Michigan Headquarters / SmithGroup - Offices Interiors, Facade, Beam, Column, Handrail, Table, BenchThe United Way for Southeastern Michigan Headquarters / SmithGroup - More Images+ 5

  • Architects: SmithGroup
  • Area Area of this architecture project Area:  4366 m²
  • Year Completion year of this architecture project Year:  2009

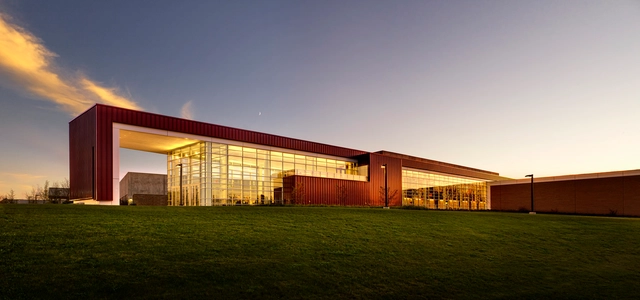
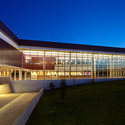
Madonna University - Franciscan Center for Science and Media / SmithGroup

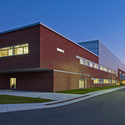
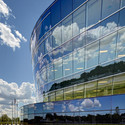
Madonna University - Franciscan Center for Science and Media / SmithGroup - Exterior Photography, Other Facilities, Facade
Courtesy of SmithGroup
  • Architects: SmithGroup
  • Area Area of this architecture project Area:  6038 m²
  • Year Completion year of this architecture project Year:  2009
  • Manufacturers Brands with products used in this architecture project
    Manufacturers:  Timber Systems

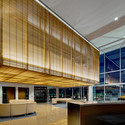
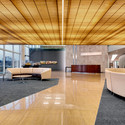
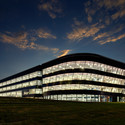
Madonna University - Franciscan Center for Science and Media / SmithGroup - Exterior Photography, Other Facilities, FacadeMadonna University - Franciscan Center for Science and Media / SmithGroup - Interior Photography, Other Facilities, Beam, Table, Chair, LightingMadonna University - Franciscan Center for Science and Media / SmithGroup - Other FacilitiesMadonna University - Franciscan Center for Science and Media / SmithGroup - Exterior Photography, Other Facilities, FacadeMadonna University - Franciscan Center for Science and Media / SmithGroup - More Images+ 6

SFMoMA: Lebbeus Woods, Architect

SFMoMA: Lebbeus Woods, Architect - Featured Image
Lebbeus Woods, San Francisco Project: Inhabiting the Quake, Quake City, 1995;; © Estate of Lebbeus Woods

SFMoMA will highlight the legacy of Lebbeus Woods in an exhibition that will run from February 16 through June 2, 2013. It will include 75 works from the past 35 years of his career. Lebbeus Woods is often categorized as an architect, but always as an artist and visionary. His career has been filled with imaginative leaps through the concepts of space and form, exploring politics, society, ethics and the human condition. He was a great influence on architects, designers, filmmakers, writers and artists. The exhibition will celebrate his untimely death late last year and the breadth of influence that his work had on the art and design community.

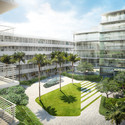
Marina Lofts / BIG

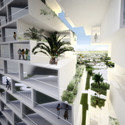
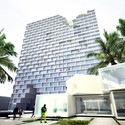
Marina Lofts / BIG - Retail , Garden, Facade, Cityscape
Courtesy of BIG
  • Architects

  • Location

    Fort Lauderdale, FL, USA
  • Partners in Charge

    Bjarke Ingels, Thomas Christoffersen

  • Project Leader

    Daniel Kidd

  • Contributors

    Chris Falla, Suemin Jeon, Andreia Teixeira, Jenny Shen, Marcella Martinez, Michael Zhang
  • Area

    80,000 m2
  • Project Year

    2013
  • Photographs

    Courtesy of BIG
  • Architects

Marina Lofts / BIG - Retail , Facade, HandrailMarina Lofts / BIG - Retail , FacadeMarina Lofts / BIG - Retail , FacadeMarina Lofts / BIG - Retail , Courtyard, FacadeMarina Lofts / BIG - More Images+ 20

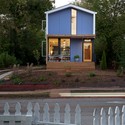
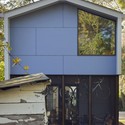
Smart-Stell Residence / Tonic Design + Tonic Construction

Smart-Stell Residence / Tonic Design + Tonic Construction - Houses, Facade, DoorSmart-Stell Residence / Tonic Design + Tonic Construction - Houses, Garden, Facade, DoorSmart-Stell Residence / Tonic Design + Tonic Construction - Houses, Deck, Beam, Facade, Table, ChairSmart-Stell Residence / Tonic Design + Tonic Construction - Houses, Deck, Beam, Balcony, ChairSmart-Stell Residence / Tonic Design + Tonic Construction - More Images+ 8

Henry Ford Health System / SmithGroupJJR

Henry Ford Health System / SmithGroupJJR - Institute, Kitchen, Beam, Door, Handrail, Table, Chair, Lighting
© SmithGroupJJR
  • Architects: SmithGroup
    : SmithGroupJJR
  • Area Area of this architecture project Area:  840 m²
  • Year Completion year of this architecture project Year:  2011

Henry Ford Health System / SmithGroupJJR - Institute, Kitchen, Beam, Lighting, Chair, TableHenry Ford Health System / SmithGroupJJR - Institute, Beam, Facade, Door, Arch, BenchHenry Ford Health System / SmithGroupJJR - Institute, Beam, Table, Chair, BenchHenry Ford Health System / SmithGroupJJR - Institute, Facade, Bench, ChairHenry Ford Health System / SmithGroupJJR - More Images+ 3

Sound House / Roger Ferris + Partners

Sound House / Roger Ferris + Partners - Houses, Facade, Beam, Door, Stairs, LightingSound House / Roger Ferris + Partners - Houses, Garden, Facade, DoorSound House / Roger Ferris + Partners - Houses, Kitchen, Beam, Countertop, Chair, Table, SinkSound House / Roger Ferris + Partners - Houses, Bedroom, FacadeSound House / Roger Ferris + Partners - More Images+ 6

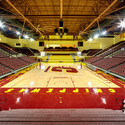
Central Michigan University Events Center / SmithGroupJJR

Central Michigan University Events Center / SmithGroupJJR - Other Facilities, Chair, TableCentral Michigan University Events Center / SmithGroupJJR - Other Facilities, ChairCentral Michigan University Events Center / SmithGroupJJR - Other Facilities, Facade, StairsCentral Michigan University Events Center / SmithGroupJJR - Other Facilities, FacadeCentral Michigan University Events Center / SmithGroupJJR - More Images+ 11

  • Architects: SmithGroup
    : SmithGroupJJR
  • Area Area of this architecture project Area:  6741 m²
  • Year Completion year of this architecture project Year:  2011

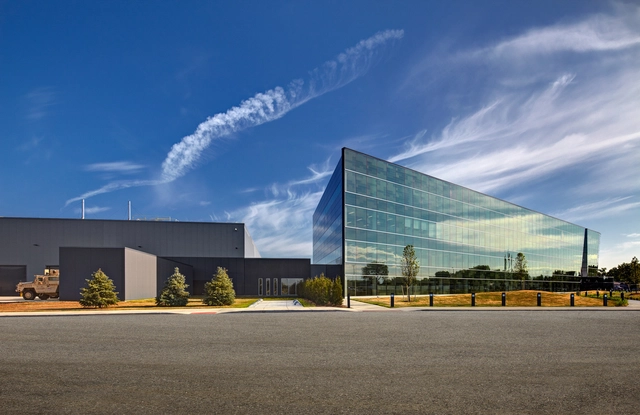
BAE Systems - Sterling Heights Facility / SmithGroupJJR

BAE Systems - Sterling Heights Facility / SmithGroupJJR - Fast Food, FacadeBAE Systems - Sterling Heights Facility / SmithGroupJJR - Fast Food, Facade, LightingBAE Systems - Sterling Heights Facility / SmithGroupJJR - Fast Food, Kitchen, Beam, Facade, Table, ChairBAE Systems - Sterling Heights Facility / SmithGroupJJR - Fast Food, Facade, CityscapeBAE Systems - Sterling Heights Facility / SmithGroupJJR - More Images+ 5

  • Architects: SmithGroup
    : SmithGroupJJR
  • Year Completion year of this architecture project Year:  2012

Maryhill Museum of Art Expansion and Renovation Project / GBD Architects

Maryhill  Museum of Art Expansion and Renovation Project / GBD Architects - Museum, Facade
© Josh Partee
•
Goldendale, United States
  • Architects: GBD Architects
  • Area Area of this architecture project Area:  25500 ft²
  • Year Completion year of this architecture project Year:  2011

Maryhill  Museum of Art Expansion and Renovation Project / GBD Architects - Museum, Facade, DoorMaryhill  Museum of Art Expansion and Renovation Project / GBD Architects - Museum, Facade, Door, Table, Bench, ChairMaryhill  Museum of Art Expansion and Renovation Project / GBD Architects - MuseumMaryhill  Museum of Art Expansion and Renovation Project / GBD Architects - Museum, FacadeMaryhill  Museum of Art Expansion and Renovation Project / GBD Architects - More Images+ 13

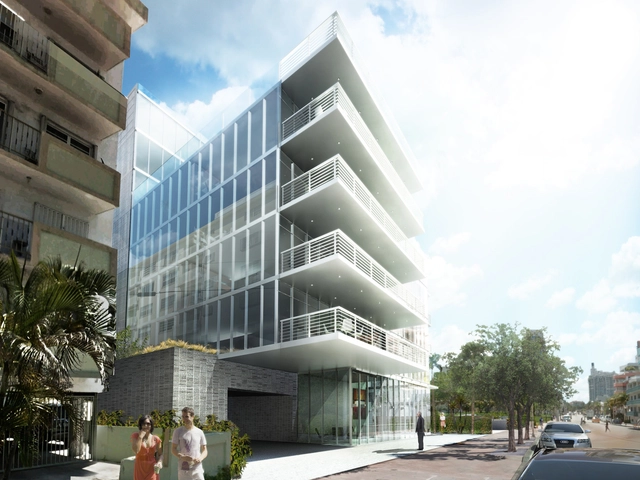
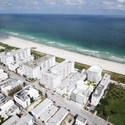
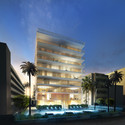
321 Ocean / TEN Arquitectos

321 Ocean / TEN Arquitectos - Apartments321 Ocean / TEN Arquitectos - Apartments321 Ocean / TEN Arquitectos - Apartments321 Ocean / TEN Arquitectos - Apartments321 Ocean / TEN Arquitectos - More Images+ 2

  • Architects

  • Location

    321 Ocean Drive, Miami Beach, FL 33139, USA
  • Owner

    AGM Aria
  • Are

    78,000 ft2
  • Proyect Year

    2012
  • Photography

    Courtesy of TEN Arquitectos / Hartness Visions

EHA Family Trust Residence / Ward+Blake Architects

EHA Family Trust Residence / Ward+Blake Architects - Houses, Garden, Forest
© Roger Wade Studios

EHA Family Trust Residence / Ward+Blake Architects - Houses, Garden, FacadeEHA Family Trust Residence / Ward+Blake Architects - Houses, Garden, Facade, DoorEHA Family Trust Residence / Ward+Blake Architects - Houses, FacadeEHA Family Trust Residence / Ward+Blake Architects - Houses, Garden, Facade, ForestEHA Family Trust Residence / Ward+Blake Architects - More Images+ 8

Shadowboxx / Olson Kundig Architects

Shadowboxx / Olson Kundig Architects - Housing, Garden, Stairs, Facade, Door, Handrail, Forest
© Tim Bies

Shadowboxx / Olson Kundig Architects - Housing, Garden, FacadeShadowboxx / Olson Kundig Architects - Housing, Door, Facade, TableShadowboxx / Olson Kundig Architects - Housing, Kitchen, Beam, Lighting, BenchShadowboxx / Olson Kundig Architects - Housing, Deck, BenchShadowboxx / Olson Kundig Architects - More Images+ 10


Teton County Children's Learning Center / Ward+Blake Architects + withD.W. Arthur Associates Architecture, Inc.

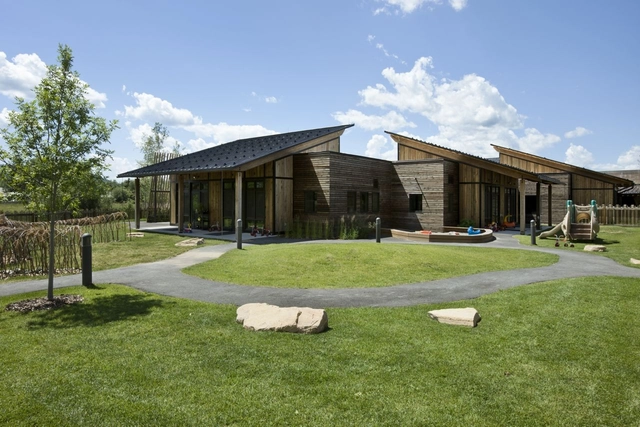
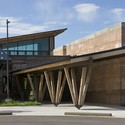
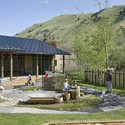
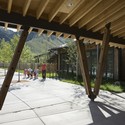
Teton County Children's Learning Center / Ward+Blake Architects + withD.W. Arthur Associates Architecture, Inc. - Kindergarten, GardenTeton County Children's Learning Center / Ward+Blake Architects + withD.W. Arthur Associates Architecture, Inc. - Kindergarten, Facade, BeamTeton County Children's Learning Center / Ward+Blake Architects + withD.W. Arthur Associates Architecture, Inc. - Kindergarten, Garden, FacadeTeton County Children's Learning Center / Ward+Blake Architects + withD.W. Arthur Associates Architecture, Inc. - Kindergarten, Beam, Facade, ColumnTeton County Children's Learning Center / Ward+Blake Architects + withD.W. Arthur Associates Architecture, Inc. - More Images+ 13

The Union / Jonathan Segal Architect

The Union / Jonathan Segal Architect - Industrial Architecture, FacadeThe Union / Jonathan Segal Architect - Industrial Architecture, FacadeThe Union / Jonathan Segal Architect - Industrial Architecture, FacadeThe Union / Jonathan Segal Architect - Industrial Architecture, FacadeThe Union / Jonathan Segal Architect - More Images+ 21

Chasen Residence / In Situ Studio

Chasen Residence / In Situ Studio - Houses, Door, Facade, Stairs
© Richard Leo Johnson

Chasen Residence / In Situ Studio - Houses, Garden, Fence, Facade, DoorChasen Residence / In Situ Studio - Houses, Door, FacadeChasen Residence / In Situ Studio - Houses, Kitchen, Beam, Table, Countertop, Chair, LightingChasen Residence / In Situ Studio - Houses, Bedroom, BedChasen Residence / In Situ Studio - More Images+ 12

Burgess Residence / D/O Architects

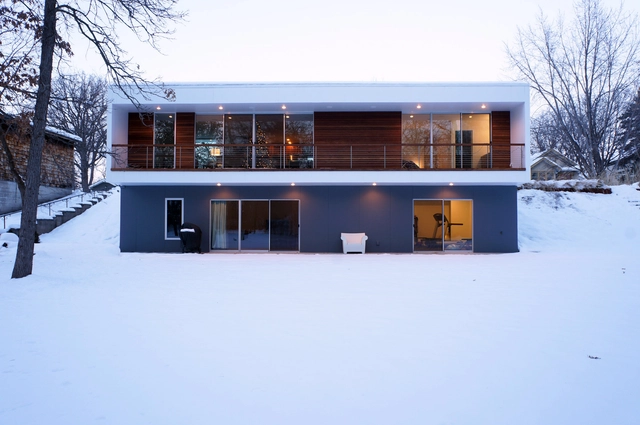
Burgess Residence / D/O Architects - Housing, FacadeBurgess Residence / D/O Architects - Housing, FacadeBurgess Residence / D/O Architects - Housing, Kitchen, Beam, Countertop, Table, ChairBurgess Residence / D/O Architects - Housing, Table, ChairBurgess Residence / D/O Architects - More Images+ 7

•
Saint Paul, United States