Courtesy of American Institute of Architects, California Council (AIACC)
Hosted by the American Institute of Architects, California Council (AIACC), the Monterey Design Conference 2013 will offer participants three days of talks by–and relaxed conversations with– internationally and nationally significant architects. Taking place September 27-29 in the Elysian setting of the Northern California coast, participants will find themselves strolling on the beach, wandering the Julia Morgan designed grounds or sitting on the deck of the main lodge engaging in conversation with a Pritzker Prize winner or many of the most innovative and catalytic thinkers in architecture, as if they were invited into their own backyard. This is truly a premier opportunity to be a participant in the dialog about design. For more information, please visit here.
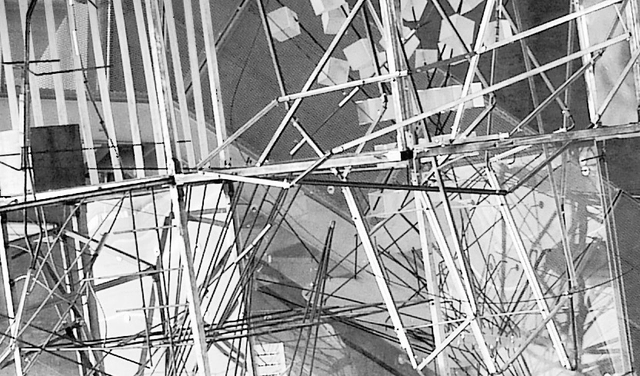
Opening October 11 until December 1, the Southern California Institute of Architecture (SCI-Arc) will present 'Lebbeus Woods is an Archetype', an exhibition and public art installation which highlights the well-known American architect's work, including several original, rarely seen Woods drawings from private collections. Complemented by a symposium and catalog, this exhibition in the SCI-Arc Gallery and related large-scale public art installation in the Arts District’s Bloom Square, aims to demonstrate the fearless nature with which the late visionary architect and draftsman created. More information on the exhibition after the break.
Designed by AN.ONYMOUS, their "ex.terra" proposal was chosen as one of the winners in the MOMA PS1 Rockaway competition. Their design proposes the creation of a new ground, which serves as an infrastructural network. The structure, elevated 10-15m meters above the current sea level, connects to the existing subway line, bridges and roads in the rockaway. The geometry of the new structure, as an anamorphic grid, creates a structural system which is able to resist and at the same time capture the energy of the wind and the water. The city is then plugged into this infrastructure with designated blocks for different use. More images and architects' description after the break.
Taking place June 2 - September 2 at the Museum of Contemporary Art in Los Angeles, 'A New Sculpturalism: Contemporary Architecture from Southern California' will be the first extensive, scholarly examination of the radical forms that have become prolific in Southern California architecture during the past twenty-five years. It will examine the role of Los Angeles–based architect Frank Gehry, arguably the most significant and innovative architect of the later part of the twentieth century, and the generation of Los Angeles architects that followed him, including Greg Lynn, Michael Maltzan, Thom Mayne, and Eric Owen Moss, to name a few. For more information, please visit here.
The Minnesota Sports Facilities Authority (MSFA), the Minnesota Vikings and HKS Sports & Entertainment Group together unveiled the design of the state’s new $975 million multi-purpose stadium in Minneapolis.
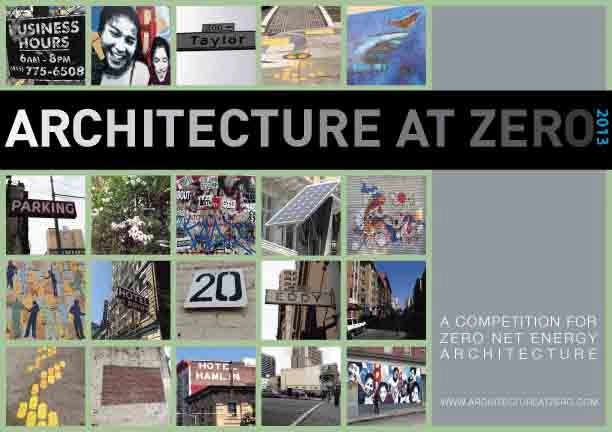
Open to students and professionals worldwide, the Architecture at Zero 2013 competition is challenging participants to create a design for a new, roughly 150 unit mixed-use residential apartment building located in the Tenderloin neighborhood in San Francisco, California. With the aim of being as close to zero net energy as possible, the building must be a mix of affordable and market rate housing units and include a full neighborhood-serving grocery store on the ground level. The competition is presented by Pacific Gas and Electric Company (PG&E) and AIA San Francisco, in partnership with the Tenderloin Neighborhood Development Corporation (TNDC). Submissions are due October 1. To register, and for more information, please visit here.
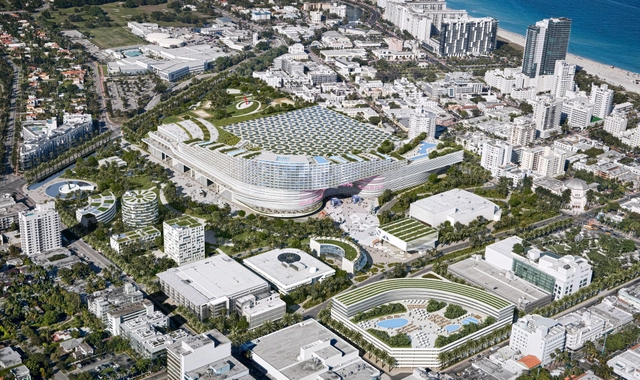
South Beach ACE just unveiled their master plan for the redevelopment of the Miami Beach Convention Center site. Currently in a battle with BIG and Portman CMC for the right to overhaul the 52-acre site, national developer Tishman, international architecture firm OMA, international firm TVS, and Miami Beach developer UIA Management comprise the South Beach ACE team. The vision involves bringing to life one of Miami Beach’s most underutilized public sites with a fully-revamped convention center capable of luring major events from around the world, an iconic hotel, inviting green spaces, low-density retail uses, and cultural venues.
More images and the team's description after the break...
Courtesy of Center for Architecture & AIA New York
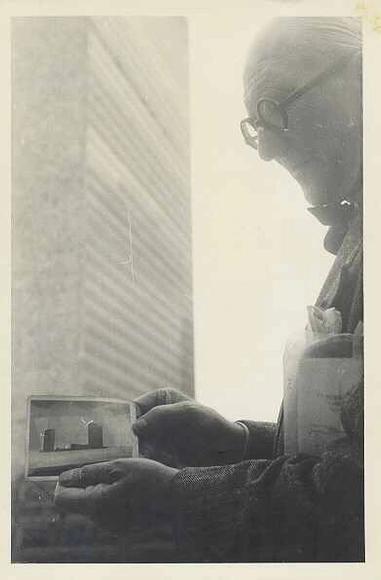
Held in conjunction with MoMA’s exhibition Le Corbusier: An Atlas of Modern Landscapes, “Le Corbusier/New York” is a two-day international symposium taking place June 8-9. The event will examine this world-renowned French architect's ideas on the city before and after his first trip to the United States, along with his influence on generations of American architects. The journey through Le Corbusier’s work will begin on Saturday with an exclusive preview of the MoMA exhibition led by its curator Jean-Louis Cohen and Sunday's events include engaging lectures at the Center for Architecture. Discussions will focus on how Le Corbusier's ideas about New York City influenced his work and how, in turn, Le Corbusier's legacy impacted the city's built environment. For more information, please visit here.