1. ArchDaily
  2. United Kingdom

United Kingdom

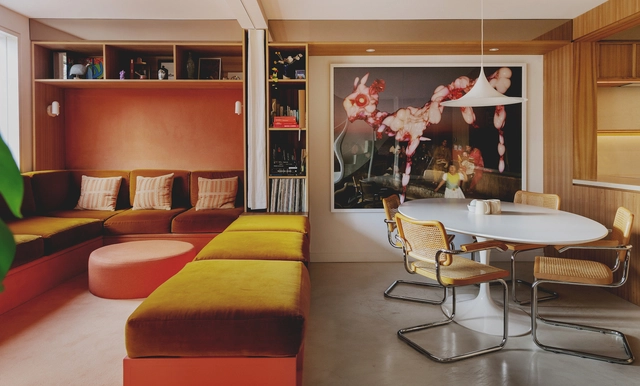
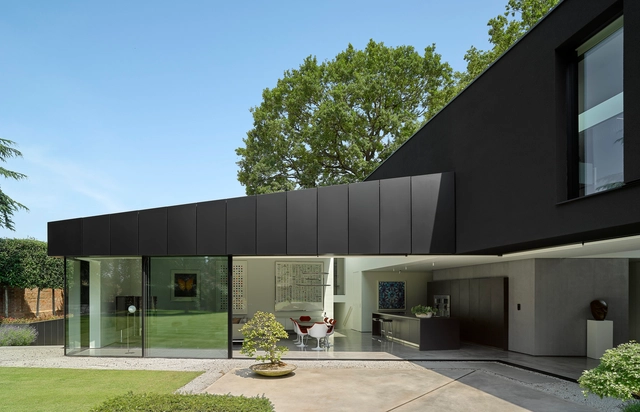
Canyon House / Studio Hagen Hall

Canyon House / Studio Hagen Hall - Interior Photography, Houses, SinkCanyon House / Studio Hagen Hall - Interior Photography, HousesCanyon House / Studio Hagen Hall - Interior Photography, Houses, Kitchen, Door, Table, ChairCanyon House / Studio Hagen Hall - Exterior Photography, Houses, FenceCanyon House / Studio Hagen Hall - More Images+ 41

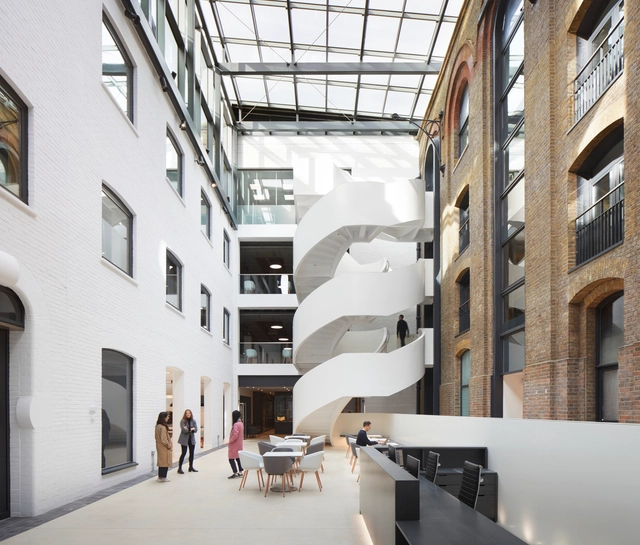
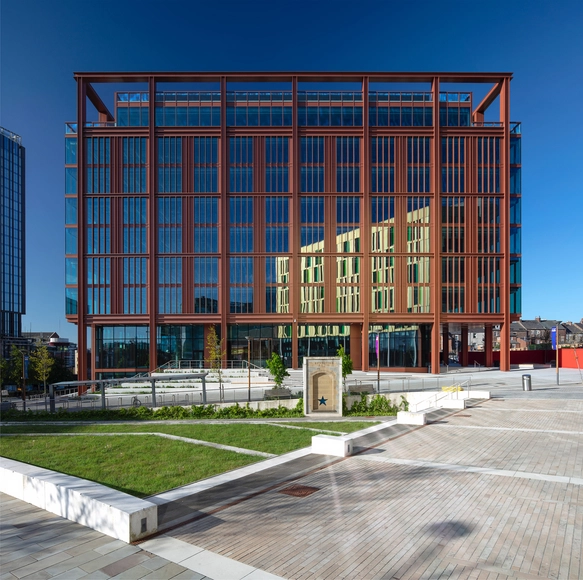
67 Southwark Street Residential Building / Allies and Morrison

67 Southwark Street Residential Building / Allies and Morrison - Exterior Photography, Retail
© Nick Guttridge

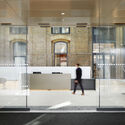
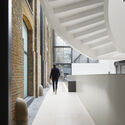
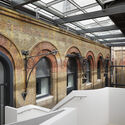
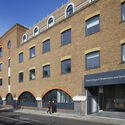
67 Southwark Street Residential Building / Allies and Morrison - Exterior Photography, Retail 67 Southwark Street Residential Building / Allies and Morrison - Exterior Photography, Retail 67 Southwark Street Residential Building / Allies and Morrison - Exterior Photography, Retail 67 Southwark Street Residential Building / Allies and Morrison - Exterior Photography, Retail 67 Southwark Street Residential Building / Allies and Morrison - More Images+ 13

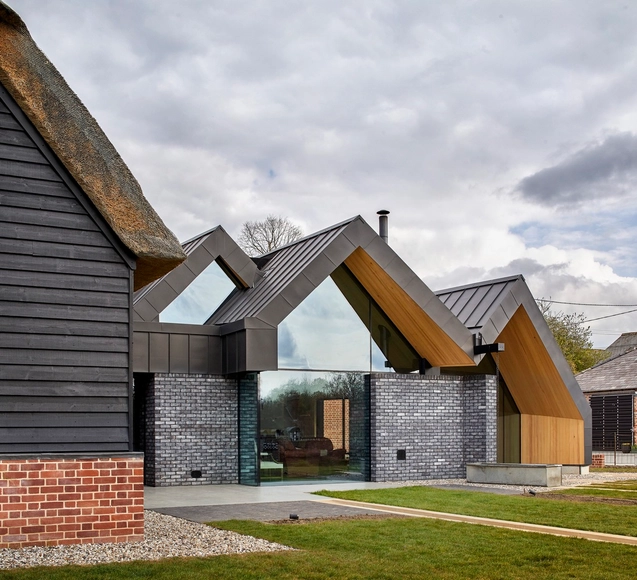
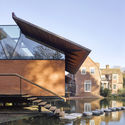
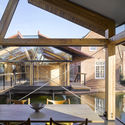
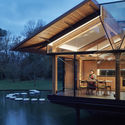
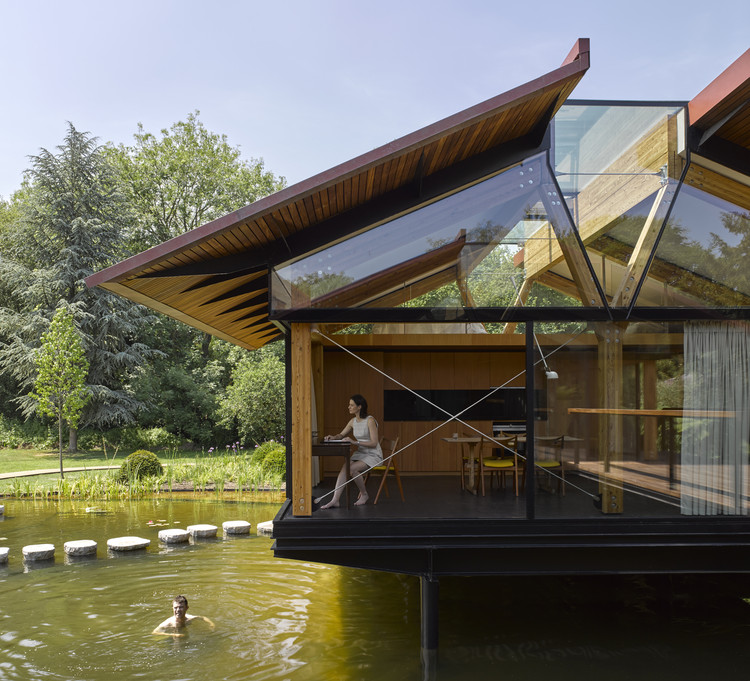
Stepping Stone House / HAMISH&LYONS

Stepping Stone House / HAMISH&LYONS - Exterior Photography, Houses
© James Brittain Photography

Stepping Stone House / HAMISH&LYONS - Exterior Photography, HousesStepping Stone House / HAMISH&LYONS - Exterior Photography, HousesStepping Stone House / HAMISH&LYONS - Interior Photography, Houses, Beam, Facade, Chair, TableStepping Stone House / HAMISH&LYONS - Exterior Photography, HousesStepping Stone House / HAMISH&LYONS - More Images+ 26

Sports Hall King’s Cross / Bennetts Associates

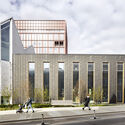
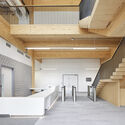
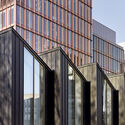
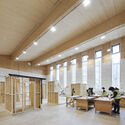
Sports Hall King’s Cross / Bennetts Associates - Exterior Photography, Recreation & TrainingSports Hall King’s Cross / Bennetts Associates - Interior Photography, Recreation & Training, KitchenSports Hall King’s Cross / Bennetts Associates - Exterior Photography, Recreation & TrainingSports Hall King’s Cross / Bennetts Associates - Interior Photography, Recreation & Training, Table, BenchSports Hall King’s Cross / Bennetts Associates - More Images+ 12

Murdoch's Connection Bridge / Matter Architecture

Murdoch's Connection Bridge  / Matter Architecture - Interior Photography, Pedestrian BridgeMurdoch's Connection Bridge  / Matter Architecture - Exterior Photography, Pedestrian BridgeMurdoch's Connection Bridge  / Matter Architecture - Interior Photography, Pedestrian BridgeMurdoch's Connection Bridge  / Matter Architecture - Exterior Photography, Pedestrian BridgeMurdoch's Connection Bridge  / Matter Architecture - More Images+ 25

•
Kingston upon Hull, United Kingdom

The Royal College of Obstetricians and Gynaecologists / Bennetts Associates

The Royal College of Obstetricians and Gynaecologists / Bennetts Associates - Interior Photography, Clinic, Kitchen, Door, Facade, ChairThe Royal College of Obstetricians and Gynaecologists / Bennetts Associates - Interior Photography, Clinic, FacadeThe Royal College of Obstetricians and Gynaecologists / Bennetts Associates - Interior Photography, Clinic, BeamThe Royal College of Obstetricians and Gynaecologists / Bennetts Associates - Exterior Photography, ClinicThe Royal College of Obstetricians and Gynaecologists / Bennetts Associates - More Images+ 13

•
London Borough of Southwark, United Kingdom

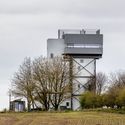
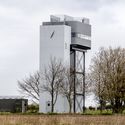
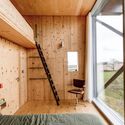
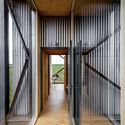
Castle Acre Water Tower / Tonkin Liu

Castle Acre Water Tower / Tonkin Liu - Exterior Photography, RestorationCastle Acre Water Tower / Tonkin Liu - Exterior Photography, RestorationCastle Acre Water Tower / Tonkin Liu - Interior Photography, Restoration, BeamCastle Acre Water Tower / Tonkin Liu - Interior Photography, RestorationCastle Acre Water Tower / Tonkin Liu - More Images+ 22

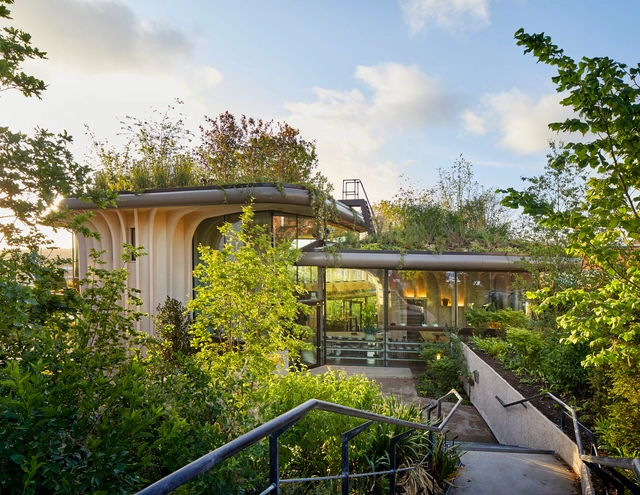
Maggie’s Leeds Centre / Heatherwick Studio

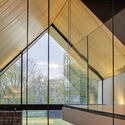
Maggie’s Leeds Centre / Heatherwick Studio - Interior Photography,  Healthcare Center, BeamMaggie’s Leeds Centre / Heatherwick Studio - Exterior Photography,  Healthcare Center, Garden, Stairs, HandrailMaggie’s Leeds Centre / Heatherwick Studio - Exterior Photography,  Healthcare Center, FacadeMaggie’s Leeds Centre / Heatherwick Studio - Interior Photography,  Healthcare Center, StairsMaggie’s Leeds Centre / Heatherwick Studio - More Images+ 14

  • Architects: Heatherwick Studio
  • Area Area of this architecture project Area:  462 m²
  • Year Completion year of this architecture project Year:  2020
  • Manufacturers Brands with products used in this architecture project
    Manufacturers:  Blumer Lehmann

NAN Residence / FOF Studio

NAN Residence / FOF Studio - Interior Photography, Renovation, Kitchen, CountertopNAN Residence / FOF Studio - Interior Photography, Renovation, FacadeNAN Residence / FOF Studio - Interior Photography, Renovation, TableNAN Residence / FOF Studio - Interior Photography, RenovationNAN Residence / FOF Studio - More Images+ 20

The Lumen Office Building / Ryder Architecture

The Lumen Office Building / Ryder Architecture - Interior Photography, Cowork Interiors, Facade, ChairThe Lumen Office Building / Ryder Architecture - Interior Photography, Cowork InteriorsThe Lumen Office Building / Ryder Architecture - Exterior Photography, Cowork InteriorsThe Lumen Office Building / Ryder Architecture - Interior Photography, Cowork Interiors, FacadeThe Lumen Office Building / Ryder Architecture - More Images+ 15

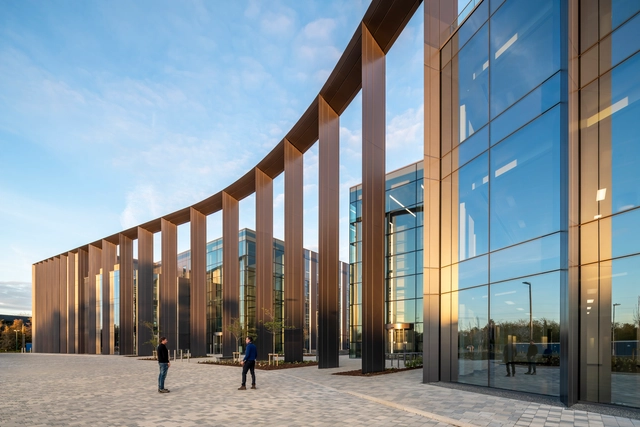
Gateway Building / Scott Brownrigg

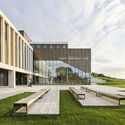
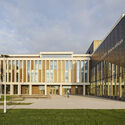
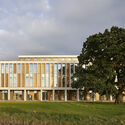
Gateway Building / Scott Brownrigg - Exterior Photography, Office Buildings, FacadeGateway Building / Scott Brownrigg - Exterior Photography, Office Buildings, FacadeGateway Building / Scott Brownrigg - Exterior Photography, Office Buildings, FacadeGateway Building / Scott Brownrigg - Interior Photography, Office BuildingsGateway Building / Scott Brownrigg - More Images+ 13

  • Architects: Scott Brownrigg
  • Area Area of this architecture project Area:  18590 m²
  • Year Completion year of this architecture project Year:  2021

Gables House / CDC Studio

Gables House / CDC Studio - Exterior Photography, HousesGables House / CDC Studio - Interior Photography, Houses, Kitchen, CountertopGables House / CDC Studio - Interior Photography, Houses, Kitchen, Facade, ChairGables House / CDC Studio - Interior Photography, HousesGables House / CDC Studio - More Images+ 49

Health Innovation Hub / John McAslan + Partners

Health Innovation Hub / John McAslan + Partners - Exterior Photography, Healthcare Health Innovation Hub / John McAslan + Partners - Exterior Photography, Healthcare , FacadeHealth Innovation Hub / John McAslan + Partners - Exterior Photography, Healthcare , FacadeHealth Innovation Hub / John McAslan + Partners - Interior Photography, Healthcare , Facade, FenceHealth Innovation Hub / John McAslan + Partners - More Images+ 26

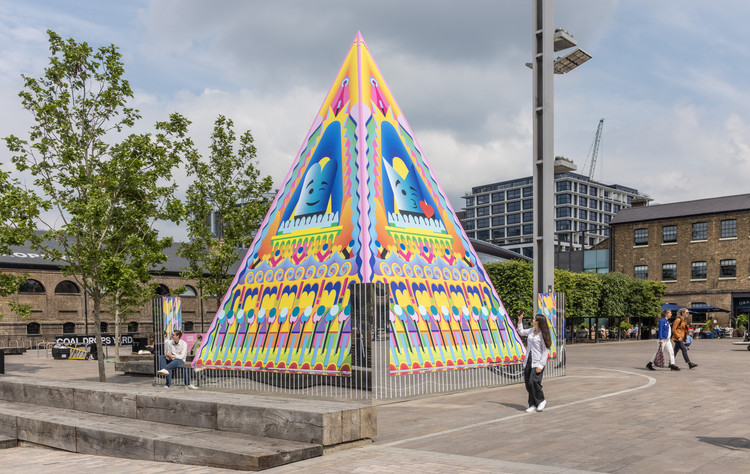
Proud Little Pyramid / Adam Nathaniel Furman

Proud Little Pyramid  / Adam Nathaniel Furman - Exterior Photography, Temporary Installations, Garden, Facade, BenchProud Little Pyramid  / Adam Nathaniel Furman - Temporary Installations, FacadeProud Little Pyramid  / Adam Nathaniel Furman - Exterior Photography, Temporary Installations, Garden, FacadeProud Little Pyramid  / Adam Nathaniel Furman - Exterior Photography, Temporary Installations, FacadeProud Little Pyramid  / Adam Nathaniel Furman - More Images+ 4

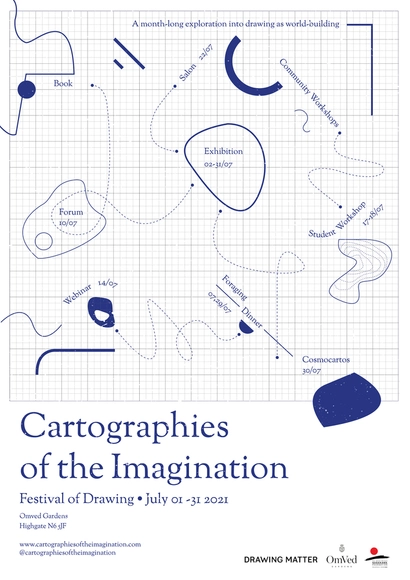
Cartographies of the Imagination

Cartographies of the Imagination is a month-long
experimental drawing festival held in the RIBA award-winning
Omved Gardens and Glasshouse in Highgate. The otherworldly
setting forms the inspiration for a series of conversations,
workshops, feasts and a growing exhibition exploring the world
of drawing between the real and the imagined.

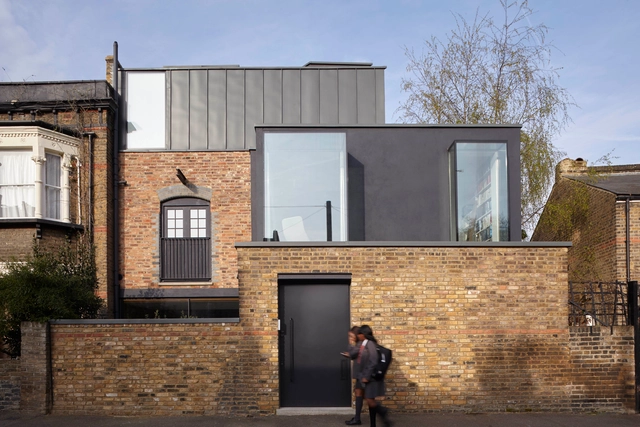
Sewdley Street / Matthew Giles Architects

Sewdley Street / Matthew Giles Architects - Exterior Photography, RenovationSewdley Street / Matthew Giles Architects - Interior Photography, Renovation, Stairs, BeamSewdley Street / Matthew Giles Architects - Interior Photography, Renovation, Kitchen, ChairSewdley Street / Matthew Giles Architects - Exterior Photography, RenovationSewdley Street / Matthew Giles Architects - More Images+ 10

Winter House / Scott Donald Architecture

Winter House / Scott Donald Architecture - Exterior Photography, HousesWinter House / Scott Donald Architecture - Interior Photography, Houses, FacadeWinter House / Scott Donald Architecture - Interior Photography, Houses, TableWinter House / Scott Donald Architecture - Interior Photography, Houses, DoorWinter House / Scott Donald Architecture - More Images+ 11

•
Rolleston on Dove, United Kingdom

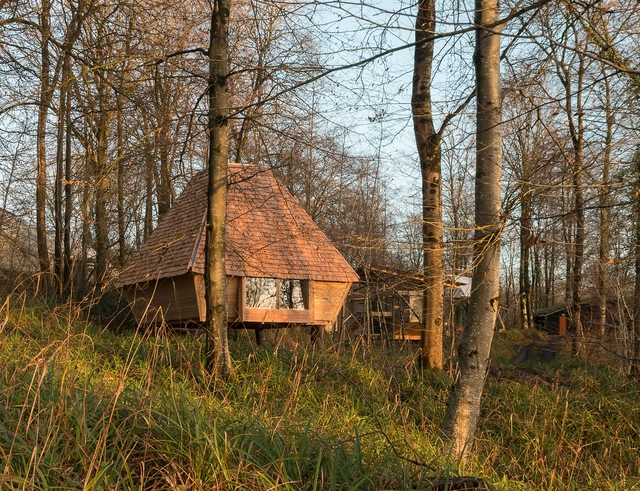
Woodland Cabin / AA Design and Make

Woodland Cabin / AA Design and Make - Installations & StructuresWoodland Cabin / AA Design and Make - Installations & StructuresWoodland Cabin / AA Design and Make - Installations & StructuresWoodland Cabin / AA Design and Make - Installations & StructuresWoodland Cabin / AA Design and Make - More Images+ 29

  • Architects: AA Design and Make
  • Area Area of this architecture project Area:  25 m²
  • Year Completion year of this architecture project Year:  2020
  • Manufacturers Brands with products used in this architecture project
    Manufacturers:  Hooke Park Timber