1. ArchDaily
  2. United Kingdom

United Kingdom

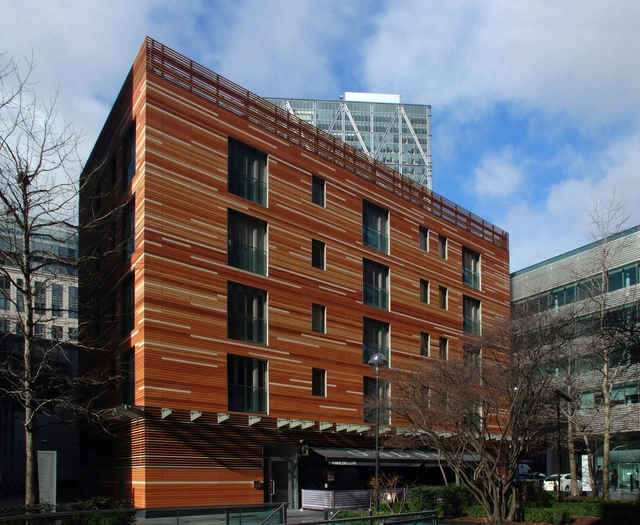
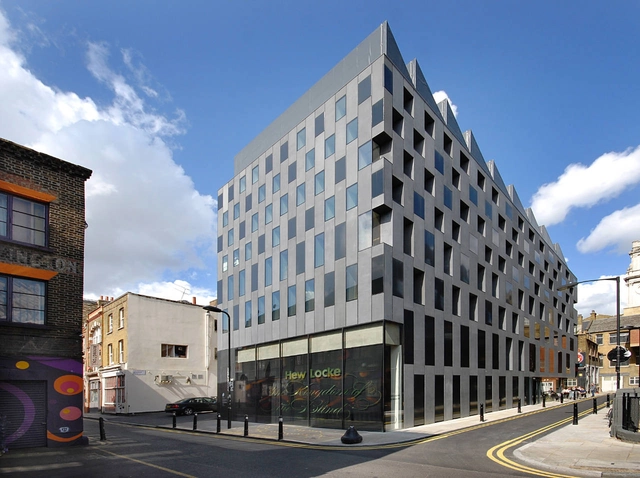
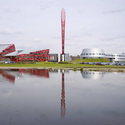
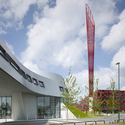
New Flagship Office / ESA Architects

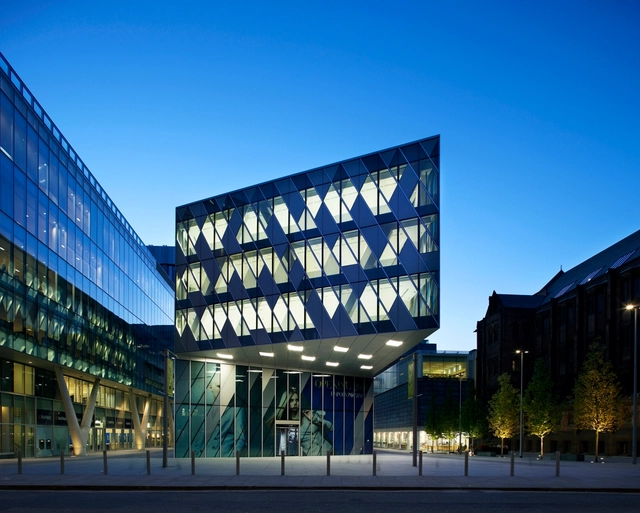
New Flagship Office / ESA Architects - Office Buildings, FacadeNew Flagship Office / ESA Architects - Office Buildings, Facade, Table, ChairNew Flagship Office / ESA Architects - Office Buildings, FacadeNew Flagship Office / ESA Architects - Office Buildings, Facade, LightingNew Flagship Office / ESA Architects - More Images+ 16

  • Architects: ESA Architects
  • Area Area of this architecture project Area:  10000 m²
  • Year Completion year of this architecture project Year:  2011
  • Manufacturers Brands with products used in this architecture project
    Manufacturers:  Alucoil

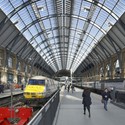
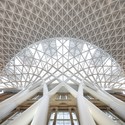
King’s Cross Station / John McAslan + Partners

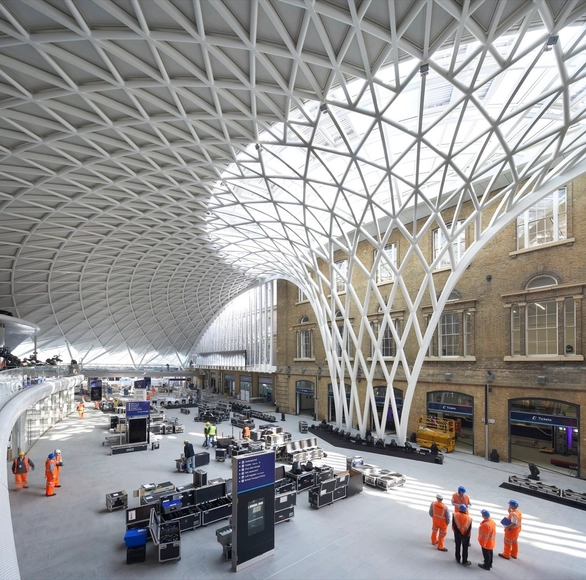
King’s Cross Station / John McAslan + Partners - RenovationKing’s Cross Station / John McAslan + Partners - RenovationKing’s Cross Station / John McAslan + Partners - RenovationKing’s Cross Station / John McAslan + Partners - RenovationKing’s Cross Station / John McAslan + Partners - More Images+ 23

  • Year Completion year of this architecture project Year:  2012
  • Manufacturers Brands with products used in this architecture project
    Manufacturers:  AGROB BUCHTAL, Strata Tiles

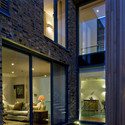
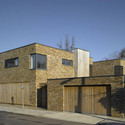
Beverley Gardens / Lewandowski Willcox

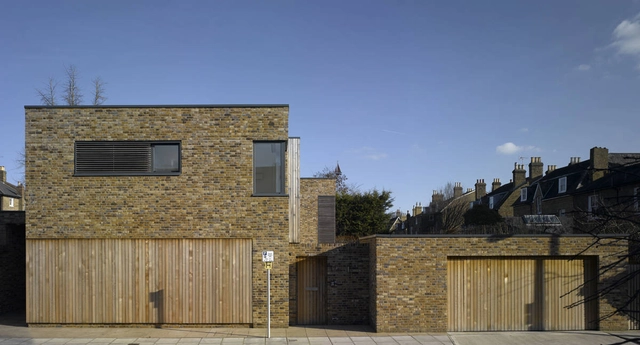
Beverley Gardens / Lewandowski Willcox - Houses, Garden, FacadeBeverley Gardens / Lewandowski Willcox - Houses, Stairs, Facade, Handrail, Beam, TableBeverley Gardens / Lewandowski Willcox - Houses, Facade, Door, Stairs, Lighting, BenchBeverley Gardens / Lewandowski Willcox - Houses, Door, FacadeBeverley Gardens / Lewandowski Willcox - More Images+ 21

  • Area Area of this architecture project Area:  600 m²
  • Year Completion year of this architecture project Year:  2010

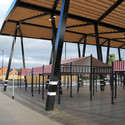
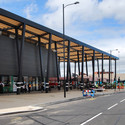
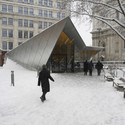
Wakefield Market Hall / Adjaye Associates

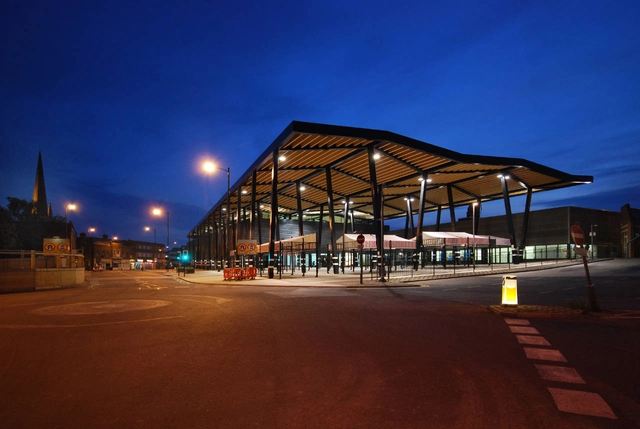
Wakefield Market Hall / Adjaye Associates - Services , FacadeWakefield Market Hall / Adjaye Associates - Services , FacadeWakefield Market Hall / Adjaye Associates - Services , FacadeWakefield Market Hall / Adjaye Associates - Services , Beam, Facade, BenchWakefield Market Hall / Adjaye Associates - More Images+ 3

  • Architects: Adjaye Associates
  • Area Area of this architecture project Area:  6390 m²
  • Year Completion year of this architecture project Year:  2008

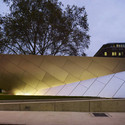
Rivington Place / Adjaye Associates

Rivington Place / Adjaye Associates - Visual Arts Center, Facade, Column, LightingRivington Place / Adjaye Associates - Visual Arts CenterRivington Place / Adjaye Associates - Visual Arts Center, FacadeRivington Place / Adjaye Associates - Visual Arts Center, FacadeRivington Place / Adjaye Associates - More Images+ 18

Sunken House / Adjaye Associates

Sunken House / Adjaye Associates - Houses, Stairs, Handrail, Facade, BeamSunken House / Adjaye Associates - Houses, Table, ChairSunken House / Adjaye Associates - Houses, Facade, FenceSunken House / Adjaye Associates - Houses, FacadeSunken House / Adjaye Associates - More Images+ 3

The Shadow House / Liddicoat & Goldhill

The Shadow House / Liddicoat & Goldhill  - Houses, Facade, Door, ColumnThe Shadow House / Liddicoat & Goldhill  - Houses, Facade, LightingThe Shadow House / Liddicoat & Goldhill  - Houses, Kitchen, Beam, Countertop, Sink, ShowerThe Shadow House / Liddicoat & Goldhill  - Houses, Facade, HandrailThe Shadow House / Liddicoat & Goldhill  - More Images+ 26

UK Centre For The Carnival Arts / Ash Sakula Architects

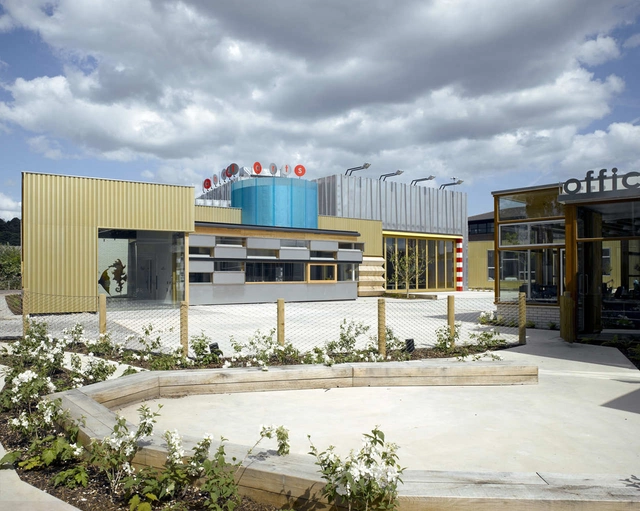
UK Centre For The Carnival Arts / Ash Sakula Architects -  Performing Arts Center , FacadeUK Centre For The Carnival Arts / Ash Sakula Architects -  Performing Arts Center , Beam, ChairUK Centre For The Carnival Arts / Ash Sakula Architects -  Performing Arts Center , Courtyard, FacadeUK Centre For The Carnival Arts / Ash Sakula Architects -  Performing Arts Center , FacadeUK Centre For The Carnival Arts / Ash Sakula Architects - More Images+ 18
Park Brow Community Primary School / 2020 Liverpool

Park Brow Community Primary School / 2020 Liverpool - Schools , FacadePark Brow Community Primary School / 2020 Liverpool - Schools , Door, FacadePark Brow Community Primary School / 2020 Liverpool - Schools , Stairs, Facade, HandrailPark Brow Community Primary School / 2020 Liverpool - Schools , Stairs, Door, Facade, Handrail, Lighting, ChairPark Brow Community Primary School / 2020 Liverpool - More Images+ 19

55 Baker Street / Make Architects

55 Baker Street / Make Architects - Refurbishment, Facade, Fence55 Baker Street / Make Architects - Refurbishment, Facade, Arch55 Baker Street / Make Architects - Refurbishment, Handrail, Arch55 Baker Street / Make Architects - Refurbishment, Facade55 Baker Street / Make Architects - More Images+ 5

  • Architects: Make Architects
  • Area Area of this architecture project Area:  75000 m²
  • Year Completion year of this architecture project Year:  2008
  • Manufacturers Brands with products used in this architecture project
    Manufacturers:  Schollglas

The University of Nottingham - Jubilee Campus Extension / Make Architects

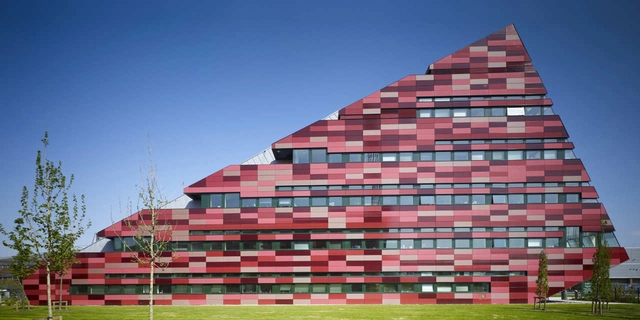
The University of Nottingham - Jubilee Campus Extension / Make Architects - University, FacadeThe University of Nottingham - Jubilee Campus Extension / Make Architects - UniversityThe University of Nottingham - Jubilee Campus Extension / Make Architects - University, FacadeThe University of Nottingham - Jubilee Campus Extension / Make Architects - University, Stairs, HandrailThe University of Nottingham - Jubilee Campus Extension / Make Architects - More Images+ 6

  • Architects: Make Architects
  • Area Area of this architecture project Area:  12000 m²
  • Year Completion year of this architecture project Year:  2008

Bishop's Square / Matthew Lloyd Architects

Bishop's Square / Matthew Lloyd Architects - Housing, FacadeBishop's Square / Matthew Lloyd Architects - Housing, Facade, Beam, Handrail, CityscapeBishop's Square / Matthew Lloyd Architects - Housing, FacadeBishop's Square / Matthew Lloyd Architects - Housing, FacadeBishop's Square / Matthew Lloyd Architects - More Images+ 14

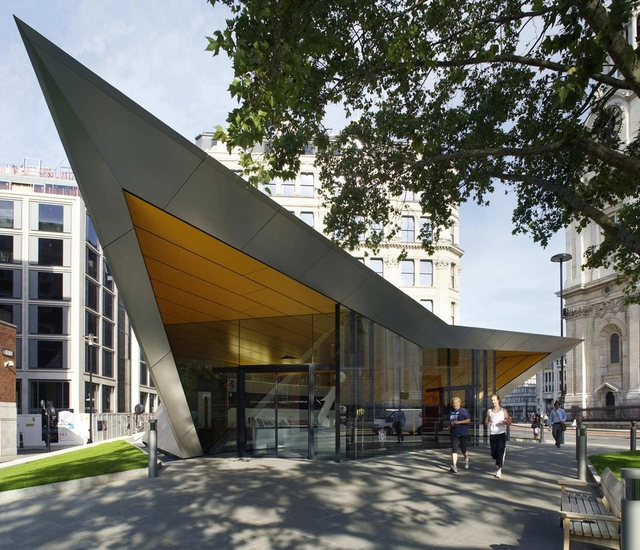
City of London Information Centre / Make Architects

City of London Information Centre / Make Architects - Institutional Buildings, Facade, ArchCity of London Information Centre / Make Architects - Institutional BuildingsCity of London Information Centre / Make Architects - Institutional Buildings, FacadeCity of London Information Centre / Make Architects - Institutional Buildings, FacadeCity of London Information Centre / Make Architects - More Images+ 6

  • Architects: Make Architects
  • Area Area of this architecture project Area:  135 m²
  • Year Completion year of this architecture project Year:  2007
  • Manufacturers Brands with products used in this architecture project
    Manufacturers:  Trespa

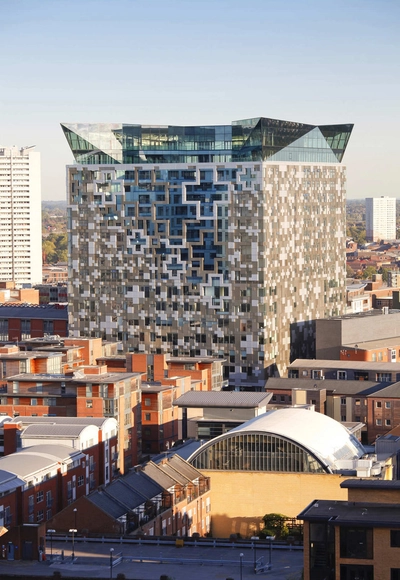
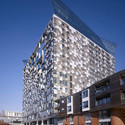
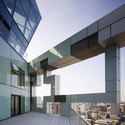
The Cube / Make Architects


The Cube / Make Architects - Office Buildings, Facade, CityscapeThe Cube / Make Architects - Office Buildings, FacadeThe Cube / Make Architects - Office Buildings, Facade, Handrail, BeamThe Cube / Make Architects - Office Buildings, FacadeThe Cube / Make Architects - More Images+ 6

  • Architects: Make Architects
  • Area Area of this architecture project Area:  42000 m²
  • Year Completion year of this architecture project Year:  2010

Flint House / Nick Willson Architects

Flint House / Nick Willson Architects - Houses, Facade, DoorFlint House / Nick Willson Architects - Houses, Kitchen, Facade, Countertop, Table, Sink, ChairFlint House / Nick Willson Architects - Houses, Facade, Handrail, BeamFlint House / Nick Willson Architects - Houses, Door, Stairs, Handrail, Facade, Beam, Lighting, BenchFlint House / Nick Willson Architects - More Images+ 11

10 Weymouth Street / Make Architects

10 Weymouth Street / Make Architects - Housing, Facade10 Weymouth Street / Make Architects - Housing, Facade10 Weymouth Street / Make Architects - Housing, Facade, Balcony10 Weymouth Street / Make Architects - Housing, Facade, Balcony10 Weymouth Street / Make Architects - More Images+ 7

  • Architects: Make Architects
  • Area Area of this architecture project Area:  1580 m²
  • Year Completion year of this architecture project Year:  2009
  • Manufacturers Brands with products used in this architecture project
    Manufacturers:  CGL Facades

Grosvenor Waterside / Make Architects

Grosvenor Waterside / Make Architects - Housing, FacadeGrosvenor Waterside / Make Architects - Housing, FacadeGrosvenor Waterside / Make Architects - Housing, Facade, Table, ChairGrosvenor Waterside / Make Architects - Housing, Garden, FacadeGrosvenor Waterside / Make Architects - More Images+ 4

The Avenue / Sheppard Robson

The Avenue / Sheppard Robson - Office Buildings, Facade, CityscapeThe Avenue / Sheppard Robson - Office Buildings, FacadeThe Avenue / Sheppard Robson - Office Buildings, FacadeThe Avenue / Sheppard Robson - Office Buildings, FacadeThe Avenue / Sheppard Robson - More Images+ 1