1. ArchDaily
  2. The Netherlands

The Netherlands

Stripe House / GAAGA

Stripe House / GAAGA - Houses, FacadeStripe House / GAAGA - Houses, Table, ChairStripe House / GAAGA - Houses, Stairs, HandrailStripe House / GAAGA - Houses, Facade, Door, Handrail, ChairStripe House / GAAGA - More Images+ 22

Atelier Anton Corbjin / Bos Alkemade Architecten
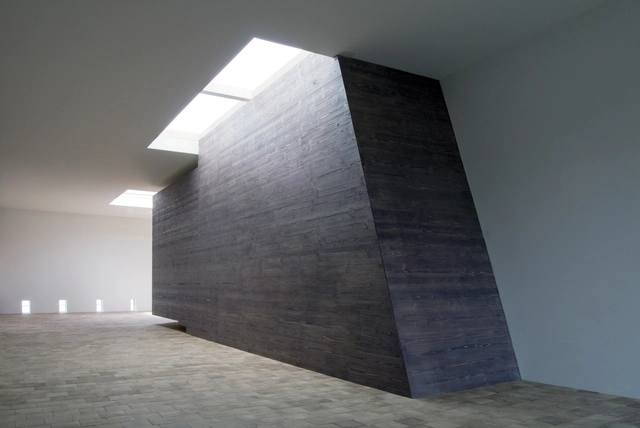
Atelier Anton Corbjin / Bos Alkemade Architecten - Houses Interiors, Stairs, ColumnAtelier Anton Corbjin / Bos Alkemade Architecten - Houses Interiors, Door, FacadeAtelier Anton Corbjin / Bos Alkemade Architecten - Houses Interiors, Facade, DoorAtelier Anton Corbjin / Bos Alkemade Architecten - Houses Interiors, LightingAtelier Anton Corbjin / Bos Alkemade Architecten - More Images+ 18
Homerus Kwartier

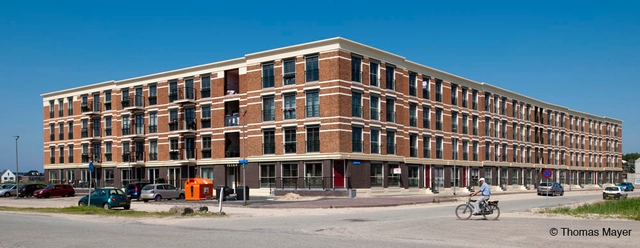
Homerus Kwartier - Apartments, FacadeHomerus Kwartier - Apartments, Facade, BalconyHomerus Kwartier - Apartments, Door, FacadeHomerus Kwartier - Apartments, Fence, Facade, Handrail, BalconyHomerus Kwartier - More Images+ 17

Villa Sonnehaert / Hollandse Nieuwe
Villa Sonnehaert / Hollandse Nieuwe - Community , Facade, Beam, Door, LightingVilla Sonnehaert / Hollandse Nieuwe - Community , Stairs, FacadeVilla Sonnehaert / Hollandse Nieuwe - Community , Door, Facade, Chair, BenchVilla Sonnehaert / Hollandse Nieuwe - Community , DoorVilla Sonnehaert / Hollandse Nieuwe - More Images+ 11

Estacionamiento <de Cope> / JHK Architecten
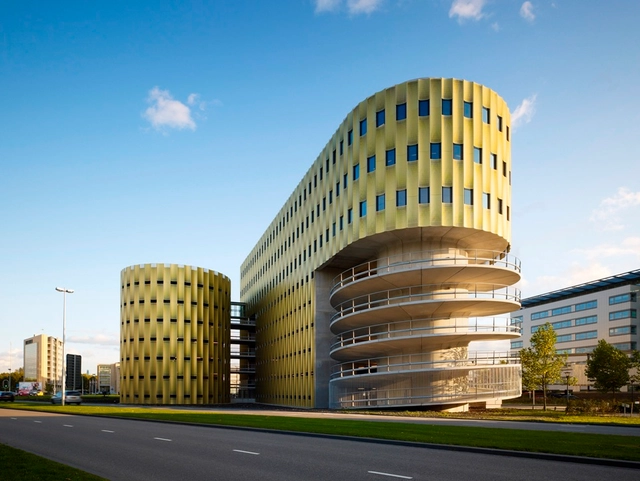
Estacionamiento <de Cope> / JHK Architecten - Public Space, FacadeEstacionamiento <de Cope> / JHK Architecten - Public Space, Facade, ColumnEstacionamiento <de Cope> / JHK Architecten - Public Space, Fence, Column, FacadeEstacionamiento <de Cope> / JHK Architecten - Public Space, Facade, LightingEstacionamiento <de Cope> / JHK Architecten - More Images+ 9


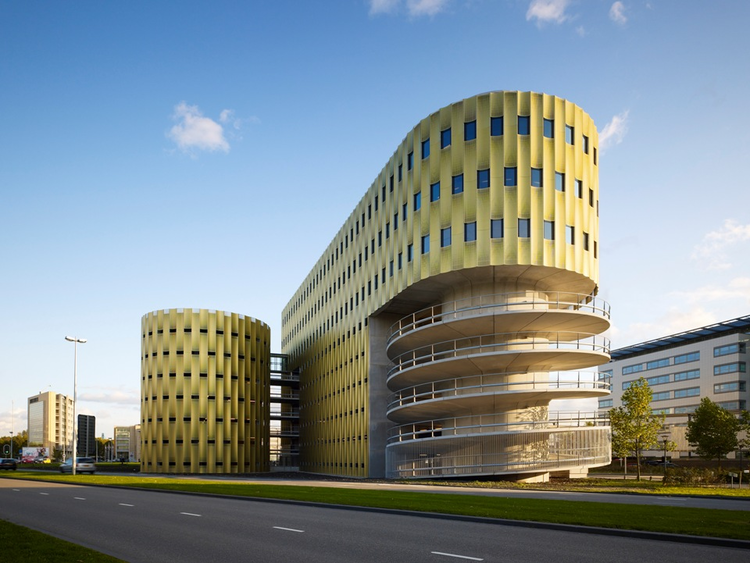
  • Architects: JHK Architecten
  • Area Area of this architecture project Area:  3000 m²
  • Year Completion year of this architecture project Year:  2008

Unilever Nederland BV / JHK Architecten

Unilever Nederland BV / JHK Architecten - Office Buildings, Facade, BeamUnilever Nederland BV / JHK Architecten - Office Buildings, FacadeUnilever Nederland BV / JHK Architecten - Office BuildingsUnilever Nederland BV / JHK Architecten - Office Buildings, ChairUnilever Nederland BV / JHK Architecten - More Images+ 15

  • Architects: JHK Architecten
  • Area Area of this architecture project Area:  14000 m²
  • Year Completion year of this architecture project Year:  2007

Futurumshop / ARES architecten

Futurumshop / ARES architecten - Office BuildingsFuturumshop / ARES architecten - Office BuildingsFuturumshop / ARES architecten - Office BuildingsFuturumshop / ARES architecten - Office BuildingsFuturumshop / ARES architecten - More Images+ 9

  • Architects: ARES architecten
  • Area Area of this architecture project Area:  2158 m²
  • Year Completion year of this architecture project Year:  2011

In Progress: E' Tower / Wiel Arets Architects

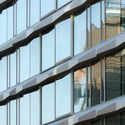
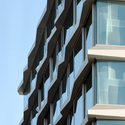
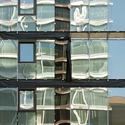
In Progress: E' Tower / Wiel Arets Architects - Apartments, FacadeIn Progress: E' Tower / Wiel Arets Architects - Apartments, Facade, BalconyIn Progress: E' Tower / Wiel Arets Architects - Apartments, FacadeIn Progress: E' Tower / Wiel Arets Architects - Apartments, Facade, BalconyIn Progress: E' Tower / Wiel Arets Architects - More Images+ 7

Fort Werk aan 't Spoel / RAAAF + Atelier de Lyon

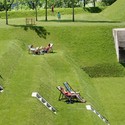
Fort Werk aan 't Spoel / RAAAF + Atelier de Lyon - Park, Garden, Facade
© Rob ‘t Hart
•
Culemborg, The Netherlands

Fort Werk aan 't Spoel / RAAAF + Atelier de Lyon - Park, Garden, ForestFort Werk aan 't Spoel / RAAAF + Atelier de Lyon - Park, Garden, ChairFort Werk aan 't Spoel / RAAAF + Atelier de Lyon - Park, GardenFort Werk aan 't Spoel / RAAAF + Atelier de Lyon - Park, Garden, FacadeFort Werk aan 't Spoel / RAAAF + Atelier de Lyon - More Images+ 3
In Progress: B' Tower / Wiel Arets Architects
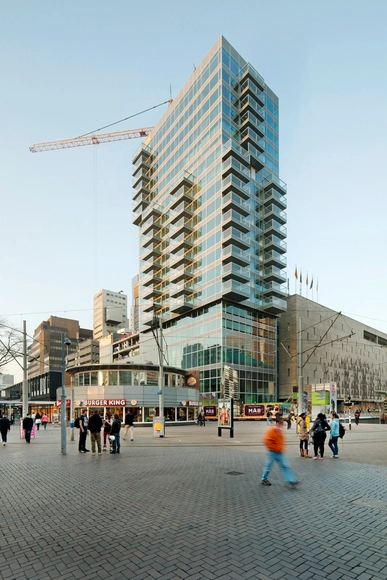
In Progress: B' Tower / Wiel Arets Architects - Apartments, FacadeIn Progress: B' Tower / Wiel Arets Architects - Apartments, Facade, CityscapeIn Progress: B' Tower / Wiel Arets Architects - Apartments, FacadeIn Progress: B' Tower / Wiel Arets Architects - Apartments, FacadeIn Progress: B' Tower / Wiel Arets Architects - More Images+ 5

Fire Station Dordrecht / René van Zuuk Architekten
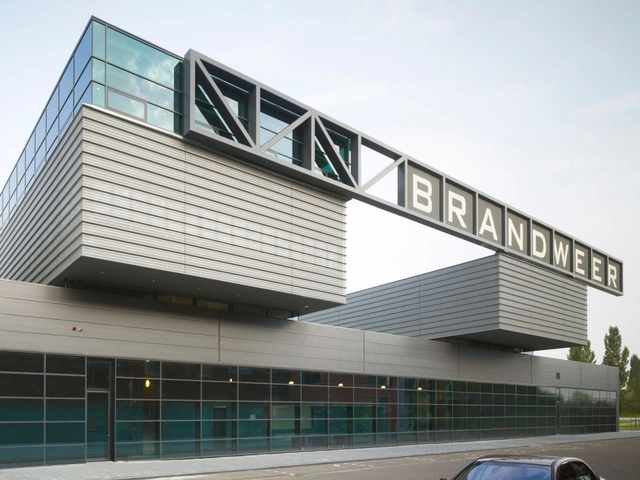
Fire Station Dordrecht / René van Zuuk Architekten - Fire Station, FacadeFire Station Dordrecht / René van Zuuk Architekten - Fire Station, Facade, ChairFire Station Dordrecht / René van Zuuk Architekten - Fire Station, FacadeFire Station Dordrecht / René van Zuuk Architekten - Fire Station, Stairs, HandrailFire Station Dordrecht / René van Zuuk Architekten - More Images+ 20
Bunker 599 / RAAAF + Atelier Lyon

Bunker 599 / RAAAF + Atelier Lyon - Installations & Structures, CoastBunker 599 / RAAAF + Atelier Lyon - Installations & Structures, Facade, Arch, ColumnBunker 599 / RAAAF + Atelier Lyon - Installations & Structures, CoastBunker 599 / RAAAF + Atelier Lyon - Installations & Structures, Stairs, Arch, Column, Handrail, FacadeBunker 599 / RAAAF + Atelier Lyon - More Images+ 1
KNSM Island Skydome / Wiel Arets Architects

KNSM Island Skydome / Wiel Arets Architects - ApartmentsKNSM Island Skydome / Wiel Arets Architects - ApartmentsKNSM Island Skydome / Wiel Arets Architects - Apartments, Facade, CityscapeKNSM Island Skydome / Wiel Arets Architects - Apartments, FacadeKNSM Island Skydome / Wiel Arets Architects - More Images+ 7
CAH Dronten / BDG Architects Zwolle
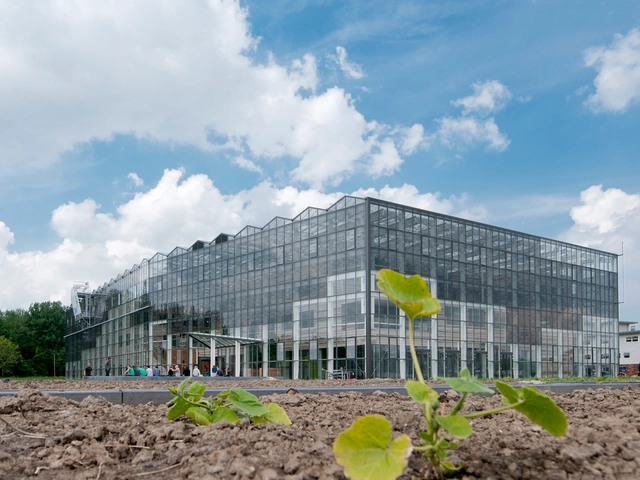
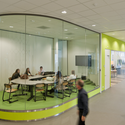
CAH Dronten / BDG Architects Zwolle - Educational ArchitectureCAH Dronten / BDG Architects Zwolle - Exterior Photography, Educational Architecture, FacadeCAH Dronten / BDG Architects Zwolle - Exterior Photography, Educational Architecture, FacadeCAH Dronten / BDG Architects Zwolle - Interior Photography, Educational Architecture, Table, ChairCAH Dronten / BDG Architects Zwolle - More Images+ 8
Siemens Hengelo / NL Architects

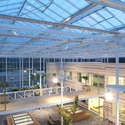
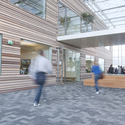
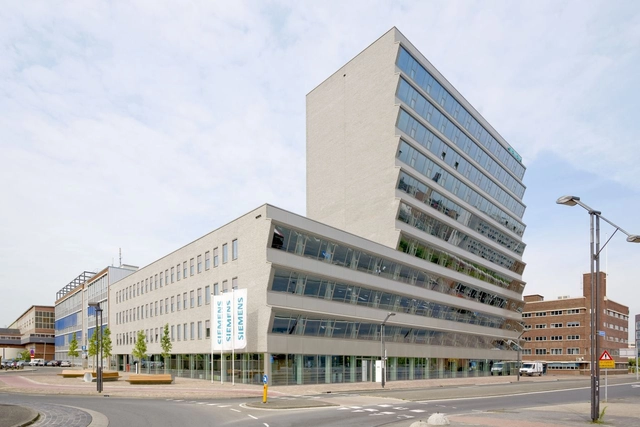
Siemens Hengelo / NL Architects - Factory, FacadeSiemens Hengelo / NL Architects - Factory, FacadeSiemens Hengelo / NL Architects - Factory, FacadeSiemens Hengelo / NL Architects - Factory, CityscapeSiemens Hengelo / NL Architects - More Images+ 24

Sports Facility Strijp / LIAG architects
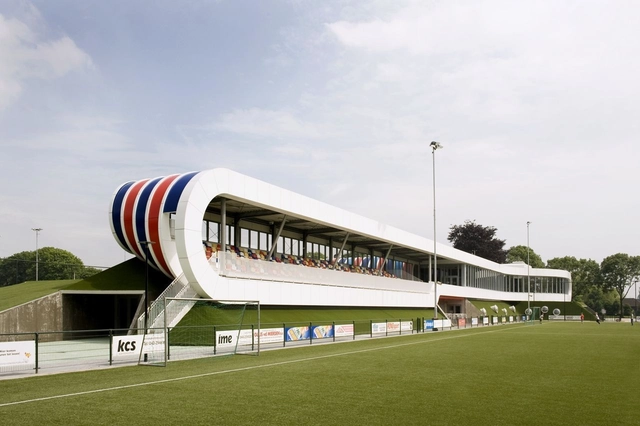
Sports Facility Strijp / LIAG architects - Recreation & Training, FacadeSports Facility Strijp / LIAG architects - Recreation & Training, Garden, FacadeSports Facility Strijp / LIAG architects - Recreation & Training, FacadeSports Facility Strijp / LIAG architects - Recreation & TrainingSports Facility Strijp / LIAG architects - More Images+ 12
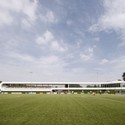
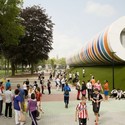
  • Architects: LIAG Architects
  • Area Area of this architecture project Area:  4489 m²
  • Year Completion year of this architecture project Year:  2012

Almelo IISPA / Koppert+Koenis Architecten
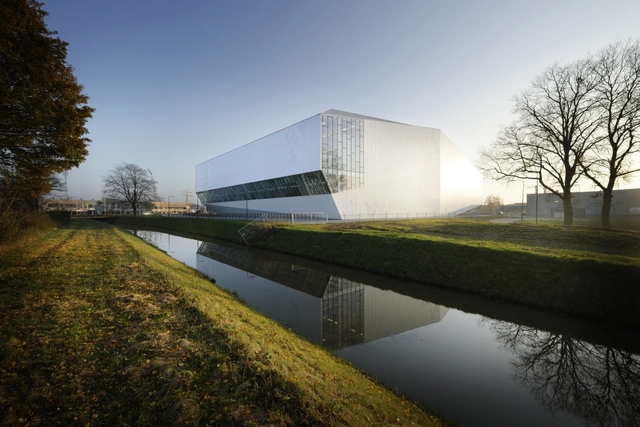
Almelo IISPA / Koppert+Koenis Architecten - Recreation & Training, ChairAlmelo IISPA / Koppert+Koenis Architecten - Recreation & Training, Stairs, ChairAlmelo IISPA / Koppert+Koenis Architecten - Recreation & Training, ChairAlmelo IISPA / Koppert+Koenis Architecten - Recreation & TrainingAlmelo IISPA / Koppert+Koenis Architecten - More Images+ 17
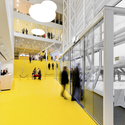
Eneco Headquarter Rotterdam / Hofman Dujardin Architects

Eneco Headquarter Rotterdam / Hofman Dujardin Architects - Offices Interiors, FacadeEneco Headquarter Rotterdam / Hofman Dujardin Architects - Offices Interiors, Facade, StairsEneco Headquarter Rotterdam / Hofman Dujardin Architects - Offices Interiors, Table, LightingEneco Headquarter Rotterdam / Hofman Dujardin Architects - Offices Interiors, TableEneco Headquarter Rotterdam / Hofman Dujardin Architects - More Images+ 25

  • Architects: Hofman Dujardin Architects
  • Year Completion year of this architecture project Year:  2012
  • Manufacturers Brands with products used in this architecture project
    Manufacturers:  Bover