1. ArchDaily
  2. Spain

Spain

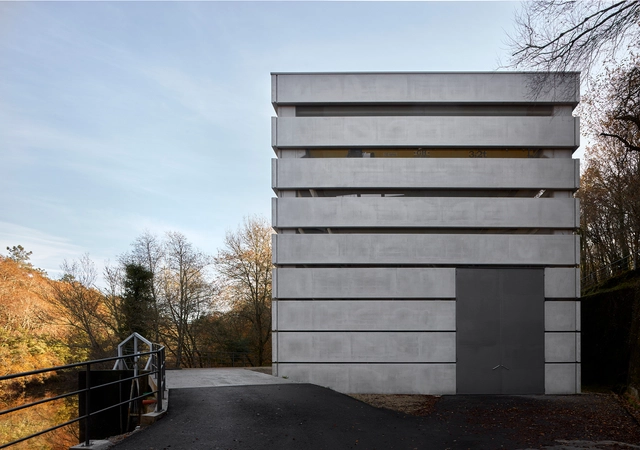
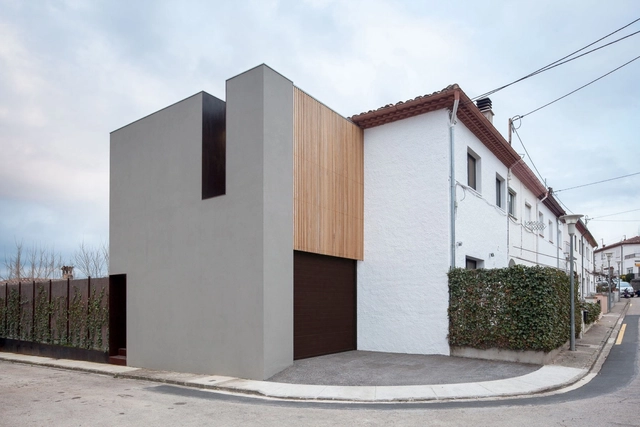
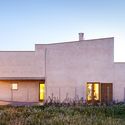
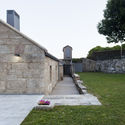
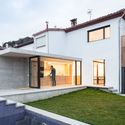
Pontevedra Water Supply / Padilla Nicás Arquitectos

Pontevedra Water Supply / Padilla Nicás Arquitectos - Infrastructure, ForestPontevedra Water Supply / Padilla Nicás Arquitectos - Infrastructure, Facade, Door, ForestPontevedra Water Supply / Padilla Nicás Arquitectos - Infrastructure, FacadePontevedra Water Supply / Padilla Nicás Arquitectos - Infrastructure, Garden, Arch, ForestPontevedra Water Supply / Padilla Nicás Arquitectos - More Images+ 6

•
Pontevedra, Spain

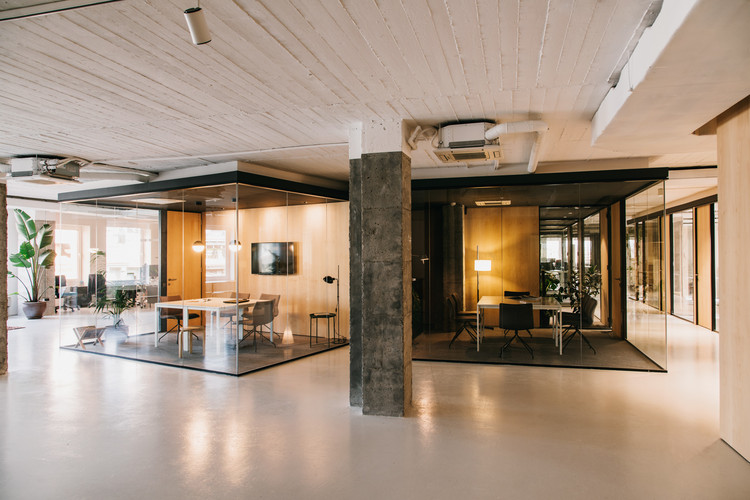
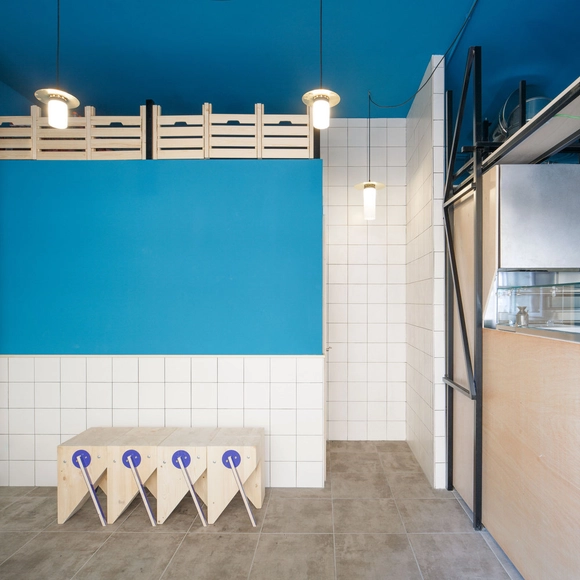
CLOUD Coworking / MESURA


CLOUD Coworking  / MESURA - Cowork Interiors, Chair
© Salva López

CLOUD Coworking  / MESURA - Cowork Interiors, Table, ChairCLOUD Coworking  / MESURA - Cowork Interiors, Facade, LightingCLOUD Coworking  / MESURA - Cowork Interiors, Chair, TableCLOUD Coworking  / MESURA - Cowork Interiors, Facade, Table, ChairCLOUD Coworking  / MESURA - More Images+ 9

  • Architects: MESURA
  • Area Area of this architecture project Area:  750 m²
  • Year Completion year of this architecture project Year:  2017

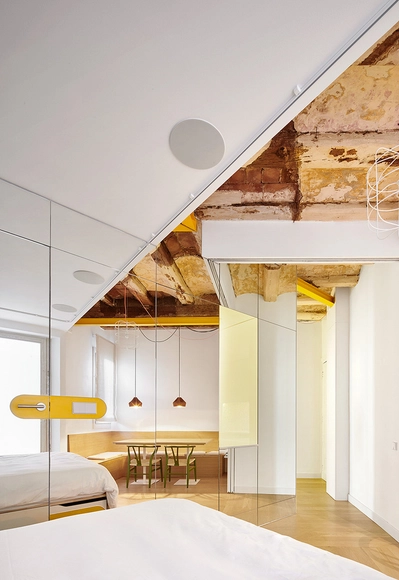
Plaza del Museo Apartment Refurbishment / PAUZARQ arquitectos

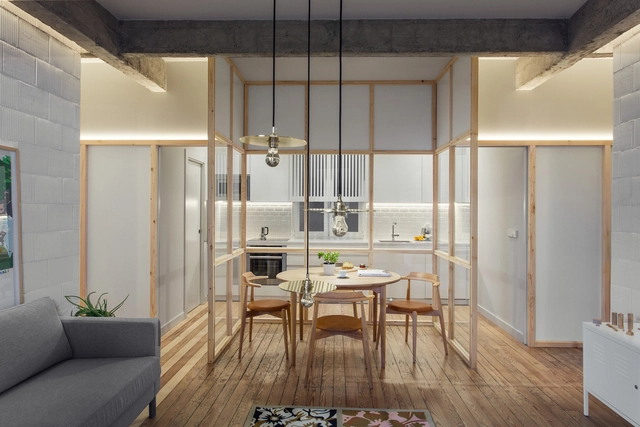
Plaza del Museo Apartment Refurbishment / PAUZARQ arquitectos  - Apartment Interiors, Kitchen, Beam, Door, Table, ChairPlaza del Museo Apartment Refurbishment / PAUZARQ arquitectos  - Apartment Interiors, Facade, Door, Table, ChairPlaza del Museo Apartment Refurbishment / PAUZARQ arquitectos  - Apartment Interiors, Bedroom, BedPlaza del Museo Apartment Refurbishment / PAUZARQ arquitectos  - Apartment Interiors, Door, Table, ChairPlaza del Museo Apartment Refurbishment / PAUZARQ arquitectos  - More Images+ 9

Forment House / Mano de Santo

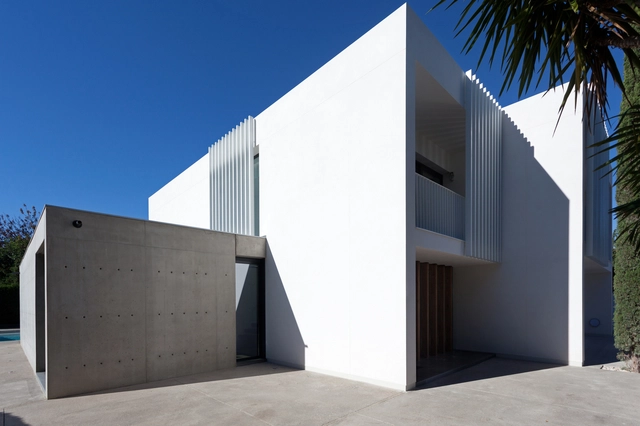
Forment House / Mano de Santo - HousesForment House / Mano de Santo - HousesForment House / Mano de Santo - HousesForment House / Mano de Santo - HousesForment House / Mano de Santo - More Images+ 13

•
Valencia, Spain

PIVVZZA / Valentín Sanz Sanz

PIVVZZA / Valentín Sanz Sanz - Restaurant, Bathroom, Sink, CountertopPIVVZZA / Valentín Sanz Sanz - Restaurant, Table, BenchPIVVZZA / Valentín Sanz Sanz - Restaurant, Facade, Door, Handrail, LightingPIVVZZA / Valentín Sanz Sanz - Restaurant, Door, LightingPIVVZZA / Valentín Sanz Sanz - More Images+ 12

•
Soria, Spain

House in L’ARMENTERA / CASANOVAS, GRAUS, PÉREZ arquitectes

House in L’ARMENTERA / CASANOVAS, GRAUS, PÉREZ arquitectes - HousesHouse in L’ARMENTERA / CASANOVAS, GRAUS, PÉREZ arquitectes - HousesHouse in L’ARMENTERA / CASANOVAS, GRAUS, PÉREZ arquitectes - HousesHouse in L’ARMENTERA / CASANOVAS, GRAUS, PÉREZ arquitectes - HousesHouse in L’ARMENTERA / CASANOVAS, GRAUS, PÉREZ arquitectes - More Images+ 18

•
L'Armentera, Spain
  • Area Area of this architecture project Area:  168 m²
  • Year Completion year of this architecture project Year:  2017
  • Manufacturers Brands with products used in this architecture project
    Manufacturers:  Saint-Gobain, Ceràmica Ferres, Daikin

Ricard Camarena Restaurant / Francesc Rifé Studio

Ricard Camarena Restaurant / Francesc Rifé Studio - RenovationRicard Camarena Restaurant / Francesc Rifé Studio - RenovationRicard Camarena Restaurant / Francesc Rifé Studio - RenovationRicard Camarena Restaurant / Francesc Rifé Studio - RenovationRicard Camarena Restaurant / Francesc Rifé Studio - More Images+ 27

  • Area Area of this architecture project Area:  780 m²
  • Year Completion year of this architecture project Year:  2017
  • Manufacturers Brands with products used in this architecture project
    Manufacturers:  Louis Poulsen, Santa & Cole, &Tradition, Blasco&Vila, CARMENES, +5
  • Professionals: Grupo Inserman

Rehabilitation of a Traditional Housing in Moscoso / LIQE arquitectura

Rehabilitation of a Traditional Housing in Moscoso / LIQE arquitectura - Interior Photography, Renovation, Lighting, Chair, TableRehabilitation of a Traditional Housing in Moscoso / LIQE arquitectura - RenovationRehabilitation of a Traditional Housing in Moscoso / LIQE arquitectura - Exterior Photography, Renovation, FacadeRehabilitation of a Traditional Housing in Moscoso / LIQE arquitectura - RenovationRehabilitation of a Traditional Housing in Moscoso / LIQE arquitectura - More Images+ 11

•
Moscoso, Spain

Figueras International Seating Design Center / Miriam Castells + Joaquim Rigau + Núria Moliner + Riaz Forghani

Figueras International Seating Design Center / Miriam Castells + Joaquim Rigau + Núria Moliner + Riaz Forghani - Interior DesignFigueras International Seating Design Center / Miriam Castells + Joaquim Rigau + Núria Moliner + Riaz Forghani - Interior DesignFigueras International Seating Design Center / Miriam Castells + Joaquim Rigau + Núria Moliner + Riaz Forghani - Interior DesignFigueras International Seating Design Center / Miriam Castells + Joaquim Rigau + Núria Moliner + Riaz Forghani - Interior DesignFigueras International Seating Design Center / Miriam Castells + Joaquim Rigau + Núria Moliner + Riaz Forghani - More Images+ 20

•
Lliçà d'Amunt, Spain

BG Apartment / Francesc Rifé

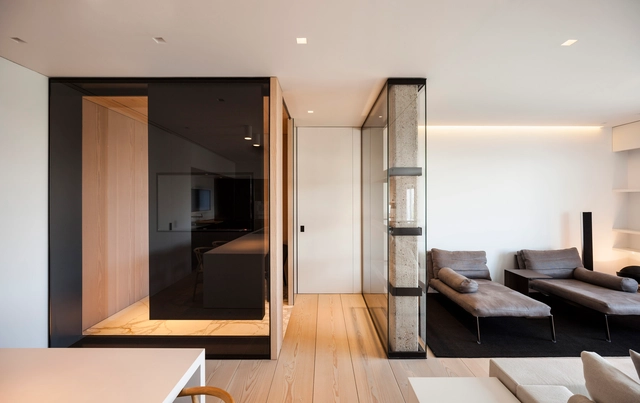
BG Apartment / Francesc Rifé - ApartmentsBG Apartment / Francesc Rifé - ApartmentsBG Apartment / Francesc Rifé - ApartmentsBG Apartment / Francesc Rifé - ApartmentsBG Apartment / Francesc Rifé - More Images+ 13

•
Seville, Spain
  • Architects: Francesc Rifé
  • Year Completion year of this architecture project Year:  2015
  • Manufacturers Brands with products used in this architecture project
    Manufacturers:  Flexform, Louis Poulsen, &Tradition, Cassina, Paola Lenti, +1

Brise Soleil House / Rubén Muedra Estudio de Arquitectura

Brise Soleil House / Rubén Muedra Estudio de Arquitectura - Interior Photography, Residential, Door, ClosetBrise Soleil House / Rubén Muedra Estudio de Arquitectura - ResidentialBrise Soleil House / Rubén Muedra Estudio de Arquitectura - Interior Photography, Residential, Kitchen, Facade, Table, BenchBrise Soleil House / Rubén Muedra Estudio de Arquitectura - Exterior Photography, Residential, FacadeBrise Soleil House / Rubén Muedra Estudio de Arquitectura - More Images+ 20

•
Picanya, Spain
  • Architects: Rubén Muedra Estudio de Arquitectura
  • Area Area of this architecture project Area:  300 m²
  • Year Completion year of this architecture project Year:  2017
  • Manufacturers Brands with products used in this architecture project
    Manufacturers:  KEIM, Arkoslight, DuPont, Saint-Gobain, Argenta, +7

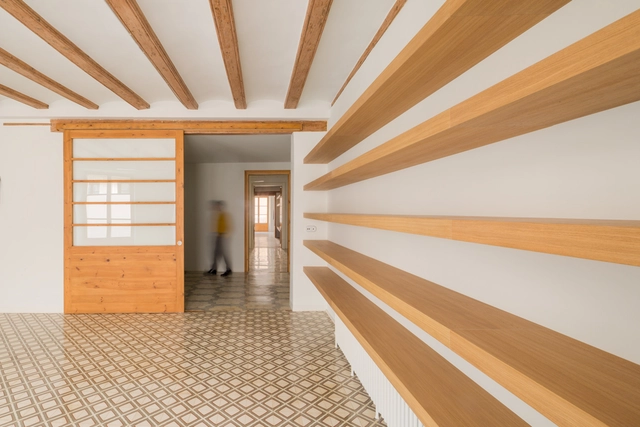
THE BOOKCASE / nook architects

THE BOOKCASE / nook architects - Apartment InteriorsTHE BOOKCASE / nook architects - Apartment InteriorsTHE BOOKCASE / nook architects - Apartment InteriorsTHE BOOKCASE / nook architects - Apartment InteriorsTHE BOOKCASE / nook architects - More Images+ 19

  • Architects: nook architects
  • Area Area of this architecture project Area:  273 m²
  • Year Completion year of this architecture project Year:  2017
  • Manufacturers Brands with products used in this architecture project
    Manufacturers:  FARO Barcelona, MH parquets, Mosaics Martí, Smeg

C-51 House / Ábaton

C-51 House / Ábaton - Houses
Cortesía de Abaton Arquitectura

C-51 House / Ábaton - HousesC-51 House / Ábaton - HousesC-51 House / Ábaton - HousesC-51 House / Ábaton - HousesC-51 House / Ábaton - More Images+ 4

•
Torrelodones, Spain
  • Architects: Ábaton
  • Area Area of this architecture project Area:  312 m²

Parlament19 Apartment / Miel Arquitectos + STUDIO P10

Parlament19 Apartment  / Miel Arquitectos + STUDIO P10 - Apartment InteriorsParlament19 Apartment  / Miel Arquitectos + STUDIO P10 - Apartment InteriorsParlament19 Apartment  / Miel Arquitectos + STUDIO P10 - Apartment InteriorsParlament19 Apartment  / Miel Arquitectos + STUDIO P10 - Apartment InteriorsParlament19 Apartment  / Miel Arquitectos + STUDIO P10 - More Images+ 13

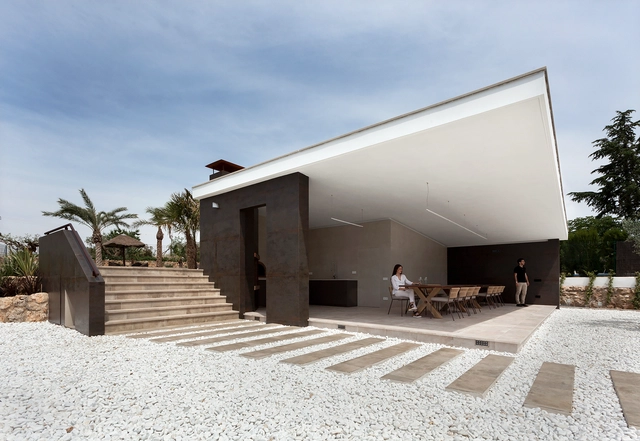
Tectum. Summer Pavilion / Raúl García Studio + Javier García Sánchez Arquitecto

Tectum. Summer Pavilion / Raúl García Studio + Javier García Sánchez Arquitecto - Extension, Bathroom, Sink, ToiletTectum. Summer Pavilion / Raúl García Studio + Javier García Sánchez Arquitecto - Extension, Bathroom, Sink, CountertopTectum. Summer Pavilion / Raúl García Studio + Javier García Sánchez Arquitecto - Extension, Patio, Facade, ChairTectum. Summer Pavilion / Raúl García Studio + Javier García Sánchez Arquitecto - Extension, FacadeTectum. Summer Pavilion / Raúl García Studio + Javier García Sánchez Arquitecto - More Images+ 23

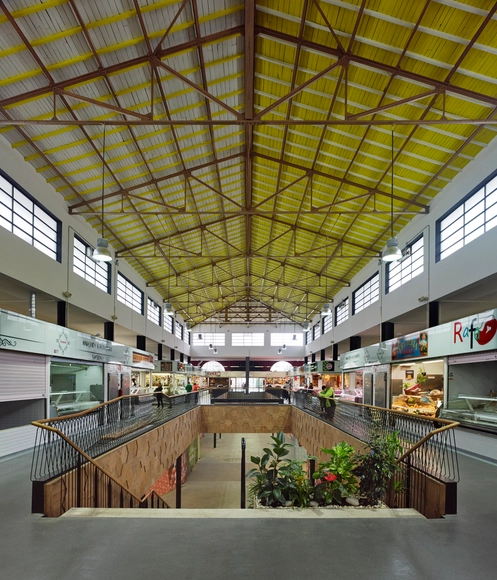
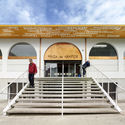
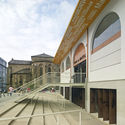
Lugo's Public Market Renovation / OLAestudio + MERCASA

Lugo's Public Market Renovation / OLAestudio + MERCASA - Market, Facade, BeamLugo's Public Market Renovation / OLAestudio + MERCASA - Market, Stairs, Door, Facade, Arch, HandrailLugo's Public Market Renovation / OLAestudio + MERCASA - Market, Facade, Stairs, Arcade, Arch, Column, DoorLugo's Public Market Renovation / OLAestudio + MERCASA - MarketLugo's Public Market Renovation / OLAestudio + MERCASA - More Images+ 18

  • Architects: MERCASA, OLAestudio
  • Area Area of this architecture project Area:  1655 m²
  • Year Completion year of this architecture project Year:  2016
  • Manufacturers Brands with products used in this architecture project
    Manufacturers:  Cortizo, Maderas Besteiro, SEIRE

Another House of the Neighbourhood / Arnau Estudi d’Arquitectura

Another House of the Neighbourhood  / Arnau Estudi d’Arquitectura - RenovationAnother House of the Neighbourhood  / Arnau Estudi d’Arquitectura - RenovationAnother House of the Neighbourhood  / Arnau Estudi d’Arquitectura - RenovationAnother House of the Neighbourhood  / Arnau Estudi d’Arquitectura - RenovationAnother House of the Neighbourhood  / Arnau Estudi d’Arquitectura - More Images+ 4

  • Architects: Arnau Estudi d’Arquitectura
  • Area Area of this architecture project Area:  132 m²
  • Year Completion year of this architecture project Year:  2017
  • Manufacturers Brands with products used in this architecture project
    Manufacturers:  Easyfloor, TECALUM, VIDRESIF

OHLA Hotel EIXAMPLE / Isern Associats

OHLA Hotel EIXAMPLE  / Isern Associats - Hotels
© Adrià Goula

OHLA Hotel EIXAMPLE  / Isern Associats - HotelsOHLA Hotel EIXAMPLE  / Isern Associats - HotelsOHLA Hotel EIXAMPLE  / Isern Associats - HotelsOHLA Hotel EIXAMPLE  / Isern Associats - HotelsOHLA Hotel EIXAMPLE  / Isern Associats - More Images+ 12

•
Barcelona, Spain
  • Architects: Isern Associats
  • Area Area of this architecture project Area:  7365 m²
  • Year Completion year of this architecture project Year:  2016
  • Manufacturers Brands with products used in this architecture project
    Manufacturers:  Technal, Ceràmica Cumella, Ifö Electric AB, Weber